Forme - Apartments in Houston, TX

5501 La Branch St, Houston TX 77004 View Map, Get directions ->
Write a review ↓
Rent
$1,576 - $4,329
Unit Sizes
477 - 1,451 sq ft
No of Units
438 unit(s)
Year Built
2026
Pets Allowed
Cats, Dogs
Managed by
Sentral
Address
5501 La Branch St
State
TX
County

AI Overview

Welcome to Forme, where luxury and convenience unite in the heart of Houston, TX. This sleek, modern apartment community offers an unparalleled living experience with upscale amenities and designer finishes. Step inside to discover spacious, open floor plans featuring gourmet kitchens outfitted with stainless steel appliances, quartz countertops, and custom cabinetry. You can relax in elegant bathrooms with soaking tubs and designer tiles or unwind on private balconies offering stunning views of the city skyline.

Our residents indulge in a range of exceptional amenities designed to enhance their lifestyle. Enjoy a resort-style pool and sundeck for soaking up the Texas sun, a full-service bar and lounge, and a state-of-the-art fitness center featuring a yoga studio and trainer-led wellness programs. Host gatherings in the outdoor lounge and grilling area or take your furry friend to the on-site dog park. For your convenience, we offer package concierge and delivery services, covered parking with electric car chargers, free WiFi in common areas, and 24-hour concierge services. We also provide furnished and handicap-modified units, flexible workspaces, and more, all designed with your comfort in mind.

Located at 5501 La Branch St, Houston, TX, 77004, Forme presents 438 units built with care, accommodating both cats and dogs. Choose from 17 distinct floor plans offering studio, one, two, and three-bedroom apartments. With features like in-home washers and dryers, walk-in closets, premium appliances, and floor-to-ceiling windows, these homes are built for your utmost convenience.

Contact Forme at Sentral today at 346-584-3822 to check current availability and special promotions. Don't miss out on the opportunity to live in luxury; schedule a tour and discover the lifestyle you deserve.

Pricing & Floor Plans
Studio Bedroom Floor Plans 6 Options

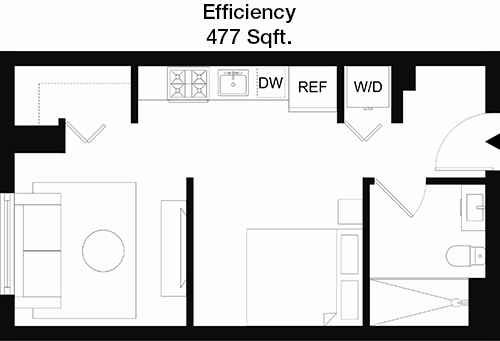
Floor Plan Efficiency

$1,755
Month Rent
477
Sqft
0
Bedroom
1
Bathroom
This 477 square foot apartment features a compact yet efficient layout. The main living area serves as a multipurpose space that connects seamlessly to the kitchen, perfect for a cozy living and dining setup. The kitchen is equipped with modern amenities and sufficient counter space. There are no distinct bedrooms, making this ideal for someone who enjoys an open living concept. The bathroom is conveniently located near the entrance for easy guest access. There is a small closet area, providing just enough storage for essentials. The layout does not include any balconies or patios, focusing instead on maximizing indoor space.

Floor Plan Efficiency

$1,615
Month Rent
500
Sqft
0
Bedroom
1
Bathroom
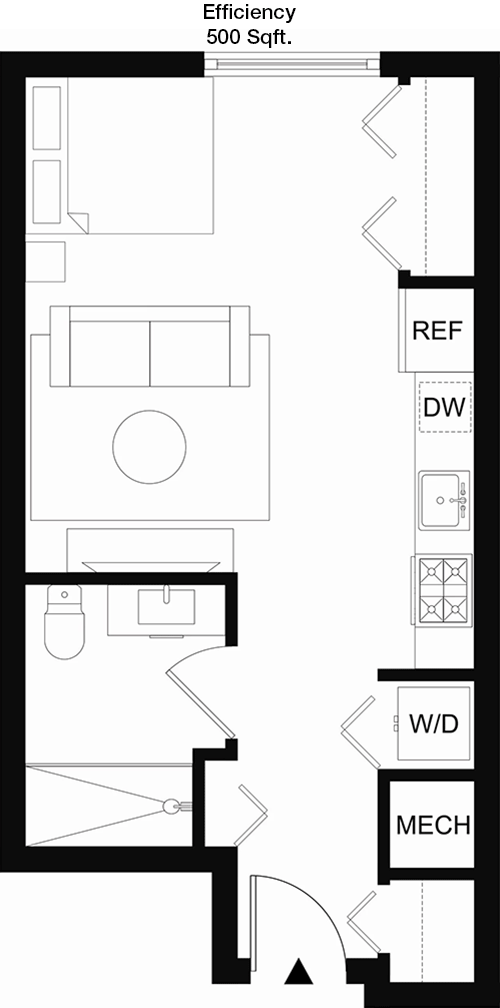
This 500 square foot apartment offers a well-organized floor plan ideal for efficient living. The open-concept living and kitchen area provides a versatile space for both relaxation and entertaining. The kitchen is compact but functional, featuring necessary appliances and storage cabinets. The bathroom is conveniently located and provides easy access from the main living space. While there are no separate bedrooms, the layout offers flexibility for personal customization. There are no balconies or patios, keeping the focus on maximizing indoor living space. A small storage closet is included for essential storage needs.

Floor Plan Efficiency

$1,576
Month Rent
503
Sqft
0
Bedroom
1
Bathroom
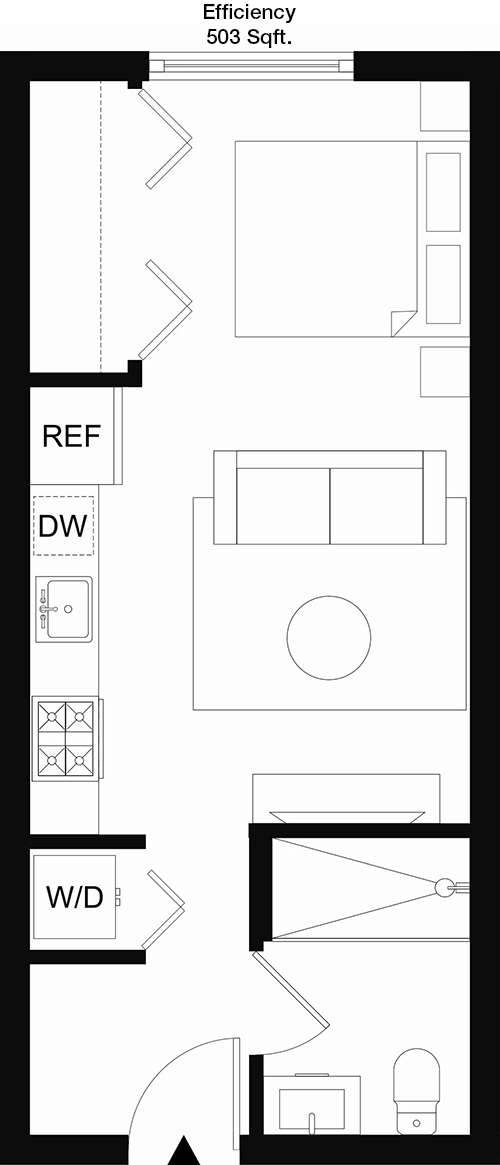
This 503 square foot apartment is designed for efficient use of space. The floor plan includes a main living area that flows into the kitchen, offering a cohesive open space for living and dining. The kitchen is designed with modern fixtures and offers ample counter space for meal preparation. The single bathroom is easily accessible from the main living area, ensuring convenience. There are no distinct bedroom areas, making this apartment ideal for those seeking an open and flexible living environment. A small closet provides necessary storage, and there are no outdoor spaces such as balconies or patios.

Floor Plan Efficiency

$1,768
Month Rent
515
Sqft
0
Bedroom
1
Bathroom
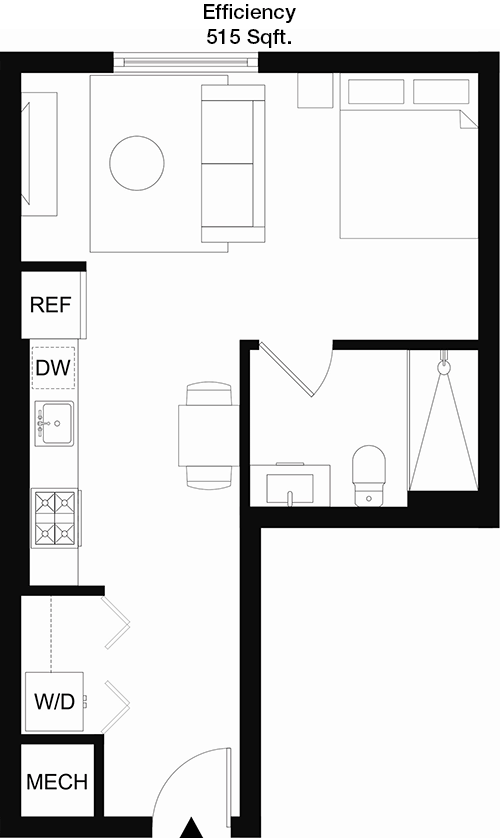
This 515 square foot apartment features a practical layout, ideal for someone looking for a compact living space. The main area serves as a multipurpose living and dining space, seamlessly integrating with the kitchen. The kitchen is equipped with essential appliances and offers adequate storage and counter space. The bathroom is centrally located for easy access. There are no separate bedrooms, making this a perfect choice for those who prefer an open-plan concept. Storage is provided by a small closet, and the apartment does not include a balcony or patio, focusing on maximizing indoor space.

Floor Plan Efficiency

$1,798
Month Rent
528
Sqft
0
Bedroom
1
Bathroom
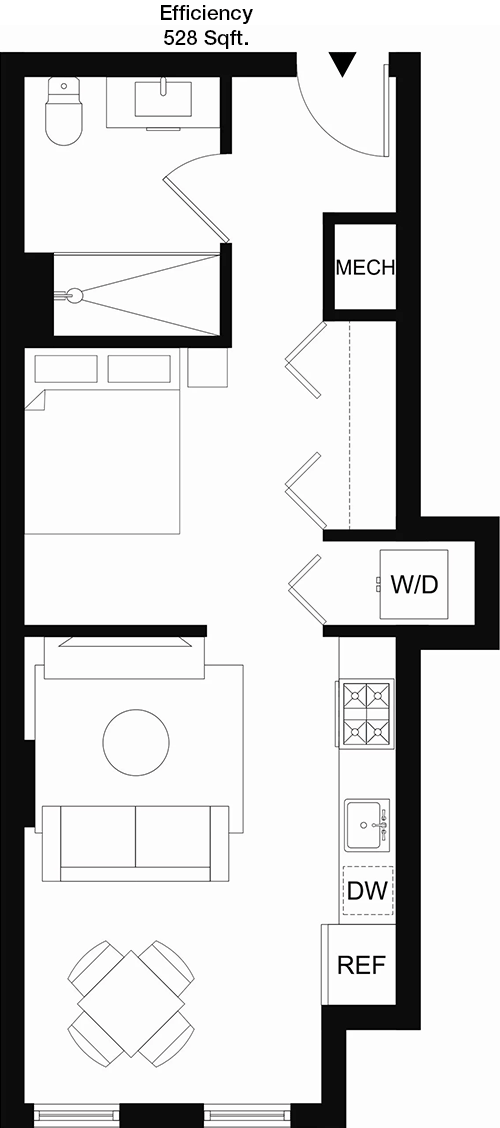
This 528 square foot apartment offers a thoughtfully laid-out space, perfect for efficient living. The open living area connects directly to the kitchen, providing a versatile space for both relaxation and dining. The kitchen is modern, with the necessary appliances and storage options. The bathroom is conveniently situated for easy access. The floor plan does not include separate bedrooms, favoring an open concept ideal for personal customization. A closet provides essential storage space, and there are no balconies or patios, allowing for more indoor living space.

Floor Plan Efficiency

$1,820
Month Rent
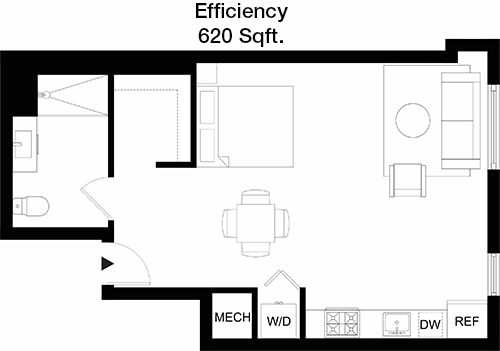
620
Sqft
0
Bedroom
1
Bathroom
This 620 square foot apartment maximizes its space with a smart design. The open floor plan integrates the living area with the kitchen, allowing for a spacious atmosphere. The kitchen is well-equipped with modern appliances and ample storage. The bathroom is strategically placed for ease of access. The layout does not include distinct bedrooms, making it suitable for those who prefer a flexible living space. A small closet provides necessary storage. There are no outdoor spaces such as balconies or patios, focusing the design on indoor living.
1 Bedroom Floor Plans 4 Options

Floor Plan 1x1

$1,950
Month Rent
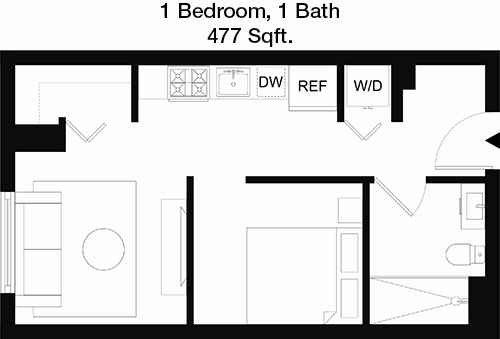
477
Sqft
1
Bedroom
1
Bathroom
This 477 square foot apartment features a one-bedroom layout, ideal for those seeking a cozy living space. The bedroom provides privacy and is separated from the main living area. The living room is open and connects to the kitchen, perfect for entertaining. The kitchen is compact yet functional, with essential appliances and storage. The bathroom is located conveniently between the bedroom and the living area. A closet offers additional storage solutions. Though there are no balconies or patios, the layout makes efficient use of the available space.

Floor Plan 1x1

$2,188
Month Rent
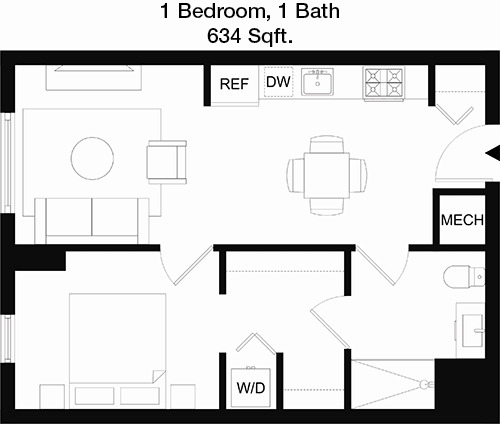
634
Sqft
1
Bedroom
1
Bathroom
This 634 square foot apartment offers a well-designed one-bedroom layout. The bedroom provides a private retreat, while the spacious living area is perfect for relaxation and entertaining. The kitchen is equipped with modern appliances and ample storage, connecting seamlessly with the living area. The bathroom is conveniently located near both the bedroom and the living space. There is a dedicated closet for storage needs. While the apartment does not feature a balcony or patio, its efficient design maximizes indoor living space.

Floor Plan 1x1

$2,427
Month Rent
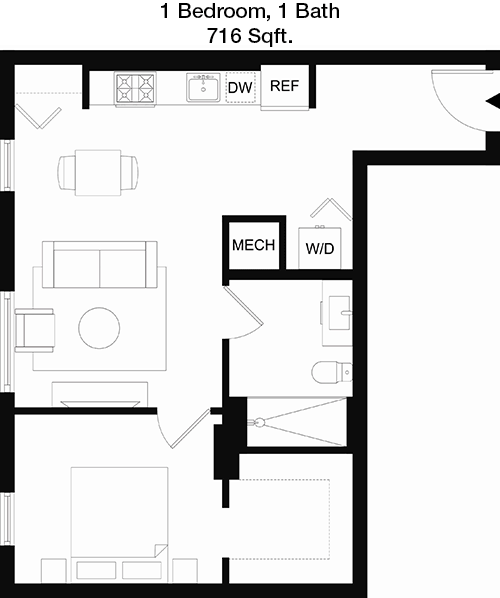
716
Sqft
1
Bedroom
1
Bathroom
This 716 square foot apartment features a one-bedroom layout with ample space for comfortable living. The bedroom offers privacy and is adjacent to a walk-in closet, providing generous storage. The living area is spacious, perfect for both relaxation and entertaining, and connects to a well-equipped kitchen with modern appliances. The bathroom is conveniently accessible from both the bedroom and the living area. A notable feature is the inclusion of a balcony, offering an outdoor space for relaxation. The overall layout is designed to maximize living space while providing modern conveniences.

Floor Plan 1x1

$2,535
Month Rent
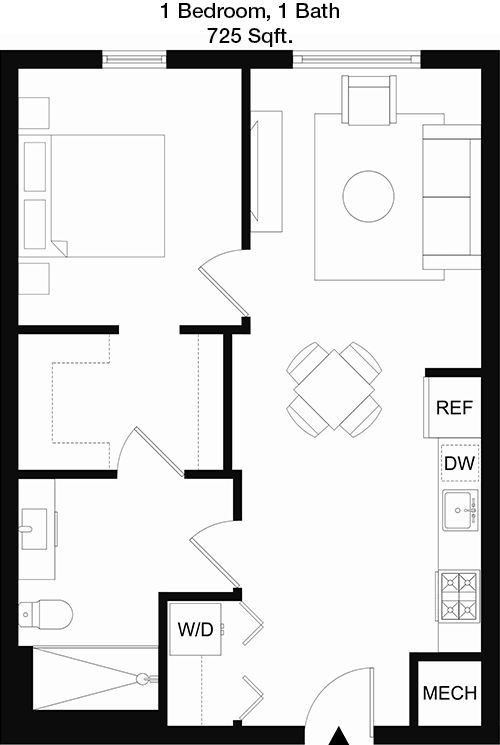
725
Sqft
1
Bedroom
1
Bathroom
This 725 square foot apartment offers a well-thought-out one-bedroom floor plan. The bedroom provides a private retreat with an adjoining walk-in closet for ample storage. The living area is spacious and connects to the kitchen, designed with modern amenities and sufficient counter space for cooking. The bathroom is conveniently located and accessible from both the bedroom and living area. A balcony adds an appealing outdoor space for relaxation. The layout is designed to offer a comfortable living experience with a blend of indoor and outdoor spaces.
2 Bedroom Floor Plans 5 Options

Floor Plan 2x2

$3,033
Month Rent
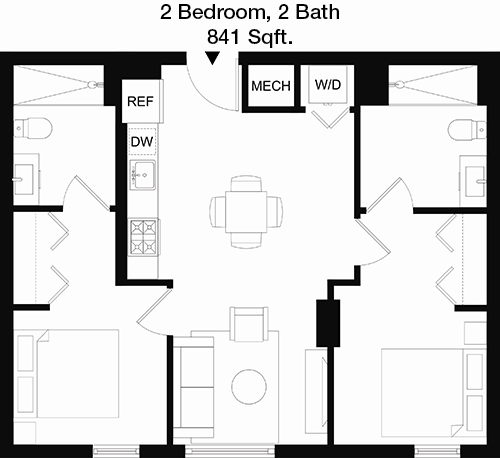
841
Sqft
2
Bedroom
2
Bathroom
This 841 square foot apartment features a two-bedroom, two-bathroom layout, ideal for roommates or small families. Each bedroom offers privacy and includes ample closet space. The living area is centrally located, providing a comfortable space for relaxation and entertainment. It connects seamlessly to the kitchen, which is equipped with modern appliances and plenty of storage. Both bathrooms are conveniently located next to the bedrooms, enhancing privacy and accessibility. While there is no balcony, the layout efficiently utilizes the indoor space for comfortable living.

Floor Plan 2x2

$3,120
Month Rent
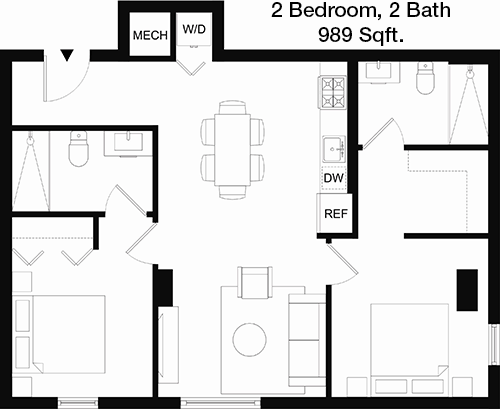
989
Sqft
2
Bedroom
2
Bathroom
This 989 square foot apartment offers a spacious two-bedroom, two-bathroom layout. Each bedroom is designed for privacy and includes generous closet space. The open living area serves as a central hub, perfect for entertaining and daily living, with direct access to a modern kitchen featuring essential appliances and ample storage. Both bathrooms are conveniently located next to the bedrooms, ensuring ease of access. The apartment does not have a balcony, but its well-designed interior space offers comfort and functionality for residents.

Floor Plan 2x2

$2,800
Month Rent
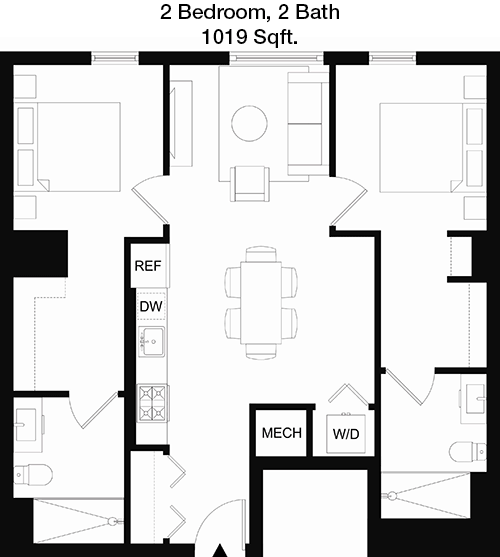
1,019
Sqft
2
Bedroom
2
Bathroom
This 1019 square foot apartment features a two-bedroom, two-bathroom layout designed for comfort and convenience. Both bedrooms offer privacy and include generous closet space. The living area is spacious and connects to a well-equipped kitchen, perfect for cooking and entertaining. Each bathroom is easily accessible from the respective bedrooms, enhancing privacy. The apartment includes a balcony, providing an outdoor space for relaxation. The layout is carefully designed to maximize comfort and functionality, making it ideal for small families or roommates.

Floor Plan 2x2

$3,150
Month Rent
1,056
Sqft
2
Bedroom
2
Bathroom
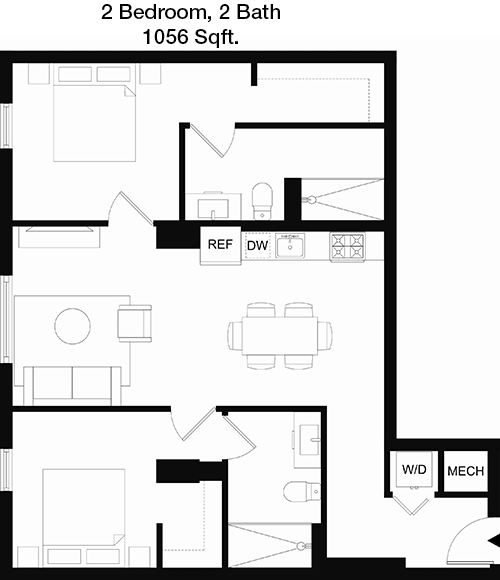
This 1056 square foot apartment offers a well-planned two-bedroom, two-bathroom layout. Each bedroom provides a private retreat with substantial closet space. The living area serves as a central space for relaxation and entertaining, seamlessly connecting to a modern kitchen equipped with necessary appliances and ample storage. Both bathrooms are located adjacent to the bedrooms, ensuring convenience. The apartment features a balcony, adding an appealing outdoor component to the living space. The overall design is focused on maximizing comfort and practicality.

Floor Plan 2x2

$2,870
Month Rent
1,151
Sqft
2
Bedroom
2
Bathroom
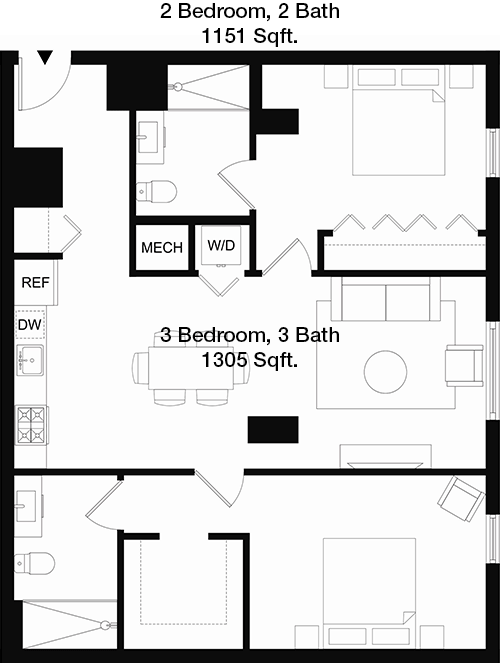
This 1151 square foot apartment features a spacious two-bedroom, two-bathroom layout, perfect for comfortable living. Each bedroom is private and includes plentiful closet space. The expansive living area is ideal for entertaining and connects to a modern kitchen with ample storage and high-quality appliances. Both bathrooms are conveniently located off the bedrooms, enhancing privacy and accessibility. A balcony extends the living space outdoors, offering a pleasant area for relaxation. The apartment's design efficiently balances indoor and outdoor living areas.
3 Bedroom Floor Plans 2 Options

Floor Plan 3x3

$4,290
Month Rent
1,305
Sqft
3
Bedroom
3
Bathroom
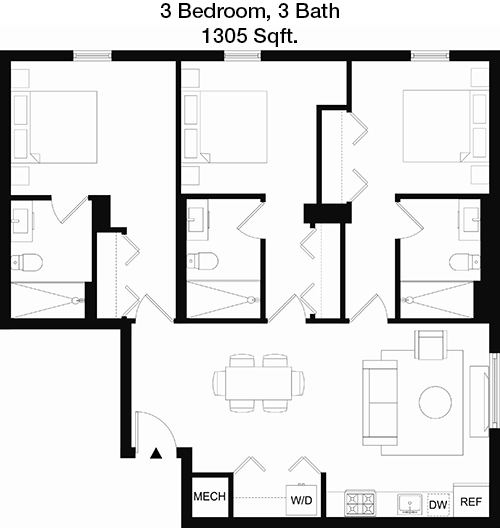
This 1305 square foot apartment provides a generous three-bedroom, three-bathroom layout, ideal for families or those needing extra space. Each bedroom offers privacy, with substantial closet space and dedicated bathrooms for convenience. The living area is spacious and serves as the heart of the home, perfect for gatherings and daily activities. It connects to a well-equipped kitchen with modern appliances and ample storage. The apartment includes a balcony, creating an inviting outdoor space. The layout is designed to offer maximum comfort and functionality.

Floor Plan 3x3

$4,329
Month Rent
1,451
Sqft
3
Bedroom
3
Bathroom
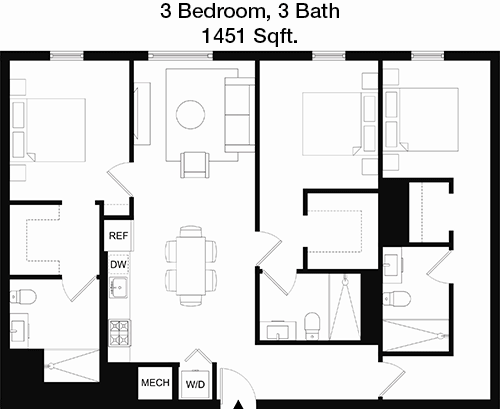
This 1451 square foot apartment boasts a spacious three-bedroom, three-bathroom layout, perfect for larger households or those seeking ample space. Each bedroom is designed for privacy and includes generous closet space and en-suite bathrooms. The living area is expansive, ideal for entertaining or relaxing, and connects seamlessly to a modern kitchen equipped with high-end appliances and substantial storage. A balcony offers an inviting outdoor area for relaxation. The layout is carefully crafted to provide a comfortable and practical living environment.

Amenities/Fees

Community Amenities

Fitness center
Pool
Free WiFi Areas
Assigned parking
Electric Car Chargers
Club house
Hot Tub
Dry cleaning service
Elevators
Concierge Services
Community parking garage
Furnished units
Handicap modified units
Bus stop

Unit Amenities

W/D machines
Walk-in closets
Walk-in showers
Hi-speed internet
Non-carpeted flooring
Ice makers
Premium Countertops
Premium Appliances
Self cleaning ovens
Dishwashers
Garbage disposals
Ceiling fans
Miniblinds
Microwaves
Frost free refrigerators

Fees

Application Fee
$75
Administration
$300
Deposit
$200-500
Pet Rent
$25

PlaceReview

Your comment on Forme and help make a difference.

Rent vs. Buy Report

Financial viability of renting or selling your house.

Nearby Apartments

1010 Waugh

1010 Waugh Dr, Houston TX 77019
$ 1727 - $5594
For Rent
Studio -2 Beds.
539-1612 Sq Ft.
1-2.5 Bath.

1414 Texas Downtown

1414 Texas Ave, Houston TX 77002
$ 1555 - $2878
For Rent
Studio -2 Beds.
591-1234 Sq Ft.
1-2 Bath.

1711 Caroline

1711 Caroline St, Houston TX 77002
$ 1199 - $2865
For Rent
1-2 Beds.
557-1260 Sq Ft.
1-2 Bath.

5501 La Branch St, Houston, TX 77004. View photos, map, tax, nearby homes for sale, home values, school info...

View all apartments on La Branch St

Copyright© 2026, HOUSTON REALTORS® INFORMATION SERVICE, INC. All Rights Reserved.
(346) 584-3822
Sentral is a premier apartment management company dedicated to providing an exceptional living experience for prospective renters who value quality, comfort, and modern amenities. Our well-maintained apartments are meticulously cared for, ensuring that each unit reflects our high standards of cleanliness and functionality. At Sentral, we pride ourselves on our responsive management team, who are committed to addressing the needs of our residents promptly and professionally, fostering a welcoming...
Sentral is a premier apartment management company dedicated to providing an exceptional living experience for prospective renters who value quality, comfort, and modern amenities. Our well-maintained apartments are meticulously cared for, ensuring that each unit reflects our high standards of cleanliness and functionality. At Sentral, we pride ourselves on our responsive management team, who are committed to addressing the needs of our residents promptly and professionally, fostering a welcoming community atmosphere. Our properties boast state-of-the-art amenities designed to enhance your lifestyle, from fitness centers and swimming pools to co-working spaces and social lounges. Choosing Sentral means choosing a home where every detail is thoughtfully curated to provide a seamless blend of convenience and luxury, making your living experience as enjoyable and hassle-free as possible. Discover the peace of mind that comes with living in a Sentral-managed community, where your comfort and satisfaction are always our top priority.
Read more ↓
Office Hours
Listing traffic report table
Days Hours
Monday 9 AM - 6 PM
Tuesday 9 AM - 6 PM
Wednesday 9 AM - 6 PM
Thursday 9 AM - 6 PM
Friday 9 AM - 6 PM
Saturday 10am - 5pm
Sunday 1pm - 5pm