Florence - Apartments in Houston, TX

2250 Eldridge Pkwy, Houston TX 77077 View Map, Get directions ->
Write a review ↓
Rent
$1,262 - $2,057
Unit Types
1 - 3 bedrooms
Unit Sizes
705 - 1,411 sq ft
No of Units
270 unit(s)
Year Built
2003
Pets Allowed
Cats, Dogs
Managed by
Knightvest Residential
Address
2250 Eldridge Pkwy
State
TX
County

AI Overview

Welcome to Florence in Houston, TX, where luxurious living meets urban convenience. This stunning apartment community combines modern design with upscale amenities, ensuring a lifestyle of comfort and style. Step inside your spacious one, two, or three-bedroom apartment and be greeted by an open floor plan, high ceilings, and designer finishes. The gourmet kitchen boasts stainless steel appliances, granite countertops, and sleek cabinetry, perfect for crafting delicious meals. The ample living area is ideal for entertaining, offering plenty of space for hosting friends and family.

Beyond your front door, indulge in a wealth of amenities designed for relaxation and recreation. Enjoy a swim in the resort-style pool or unwind in the hot tub, stay active in the state-of-the-art fitness center, or find tranquility in the lush courtyard. Community features include a business center, free WiFi areas, gated entrance, perimeter fence, private detached garages with electric car chargers, and door-to-door trash pickup. Each unit offers walk-in closets, private patios or balconies, non-carpeted flooring, garden tubs, storage closets, custom built-ins, ice makers, premium countertops, and high-end appliances.

Situated at 2250 Eldridge Pkwy, in the vibrant Midtown neighborhood, and constructed in 2003, this pet-friendly community caters to both cats and dogs. With five distinct floor plans to choose from, residents enjoy easy access to nearby dining, shopping, and entertainment. Whether grabbing a bite at a trendy restaurant, catching a show at a nearby theater, or exploring the city's parks and museums, there's never a shortage of things to do. Rental rates range from $1,270 to $1,965 per month. Contact us to schedule a tour and make Florence your new home sweet home.

Pricing & Floor Plans
1 Bedroom Floor Plans 2 Options

Floor Plan 1x1

$1,262
Month Rent
705
Sqft
1
Bedroom
1
Bathroom
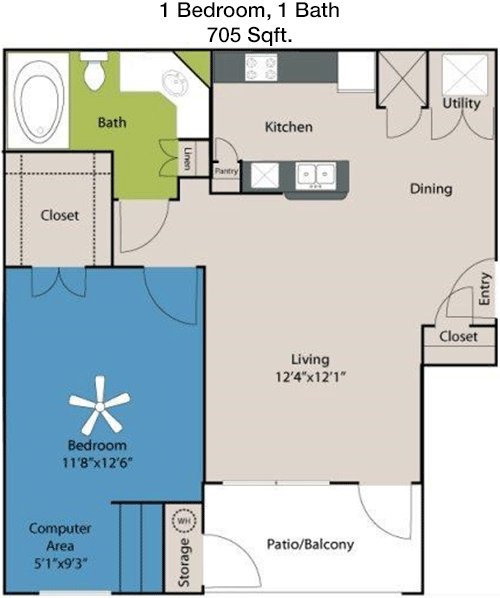
This 1-bedroom, 1-bathroom apartment spans 705 square feet. The floor plan reveals an open living area that seamlessly connects to a dining space, creating a spacious environment perfect for relaxation and entertaining. The kitchen is efficiently designed, with ample counter space and cabinetry, making it ideal for both cooking and storage. The bedroom is generously sized and includes a large closet for your storage needs. The bathroom is conveniently located near the bedroom and living areas. Additionally, there is a balcony or patio space accessible from the living room, providing an outdoor retreat. The layout maximizes the use of space, offering a cozy yet functional living experience.

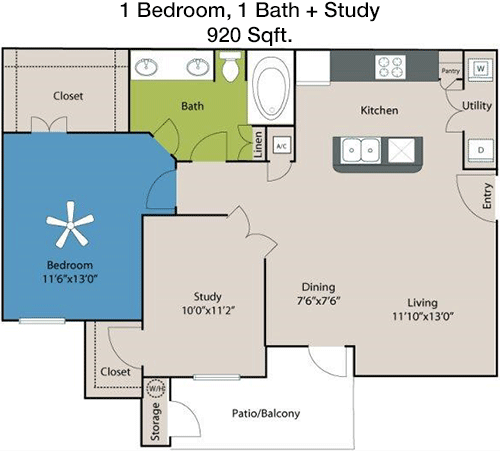
Floor Plan 1x1 den

$1,452
Month Rent
920
Sqft
1
Bedroom
1
Bathroom
This 1-bedroom, 1-bathroom apartment offers a spacious 920 square feet of living space. The open floor plan includes a large living room that flows into a dining area, perfect for hosting guests. The kitchen is well-appointed with modern appliances and plenty of storage space. The bedroom features a sizable closet, and the bathroom is conveniently adjacent to both the bedroom and living spaces. A unique feature of this layout is the additional storage area available, which can be used for extra belongings. The apartment also includes a balcony or patio, accessible from the living room, offering a private outdoor space to enjoy fresh air and views.
2 Bedroom Floor Plans 2 Options

Floor Plan 2x2

$1,442
Month Rent
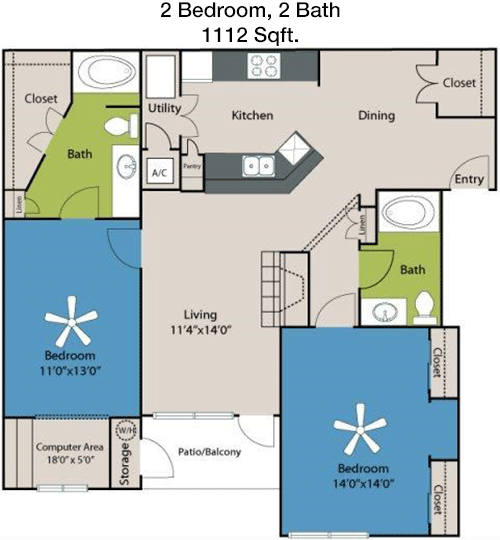
1,112
Sqft
2
Bedroom
2
Bathroom
This 2-bedroom, 2-bathroom apartment boasts 1112 square feet, providing ample space for comfortable living. The floor plan showcases a spacious living area that opens to a dining room, creating a versatile space for daily living and entertaining. The kitchen is well-designed with modern conveniences and plenty of counter and storage space. Both bedrooms are well-sized, with the master bedroom featuring an en-suite bathroom and a walk-in closet. The second bedroom also includes a generous closet and is located near the second bathroom, which is easily accessible for guests. A standout feature is the balcony or patio accessed from the living room, perfect for enjoying the outdoors or entertaining guests.

Floor Plan 2x2

$1,481
Month Rent
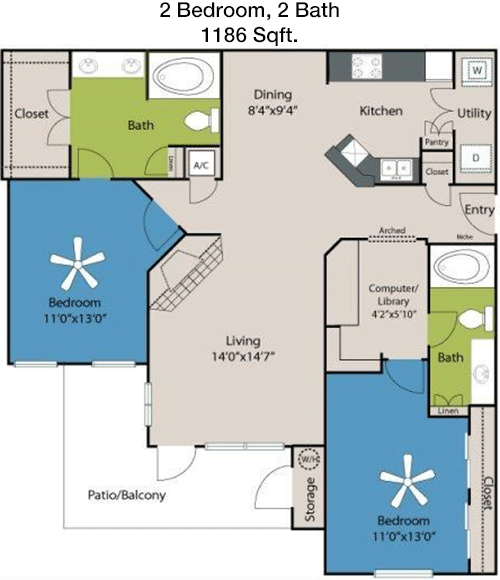
1,186
Sqft
2
Bedroom
2
Bathroom
This inviting 2-bedroom, 2-bathroom apartment spans 1186 square feet, offering a spacious and flexible living environment. The floor plan includes a large open living area that flows seamlessly into a dedicated dining space, ideal for entertaining or family meals. The kitchen is well-equipped with modern appliances and has ample cabinet and counter space. The master bedroom is a highlight, featuring an en-suite bathroom and a walk-in closet. The second bedroom also offers plenty of space and a large closet, with the second bathroom conveniently located nearby. A notable feature is the balcony or patio, accessible from the living room, providing a wonderful outdoor space to relax or entertain.
3 Bedroom Floor Plans 1 Options

Floor Plan 3x2

$2,057
Month Rent
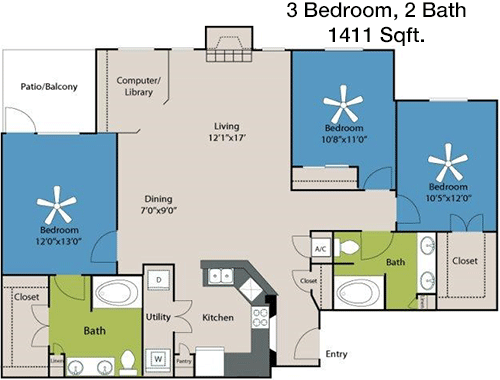
1,411
Sqft
3
Bedroom
2
Bathroom
This expansive 3-bedroom, 2-bathroom apartment features 1411 square feet of living space, perfect for families or those needing extra room. The floor plan is thoughtfully designed with a large living area that connects to a dining room, creating a perfect setting for entertaining or family gatherings. The kitchen is spacious and modern, offering ample storage and counter space for all your culinary needs. The master bedroom includes an en-suite bathroom and a generous walk-in closet. The two additional bedrooms are well-sized and share a second bathroom, conveniently located in the hallway. A key feature of this home is the balcony or patio, accessible from the living room, providing a lovely outdoor space to enjoy. Additional storage and closet space throughout the apartment ensures that all your belongings can be neatly organized.

Amenities/Fees

Community Amenities

Fitness center
Pool
Business center
Free WiFi Areas
Gated entrance
Perimeter fence
Private detached garages($100/mo)
Electric Car Chargers
Door to door trash pickup
Hot Tub

Unit Amenities

W/D machines
Walk-in closets
Garden/large tubs
Private patios/balconies
Storage closet outside
Non-carpeted flooring
Custom built-ins
Ice makers
Premium Countertops
Premium Appliances

Fees

Application Fee
$50
Administration
$200
Deposit
$0
Pet Rent
$25

Soundscore

The following number shows a value between 50 (very loud) and 100 (very quiet) that tells you about the loudness level of the Florence neighborhood due to environmental noise.

Active Place
72
50
60
70
80
90
100
Very Busy
Busy
Active
Calm
Very Calm
The neighborhood is ACTIVE
Airport:
Calm
Traffic:
Busy
Businesses:
Calm
Soundscore™ powered by HowLoud, Inc.

PlaceReview

Your comment on Florence and help make a difference.

Rent vs. Buy Report

Financial viability of renting or selling your house.

Nearby Apartments

600 Nottingham

600 Nottingham Oaks Trail, Houston TX 77079
$ 949 - $1549
For Rent
1-3 Beds.
612-1284 Sq Ft.
1-2 Bath.

7 Seventy

770 N Eldridge Pkwy, Houston TX 77079
$ 1247 - $2752
For Rent
1-3 Beds.
631-1575 Sq Ft.
1-2 Bath.

Abbey At Briargrove Park

1202 Seagler Rd, Houston TX 77042
$ 1035 - $1917
For Rent
1-3 Beds.
760-1442 Sq Ft.
1-2 Bath.

2250 Eldridge Pkwy, Houston, TX 77077. View photos, map, tax, nearby homes for sale, home values, school info...

View all apartments on Eldridge Pkwy

Copyright© 2026, HOUSTON REALTORS® INFORMATION SERVICE, INC. All Rights Reserved.
(346) 567-5332
Welcome to Knightvest Residential, where exceptional living meets unparalleled service. As a premier apartment management company, we are dedicated to providing our residents with beautifully maintained homes that radiate comfort and style. Our commitment to excellence is evident in every detail, from meticulously landscaped grounds to spotless common areas and thoughtfully designed interiors. At Knightvest Residential, our responsive management team is always on hand to ensure your living exper...
Welcome to Knightvest Residential, where exceptional living meets unparalleled service. As a premier apartment management company, we are dedicated to providing our residents with beautifully maintained homes that radiate comfort and style. Our commitment to excellence is evident in every detail, from meticulously landscaped grounds to spotless common areas and thoughtfully designed interiors. At Knightvest Residential, our responsive management team is always on hand to ensure your living experience is seamless and enjoyable, addressing any concerns with swift and personalized attention. We pride ourselves on offering modern amenities that cater to your lifestyle, from state-of-the-art fitness centers and inviting pools to cozy community lounges perfect for relaxation or socializing. Choose Knightvest Residential for a living experience that combines modern luxury with a warm, inviting atmosphere, and discover the perfect place to call home.
Read more ↓
Office Hours
Listing traffic report table
Days Hours
Monday 9 AM - 6 PM
Tuesday 9 AM - 6 PM
Wednesday 9 AM - 6 PM
Thursday 9 AM - 6 PM
Friday 9 AM - 6 PM
Saturday 10:00 AM - 5:00 PM
Sunday Closed