Flora - Apartments in Austin, TX

5406 Middle Fiskville Rd, Austin TX 78751 View Map, Get directions ->
Write a review ↓
Rent
$995 - $1,680
Unit Sizes
458 - 987 sq ft
No of Units
193 unit(s)
Year Built
2019
Pets Allowed
Cats, Dogs
Managed by
Equity Development
Address
5406 Middle Fiskville Rd
State
TX
County

AI Overview

Welcome to Flora, a luxurious apartment community in the heart of Austin, TX, where modern design meets upscale amenities for a vibrant urban lifestyle. Located at 5406 Middle Fiskville Rd, this community features 193 units built in 2019. Choose from 12 distinct floor plans, offering 0, 1, or 2-bedroom apartments, with rental rates ranging from $995 to $1,695 per month. Inside your spacious apartment, enjoy sleek finishes, walk-in closets, gourmet kitchens with stainless steel appliances, and open-concept living spaces flooded with natural light. Relax on your private patio or balcony with stunning city views.

Flora offers an impressive array of amenities, including a resort-style swimming pool, spa, state-of-the-art fitness center, and a rooftop lounge. Embrace convenience with features like electric car chargers, door-to-door trash pickup, and a business center with free WiFi areas. The community is pet-friendly, accommodating both cats and dogs. Other highlights include a gated entrance, clubhouse, picnic areas, outdoor grills, and intrusion alarms. Each unit is cable ready with free basic and movie channels, and some units have garden tubs and walk-in showers.

Located near Austin's top dining, shopping, and entertainment destinations, Flora offers easy access to everything you need for a fulfilling lifestyle. Don't miss your chance to experience luxury living in this vibrant community. Contact Flora at Equity Development at 512-366-3775 to schedule a tour and make Flora your new home in Austin.

Pricing & Floor Plans
Studio Bedroom Floor Plans 5 Options
1 Bedroom Floor Plans 5 Options

Floor Plan 1x1

$1,455
Month Rent
720
Sqft
1
Bedroom
1
Bathroom
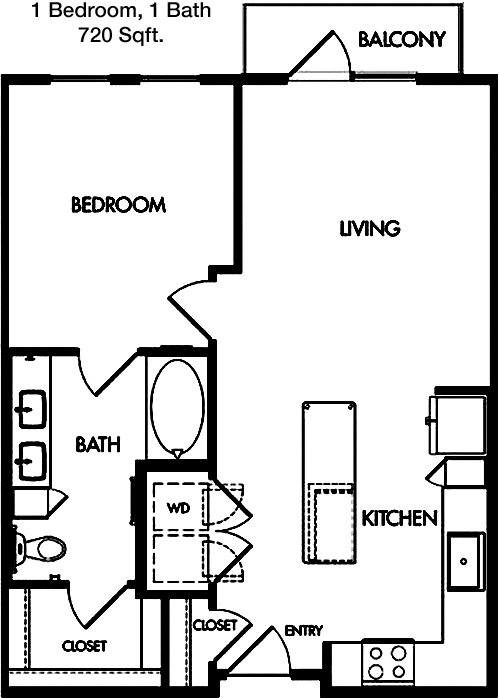
This spacious 1 bedroom, 1 bathroom apartment spans 720 square feet and offers a well-designed floor plan. The entryway opens into a large living area that flows seamlessly into a dining space, perfect for entertaining. The kitchen is efficiently laid out with ample counter space and cabinetry. The bedroom is spacious and includes a generous closet, providing plenty of storage. The bathroom is conveniently located next to the bedroom, ensuring privacy and ease of access. This unit also features a private patio, ideal for relaxing or enjoying outdoor meals.

Floor Plan 1x1

$1,350
Month Rent
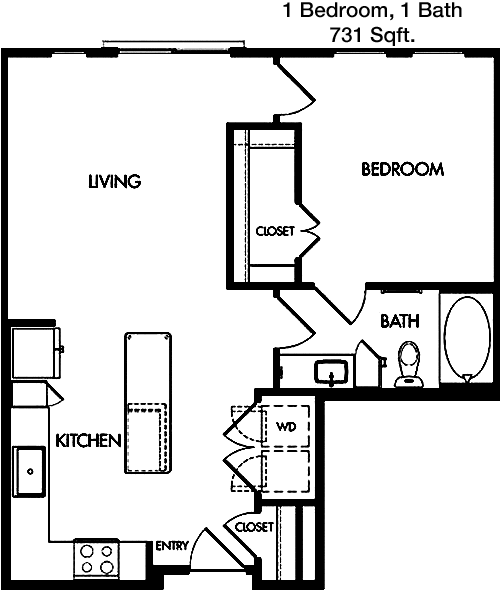
731
Sqft
1
Bedroom
1
Bathroom
This 731 square feet apartment offers a comfortable 1 bedroom, 1 bathroom layout. Upon entering, you are greeted by an open-concept living and dining area that leads to a cozy kitchen with modern appliances. The bedroom is roomy with a large closet, offering ample storage. The bathroom is easily accessible from both the bedroom and living area. A standout feature of this layout is the private balcony, providing a serene outdoor space to unwind.

Floor Plan 1x1

$1,515
Month Rent
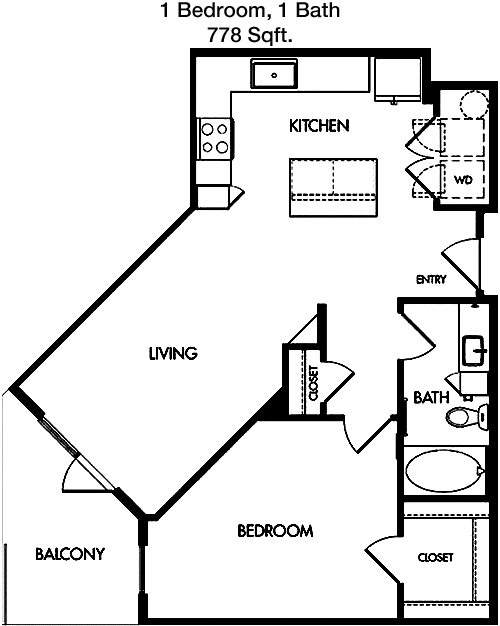
778
Sqft
1
Bedroom
1
Bathroom
With 778 square feet, this 1 bedroom, 1 bathroom apartment boasts a generous layout. The entry leads into a bright and airy living room that connects to a dining area and a well-appointed kitchen with plenty of storage. The bedroom is spacious and includes a large walk-in closet. The bathroom is conveniently located nearby. This apartment also features a private balcony, perfect for enjoying fresh air and outdoor views.

Floor Plan 1x1

$1,600
Month Rent
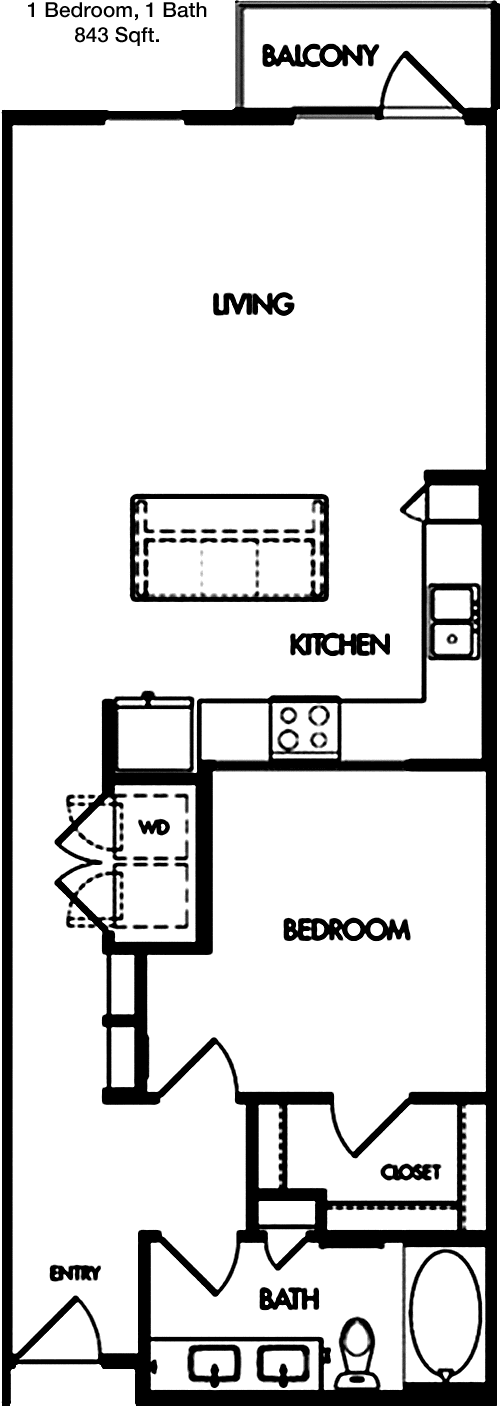
843
Sqft
1
Bedroom
1
Bathroom
This 843 square foot apartment offers a luxurious 1 bedroom, 1 bathroom floor plan. The expansive living room is perfect for entertaining and flows into a dining area adjacent to a modern kitchen with ample cabinetry and counter space. The bedroom is generously sized with a substantial walk-in closet. The bathroom is conveniently located for easy access. Enjoy the added benefit of a private patio, offering an ideal spot for relaxation or outdoor dining.
2 Bedroom Floor Plans 2 Options

Floor Plan 2x1

$1,500
Month Rent
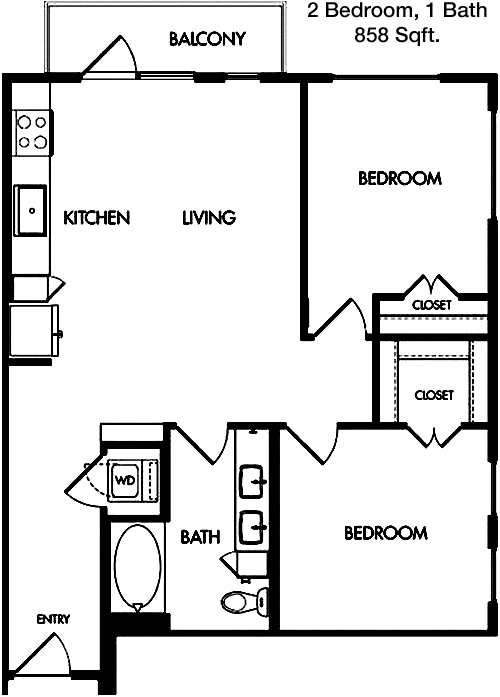
858
Sqft
2
Bedroom
1
Bathroom
This 858 square foot apartment features a practical layout with 2 bedrooms and 1 bathroom. The entryway leads into a spacious living room that connects to a dining area and an efficient kitchen with plenty of storage. Both bedrooms are well-sized, with the master bedroom including a walk-in closet. The bathroom is conveniently located between the bedrooms for easy access. A private balcony extends the living space outdoors, offering a pleasant retreat.

Floor Plan 2x2

$1,680
Month Rent
987
Sqft
2
Bedroom
2
Bathroom
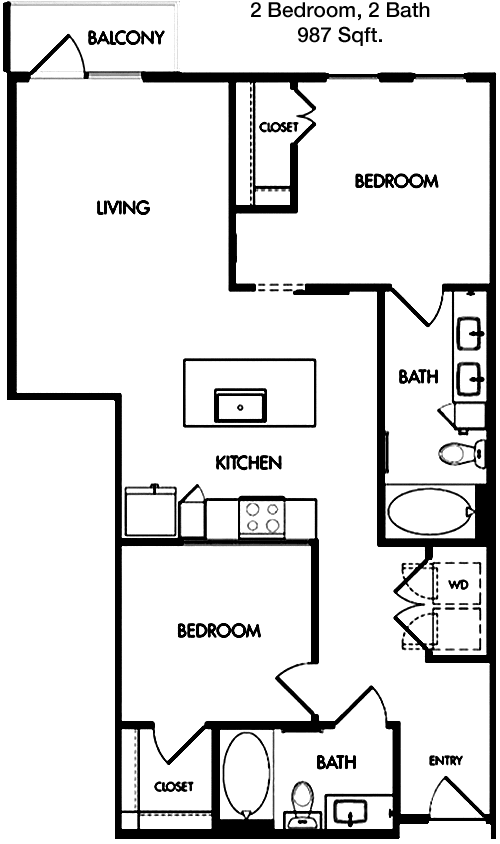
Spanning 987 square feet, this apartment offers a well-thought-out layout with 2 bedrooms and 2 bathrooms. The entry opens to a large living room that flows into a dining area and a modern kitchen with ample cabinetry. Both bedrooms are spacious, with the master bedroom featuring a large walk-in closet and an en-suite bathroom. The second bedroom is equally comfortable with easy access to the second bathroom. This unit includes a private patio, perfect for enjoying outdoor relaxation.

Amenities/Fees

Community Amenities

Fitness center
Pool
Business center
Free WiFi Areas
Gated entrance
Electric Car Chargers
Door to door trash pickup
Club house
Picnic area
Outdoor Grills

Unit Amenities

W/D connections
W/D machines
Walk-in closets
Garden/large tubs
Walk-in showers
Private patios/balconies
Intrusion alarms
Cable ready
Free basic channels
Free movie channels

Fees

Application Fee
$75
Administration
$150
Deposit
$200+
Pet Rent
$15

Soundscore

The following number shows a value between 50 (very loud) and 100 (very quiet) that tells you about the loudness level of the Flora neighborhood due to environmental noise.

Active Place
69
50
60
70
80
90
100
Very Busy
Busy
Active
Calm
Very Calm
The neighborhood is ACTIVE
Airport:
Calm
Traffic:
Busy
Businesses:
Active
Soundscore™ powered by HowLoud, Inc.

PlaceReview

Your comment on Flora and help make a difference.

Rent vs. Buy Report

Financial viability of renting or selling your house.

Nearby Apartments

AMLI At Mueller

1900 Simond Ave, Austin TX 78723
$ 1741 - $2894
For Rent
Studio -2 Beds.
632-1211 Sq Ft.
1-2 Bath.

AMLI Branch Park

1911 Philomena St, Austin TX 78723
$ 1242 - $4459
For Rent
Studio -2 Beds.
646-1518 Sq Ft.
1-2 Bath.

AMLI On Aldrich

2401 Aldrich St, Austin TX 78723
$ 1242 - $4636
For Rent
1-3 Beds.
641-1993 Sq Ft.
1-3 Bath.

5406 Middle Fiskville Rd, Austin, TX 78751. View photos, map, tax, nearby homes for sale, home values, school info...

View all apartments on Middle Fiskville Rd

Copyright© 2026, HOUSTON REALTORS® INFORMATION SERVICE, INC. All Rights Reserved.
(512) 366-3775
Equity Development stands as a premier apartment management company, dedicated to providing residents with an unparalleled living experience marked by excellence in service and quality. Our commitment to maintaining well-kept properties ensures that each apartment is not just a place to live, but a comfortable and inviting home. With a keen eye for detail, our responsive management team is always on hand to address residents' needs promptly and efficiently, fostering a sense of community and pea...
Equity Development stands as a premier apartment management company, dedicated to providing residents with an unparalleled living experience marked by excellence in service and quality. Our commitment to maintaining well-kept properties ensures that each apartment is not just a place to live, but a comfortable and inviting home. With a keen eye for detail, our responsive management team is always on hand to address residents' needs promptly and efficiently, fostering a sense of community and peace of mind. Equity Development apartments boast modern amenities that cater to today’s discerning renter, combining luxury with convenience for an exceptional lifestyle. From state-of-the-art fitness centers to serene outdoor spaces, every aspect of our properties is designed to enhance your living experience. At Equity Development, we believe in creating environments where residents can thrive, making us the preferred choice for those seeking a harmonious blend of comfort, style, and service.
Read more ↓