Firewheel - Apartments in San Antonio, TX

6155 Eckhert Rd, San Antonio TX 78240 View Map, Get directions ->
Write a review ↓
Rent
$930 - $1,835
Unit Sizes
528 - 1,367 sq ft
No of Units
366 unit(s)
Year Built
2014
Pets Allowed
Cats, Dogs
Managed by
Portico Property Mgmt
Address
6155 Eckhert Rd
State
TX
County

AI Overview

Welcome to Firewheel, where luxury meets convenience in the heart of San Antonio, TX. This vibrant community offers modern living spaces with unparalleled amenities that cater to your every need. Step inside your spacious apartment and be greeted by stylish finishes, gourmet kitchens, and expansive windows that fill the rooms with natural light. Relax on your private balcony or patio, perfect for enjoying your morning coffee or watching the sunset.

Our community boasts a resort-style pool, state-of-the-art fitness center, and lush courtyard for unwinding and socializing with friends and neighbors. Additional amenities include a business center, free WiFi areas, gated entrance with perimeter fence, private detached garages available for an additional fee, door-to-door trash pickup, and a clubhouse. Enjoy a picnic area, walk-in closets, garden tubs, walk-in showers, intrusion alarms, cable-ready units, high-speed internet, and high ceilings. Select units feature washers and dryers, private patios or balconies, and attached garages.

Located at 6155 Eckhert Rd, San Antonio, TX, 78240, Firewheel is home to 366 units built in 2014, welcoming both cats and dogs. With 17 distinct floor plans ranging from studios to three-bedroom apartments, there's a perfect space for every lifestyle. Enjoy easy access to major highways, with shopping, dining, and entertainment options just minutes away.

Don't miss the opportunity to call this exceptional community home. Schedule a tour today and experience luxury living at its finest in San Antonio. Contact Firewheel at Portico Property Mgmt at 210-361-5744 to check on current availability and special promotions.

Pricing & Floor Plans
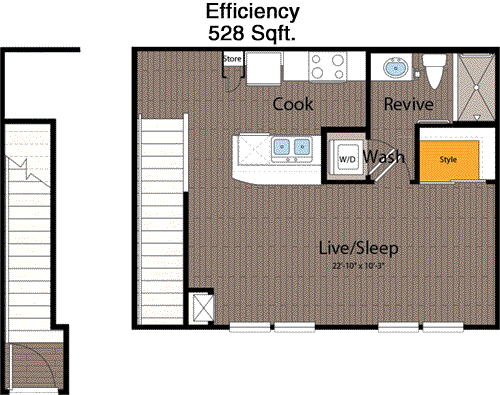
Studio Bedroom Floor Plans 1 Options

Floor Plan Efficiency

$930
Month Rent
528
Sqft
0
Bedroom
1
Bathroom
This 528 sqft apartment offers a cozy layout perfect for efficient living. The open-concept design features a combined living and dining area that flows into a compact kitchen. The single bathroom is conveniently located near the entry, providing easy access for guests. The bedroom offers a comfortable space with a built-in closet for storage. There are no additional balconies or patios, but the compact design ensures all essential living areas are easily accessible.
1 Bedroom Floor Plans 7 Options

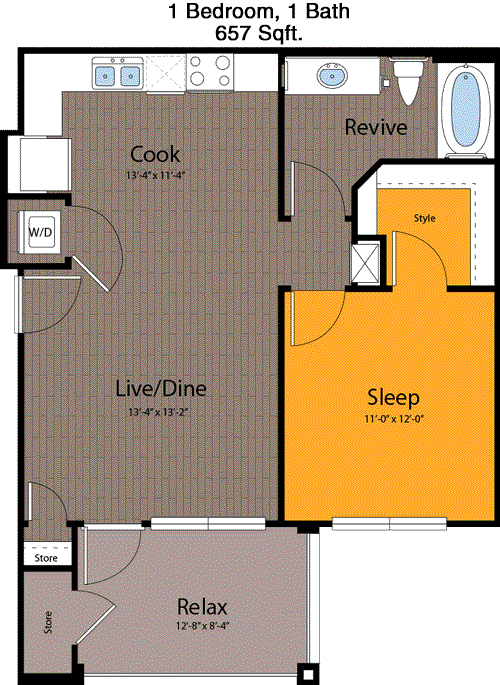
Floor Plan 1x1

$1,100
Month Rent
657
Sqft
1
Bedroom
1
Bathroom
This 657 sqft apartment features a spacious one-bedroom layout with an open living and dining area, perfect for entertaining. The bedroom includes a large closet to accommodate ample storage needs. The single bathroom is accessible from both the living area and the bedroom, ensuring convenience. The kitchen is efficiently designed with modern appliances and ample counter space. The living area extends to a cozy balcony, providing an outdoor space for relaxation.

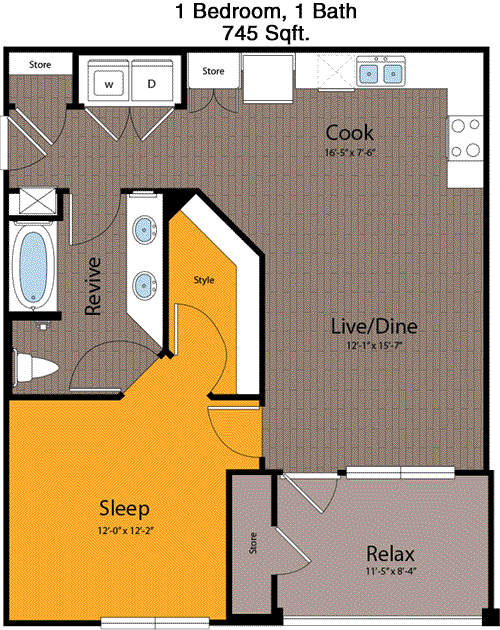
Floor Plan 1x1

$1,092
Month Rent
745
Sqft
1
Bedroom
1
Bathroom
In this 745 sqft apartment, you will find a well-thought-out one-bedroom floor plan. The expansive living room opens onto a private balcony, offering a perfect place to unwind. The kitchen features a modern design with plenty of countertop space and cabinetry. The bedroom is complemented by a large walk-in closet for extra storage. The bathroom is conveniently located adjacent to the bedroom, making it accessible for both residents and guests.

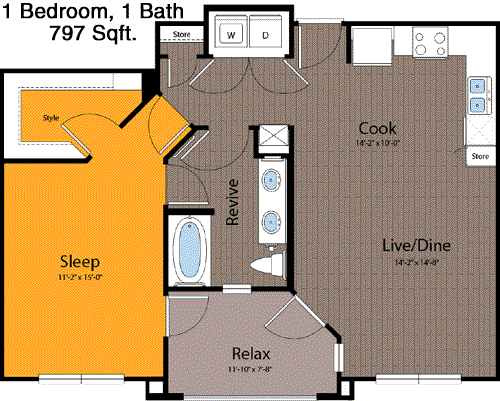
Floor Plan 1x1

$1,165
Month Rent
797
Sqft
1
Bedroom
1
Bathroom
Spanning 797 sqft, this apartment offers a one-bedroom layout with a focus on comfort and style. The open living and dining area leads to a private balcony, ideal for enjoying fresh air. The kitchen is well-equipped with modern amenities and ample storage. The bedroom is spacious and includes a walk-in closet for added convenience. A single bathroom is situated near the bedroom, offering easy access and privacy.
2 Bedroom Floor Plans 6 Options

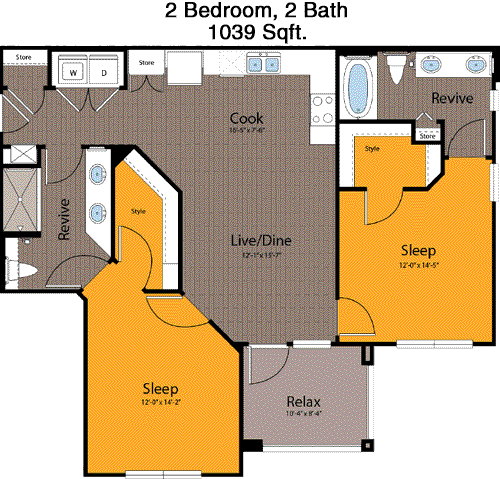
Floor Plan 2x2

$1,460
Month Rent
1,039
Sqft
2
Bedroom
2
Bathroom
This 1039 sqft apartment boasts a two-bedroom, two-bathroom layout ideal for roommates or a small family. The open living area flows seamlessly into a dining space and a well-appointed kitchen. Each bedroom features its own en-suite bathroom and generous closet space, ensuring privacy and convenience. The master bedroom includes a walk-in closet. A private balcony extends from the living area, providing a lovely outdoor retreat.

Floor Plan 2x2

$1,420
Month Rent
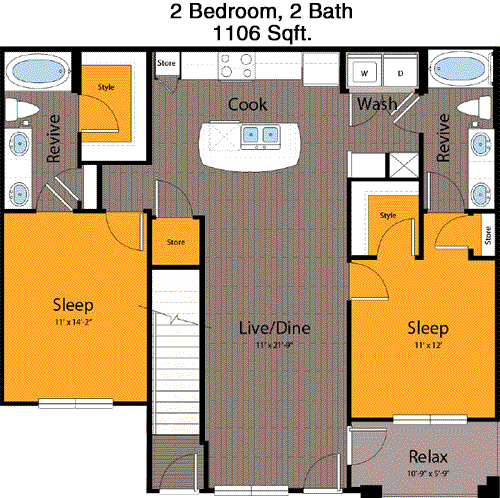
1,106
Sqft
2
Bedroom
2
Bathroom
With 1106 sqft, this apartment offers an expansive two-bedroom, two-bathroom floor plan. The open-concept living and dining area is perfect for entertaining, leading out to a private balcony. The kitchen is designed with modern conveniences and ample storage. Both bedrooms include large closets, with the master bedroom featuring a walk-in closet and en-suite bathroom. The second bathroom is accessible from the hallway, making it convenient for guests.

Floor Plan 2x2

$1,527
Month Rent
1,106
Sqft
2
Bedroom
2
Bathroom
With 1106 sqft, this apartment offers an expansive two-bedroom, two-bathroom floor plan. The open-concept living and dining area is perfect for entertaining, leading out to a private balcony. The kitchen is designed with modern conveniences and ample storage. Both bedrooms include large closets, with the master bedroom featuring a walk-in closet and en-suite bathroom. The second bathroom is accessible from the hallway, making it convenient for guests.

Floor Plan 2x2

$1,510
Month Rent
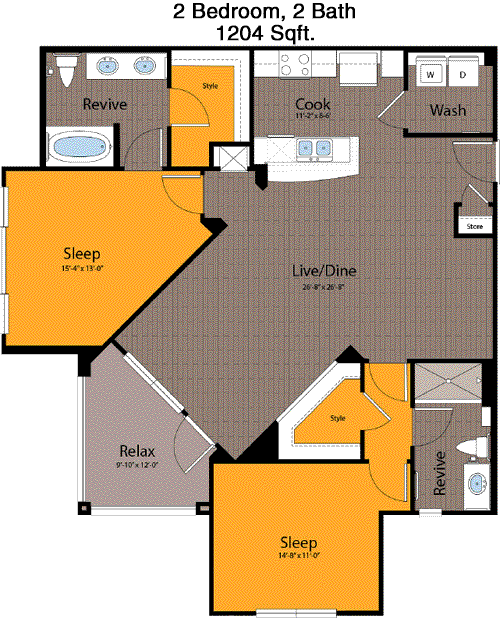
1,204
Sqft
2
Bedroom
2
Bathroom
This 1204 sqft apartment offers a well-designed two-bedroom, two-bathroom layout. The spacious living and dining areas are perfect for entertaining and open onto a private balcony. The kitchen is equipped with modern appliances and plenty of cabinetry. Both bedrooms feature generous closet space, with the master bedroom including an en-suite bathroom and walk-in closet. The second bathroom is conveniently located near the second bedroom and living area.
3 Bedroom Floor Plans 3 Options

Floor Plan 3x2

$1,835
Month Rent
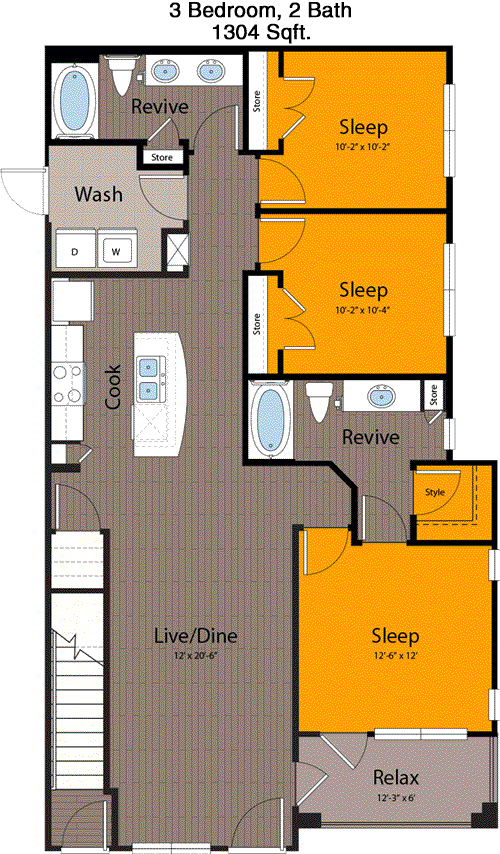
1,304
Sqft
3
Bedroom
2
Bathroom
In this 1304 sqft apartment, you'll find a comfortable three-bedroom, two-bathroom floor plan. The open living and dining area is ideal for family gatherings and leads to a private balcony. The kitchen is well-equipped with modern amenities and ample storage space. Each bedroom offers sufficient closet space, with the master bedroom featuring a walk-in closet and en-suite bathroom. The additional bedrooms share a second bathroom, conveniently located in the hallway.

Floor Plan 3x2

$1,680
Month Rent
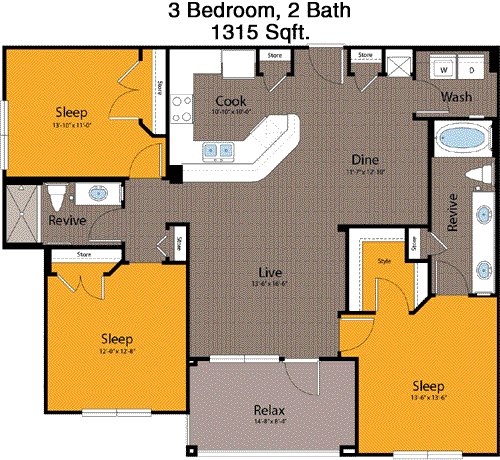
1,315
Sqft
3
Bedroom
2
Bathroom
This 1315 sqft apartment features a three-bedroom, two-bathroom layout perfect for larger households. The open-concept living and dining area is spacious and extends to a private balcony. The kitchen is outfitted with modern appliances and generous storage options. Each bedroom offers ample closet space, and the master bedroom includes a walk-in closet and an en-suite bathroom. The additional bedrooms are well-sized and share a second bathroom, conveniently located in the hallway.

Amenities/Fees

Community Amenities

Fitness center
Pool
Business center
Free WiFi Areas
Gated entrance
Perimeter fence
Private detached garages($100/mo)
Door to door trash pickup
Club house
Picnic area

Unit Amenities

W/D machines
Walk-in closets
Garden/large tubs
Walk-in showers
Private patios/balconies
Attached garages
Intrusion alarms
Cable ready
Hi-speed internet
High ceilings

Fees

Application Fee
$75
Administration
$150
Deposit
$Credit
Pet Rent
$25

Soundscore

The following number shows a value between 50 (very loud) and 100 (very quiet) that tells you about the loudness level of the Firewheel neighborhood due to environmental noise.

Active Place
76
50
60
70
80
90
100
Very Busy
Busy
Active
Calm
Very Calm
The neighborhood is ACTIVE
Airport:
Calm
Traffic:
Active
Businesses:
Calm
Soundscore™ powered by HowLoud, Inc.

PlaceReview

Your comment on Firewheel and help make a difference.

Rent vs. Buy Report

Financial viability of renting or selling your house.

Nearby Apartments

4000 Horizon Hill

4000 Horizon Hill Blvd, San Antonio TX 78229
$ 899 - $1800
For Rent
1-2 Beds.
625-1220 Sq Ft.
1-2 Bath.

Abode

7600 Callaghan Rd, San Antonio TX 78229
$ 549 - $1212
For Rent
1-3 Beds.
512-1417 Sq Ft.
1-2.5 Bath.

Addison Medical Center

2810 Babcock Rd, San Antonio TX 78229
$ 1029 - $1829
For Rent
1-2 Beds.
600-1228 Sq Ft.
1-2 Bath.

6155 Eckhert Rd, San Antonio, TX 78240. View photos, map, tax, nearby homes for sale, home values, school info...

View all apartments on Eckhert Rd

Copyright© 2026, HOUSTON REALTORS® INFORMATION SERVICE, INC. All Rights Reserved.
(210) 361-5744
Welcome to Portico Property Mgmt, where your ideal living experience awaits. As a premier apartment management company, we take pride in offering well-maintained residences that combine comfort, style, and functionality. Our dedicated team is committed to ensuring that every aspect of your home is meticulously cared for, providing you with a pristine environment to enjoy. At Portico Property Mgmt, we understand the importance of responsive management, which is why our professional staff is alway...
Welcome to Portico Property Mgmt, where your ideal living experience awaits. As a premier apartment management company, we take pride in offering well-maintained residences that combine comfort, style, and functionality. Our dedicated team is committed to ensuring that every aspect of your home is meticulously cared for, providing you with a pristine environment to enjoy. At Portico Property Mgmt, we understand the importance of responsive management, which is why our professional staff is always ready to address your needs promptly and efficiently, fostering a community where you feel heard and valued. Discover a range of modern amenities designed to elevate your lifestyle, from state-of-the-art fitness centers and relaxing pool areas to inviting communal spaces perfect for socializing and unwinding. With Portico Property Mgmt, you’re not just choosing a place to live; you’re choosing a place to thrive. We invite you to explore our exceptional properties and become part of a community where quality and care are at the forefront of everything we do.
Read more ↓
Office Hours
Listing traffic report table
Days Hours
Monday 10 AM - 6 PM
Tuesday 10 AM - 6 PM
Wednesday 10 AM - 6 PM
Thursday 10 AM - 6 PM
Friday 10 AM - 6 PM
Saturday 10:00 AM - 5:00 PM
Sunday Closed