Fairway North Fields - Apartments in Frisco, TX

3900 PGA Pkwy, Frisco TX 75033 View Map, Get directions ->
Write a review ↓
Rent
$1,100 - $2,994
Unit Sizes
328 - 1,616 sq ft
No of Units
620 unit(s)
Year Built
2025
Pets Allowed
Cats, Dogs
Managed by
Willow Bridge Prop Co
Address
3900 PGA Pkwy
State
TX
County

AI Overview

Welcome to Fairway North Fields, where luxury living meets unparalleled convenience in the heart of Frisco, TX. This newly constructed apartment community offers a range of thoughtfully designed floor plans suitable for any lifestyle. Our one, two, and three-bedroom apartments feature modern finishes like stainless steel appliances, granite countertops, and designer cabinetry. Enjoy the added convenience of in-unit laundry, walk-in closets, and ample storage, ensuring your living space remains organized and clutter-free.

Step outside to explore a wealth of community amenities designed to elevate your living experience. Whether you're taking a refreshing dip in one of the two resort-style pools, working out in the state-of-the-art fitness center, or unwinding by the outdoor fire pit, there’s something here for everyone. Residents will also enjoy a business center, free WiFi in communal areas, a clubhouse, a game/sport room, and concierge services. Plus, with a dog park on site, your furry friends will love living here as much as you do.

Perfectly situated at 3900 PGA Pkwy in Frisco, TX, this vibrant location offers easy access to the Stonebriar Centre, The Star, and other shopping and dining options, ensuring you'll never run out of things to do. With convenient access to major highways, commuting to nearby cities like Dallas and Plano is a breeze.

Don't miss the opportunity to call Fairway North Fields your new home. Contact us at Willow Bridge Prop Co at 469-281-7302 to schedule a tour today and discover the luxury lifestyle you've been searching for in Frisco, TX.

Pricing & Floor Plans
Studio Bedroom Floor Plans 4 Options

Floor Plan Efficiency

$1,100
Month Rent
328
Sqft
0
Bedroom
1
Bathroom
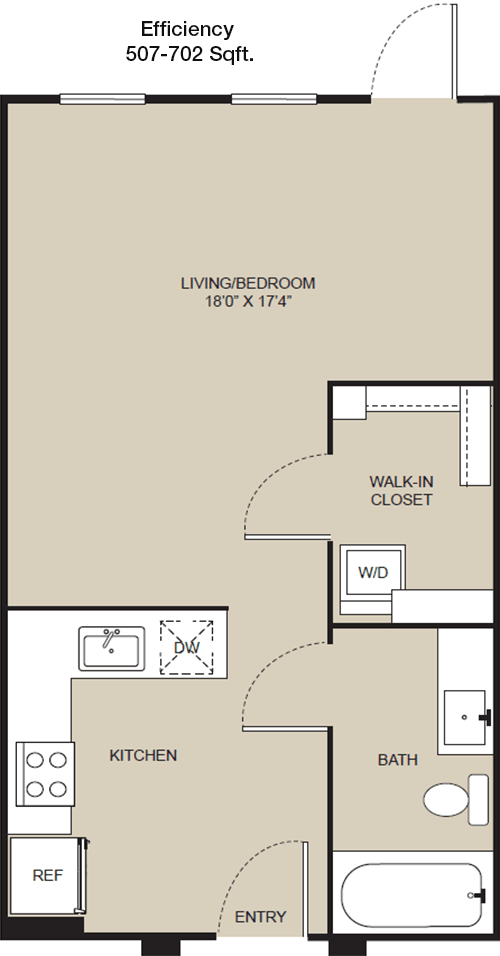
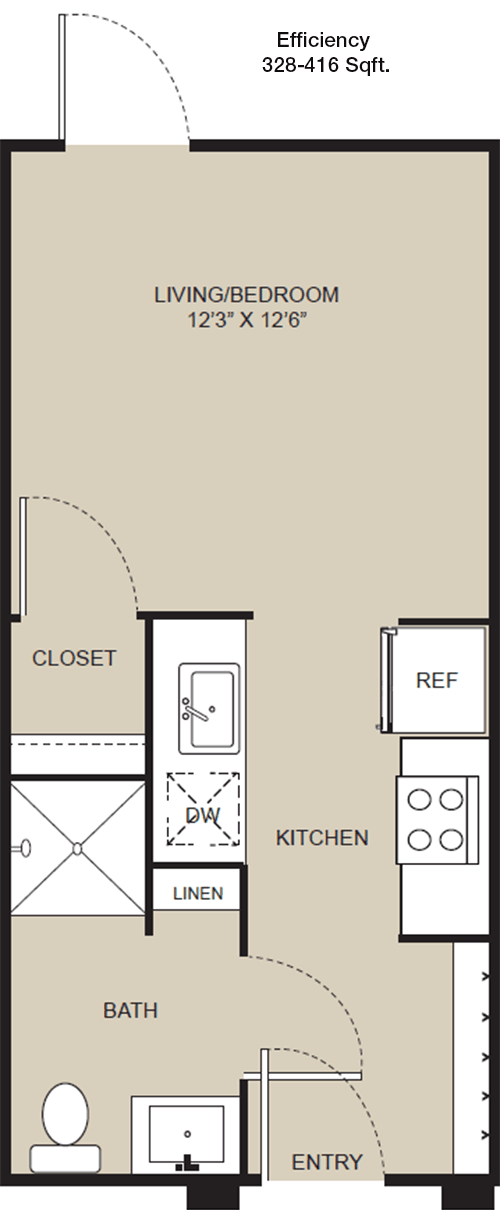
This compact studio apartment offers a smart layout within 328 square feet. The open design integrates the living, sleeping, and kitchen areas, optimizing space for efficiency and comfort. The kitchen is neatly arranged along one wall, providing essential cooking facilities without encroaching on the living space. The bathroom, accessible from the main area, is equipped with standard fixtures. This layout is ideal for those seeking a minimalist lifestyle or a convenient city living arrangement.

Floor Plan Efficiency

$1,320
Month Rent
507
Sqft
0
Bedroom
1
Bathroom
This 507 square foot apartment offers a well-thought-out space that combines comfort and functionality. Upon entering, you're greeted by an open living and dining area that seamlessly flows into the kitchen, which features modern appliances and ample counter space. The apartment includes a spacious bathroom with all necessary amenities. The layout maximizes storage options, making it ideal for a single occupant or a couple looking for an efficient yet cozy living environment.
1 Bedroom Floor Plans 16 Options

Floor Plan 1x1

$1,418
Month Rent
604
Sqft
1
Bedroom
1
Bathroom
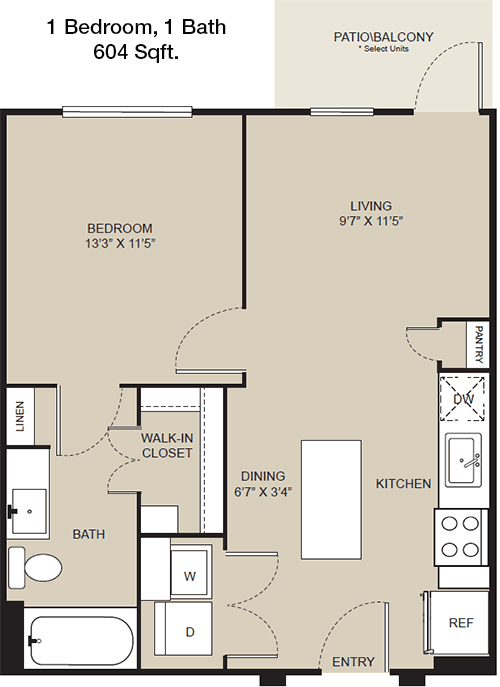
Spanning 604 square feet, this 1-bedroom, 1-bathroom apartment offers a comfortable living experience. The layout features a spacious living area that opens to a private balcony or patio, perfect for relaxing outdoors. The kitchen, equipped with modern appliances, opens to the living room, promoting an open-concept feel. The bedroom provides ample space and includes a dedicated closet. The bathroom is conveniently located next to the bedroom for easy access. Additional storage options are integrated throughout the apartment.

Floor Plan 1x1

$1,470
Month Rent
673
Sqft
1
Bedroom
1
Bathroom
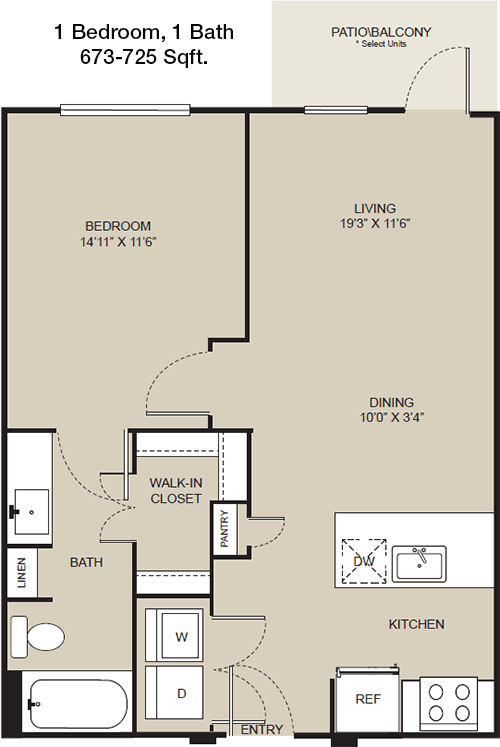
This 673 square foot apartment offers a well-designed 1-bedroom, 1-bathroom layout. The entryway leads into a spacious living room with access to a private balcony, ideal for enjoying fresh air and views. The kitchen is efficiently designed with modern appliances and connects seamlessly to the dining area. The bedroom is generously sized, featuring a large closet for ample storage. The bathroom is conveniently located adjacent to the bedroom. This apartment is perfect for those seeking a functional and stylish living space.

Floor Plan 1x1

$1,530
Month Rent
702
Sqft
1
Bedroom
1
Bathroom
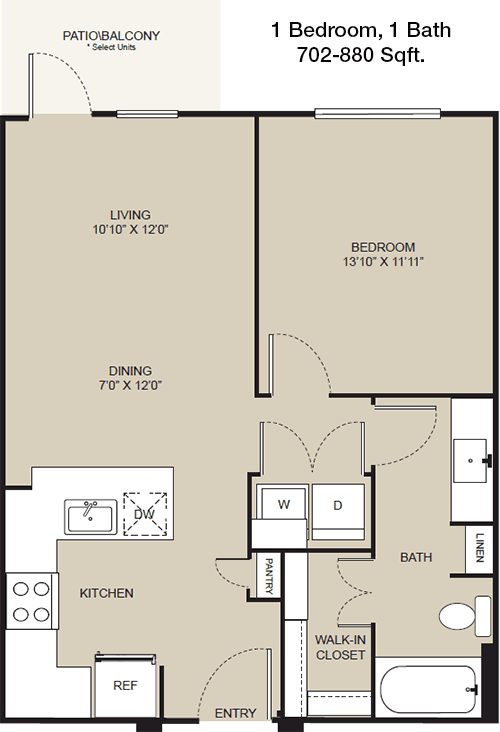
This 702 square foot 1-bedroom, 1-bathroom apartment provides a welcoming and spacious environment. The open-concept living and dining area offers plenty of room for entertaining and daily living, extending to a balcony for outdoor enjoyment. The kitchen features contemporary appliances and efficient storage solutions. The bedroom is comfortably sized, with a walk-in closet that offers plenty of storage space. The bathroom is well-appointed and easily accessible from both the bedroom and the main living area.

Floor Plan 1x1

$1,599
Month Rent
828
Sqft
1
Bedroom
1
Bathroom
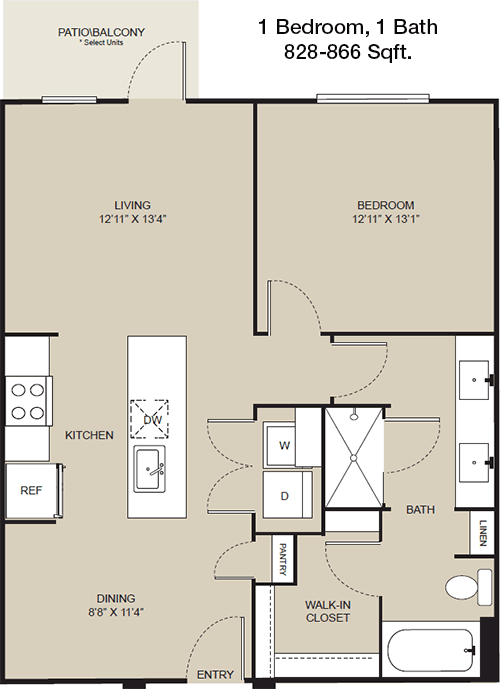
At 828 square feet, this 1-bedroom, 1-bathroom apartment boasts a generous and inviting layout. The main living area is spacious and connects to a private balcony, perfect for outdoor relaxation or entertaining. The kitchen is designed with modern appliances and plenty of counter space, making it ideal for cooking enthusiasts. The bedroom is generously sized with a large walk-in closet, providing ample storage. The bathroom is conveniently accessible from both the bedroom and the hallway.

Floor Plan 1x1

$1,775
Month Rent
892
Sqft
1
Bedroom
1
Bathroom
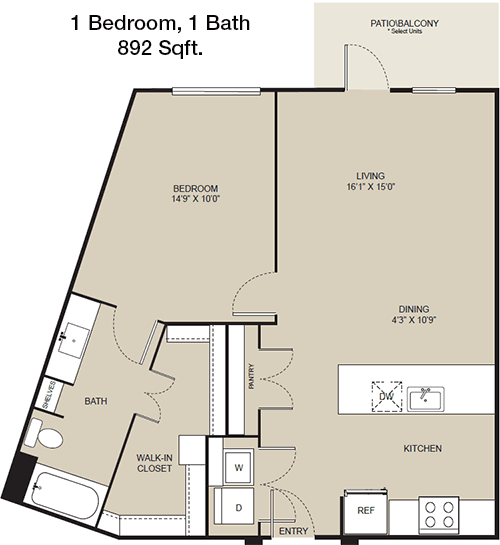
This 892 square foot apartment offers a luxurious 1-bedroom, 1-bathroom layout. The expansive living room is perfect for entertaining guests and leads to a private balcony for outdoor enjoyment. The kitchen, equipped with modern appliances and ample cabinet space, is ideal for culinary adventures. The bedroom is spacious, featuring a large walk-in closet for all your storage needs. The bathroom is accessible from both the bedroom and the main living area, ensuring convenience and privacy.

Floor Plan 1x1 den

$1,725
Month Rent
908
Sqft
1
Bedroom
1
Bathroom
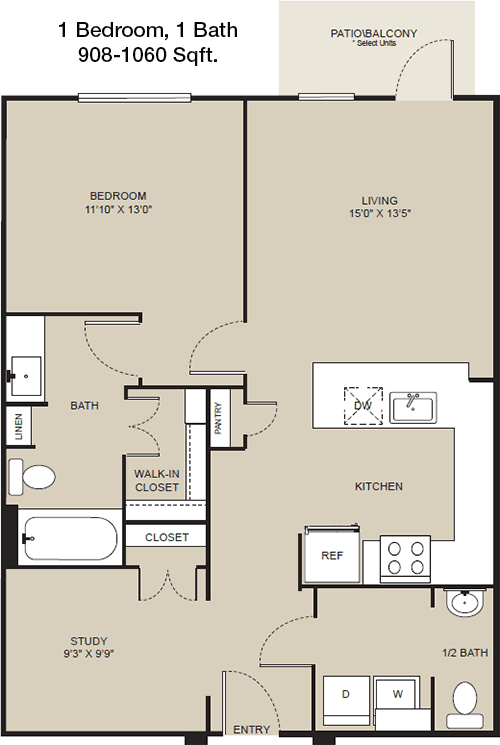
With 908 square feet, this 1-bedroom, 1-bathroom apartment provides a spacious and comfortable living environment. The layout includes a large living area that opens to a private balcony, perfect for enjoying the outdoors. The kitchen is equipped with contemporary appliances and offers ample counter and storage space. The bedroom features a generous walk-in closet, providing plenty of storage options. The bathroom is conveniently located near the bedroom, ensuring privacy and accessibility.

Floor Plan 1x1.5 den

$2,225
Month Rent
969
Sqft
1
Bedroom
1.5
Bathroom
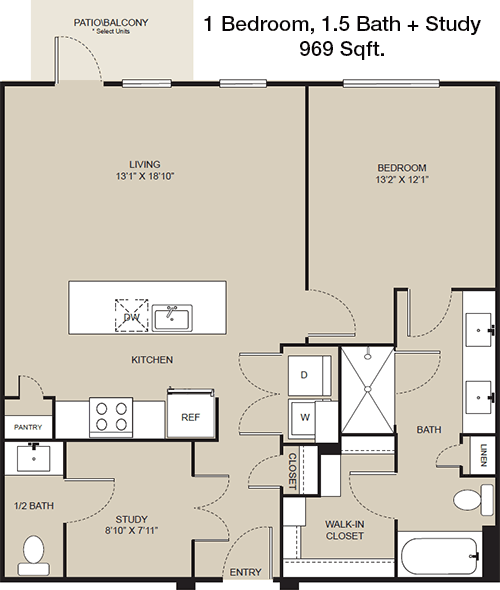
This 969 square foot apartment features a spacious 1-bedroom, 1.5-bathroom layout. The expansive living and dining area is perfect for entertaining and opens onto a private balcony. The kitchen is equipped with modern appliances and ample storage, ideal for cooking enthusiasts. The bedroom includes a large walk-in closet and an en-suite bathroom for added convenience. An additional half-bath is located off the main living area, perfect for guests. This layout offers both comfort and functionality.

Floor Plan 1x1.5 den

$1,995
Month Rent
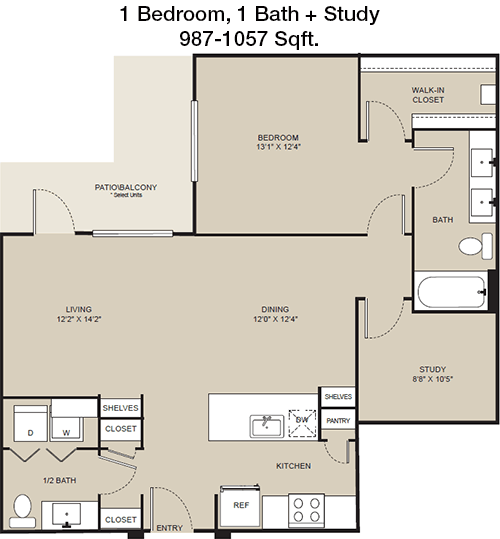
987
Sqft
1
Bedroom
1.5
Bathroom
Spanning 987 square feet, this apartment features a 1-bedroom, 1.5-bathroom layout designed for comfort and style. The open living area is perfect for entertaining and includes access to a private balcony. The kitchen, equipped with modern appliances, offers plenty of counter and storage space. The bedroom features a spacious walk-in closet and an en-suite bathroom. An additional half-bath is conveniently located off the living area, making it ideal for guests. This layout is perfect for those seeking a modern and functional living space.

Floor Plan 1x1.5 den

$2,050
Month Rent
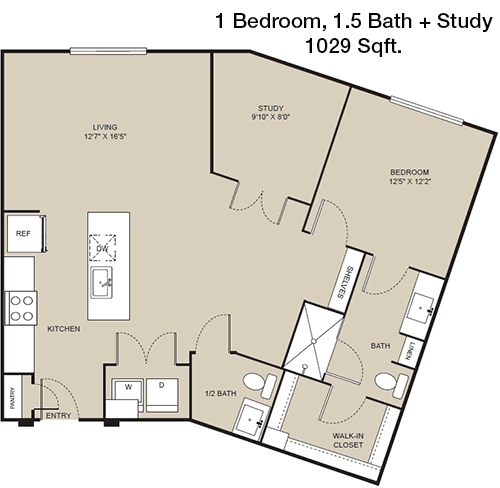
1,029
Sqft
1
Bedroom
1.5
Bathroom
This 1,029 square foot apartment offers a spacious 1-bedroom, 1.5-bathroom layout. The main living area is open and inviting, leading to a private balcony for outdoor enjoyment. The kitchen features contemporary appliances and abundant storage, perfect for culinary enthusiasts. The bedroom includes a large walk-in closet and a luxurious en-suite bathroom. An additional half-bath is situated off the main living area, providing extra convenience. This apartment combines style and functionality, ideal for comfortable living.
2 Bedroom Floor Plans 11 Options

Floor Plan 2x2

$2,045
Month Rent
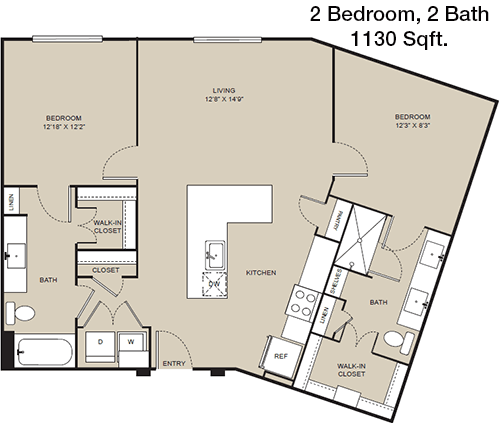
1,130
Sqft
2
Bedroom
2
Bathroom
This 1,130 square foot apartment offers a well-designed 2-bedroom, 2-bathroom layout. The open living and dining area is perfect for entertaining and features access to a private balcony. The kitchen comes with modern appliances and ample storage, ideal for anyone who loves to cook. Both bedrooms are generously sized, with the master bedroom boasting an en-suite bathroom and walk-in closet. The second bedroom has easy access to the main bathroom. This layout is perfect for those seeking a spacious and functional living space.

Floor Plan 2x2

$2,340
Month Rent
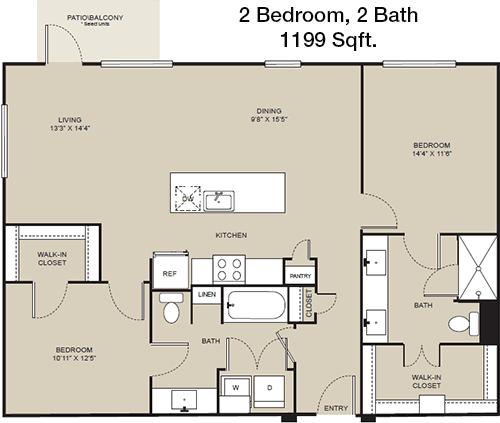
1,199
Sqft
2
Bedroom
2
Bathroom
This 1,199 square foot apartment provides a luxurious 2-bedroom, 2-bathroom living experience. The expansive living area is perfect for entertaining and includes access to a private balcony. The kitchen is equipped with modern appliances and offers plenty of counter space and storage. The master bedroom features a walk-in closet and an en-suite bathroom. The second bedroom is spacious with easy access to the main bathroom. This layout is designed for comfort and practicality, ideal for families or roommates.

Floor Plan 2x2

$2,270
Month Rent
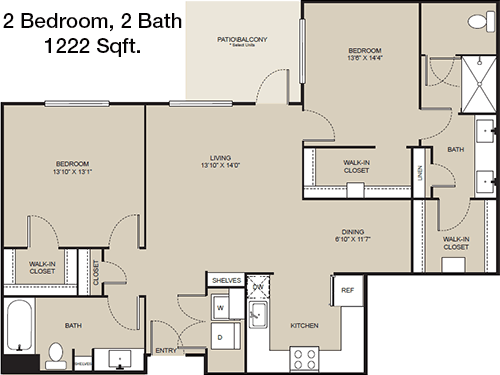
1,222
Sqft
2
Bedroom
2
Bathroom
With 1,222 square feet, this 2-bedroom, 2-bathroom apartment offers a spacious and comfortable living arrangement. The open-concept living and dining area is great for entertaining and opens to a private balcony. The kitchen features modern appliances and ample storage. The master bedroom includes a large walk-in closet and an en-suite bathroom. The second bedroom is also generously sized with easy access to the second bathroom. This layout is perfect for those seeking a stylish and functional space.

Floor Plan 2x2

$2,255
Month Rent
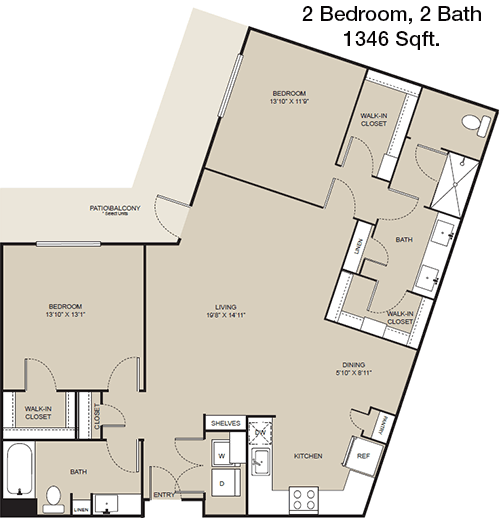
1,346
Sqft
2
Bedroom
2
Bathroom
This 1,346 square foot apartment features a generous 2-bedroom, 2-bathroom layout. The open living and dining area is perfect for entertaining and leads to a private balcony. The kitchen, equipped with modern appliances, offers plenty of counter space and storage. The master bedroom includes a walk-in closet and an en-suite bathroom. The second bedroom is spacious, with easy access to the main bathroom. This apartment is ideal for those seeking a large and comfortable living space.

Floor Plan 2x2

$2,425
Month Rent
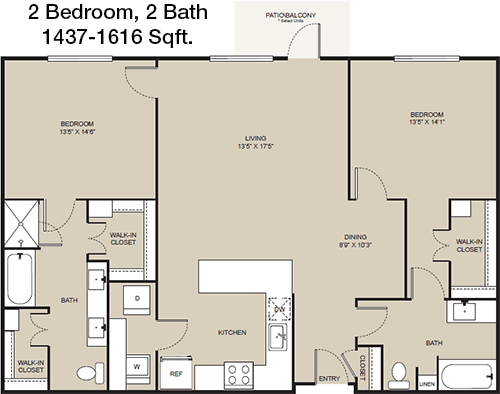
1,437
Sqft
2
Bedroom
2
Bathroom
This 1,437 square foot apartment offers a luxurious 2-bedroom, 2-bathroom layout. The expansive living area is perfect for entertaining and provides access to a private balcony. The kitchen is equipped with modern appliances and abundant storage. The master bedroom features a large walk-in closet and an en-suite bathroom. The second bedroom is generously sized with easy access to the second bathroom. This layout is perfect for those seeking a spacious and elegant living environment.

Floor Plan 2x2 den

$2,825
Month Rent
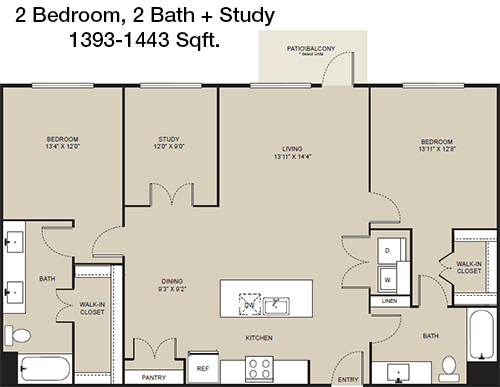
1,393
Sqft
2
Bedroom
2
Bathroom
With 1,393 square feet, this apartment offers a spacious 2-bedroom, 2-bathroom layout. The open living and dining area is perfect for entertaining and opens onto a private balcony. The kitchen features modern appliances and ample counter space. The master bedroom includes a walk-in closet and an en-suite bathroom. The second bedroom is spacious, with easy access to the main bathroom. This apartment is ideal for those seeking a stylish and functional living space.

Floor Plan 2x2 den

$2,495
Month Rent
1,590
Sqft
2
Bedroom
2
Bathroom
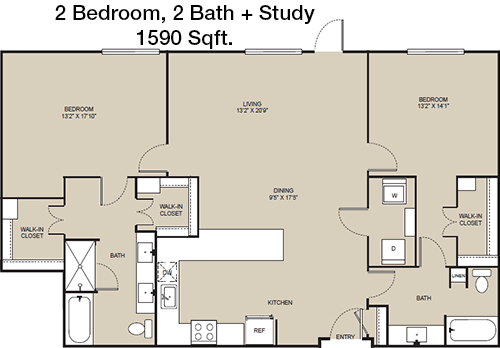
This 1,590 square foot apartment provides a luxurious 2-bedroom, 2-bathroom layout. The expansive living area is perfect for entertaining and features access to a private balcony. The kitchen is equipped with modern appliances and offers plenty of counter space and storage. The master bedroom includes a walk-in closet and an en-suite bathroom. The second bedroom is also generously sized with easy access to the main bathroom. This layout is designed for comfort and practicality, ideal for families or roommates.
3 Bedroom Floor Plans 4 Options

Floor Plan 3x2 den

$2,975
Month Rent
1,403
Sqft
3
Bedroom
2
Bathroom
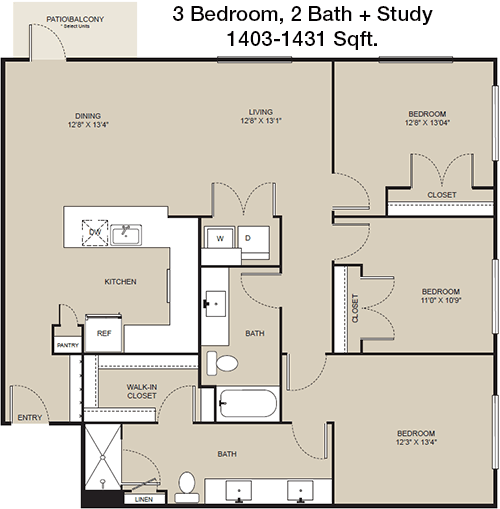
This 1,403 square foot apartment features a well-designed 3-bedroom, 2-bathroom layout. The open living and dining area is perfect for entertaining and includes access to a private balcony. The kitchen comes with modern appliances and ample storage, ideal for anyone who loves to cook. The master bedroom features a walk-in closet and an en-suite bathroom. The other two bedrooms are spacious and share easy access to the second bathroom. This layout is perfect for families or those needing extra space.

Floor Plan 3x2 den

$2,994
Month Rent
1,590
Sqft
3
Bedroom
2
Bathroom
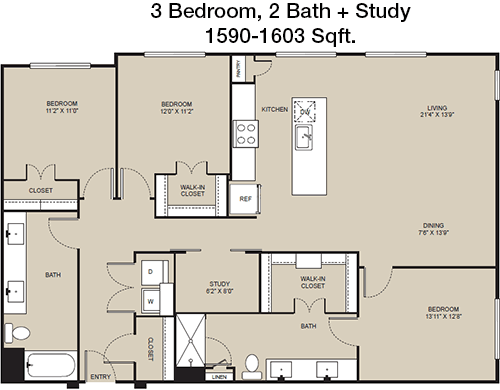
With 1,590 square feet, this apartment offers a spacious 3-bedroom, 2-bathroom layout. The expansive living area is great for entertaining and opens onto a private balcony. The kitchen features modern appliances and ample counter space. The master bedroom includes a walk-in closet and an en-suite bathroom. The other two bedrooms are generously sized, with easy access to a shared bathroom. This apartment is ideal for families or those seeking a large and comfortable living space.

Amenities/Fees

Community Amenities

Fitness center
2 Pools
Business center
Free WiFi Areas
Club house
Game/Sport room
Elevators
Concierge Services
Community parking garage

Unit Amenities

W/D connections
W/D machines
Walk-in closets
Garden/large tubs
Walk-in showers
Private patios/balconies
Cable ready
Hi-speed internet
Non-carpeted flooring
Custom built-ins

Fees

Application Fee
$50
Administration
$50
Deposit
$50+
Pet Rent
$15

PlaceReview

Your comment on Fairway North Fields and help make a difference.

Rent vs. Buy Report

Financial viability of renting or selling your house.

3900 PGA Pkwy, Frisco, TX 75033. View photos, map, tax, nearby homes for sale, home values, school info...

View all apartments on PGA Pkwy

Copyright© 2026, HOUSTON REALTORS® INFORMATION SERVICE, INC. All Rights Reserved.
(469) 898-4542
Welcome to Willow Bridge Prop Co, where your ideal living experience begins. We pride ourselves on offering well-maintained apartments that combine comfort and style, providing you with a home that meets your highest standards. Our dedicated team of professionals is committed to delivering responsive management, ensuring that your needs are met promptly and with a personal touch. At Willow Bridge Prop Co, we understand the importance of modern amenities in enhancing your lifestyle, which is why ...
Welcome to Willow Bridge Prop Co, where your ideal living experience begins. We pride ourselves on offering well-maintained apartments that combine comfort and style, providing you with a home that meets your highest standards. Our dedicated team of professionals is committed to delivering responsive management, ensuring that your needs are met promptly and with a personal touch. At Willow Bridge Prop Co, we understand the importance of modern amenities in enhancing your lifestyle, which is why our properties feature state-of-the-art facilities designed to provide convenience and luxury. Whether you're seeking a vibrant community atmosphere or a tranquil retreat, our diverse range of properties caters to every preference. Choose Willow Bridge Prop Co for a seamless rental experience where quality living and exceptional service are our top priorities.
Read more ↓
Office Hours
Listing traffic report table
Days Hours
Monday 9 AM - 6 PM
Tuesday 9 AM - 6 PM
Wednesday 9 AM - 6 PM
Thursday 9 AM - 6 PM
Friday 9 AM - 6 PM
Saturday 10:00 AM - 6:00 PM
Sunday Closed