Evoke - Apartments in Plano, TX

1025 Preston Rd, Plano TX 75093 View Map, Get directions ->
Start FullStar EmptyStar EmptyStar EmptyStar Empty
1 Review
Write a review ↓
Rent
$1,194 - $3,061
Unit Sizes
600 - 1,449 sq ft
No of Units
457 unit(s)
Year Built
2017
Pets Allowed
Cats, Dogs
Managed by
C A F Mgmt
Address
1025 Preston Rd
State
TX
County

AI Overview

Welcome to Evoke, where luxury and convenience converge in the heart of Plano, TX. Our newly renovated apartments are designed with modern finishes, featuring sleek stainless steel appliances, granite countertops, and designer lighting fixtures. Enjoy spacious living with versatile floor plans that include the option of private balconies, walk-in closets, and laundry facilities. Relax in our resort-style pool, or maintain your fitness routine at our state-of-the-art gym. Enhance your productivity in the business center or enjoy social gatherings in the clubhouse. Our community offers free WiFi areas, a gated entrance, assigned parking, and electric car chargers for your convenience. Outdoor grills and a game/sport room provide the perfect setting for entertaining guests. Located at 1025 Preston Rd, our prime location puts you minutes away from the best shopping, dining, and entertainment options in Plano. Offering 457 units with a range of 0 to 3 bedroom layouts, our pet-friendly community accommodates both cats and dogs. With 16 distinct floor plans, there's a perfect space for everyone. Don’t miss out on the opportunity to live in luxury at Evoke. Contact us today at (972) 248-0222 to schedule a tour and experience all that we have to offer.

Pricing & Floor Plans
Studio Bedroom Floor Plans 1 Options
1 Bedroom Floor Plans 9 Options

Floor Plan 1x1

$1,454
Month Rent
633
Sqft
1
Bedroom
1
Bathroom
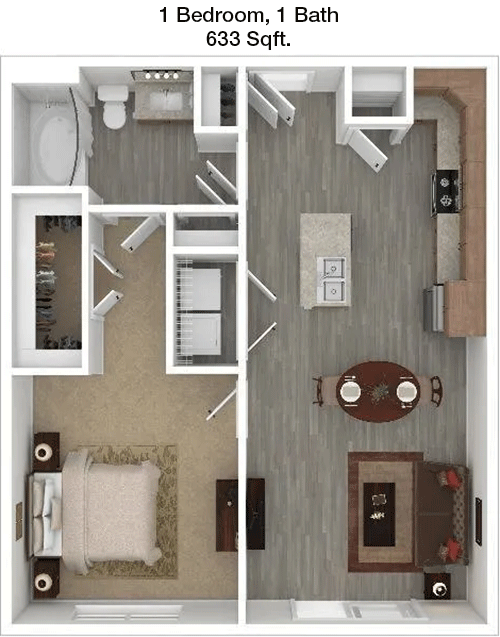
This 1 Bed, 1 Bath apartment encompasses 633 square feet of efficiently designed living space. The entryway opens into a spacious living area, which seamlessly integrates with a dining space and an open kitchen, complete with modern appliances. The bedroom is positioned to offer privacy and features a generous walk-in closet. The bathroom is conveniently located adjacent to the bedroom. Additionally, the floor plan includes a balcony that extends the living space outdoors, perfect for relaxation. Storage options are thoughtfully incorporated to maximize the use of space.

Floor Plan 1x1

$1,412
Month Rent
672
Sqft
1
Bedroom
1
Bathroom
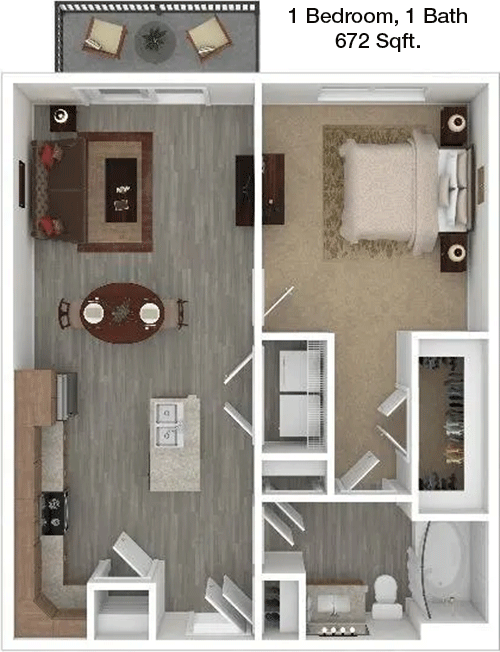
Offering 672 square feet, this 1 Bed, 1 Bath apartment provides a versatile layout with ample living space. As you enter, you're greeted by a sizable living room that flows into the dining area and is adjacent to a well-equipped kitchen. The bedroom is ample in size, featuring a walk-in closet for plenty of storage. The bathroom is conveniently accessible from both the bedroom and the living area, enhancing privacy and convenience. A private balcony is included, providing an outdoor retreat. Additional storage spaces are included throughout the apartment to optimize space.

Floor Plan 1x1

$1,406
Month Rent
720
Sqft
1
Bedroom
1
Bathroom
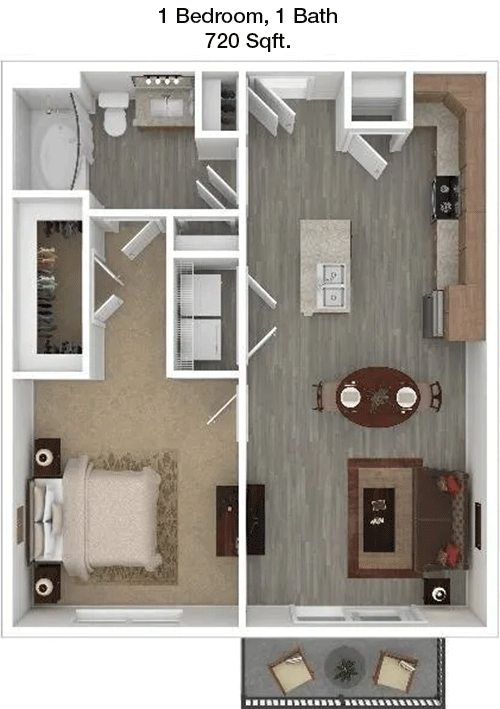
This 720 square foot, 1 Bed, 1 Bath apartment offers a spacious floor plan with a blend of comfort and functionality. The entryway leads into a large living room that is perfect for entertaining or relaxing. The adjacent dining area and kitchen are designed to maximize space and convenience. The bedroom includes a generous walk-in closet, and the bathroom is strategically located for easy access. This unit also features a private balcony, providing a lovely outdoor space. Additional storage areas are thoughtfully integrated throughout the apartment.

Floor Plan 1x1

$1,269
Month Rent
745
Sqft
1
Bedroom
1
Bathroom
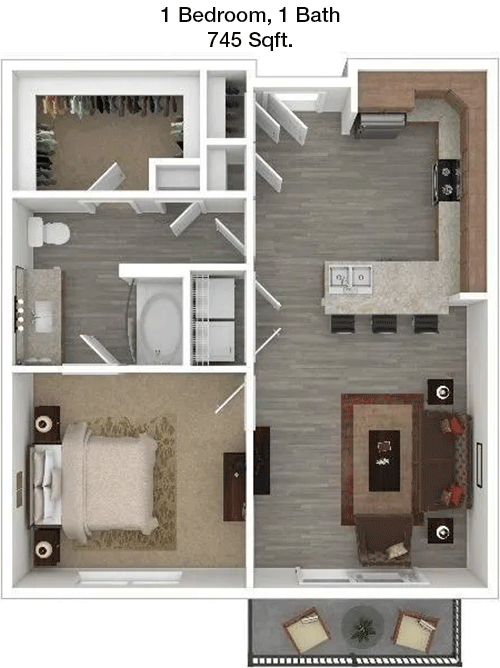
This 1 Bed, 1 Bath apartment spans 745 square feet and is designed to provide both space and comfort. Upon entering, you are welcomed into a large living area that flows into a dedicated dining space and an adjoining kitchen, equipped with modern amenities. The bedroom is spacious and includes a walk-in closet, while the bathroom is conveniently located nearby. A private balcony offers an additional outdoor living area. Ample storage options are available throughout the apartment, ensuring practicality and ease of living.

Floor Plan 1x1

$1,509
Month Rent
745
Sqft
1
Bedroom
1
Bathroom
This 1 Bed, 1 Bath apartment spans 745 square feet and is designed to provide both space and comfort. Upon entering, you are welcomed into a large living area that flows into a dedicated dining space and an adjoining kitchen, equipped with modern amenities. The bedroom is spacious and includes a walk-in closet, while the bathroom is conveniently located nearby. A private balcony offers an additional outdoor living area. Ample storage options are available throughout the apartment, ensuring practicality and ease of living.

Floor Plan 1x1

$1,489
Month Rent
770
Sqft
1
Bedroom
1
Bathroom
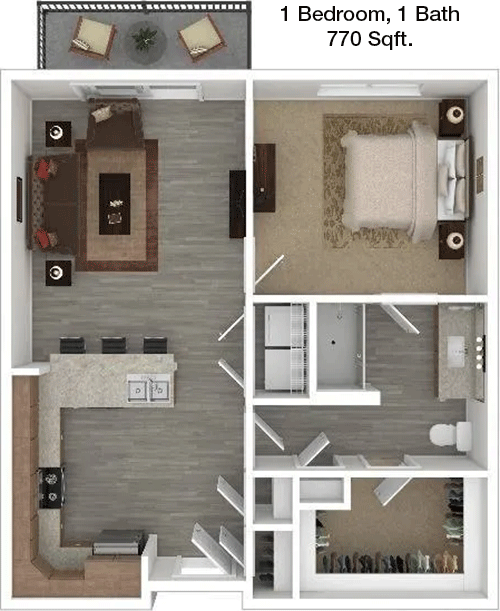
This 770 square foot, 1 Bed, 1 Bath apartment is designed to maximize living space and comfort. The floor plan opens into a large living area that seamlessly connects to a dining space and a modern kitchen. The bedroom is well-sized and features a substantial walk-in closet. The bathroom is strategically located for easy access from both the bedroom and the living area. A private balcony extends the living space outdoors, offering a perfect spot to unwind. Additional storage is thoughtfully integrated throughout the apartment to enhance functionality.

Floor Plan 1x1

$1,674
Month Rent
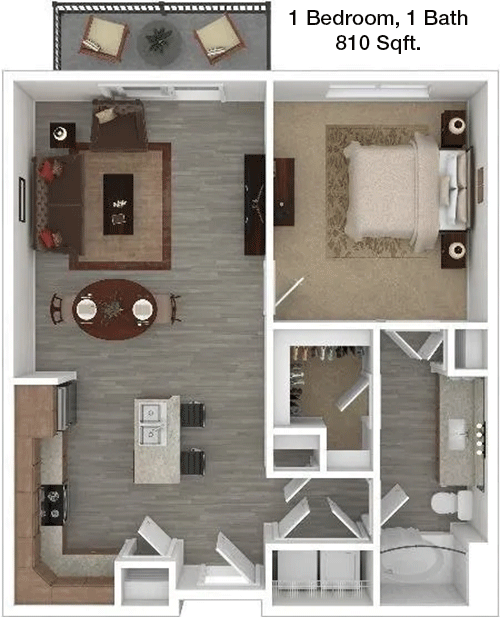
810
Sqft
1
Bedroom
1
Bathroom
Spanning 810 square feet, this 1 Bed, 1 Bath apartment offers a generous layout with a focus on open living spaces. The entrance leads into a spacious living room that flows into a dining area and a well-appointed kitchen. The bedroom is large, featuring a walk-in closet, and the bathroom is conveniently accessible from both the bedroom and the main living area. A private balcony provides a delightful outdoor space. Ample storage solutions are incorporated throughout the apartment to ensure convenience and organization.

Floor Plan 1x1

$1,734
Month Rent
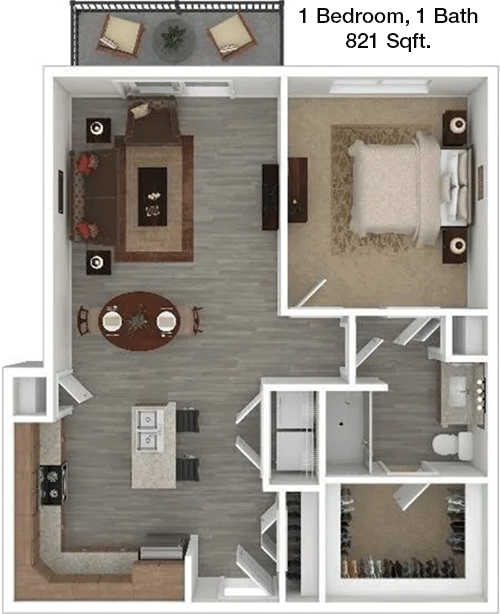
821
Sqft
1
Bedroom
1
Bathroom
This 821 square foot, 1 Bed, 1 Bath apartment offers a spacious and efficient floor plan. Entering the apartment, you are met with a large living area that seamlessly connects to a dining space and a modern kitchen. The bedroom is generously sized and includes a walk-in closet, while the bathroom is conveniently positioned for easy access. The floor plan includes a private balcony, perfect for enjoying some fresh air. Additional storage options are thoughtfully placed throughout the apartment to enhance functionality.

Floor Plan 1x1

$2,199
Month Rent
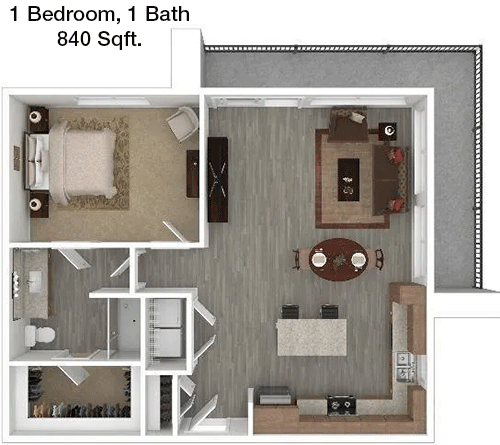
840
Sqft
1
Bedroom
1
Bathroom
At 840 square feet, this 1 Bed, 1 Bath apartment features a well-designed floor plan with ample room for comfortable living. The entrance opens into a spacious living room that is adjacent to a dining area and a fully equipped kitchen. The bedroom is ample in size, with a large walk-in closet providing abundant storage. The bathroom is accessible from both the bedroom and the main living area, ensuring convenience. A balcony is included, offering a private outdoor space. Additional storage areas are integrated throughout the apartment to optimize organization.
2 Bedroom Floor Plans 4 Options

Floor Plan 2x2

$2,004
Month Rent
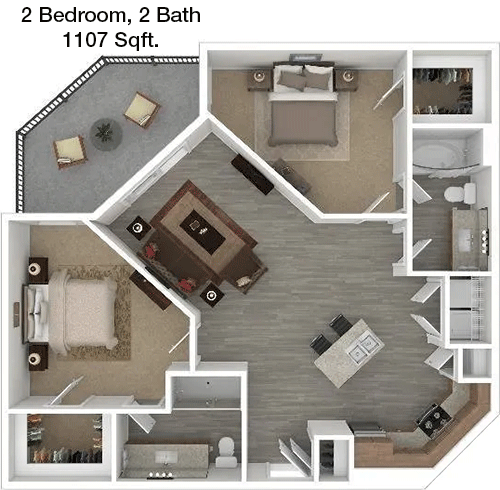
1,107
Sqft
2
Bedroom
2
Bathroom
This 2 Bed, 2 Bath apartment provides 1,107 square feet of well-planned living space. The entryway opens into a large living area, perfect for entertaining or relaxing. The kitchen is modern and efficiently designed, adjacent to a dining area. Each bedroom is generously sized, with the master bedroom featuring an en-suite bathroom and a walk-in closet. The second bedroom also has easy access to a full bathroom. A private balcony extends the living space outdoors. Ample storage solutions are integrated throughout, enhancing the apartment's functionality.

Floor Plan 2x2

$2,249
Month Rent
1,116
Sqft
2
Bedroom
2
Bathroom
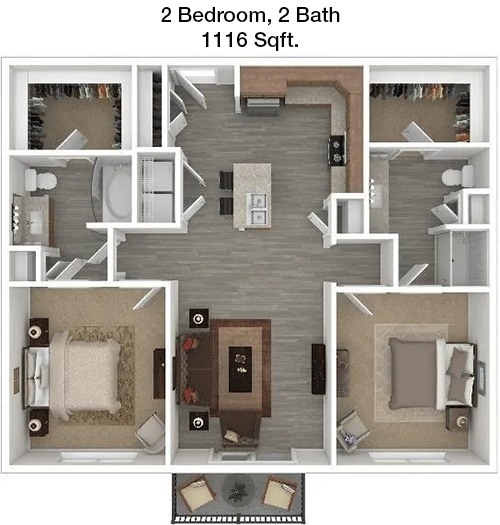
This 1,116 square foot apartment features 2 bedrooms and 2 bathrooms, offering a spacious and practical design. The open living area is well-suited for relaxation and connects to a dining area and a modern kitchen, perfect for entertaining. The master bedroom includes an en-suite bathroom and a walk-in closet, ensuring privacy and convenience. The second bedroom is also well-sized, with easy access to the second bathroom. The apartment includes a private balcony for outdoor enjoyment and additional storage solutions for enhanced organization.

Floor Plan 2x2

$2,194
Month Rent
1,116
Sqft
2
Bedroom
2
Bathroom
This 1,116 square foot apartment features 2 bedrooms and 2 bathrooms, offering a spacious and practical design. The open living area is well-suited for relaxation and connects to a dining area and a modern kitchen, perfect for entertaining. The master bedroom includes an en-suite bathroom and a walk-in closet, ensuring privacy and convenience. The second bedroom is also well-sized, with easy access to the second bathroom. The apartment includes a private balcony for outdoor enjoyment and additional storage solutions for enhanced organization.

Floor Plan 2x2

$2,124
Month Rent
1,147
Sqft
2
Bedroom
2
Bathroom
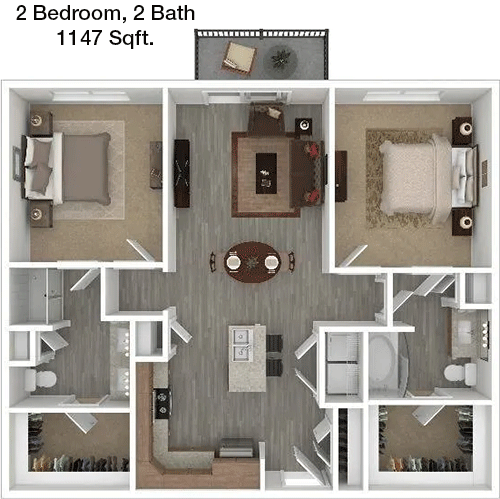
With 1,147 square feet, this 2 Bed, 2 Bath apartment offers a spacious and comfortable layout. The entry opens to a large living area that flows into a dining space and a modern kitchen, providing a great space for entertaining. The master bedroom features an en-suite bathroom and a walk-in closet, while the second bedroom also includes a walk-in closet and easy access to a full bathroom. A private balcony extends the living area outdoors. Ample storage spaces are incorporated throughout the apartment to ensure functionality.
3 Bedroom Floor Plans 2 Options

Floor Plan 3x2

$2,751
Month Rent
1,449
Sqft
3
Bedroom
2
Bathroom
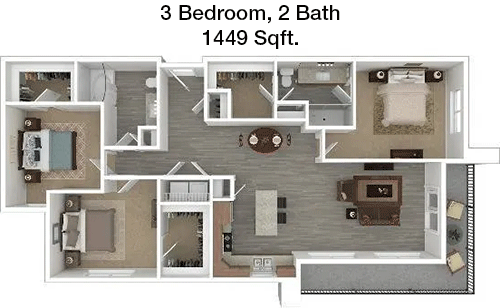
This 3 Bed, 2 Bath apartment spans 1,449 square feet, offering a generous and versatile floor plan. The large living area is perfect for both entertaining and relaxation, seamlessly connecting to a dining area and a fully equipped kitchen. The master bedroom includes an en-suite bathroom and a spacious walk-in closet. Two additional bedrooms are well-sized, each with ample closet space and access to a shared full bathroom. A private balcony provides an outdoor retreat. The apartment includes additional storage solutions to enhance practicality and organization.

Floor Plan 3x2

$3,061
Month Rent
1,449
Sqft
3
Bedroom
2
Bathroom
This 3 Bed, 2 Bath apartment spans 1,449 square feet, offering a generous and versatile floor plan. The large living area is perfect for both entertaining and relaxation, seamlessly connecting to a dining area and a fully equipped kitchen. The master bedroom includes an en-suite bathroom and a spacious walk-in closet. Two additional bedrooms are well-sized, each with ample closet space and access to a shared full bathroom. A private balcony provides an outdoor retreat. The apartment includes additional storage solutions to enhance practicality and organization.

Amenities/Fees

Community Amenities

Fitness center
Pool
Business center
Free WiFi Areas
Gated entrance
Assigned parking
Electric Car Chargers
Club house
Outdoor Grills
Game/Sport room

Unit Amenities

W/D machines
Walk-in closets
Garden/large tubs
Walk-in showers
Private patios/balconies
Intrusion alarms
Cable ready
Hi-speed internet
Custom carpet
Non-carpeted flooring

Fees

Application Fee
$75
Administration
$200
Deposit
$150+
Pet Rent
$35

Soundscore

The following number shows a value between 50 (very loud) and 100 (very quiet) that tells you about the loudness level of the Evoke neighborhood due to environmental noise.

Active Place
68
50
60
70
80
90
100
Very Busy
Busy
Active
Calm
Very Calm
The neighborhood is ACTIVE
Airport:
Calm
Traffic:
Busy
Businesses:
Active
Soundscore™ powered by HowLoud, Inc.

PlaceReview

Evoke
1.0/5 Start FullStar EmptyStar EmptyStar EmptyStar Empty
Score based on 1 community review.

Your comment on Evoke and help make a difference.

Tay Cosby
Start FullStar EmptyStar EmptyStar EmptyStar Empty 1 / 5 Score

Reviewed on 10/09/2020 10/09/2020

Rent vs. Buy Report

Financial viability of renting or selling your house.

Nearby Apartments

18 Eleven Frankford

1811 E Frankford Rd, Carrollton TX 75007
$ 990 - $1535
For Rent
1-2 Beds.
612-1100 Sq Ft.
1-2.5 Bath.

19019 Preston Townhomes

19019 Preston Rd, Dallas TX 75252
$ 1075 - $1515
For Rent
1-2 Beds.
706-1235 Sq Ft.
1-2.5 Bath.

4230 Fairway Coyote Ridge

4230 Fairway Dr, Carrollton TX 75010
$ 1334 - $2047
For Rent
1-3 Beds.
726-1237 Sq Ft.
1-2 Bath.

1025 Preston Rd, Plano, TX 75093. View photos, map, tax, nearby homes for sale, home values, school info...

View all apartments on Preston Rd

Copyright© 2026, HOUSTON REALTORS® INFORMATION SERVICE, INC. All Rights Reserved.
(469) 727-8910
Welcome to C A F Mgmt, where exceptional living spaces meet unparalleled service. We pride ourselves on offering well-maintained apartments that not only provide a comfortable and stylish home but also a community where residents feel valued and connected. Our team is dedicated to ensuring a seamless living experience, characterized by responsive management that is always ready to address your needs promptly and effectively. At C A F Mgmt, we understand the importance of modern amenities in enha...
Welcome to C A F Mgmt, where exceptional living spaces meet unparalleled service. We pride ourselves on offering well-maintained apartments that not only provide a comfortable and stylish home but also a community where residents feel valued and connected. Our team is dedicated to ensuring a seamless living experience, characterized by responsive management that is always ready to address your needs promptly and effectively. At C A F Mgmt, we understand the importance of modern amenities in enhancing your lifestyle, which is why each of our properties is equipped with features designed to simplify and elevate everyday living. From state-of-the-art fitness centers to inviting communal spaces, our facilities are crafted to cater to your preferences and promote a balanced, fulfilling life. Choose C A F Mgmt for a living experience that combines convenience, quality, and care in every detail.
Read more ↓
Office Hours
Listing traffic report table
Days Hours
Monday 9 AM - 6 PM
Tuesday 9 AM - 6 PM
Wednesday 9 AM - 6 PM
Thursday 9 AM - 6 PM
Friday 9 AM - 6 PM
Saturday 10 AM - 5:30 PM
Sunday Closed