Evergrove - Apartments in Leander, TX

2090 Raider Way, Leander TX 78641 View Map, Get directions ->
Write a review ↓
Rent
$1,312 - $2,500
Unit Types
1 - 3 bedrooms
Unit Sizes
659 - 1,387 sq ft
No of Units
346 unit(s)
Year Built
2024
Pets Allowed
Cats, Dogs
Managed by
Greystar
Address
2090 Raider Way
State
TX
County

AI Overview

Welcome to Evergrove, an exquisite blend of luxury and natural beauty in Leander, TX. Tucked away amidst towering oak trees and lush landscaping, this community offers a tranquil escape from city life. Choose from spacious one, two, or three-bedroom apartments, each featuring modern finishes such as sleek stainless steel appliances, granite countertops, and oversized windows that illuminate your living space. Private balconies offer stunning views, perfect for unwinding.

Discover an array of amenities that elevate your living experience. Dive into our resort-style pool, stay active in our state-of-the-art fitness center, or enjoy relaxing in cozy outdoor lounge areas. The community also features a dedicated dog park, playground, and walking trails, ensuring there's something for everyone. Additional amenities include a business center, free WiFi areas, private detached garages available for rent, door-to-door trash pickup, a clubhouse, outdoor grills, and a convenient school bus stop for families.

Inside the apartments, you'll find walk-in closets, garden tubs, walk-in showers, private patios or balconies, non-carpeted flooring, and high ceilings. Each unit is cable-ready and equipped for high-speed internet, ensuring modern convenience at your fingertips.

Situated at 2090 Raider Way, these 346 units built in 2024 offer a choice of seven distinct floor plans, accommodating both cats and dogs. Experience the perfect balance of tranquility and convenience with easy access to nearby shopping, dining, and entertainment.

Contact Evergrove at Greystar (833-324-7702) to learn more about our current availability and special promotions. Come experience why our residents love calling this community home. Schedule a tour today and discover the best of Leander living.

Pricing & Floor Plans
1 Bedroom Floor Plans 3 Options

Floor Plan 1x1

$1,312
Month Rent
659
Sqft
1
Bedroom
1
Bathroom
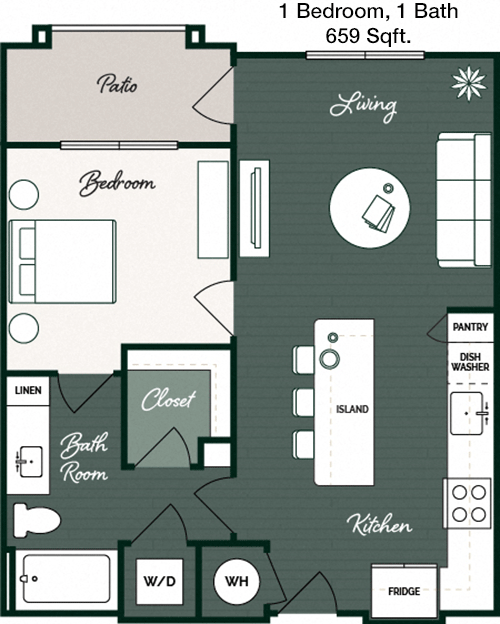
This 1 bedroom, 1 bathroom apartment spans 659 square feet and is designed for efficient and comfortable living. The open concept living and dining area is spacious and flows seamlessly into a well-equipped kitchen. The bedroom offers a generous amount of space and includes a large walk-in closet, perfect for all your storage needs. The bathroom is easily accessible from both the bedroom and the living areas. This floor plan also includes a convenient laundry area, making everyday chores a breeze.

Floor Plan 1x1

$1,397
Month Rent
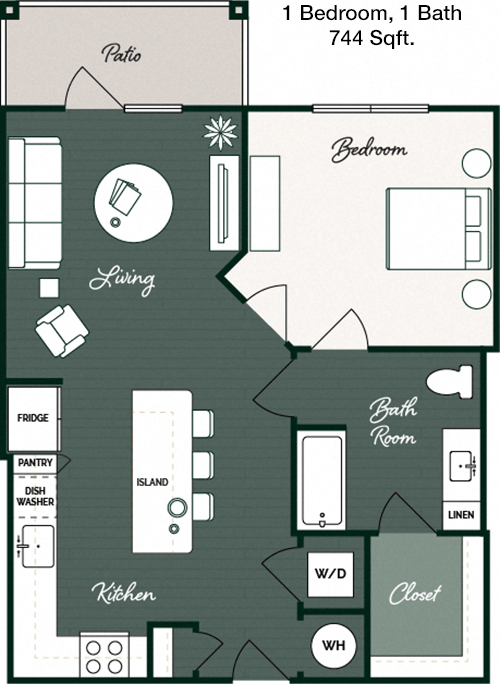
744
Sqft
1
Bedroom
1
Bathroom
With 744 square feet, this 1 bedroom, 1 bathroom apartment boasts a thoughtful layout. The living room opens to a private balcony, providing a perfect spot to relax outdoors. The kitchen features modern appliances and ample counter space, adjacent to a dining area for easy entertaining. The bedroom is spacious and includes a walk-in closet with plenty of storage. The bathroom is conveniently located, accessible from both the bedroom and the main living area. Additionally, there is a designated space for laundry, enhancing convenience.

Floor Plan 1x1

$1,467
Month Rent
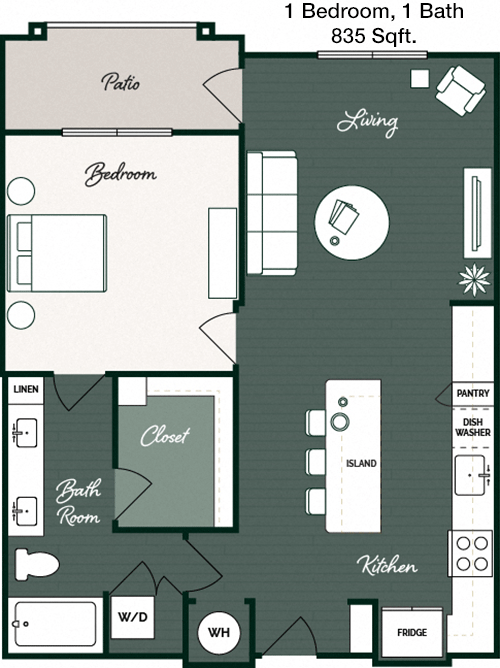
835
Sqft
1
Bedroom
1
Bathroom
This 835 square foot apartment offers a spacious 1 bedroom, 1 bathroom floor plan. The living room is roomy, with access to a private balcony that extends your living space outdoors. The kitchen is well-appointed with modern appliances and connects to a dining area, making meal times a delight. The bedroom features a large walk-in closet, providing ample storage. The bathroom is accessible from both the bedroom and the living areas. A separate laundry area adds to the convenience of this thoughtful layout.
2 Bedroom Floor Plans 3 Options

Floor Plan 2x2

$1,834
Month Rent
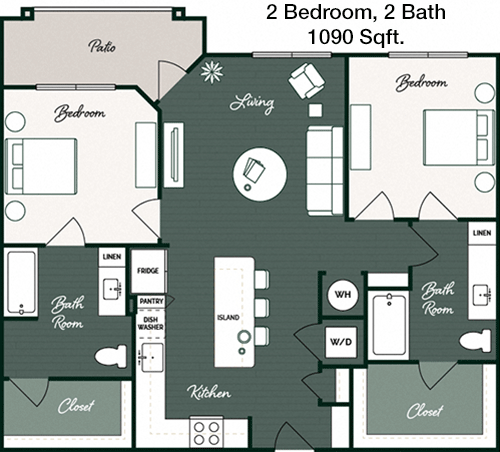
1,090
Sqft
2
Bedroom
2
Bathroom
This 2 bedroom, 2 bathroom apartment encompasses 1,090 square feet of well-designed living space. The open living and dining room create a welcoming atmosphere, leading to a private balcony perfect for relaxation. The kitchen is modern and efficient, with plenty of storage and counter space. Each bedroom has its own bathroom, ensuring privacy and convenience. The master bedroom features a large walk-in closet. A dedicated laundry area adds functionality to this appealing floor plan.

Floor Plan 2x2

$1,922
Month Rent
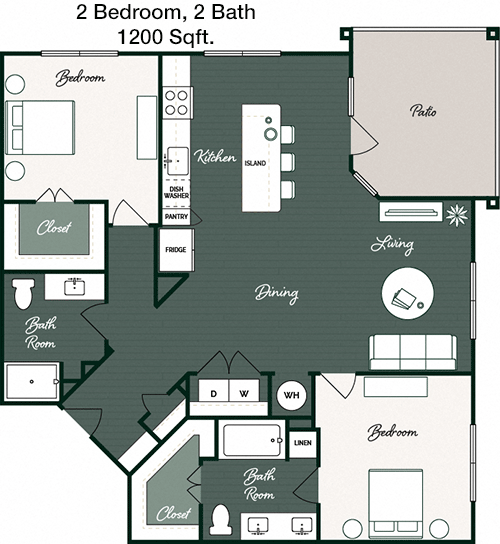
1,200
Sqft
2
Bedroom
2
Bathroom
Spanning 1,200 square feet, this 2 bedroom, 2 bathroom apartment offers a spacious and comfortable layout. The open-concept living and dining areas are perfect for entertaining, with direct access to a private balcony. The kitchen is equipped with modern appliances and ample storage. Both bedrooms feature generous closet space, with the master bedroom including an en-suite bathroom and walk-in closet. A second bathroom is conveniently located for guests and the second bedroom. A laundry area completes this functional floor plan.

Floor Plan 2x2

$2,019
Month Rent
1,216
Sqft
2
Bedroom
2
Bathroom
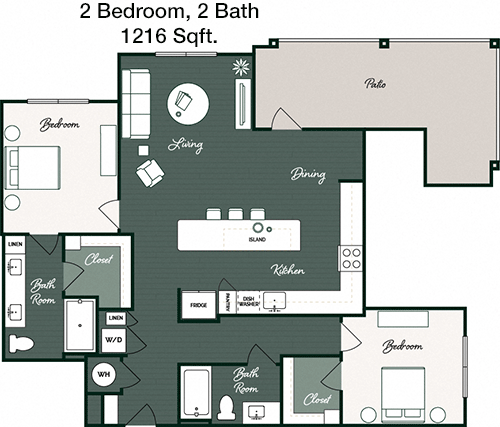
This 1,216 square foot apartment features 2 bedrooms and 2 bathrooms, designed for both privacy and communal living. The living room is spacious, with access to a private balcony, creating an inviting space for relaxation. The kitchen, with modern appliances, adjoins a dining area perfect for meals with family or friends. The master bedroom includes a walk-in closet and en-suite bathroom, while the second bedroom is conveniently located near the second bathroom. A laundry area adds to the convenience of this well-planned layout.
3 Bedroom Floor Plans 1 Options

Floor Plan 3x2

$2,500
Month Rent
1,387
Sqft
3
Bedroom
2
Bathroom
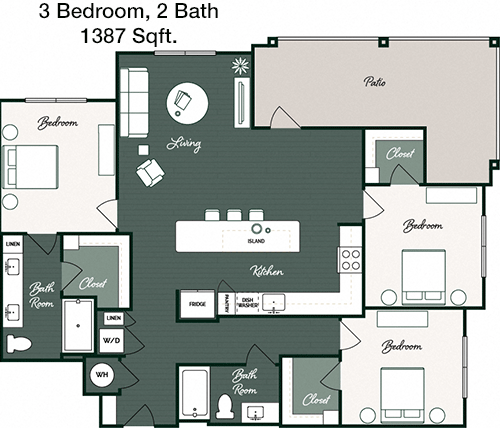
This expansive 3 bedroom, 2 bathroom apartment offers 1,387 square feet of living space. The large living and dining area opens onto a private balcony, providing a seamless indoor-outdoor experience. The kitchen features modern appliances and ample cabinetry for storage. The master bedroom includes an en-suite bathroom and spacious walk-in closet. Two additional bedrooms share a second bathroom, perfect for family or guests. A separate laundry area enhances the functionality of this family-friendly floor plan.

Amenities/Fees

Community Amenities

Fitness center
Pool
Business center
Free WiFi Areas
Gated entrance
Private detached garages($125/mo)
Door to door trash pickup
Club house
Outdoor Grills
School bus stop

Unit Amenities

W/D connections
Walk-in closets
Garden/large tubs
Walk-in showers
Private patios/balconies
Cable ready
Hi-speed internet
High ceilings
Non-carpeted flooring
Ice makers

Fees

Application Fee
$200
Deposit
$500
Pet Rent
$25

PlaceReview

Your comment on Evergrove and help make a difference.

Rent vs. Buy Report

Financial viability of renting or selling your house.

Nearby Apartments

Abelia Flats

8225 Ranch Road 620 N, Austin TX 78726
$ 837 - $1920
For Rent
Studio -3 Beds.
498-1203 Sq Ft.
1-2 Bath.

Alden At Cedar Park

801 C-Bar Ranch Trail, Cedar Park TX 78613
$ 1120 - $2353
For Rent
1-2 Beds.
610-1398 Sq Ft.
1-2 Bath.

Alexan Braker Pointe

10801 N Mopac Expy Bldg 4, Austin TX 78759
$ 1115 - $2973
For Rent
Studio -2 Beds.
616-1471 Sq Ft.
1-2 Bath.

2090 Raider Way, Leander, TX 78641. View photos, map, tax, nearby homes for sale, home values, school info...

View all apartments on Raider Way

Copyright© 2026, HOUSTON REALTORS® INFORMATION SERVICE, INC. All Rights Reserved.
(833) 324-7702
Greystar is a leading name in the world of apartment management, renowned for its commitment to providing exceptional living experiences to residents across the globe. With a focus on well-maintained apartments, Greystar ensures that each residence is not just a place to live, but a sanctuary of comfort and convenience. Our responsive management team is dedicated to addressing the needs of our residents promptly and efficiently, fostering a community where every individual feels valued and at ho...
Greystar is a leading name in the world of apartment management, renowned for its commitment to providing exceptional living experiences to residents across the globe. With a focus on well-maintained apartments, Greystar ensures that each residence is not just a place to live, but a sanctuary of comfort and convenience. Our responsive management team is dedicated to addressing the needs of our residents promptly and efficiently, fostering a community where every individual feels valued and at home. At Greystar, we understand the importance of modern amenities in enhancing the quality of life, which is why our properties are equipped with state-of-the-art facilities designed to cater to diverse lifestyles. Whether you are seeking a vibrant urban setting or a tranquil suburban retreat, Greystar offers a range of options tailored to meet your needs. Experience the perfect blend of luxury, service, and location with Greystar, where your ideal home awaits.
Read more ↓
Office Hours
Listing traffic report table
Days Hours
Monday 9 AM - 6 PM
Tuesday 9 AM - 6 PM
Wednesday 9 AM - 6 PM
Thursday 9 AM - 6 PM
Friday 9 AM - 6 PM
Saturday 10:00 AM - 5:00 PM
Sunday Closed