Everett - Apartments in Austin, TX

11205 N FM 620, Austin TX 78726 View Map, Get directions ->
Write a review ↓
Rent
$1,345 - $2,685
Unit Types
1 - 3 bedrooms
Unit Sizes
656 - 1,414 sq ft
No of Units
376 unit(s)
Year Built
2024
Pets Allowed
Cats, Dogs
Managed by
C W S Mgmt
Address
11205 N FM 620
State
TX
County

AI Overview

Welcome to Everett, a luxurious apartment community nestled in the vibrant South Congress neighborhood of Austin, TX. Immerse yourself in a modern urban living experience with high-end finishes and expansive windows that provide stunning city skyline views. Our meticulously designed apartments feature gourmet kitchens with stainless steel appliances, creating an ideal space for entertaining or relaxing in style.

Enjoy unparalleled amenities including a resort-style swimming pool, state-of-the-art fitness center, and a lushly landscaped courtyard. The dedicated concierge service and on-site maintenance team ensure that every need is effortlessly met. Each residence offers a seamless blend of comfort and convenience with amenities such as in-unit washer and dryer machines, walk-in closets, and private patios or balconies. High ceilings, non-carpeted flooring, and custom built-ins add a touch of luxury to your home.

Located at 11205 N FM 620, Austin, TX 78726, Everett provides easy access to the eclectic shops, restaurants, and entertainment venues of South Congress Avenue. The community features 376 units built in 2024, with 15 distinct floor plans offering 1, 2, and 3-bedroom apartments to suit your lifestyle. Pets are welcome, accommodating both cats and dogs.

Additional conveniences include a business center, free WiFi areas, gated entrance, perimeter fence, and assigned parking. Optional private detached garages and electric car chargers are available to residents. Experience the vibrant nightlife and recreational opportunities of downtown Austin, all while residing in a community that offers the best the city has to offer.

Discover your new home in Austin’s most desirable neighborhood at Everett. Schedule a tour today to check on current availability and special promotions by contacting CWS Management at 844-765-9414. Don’t miss out on the opportunity to live in luxury with everything you need at your fingertips.

Pricing & Floor Plans
1 Bedroom Floor Plans 9 Options

Floor Plan 1x1

$1,384
Month Rent
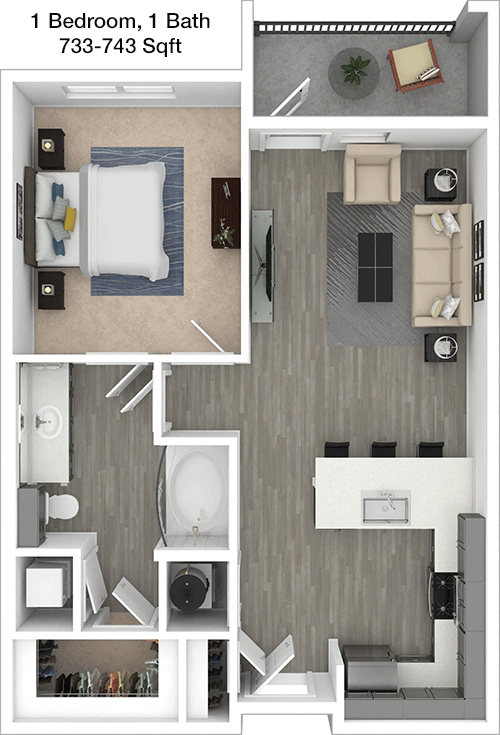
733
Sqft
1
Bedroom
1
Bathroom
This 1 Bed, 1 Bath apartment spans 733 square feet and offers a spacious open-concept living area. The living room flows seamlessly into the dining area and kitchen, which features modern appliances and a convenient layout. The bedroom is generously sized and includes a large walk-in closet for ample storage. The bathroom is easily accessible from both the bedroom and the living area. Additionally, there is a private balcony that provides a lovely outdoor space for relaxation.

Floor Plan 1x1

$1,569
Month Rent
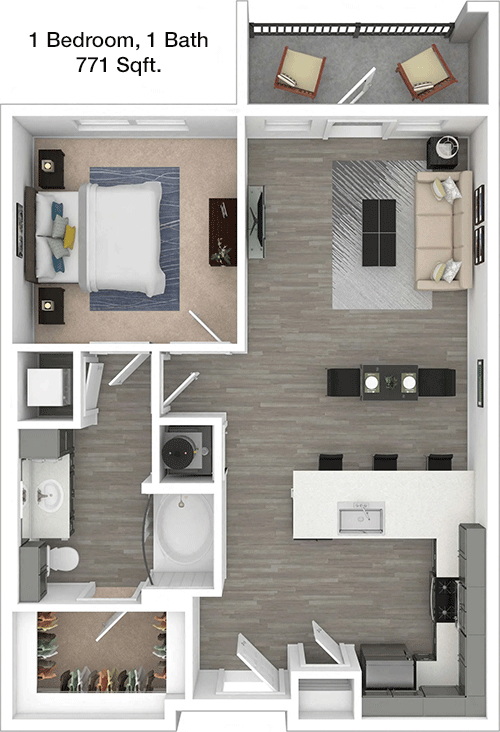
771
Sqft
1
Bedroom
1
Bathroom
This 1 Bed, 1 Bath apartment features 771 square feet of well-designed space. The layout includes a roomy living area that opens to a dining space and a well-appointed kitchen. The bedroom is spacious and offers a walk-in closet for storage needs. The bathroom is conveniently located near the bedroom and living area. A balcony extends the living space outdoors, perfect for enjoying fresh air. Additional storage options are integrated into the floor plan for added convenience.

Floor Plan 1x1

$1,559
Month Rent
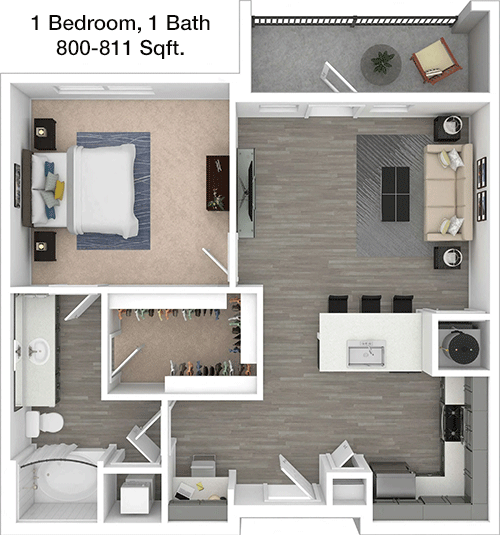
800
Sqft
1
Bedroom
1
Bathroom
With 800 square feet, this 1 Bed, 1 Bath apartment is designed for comfortable living. The open layout integrates the living room, dining area, and kitchen, creating a cohesive space for entertaining. The bedroom features a large walk-in closet, providing plenty of storage. The bathroom is accessible from both the bedroom and the common area, enhancing convenience. A balcony offers a private outdoor retreat, ideal for unwinding after a long day.
2 Bedroom Floor Plans 4 Options

Floor Plan 2x2

$2,260
Month Rent
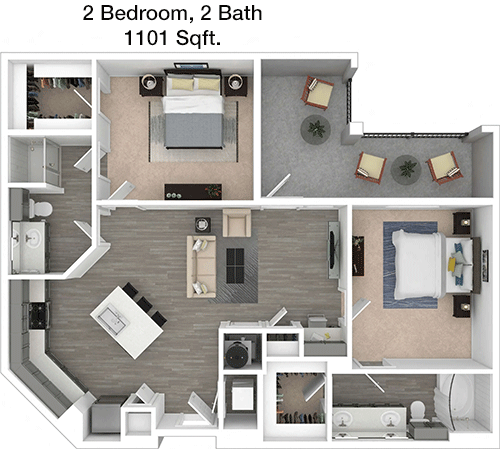
1,101
Sqft
2
Bedroom
2
Bathroom
This 2 Bed, 2 Bath apartment offers a generous 1101 square feet of space, ideal for a small family or roommates. The layout includes a spacious living room that connects to a dining area and a modern kitchen with ample counter space. Both bedrooms are well-sized, each with its own bathroom and walk-in closet, providing privacy and storage. The apartment also features a balcony, offering an outdoor space to enjoy the surroundings.

Floor Plan 2x2

$1,975
Month Rent
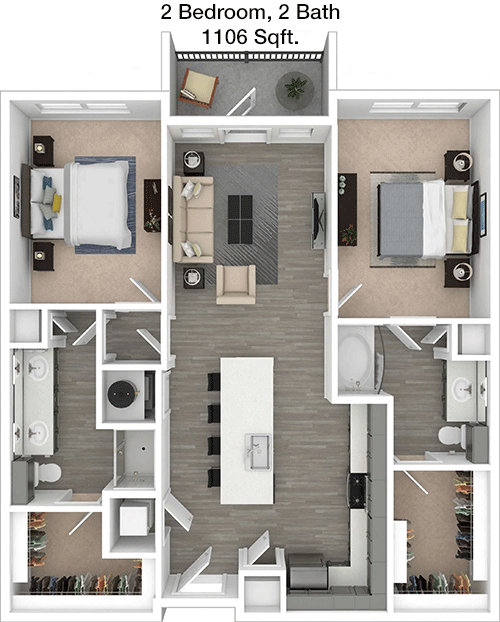
1,106
Sqft
2
Bedroom
2
Bathroom
Spanning 1106 square feet, this 2 Bed, 2 Bath apartment is designed for efficient living. The open-concept living and dining area provides a versatile space for relaxation and entertainment. The kitchen is well-equipped with modern amenities. Both bedrooms are spacious and include walk-in closets and ensuite bathrooms, ensuring privacy and convenience. A balcony extends the living area outdoors, perfect for enjoying a morning coffee or evening breeze.

Floor Plan 2x2

$2,045
Month Rent
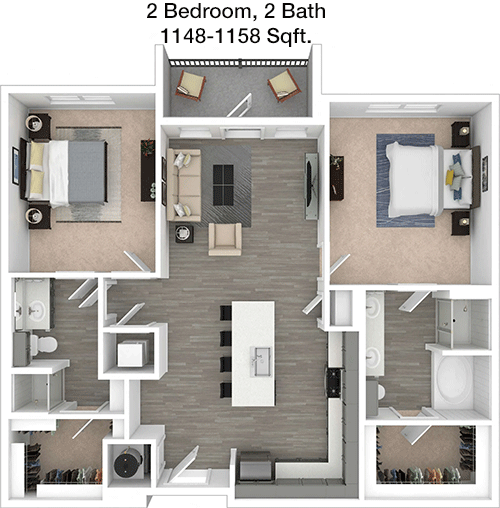
1,148
Sqft
2
Bedroom
2
Bathroom
This 1148 square foot apartment offers 2 Beds and 2 Baths, providing ample space for comfortable living. The floor plan includes an open living and dining area adjacent to a modern kitchen, perfect for entertaining. Each bedroom has its own bathroom and walk-in closet, ensuring privacy and plenty of storage. A balcony provides an additional outdoor space to enjoy the view or relax. The layout is ideal for individuals seeking both space and functionality.
3 Bedroom Floor Plans 1 Options

Floor Plan 3x2

$2,685
Month Rent
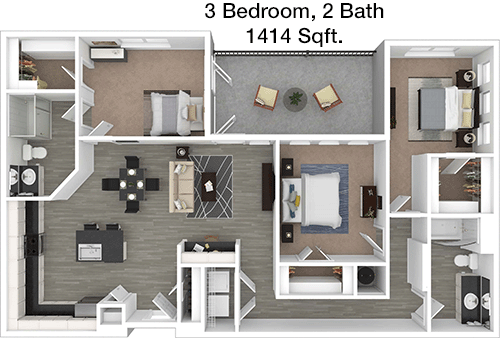
1,414
Sqft
3
Bedroom
2
Bathroom
The 3 Bed, 2 Bath apartment covers 1414 square feet, offering a spacious layout for families or roommates. The open living and dining area is large enough for gatherings and flows into a well-equipped kitchen. Each of the three bedrooms is generously sized, with the master suite featuring a private bathroom and walk-in closet. The additional bedrooms share a second full bathroom. A balcony provides an outdoor extension of the living space, perfect for leisure activities. Additional storage areas are available throughout the apartment.

Amenities/Fees

Community Amenities

Fitness center
2 Pools
Business center
Free WiFi Areas
Gated entrance
Perimeter fence
Assigned parking
Private detached garages($150/mo)
Electric Car Chargers
Door to door trash pickup

Unit Amenities

W/D machines
Walk-in closets
Garden/large tubs
Walk-in showers
Private patios/balconies
Cable ready
Hi-speed internet
High ceilings
Non-carpeted flooring
Custom built-ins

Fees

Application Fee
$65
Administration
$250
Deposit
$200+
Pet Rent
$20

PlaceReview

Your comment on Everett and help make a difference.

Rent vs. Buy Report

Financial viability of renting or selling your house.

Nearby Apartments

10x Living At Grandview

6500 Champion Grandview Way, Austin TX 78750
$ 1185 - $2126
For Rent
1-3 Beds.
655-1488 Sq Ft.
1-2 Bath.

Alden At Cedar Park

801 C-Bar Ranch Trail, Cedar Park TX 78613
$ 1120 - $2138
For Rent
1-2 Beds.
610-1398 Sq Ft.
1-2 Bath.

Allure

701 N Vista Ridge, Cedar Park TX 78613
$ 1014 - $2162
For Rent
Studio -3 Beds.
590-1559 Sq Ft.
1-2 Bath.

11205 N FM 620, Austin, TX 78726. View photos, map, tax, nearby homes for sale, home values, school info...

View all apartments on N FM 620

Copyright© 2026, HOUSTON REALTORS® INFORMATION SERVICE, INC. All Rights Reserved.
(844) 765-9414
C W S Mgmt is dedicated to providing an exceptional living experience for our residents by offering well-maintained apartments, responsive management, and modern amenities designed to enhance your lifestyle. Our commitment to excellence is evident in every detail of our properties, from meticulously landscaped grounds to impeccably clean and stylishly updated interiors. At C W S Mgmt, we understand the importance of a seamless rental experience, which is why our professional management team is a...
C W S Mgmt is dedicated to providing an exceptional living experience for our residents by offering well-maintained apartments, responsive management, and modern amenities designed to enhance your lifestyle. Our commitment to excellence is evident in every detail of our properties, from meticulously landscaped grounds to impeccably clean and stylishly updated interiors. At C W S Mgmt, we understand the importance of a seamless rental experience, which is why our professional management team is always on hand to address your needs promptly and efficiently. Whether it's a routine maintenance request or a unique accommodation, we pride ourselves on our ability to respond swiftly and effectively, ensuring that you feel valued and comfortable in your home. Our communities are thoughtfully equipped with state-of-the-art amenities that cater to your convenience and leisure, including fitness centers, swimming pools, and communal spaces perfect for relaxation and socializing. Choose C W S Mgmt for a rental experience that combines quality living with a warm and welcoming environment, where your satisfaction is our top priority.
Read more ↓
Office Hours
Listing traffic report table
Days Hours
Monday 9 AM - 6 PM
Tuesday 9 AM - 6 PM
Wednesday 9 AM - 6 PM
Thursday 9 AM - 6 PM
Friday 9 AM - 6 PM
Saturday 10am - 5pm
Sunday 12pm - 5pm