Everbloom - Apartments in Melissa, TX
4515 Bluebonnet Ln, Melissa TX 75454
View Map,
Get directions ->


Powered by
MRIApartmentData.com
Rent
$1,473 - $2,455
Unit Types
1 - 3 bedrooms
Unit Sizes
725 - 1,575 sq ft
No of Units
343 unit(s)
Year Built
2025
Pets Allowed
Cats, Dogs
Managed by
Avenue5 Residential
Address
4515 Bluebonnet Ln
City
State
TX
Zip Code
County
 AI Overview
Everbloom is a Melissa apartment complex with a variety of available floor plans and amenities. It is located at 4515 Bluebonnet Ln in Melissa and rental rates range from $1,473 to $2,455 per month. Discover schools near Everbloom, analyze the costs of buying vs. renting and read what others have said about Everbloom. You can also find information on commute times and other properties or homes for sale or lease near Everbloom. You can view & compare homes and condos available for sale in this area.
Powered by
MRIApartmentData.com
Pricing & Floor Plans
1 Bedroom Floor Plans 2 Options
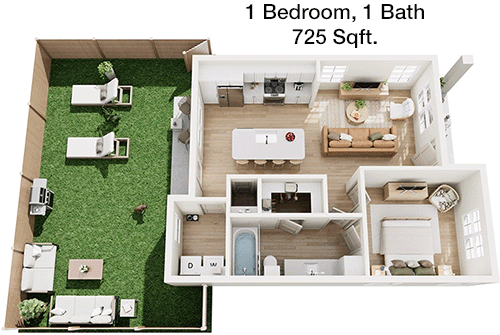
1 Bedroom
1 Bathroom
725 Sqft
$1,473/Month

Floor Plan 1x1
$1,473
Month Rent
725
Sqft
1
Bedroom
1
Bathroom
This 1 bedroom, 1 bathroom apartment spans 725 square feet and offers a spacious living area with an open concept design. The living room flows seamlessly into the dining space and kitchen, which features modern appliances and plenty of counter space. The bedroom is generously sized with ample closet space for storage. The bathroom is conveniently located adjacent to the bedroom, providing easy access. Additional storage options include a coat closet near the entrance. A private balcony extends from the living area, offering a perfect outdoor retreat.

1 Bedroom
1 Bathroom
725 Sqft
$1,574/Month
Floor Plan 1x1
$1,574
Month Rent
725
Sqft
1
Bedroom
1
Bathroom
This 1 bedroom, 1 bathroom apartment spans 725 square feet and offers a spacious living area with an open concept design. The living room flows seamlessly into the dining space and kitchen, which features modern appliances and plenty of counter space. The bedroom is generously sized with ample closet space for storage. The bathroom is conveniently located adjacent to the bedroom, providing easy access. Additional storage options include a coat closet near the entrance. A private balcony extends from the living area, offering a perfect outdoor retreat.
2 Bedroom Floor Plans 5 Options
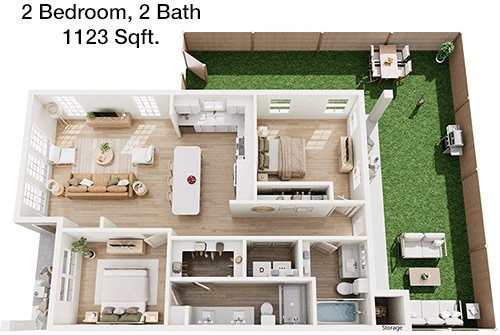
2 Bedroom
2 Bathroom
1,123 Sqft
$2,178/Month
Floor Plan 2x2
$2,178
Month Rent
1,123
Sqft
2
Bedroom
2
Bathroom
This 2 bedroom, 2 bathroom apartment features 1123 square feet of well-designed living space. The layout includes a spacious living room that opens to a dining area and a well-equipped kitchen with modern appliances and plenty of cabinetry. Both bedrooms are generously sized, with the master bedroom featuring an en-suite bathroom and a large walk-in closet. The second bedroom has easy access to the main bathroom. There is a private balcony accessible from the living area, perfect for outdoor relaxation. Additionally, this unit offers a laundry room and extra storage space.
2 Bedroom
2 Bathroom
1,123 Sqft
$2,399/Month
Floor Plan 2x2
$2,399
Month Rent
1,123
Sqft
2
Bedroom
2
Bathroom
This 2 bedroom, 2 bathroom apartment features 1123 square feet of well-designed living space. The layout includes a spacious living room that opens to a dining area and a well-equipped kitchen with modern appliances and plenty of cabinetry. Both bedrooms are generously sized, with the master bedroom featuring an en-suite bathroom and a large walk-in closet. The second bedroom has easy access to the main bathroom. There is a private balcony accessible from the living area, perfect for outdoor relaxation. Additionally, this unit offers a laundry room and extra storage space.
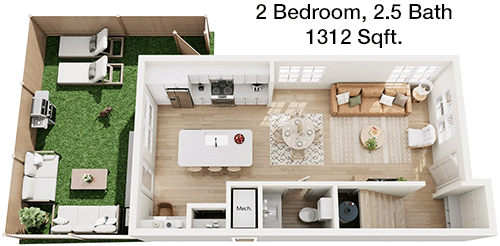
2 Bedroom
2.5 Bathroom
1,312 Sqft
$2,049/Month
Floor Plan 2x2.5
$2,049
Month Rent
1,312
Sqft
2
Bedroom
2.5
Bathroom
This 2 bedroom, 2.5 bathroom apartment offers 1312 square feet of luxury living. The main level features an open-concept living and dining area, with a modern kitchen equipped with high-end appliances and ample storage. A convenient half-bath is located on this level, perfect for guests. Upstairs, the master suite includes a private bathroom and a walk-in closet. The second bedroom also features an en-suite bathroom, ideal for privacy. This apartment includes a private patio for outdoor enjoyment and additional storage options throughout.
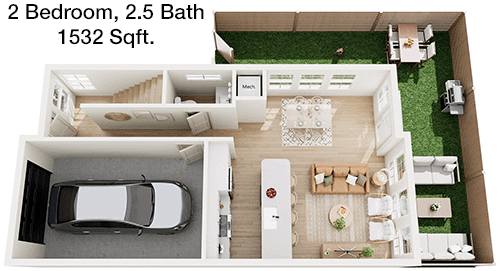
2 Bedroom
2.5 Bathroom
1,532 Sqft
$2,299/Month
Floor Plan 2x2.5
$2,299
Month Rent
1,532
Sqft
2
Bedroom
2.5
Bathroom
This spacious 2 bedroom, 2.5 bathroom apartment encompasses 1532 square feet of elegant living space. The main floor boasts an open-plan living and dining area, complemented by a contemporary kitchen with modern appliances and plenty of cabinetry. There is also a convenient half-bath on this level. The upper floor houses the master suite, complete with an en-suite bathroom and a walk-in closet. The second bedroom also features its own bathroom, ensuring comfort and privacy. A private patio provides a serene outdoor space, and ample storage areas are available throughout the apartment.
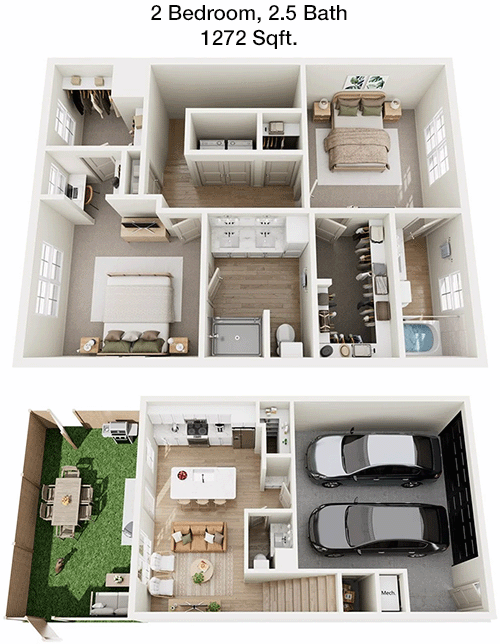
2 Bedroom
2.5 Bathroom
1,272 Sqft
$2,271/Month
Floor Plan 2x2.5 TH
$2,271
Month Rent
1,272
Sqft
2
Bedroom
2.5
Bathroom
This well-appointed 2 bedroom, 2.5 bathroom apartment spans 1272 square feet, offering a comfortable and stylish living environment. The main level features a spacious living room that flows into the dining area and kitchen, which includes modern appliances and ample storage. A half-bath on this floor is ideal for guests. Upstairs, the master bedroom boasts an en-suite bathroom and a walk-in closet, while the second bedroom also includes a private bathroom. The apartment features a private patio, perfect for outdoor relaxation, and offers additional storage solutions throughout.
3 Bedroom Floor Plans 1 Options
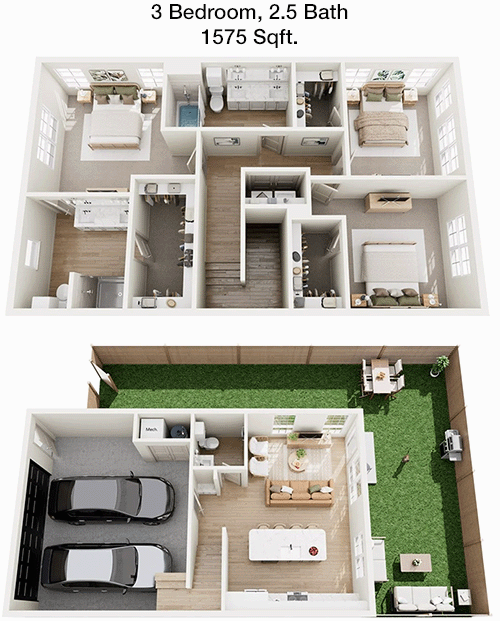
3 Bedroom
2.5 Bathroom
1,575 Sqft
$2,455/Month
Floor Plan 3x2.5 TH
$2,455
Month Rent
1,575
Sqft
3
Bedroom
2.5
Bathroom
This expansive 3 bedroom, 2.5 bathroom apartment offers 1575 square feet of living space, ideal for families or those needing extra room. The main level features an open living and dining area with a modern kitchen, equipped with high-end appliances and ample counter space. A half-bath is conveniently located here for guests. Upstairs, the master suite includes a private bathroom and generous walk-in closet. Two additional bedrooms share a well-appointed bathroom. The apartment includes a private patio, perfect for outdoor enjoyment, and offers ample storage throughout.


Amenities/Fees
Community Amenities
Fitness center
Pool
Business center
Free WiFi Areas
Perimeter fence
Electric Car Chargers
Door to door trash pickup
Club house
Picnic area
Outdoor Grills
Unit Amenities
W/D machines
Walk-in closets
Garden/large tubs
Walk-in showers
Private patios/balconies
Attached garages
Cable ready
Hi-speed internet
Non-carpeted flooring
Custom built-ins
Fees
Application Fee
$95
Administration
$250
Deposit
$Credit
Pet Rent
$30

 Average drive time is about minutes ( miles)
PlaceReview
Your comment on Everbloom and help make a difference.

Rent vs. Buy Report
Financial viability of renting or selling your house.
Similar Homes/Condos For Rent


Nearby Apartments
4515 Bluebonnet Ln, Melissa, TX 75454. View photos, map, tax, nearby homes for sale, home values, school info...
View all apartments on Bluebonnet Ln
Copyright© 2026, HOUSTON REALTORS® INFORMATION SERVICE, INC. All Rights Reserved.
Work with real estate agent
View local agents nearby →


 (903) 989-3636
Office Hours
| Days | Hours |
|---|---|
| Monday | 9 AM - 6 PM |
| Tuesday | 9 AM - 6 PM |
| Wednesday | 9 AM - 6 PM |
| Thursday | 9 AM - 6 PM |
| Friday | 9 AM - 6 PM |
| Saturday | 10am - 5pm |
| Sunday | 1pm - 5pm |


 Saved