Ethos - Apartments in Austin, TX

8001 S IH-35, Austin TX 78744 View Map, Get directions ->
Write a review ↓
Rent
$973 - $1,833
Unit Types
1 - 3 bedrooms
Unit Sizes
625 - 1,375 sq ft
No of Units
372 unit(s)
Year Built
2014
Pets Allowed
Cats, Dogs
Managed by
Highmark Residential
Address
8001 S IH-35
State
TX
County

AI Overview

Welcome to Ethos, where luxury living meets vibrant Austin, TX. Nestled centrally, our community offers modern amenities and convenience. Explore spacious one, two, or three-bedroom apartments adorned with high-end finishes—stainless steel appliances, granite countertops, and designer lighting. Large windows flood each unit with natural light, framing panoramic city skyline views.

Beyond your door, indulge in community amenities like two resort-style pools, a state-of-the-art fitness center, a relaxing outdoor lounge area, and a business center. Enjoy the peace of a gated entrance, private detached garages available for rent, and door-to-door trash pickup service. Socialize in our clubhouse, have a barbecue at the picnic and grill area, or simply surf the free WiFi in common areas.

Each apartment thoughtfully includes features such as walk-in closets, garden-style tubs, private patios or balconies, washer-dryer connections, cable readiness, high-speed internet, and ample storage with outdoor closets. Enjoy a modern aesthetic with non-carpeted flooring and custom built-ins.

Located at 8001 S IH-35, Austin, this pet-friendly apartment community, built in 2014, features 372 units and 15 distinct floor plans to choose from. Enjoy quick access to downtown Austin, famous for its dining, shopping, and entertainment. Discover the unparalleled lifestyle Ethos offers and contact Highmark Residential at 737-406-1421 for availability and special promotions. Schedule a tour today to experience your new home in the heart of the city.

Pricing & Floor Plans
1 Bedroom Floor Plans 3 Options

Floor Plan 1x1

$973
Month Rent
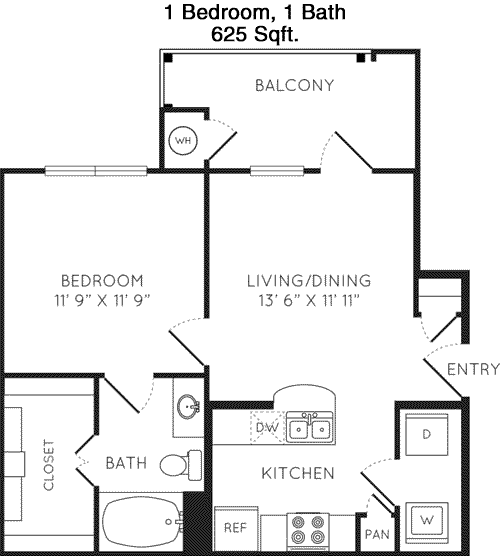
625
Sqft
1
Bedroom
1
Bathroom
This 1 Bed, 1 Bath apartment spans 625 square feet and features a cozy layout ideal for comfortable living. The entrance leads you directly into an open-concept living and dining area, perfect for relaxation and entertaining. Adjacent to the living space, a well-appointed kitchen offers convenient access to all your culinary needs. The bedroom is spacious, providing ample room for a queen-sized bed and additional furniture, and includes a large closet for storage. The bathroom, conveniently located near the bedroom, offers a full bath with modern fixtures. A small patio or balcony extends from the living area, providing an outdoor space for fresh air and relaxation. This floor plan maximizes utility and comfort in a compact, efficient design.

Floor Plan 1x1

$1,127
Month Rent
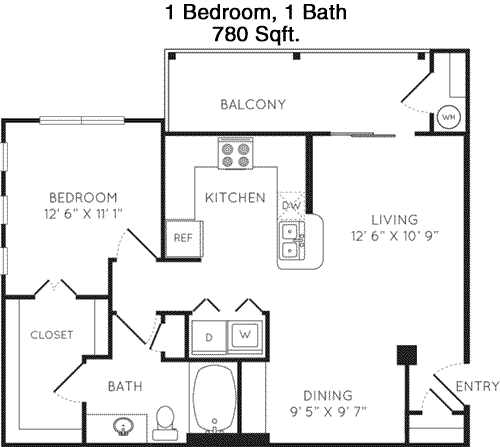
780
Sqft
1
Bedroom
1
Bathroom
This 1 Bed, 1 Bath apartment offers 780 square feet of thoughtfully designed space. The floor plan includes an inviting open living and dining area, ideal for hosting guests or relaxing after a long day. The kitchen is efficiently designed with modern appliances and ample counter space. The bedroom is generously sized and features a walk-in closet, providing plenty of storage for clothes and personal items. The bathroom is accessible both from the bedroom and the main living area, offering convenience and privacy. A private balcony or patio is accessible from the living room, offering an outdoor retreat. This apartment combines style and functionality, perfect for singles or couples.

Floor Plan 1x1

$1,049
Month Rent
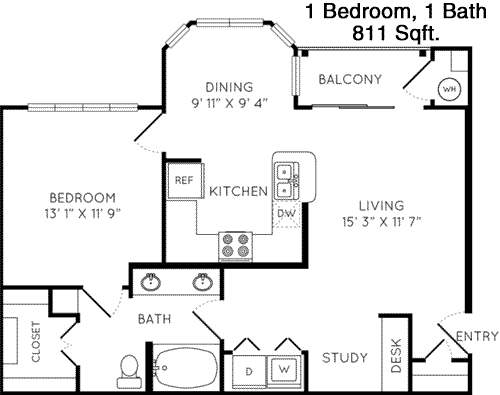
811
Sqft
1
Bedroom
1
Bathroom
Spanning 811 square feet, this 1 Bed, 1 Bath apartment offers a spacious and modern living environment. The layout features a large living room with an adjoining dining area, creating a seamless flow for entertaining or daily relaxation. The kitchen is well-equipped with modern appliances and plenty of cabinet space. The bedroom is sizeable, featuring a walk-in closet for ample storage. The bathroom is conveniently located and easily accessible from both the bedroom and main living area. A private balcony or patio extends from the living room, providing a peaceful outdoor escape. This apartment is designed to offer comfort and convenience in a stylish setting.
2 Bedroom Floor Plans 11 Options

Floor Plan 2x2

$1,153
Month Rent
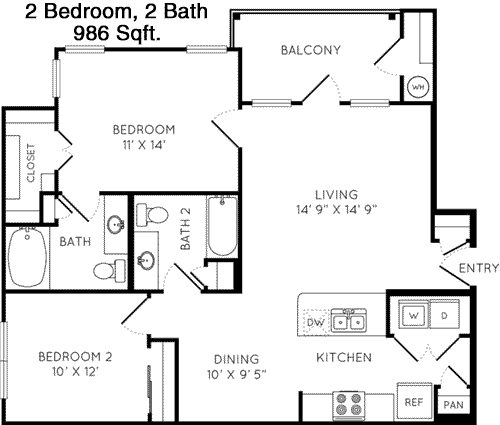
986
Sqft
2
Bedroom
2
Bathroom
This 2 Bed, 2 Bath apartment covers 986 square feet, offering a balanced mix of space and functionality. The layout includes a spacious living and dining area, perfect for entertaining guests or unwinding at home. The kitchen features modern appliances and ample counter space, making meal preparation a breeze. Both bedrooms are well-sized, each with its own bathroom, providing privacy and convenience. The master bedroom includes a walk-in closet for extra storage. Additionally, a private balcony or patio is accessible from the main living area, offering an outdoor space to enjoy fresh air. This floor plan is ideal for roommates or small families, providing both shared and private spaces.

Floor Plan 2x2

$1,228
Month Rent
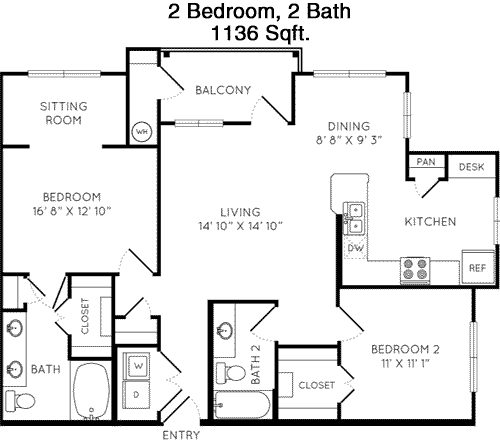
1,136
Sqft
2
Bedroom
2
Bathroom
At 1,136 square feet, this 2 Bed, 2 Bath apartment offers a generous living space with a thoughtful layout. The floor plan includes an expansive living room with a dedicated dining area, ideal for entertaining or family gatherings. The kitchen is equipped with modern appliances and plenty of storage options. Each bedroom is spacious, with the master bedroom featuring an en-suite bathroom and walk-in closet. The second bedroom is also well-sized and has easy access to the second bathroom. A private balcony or patio extends from the living room, providing a perfect spot for outdoor relaxation. This apartment is perfect for those seeking comfort and style in a well-designed space.

Floor Plan 2x2

$1,243
Month Rent
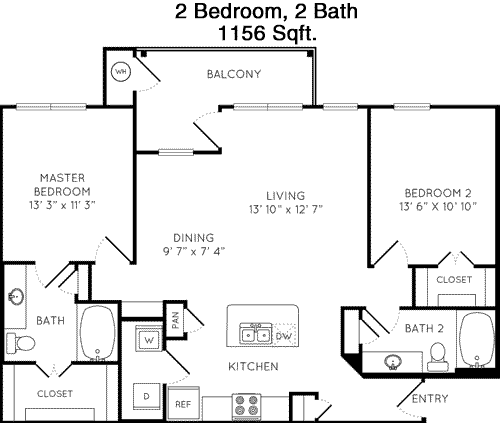
1,156
Sqft
2
Bedroom
2
Bathroom
This 2 Bed, 2 Bath apartment spans 1,156 square feet, featuring a spacious and open layout. The living room is large and flows seamlessly into the dining area, creating a perfect space for entertaining. The kitchen is well-appointed with modern appliances and plenty of counter space. The master bedroom includes a private bathroom and a walk-in closet for ample storage. The second bedroom is also generously sized and has convenient access to the second bathroom. Additional storage is available in closets throughout the apartment. A private patio or balcony is accessible from the living area, offering an ideal spot for outdoor enjoyment. This floor plan is perfect for those seeking a spacious, well-designed home.
3 Bedroom Floor Plans 1 Options

Floor Plan 3x2

$1,743
Month Rent
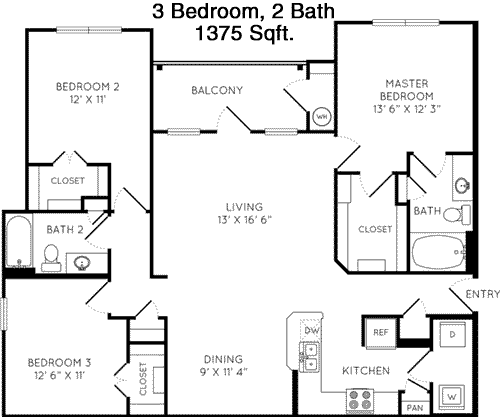
1,375
Sqft
3
Bedroom
2
Bathroom
This expansive 3 Bed, 2 Bath apartment covers 1,375 square feet, offering ample space for families or those needing extra room. The floor plan features a large living room with an adjacent dining area, perfect for hosting gatherings or enjoying family meals. The kitchen is equipped with modern appliances and abundant counter and cabinet space, ideal for any cooking enthusiast. The master bedroom includes an en-suite bathroom and a walk-in closet, providing privacy and convenience. The two additional bedrooms are spacious, each with ample closet space, and share a well-appointed second bathroom. A private balcony or patio is accessible from the living area, providing an excellent outdoor space. This apartment combines comfort, space, and style in a family-friendly layout.

Amenities/Fees

Community Amenities

Fitness center
2 Pools
Business center
Free WiFi Areas
Gated entrance
Private detached garages($100/mo)
Door to door trash pickup
Club house
Picnic area
Outdoor Grills

Unit Amenities

W/D connections
Walk-in closets
Garden/large tubs
Private patios/balconies
Attached garages
Cable ready
Hi-speed internet
Storage closet outside
Non-carpeted flooring
Custom built-ins

Fees

Application Fee
$50
Administration
$125
Deposit
$250+
Pet Rent
$25

Soundscore

The following number shows a value between 50 (very loud) and 100 (very quiet) that tells you about the loudness level of the Ethos neighborhood due to environmental noise.

Busy Place
67
50
60
70
80
90
100
Very Busy
Busy
Active
Calm
Very Calm
The neighborhood is BUSY
Airport:
Calm
Traffic:
Busy
Businesses:
Calm
Soundscore™ powered by HowLoud, Inc.

PlaceReview

Your comment on Ethos and help make a difference.

Rent vs. Buy Report

Financial viability of renting or selling your house.

Nearby Apartments

44 South

4411 S Congress Ave, Austin TX 78745
$ 1079 - $2236
For Rent
Studio -2 Beds.
420-1235 Sq Ft.
1-2 Bath.

Abacus Southpark

10304 Old San Antonio Rd, Austin TX 78748
$ 1295 - $2250
For Rent
1-2 Beds.
629-1145 Sq Ft.
1-2 Bath.

Adair

1900 Onion Creek Pkwy, Austin TX 78748
$ 1057 - $1928
For Rent
1-3 Beds.
582-1396 Sq Ft.
1-2 Bath.

8001 S IH-35, Austin, TX 78744. View photos, map, tax, nearby homes for sale, home values, school info...

View all apartments on S IH-35

Copyright© 2026, HOUSTON REALTORS® INFORMATION SERVICE, INC. All Rights Reserved.
(737) 406-1380
Office Hours
Listing traffic report table
Days Hours
Monday 10 am - 6 pm
Tuesday 10 am - 6 pm
Wednesday 10 am - 6 pm
Thursday 10 am - 6 pm
Friday 10 am - 6 pm
Saturday 10 AM - 5 PM
Sunday 1 PM - 5 PM