Espria - Apartments in Houston, TX

13939 Hillcroft Ave, Houston TX 77085 View Map, Get directions ->
Write a review ↓
Rent
$1,214 - $2,220
Unit Types
1 - 3 bedrooms
Unit Sizes
567 - 1,404 sq ft
No of Units
360 unit(s)
Year Built
2023
Pets Allowed
Cats, Dogs
Managed by
Greystar
Address
13939 Hillcroft Ave
State
TX

AI Overview

Welcome to Espria, where luxury living meets modern convenience in the heart of Houston, TX. This sleek apartment community offers upscale amenities and a prime location, perfect for those seeking the best of city life. Our spacious one, two, and three-bedroom apartments feature designer finishes, stainless steel appliances, and stunning city skyline views. Open-concept layouts and abundant natural light provide the perfect backdrop for your personal style.

Step outside your door and dive into our resort-style swimming pool, stay fit in the state-of-the-art fitness center, or unwind in our lush courtyard with outdoor seating and grilling stations. Need to work? Visit our business center or enjoy a cup of coffee in our cozy clubhouse. With amenities like private detached garages, door-to-door trash pickup, walk-in closets, garden tubs, and high-speed internet, every detail is designed to cater to your needs.

Located at 13939 Hillcroft Ave, Espria is just minutes from downtown Houston, offering easy access to top dining, shopping, and entertainment options, as well as major highways for a quick commute anywhere in the city. Choose from 18 distinct floor plans in our newly built, pet-friendly community and discover why so many residents love calling this place home. Contact us today at 832-864-4699 to schedule a tour and find out about current availability and special promotions. Experience the extraordinary lifestyle at Espria.

Pricing & Floor Plans
1 Bedroom Floor Plans 9 Options

Floor Plan 1x1

$1,214
Month Rent
567
Sqft
1
Bedroom
1
Bathroom
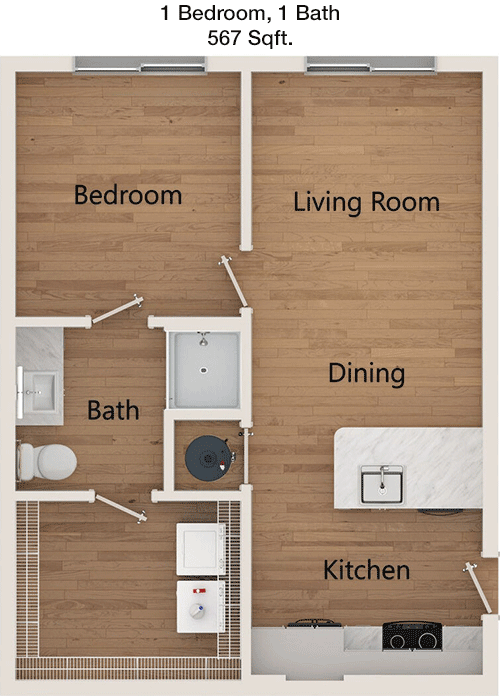
This 1 bed, 1 bath apartment offers 567 square feet of thoughtfully designed living space. The entryway opens into a spacious living area that seamlessly connects to the dining space and kitchen. The kitchen is efficiently designed with modern appliances and ample counter space. The bedroom features a large closet for all your storage needs. The bathroom is conveniently located next to the bedroom and includes a full bathtub and shower. There is no balcony or patio in this layout, but the living space is inviting and well-lit, making it a comfortable home.

Floor Plan 1x1

$1,214
Month Rent
587
Sqft
1
Bedroom
1
Bathroom
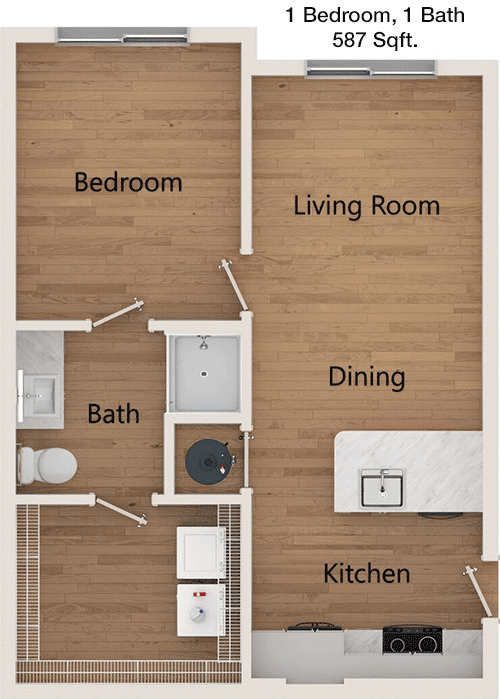
This 1 bed, 1 bath apartment encompasses 587 square feet, featuring a well-organized floor plan. The entrance leads into an open living area that adjoins a cozy dining space. The kitchen is compact yet functional, offering necessary appliances and cabinetry. The bedroom includes a spacious closet, providing ample storage. A full bathroom is situated conveniently near the bedroom. This apartment does not include a balcony or patio, focusing instead on maximizing indoor living space.

Floor Plan 1x1

$1,334
Month Rent
664
Sqft
1
Bedroom
1
Bathroom
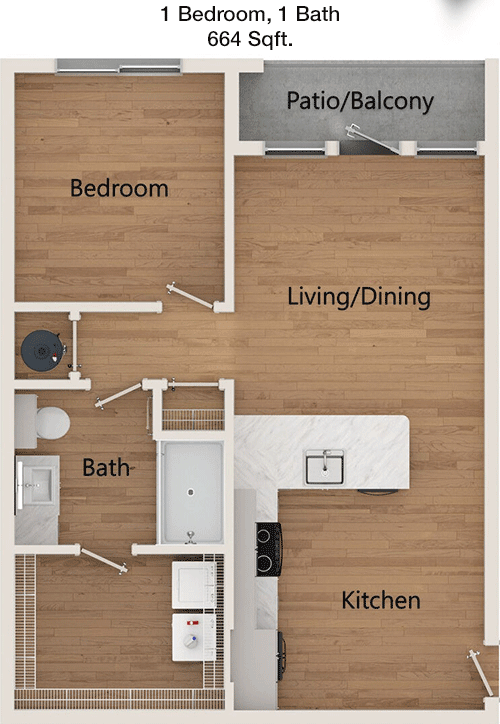
This 1 bed, 1 bath apartment spans 664 square feet, offering a well-proportioned living area perfect for relaxation and entertaining. The floor plan includes a sizable living room that flows into a dining area and a fully equipped kitchen. The bedroom is generously sized and features a large closet. Adjacent to the bedroom is a full bathroom, complete with a shower and bathtub. A private balcony extends from the living area, providing a pleasant outdoor space to enjoy.

Floor Plan 1x1

$1,334
Month Rent
664
Sqft
1
Bedroom
1
Bathroom
This 1 bed, 1 bath apartment spans 664 square feet, offering a well-proportioned living area perfect for relaxation and entertaining. The floor plan includes a sizable living room that flows into a dining area and a fully equipped kitchen. The bedroom is generously sized and features a large closet. Adjacent to the bedroom is a full bathroom, complete with a shower and bathtub. A private balcony extends from the living area, providing a pleasant outdoor space to enjoy.

Floor Plan 1x1

$1,439
Month Rent
770
Sqft
1
Bedroom
1
Bathroom
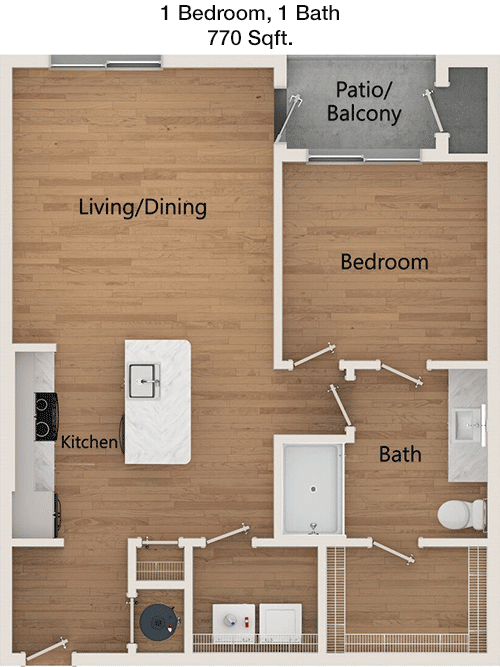
This 1 bed, 1 bath apartment with 770 square feet offers a spacious and comfortable living space. The open-concept design includes a large living room that connects to a dining area and a modern kitchen with ample counter and cabinet space. The bedroom is well-sized and features a walk-in closet for additional storage. The bathroom, located near the bedroom, is equipped with a full bath and shower. The apartment boasts a balcony accessible from the living room, offering an ideal spot for outdoor relaxation.

Floor Plan 1x1

$1,399
Month Rent
770
Sqft
1
Bedroom
1
Bathroom
This 1 bed, 1 bath apartment with 770 square feet offers a spacious and comfortable living space. The open-concept design includes a large living room that connects to a dining area and a modern kitchen with ample counter and cabinet space. The bedroom is well-sized and features a walk-in closet for additional storage. The bathroom, located near the bedroom, is equipped with a full bath and shower. The apartment boasts a balcony accessible from the living room, offering an ideal spot for outdoor relaxation.

Floor Plan 1x1

$1,503
Month Rent
848
Sqft
1
Bedroom
1
Bathroom
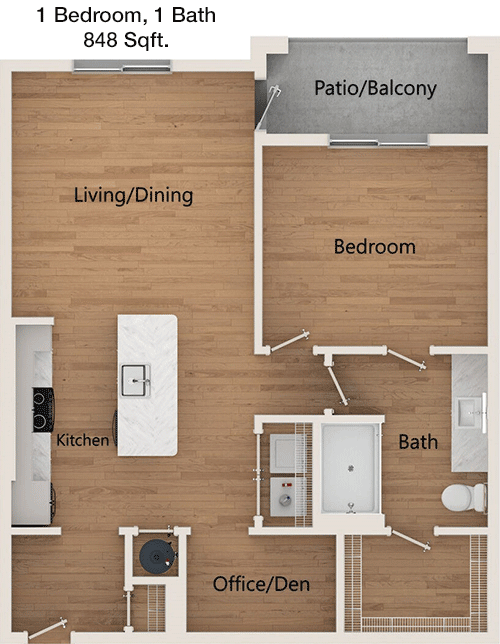
This 1 bed, 1 bath apartment covers 848 square feet, offering a spacious layout. The entryway leads into a generous living area that flows into the dining space and an open kitchen, equipped with modern appliances and plenty of storage. The bedroom features a large closet, providing ample storage space. The bathroom is conveniently located next to the bedroom and includes a full bathtub and shower. A private balcony extends from the living area, offering an additional space to enjoy the outdoors.

Floor Plan 1x1

$1,529
Month Rent
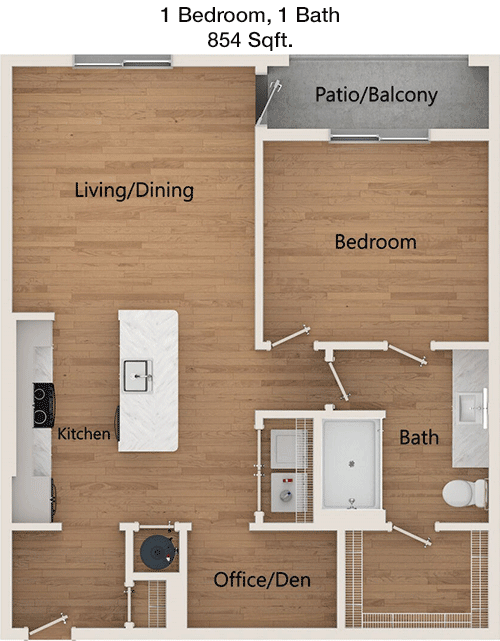
854
Sqft
1
Bedroom
1
Bathroom
This 1 bed, 1 bath apartment offers 854 square feet of living space, designed to maximize comfort and functionality. The floor plan includes a spacious living room that connects seamlessly with the dining area and a well-equipped kitchen with modern appliances and ample cabinetry. The bedroom is generously sized and features a large closet for storage. A full bathroom is located adjacent to the bedroom. The apartment includes a private balcony, accessible from the living room, providing a perfect spot for outdoor relaxation.

Floor Plan 1x1

$1,504
Month Rent
854
Sqft
1
Bedroom
1
Bathroom
This 1 bed, 1 bath apartment offers 854 square feet of living space, designed to maximize comfort and functionality. The floor plan includes a spacious living room that connects seamlessly with the dining area and a well-equipped kitchen with modern appliances and ample cabinetry. The bedroom is generously sized and features a large closet for storage. A full bathroom is located adjacent to the bedroom. The apartment includes a private balcony, accessible from the living room, providing a perfect spot for outdoor relaxation.
2 Bedroom Floor Plans 7 Options

Floor Plan 2x2

$1,793
Month Rent
1,089
Sqft
2
Bedroom
2
Bathroom
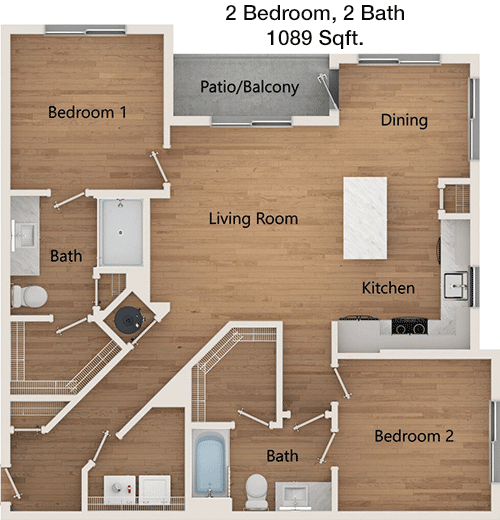
This 2 bed, 2 bath apartment encompasses 1089 square feet, offering a spacious and well-designed layout. The entry leads into a large living room that connects to a dining area and a modern kitchen with ample cabinet space. The master bedroom includes an ensuite bathroom and a walk-in closet, providing privacy and convenience. The second bedroom is generously sized and located near the second bathroom, which is complete with a full bathtub and shower. A private balcony extends from the living area, offering a perfect outdoor retreat.

Floor Plan 2x2

$1,749
Month Rent
1,089
Sqft
2
Bedroom
2
Bathroom
This 2 bed, 2 bath apartment encompasses 1089 square feet, offering a spacious and well-designed layout. The entry leads into a large living room that connects to a dining area and a modern kitchen with ample cabinet space. The master bedroom includes an ensuite bathroom and a walk-in closet, providing privacy and convenience. The second bedroom is generously sized and located near the second bathroom, which is complete with a full bathtub and shower. A private balcony extends from the living area, offering a perfect outdoor retreat.

Floor Plan 2x2

$1,838
Month Rent
1,089
Sqft
2
Bedroom
2
Bathroom
This 2 bed, 2 bath apartment encompasses 1089 square feet, offering a spacious and well-designed layout. The entry leads into a large living room that connects to a dining area and a modern kitchen with ample cabinet space. The master bedroom includes an ensuite bathroom and a walk-in closet, providing privacy and convenience. The second bedroom is generously sized and located near the second bathroom, which is complete with a full bathtub and shower. A private balcony extends from the living area, offering a perfect outdoor retreat.

Floor Plan 2x2

$1,834
Month Rent
1,256
Sqft
2
Bedroom
2
Bathroom
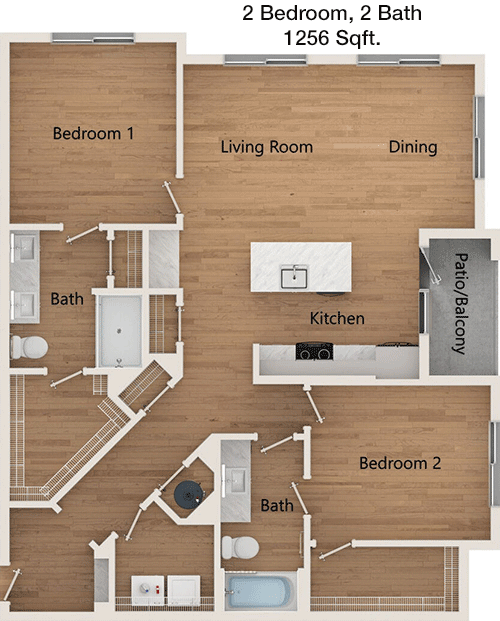
This 2 bed, 2 bath apartment offers 1256 square feet of luxurious living space. The floor plan features a large living area that flows into a dining space and a gourmet kitchen equipped with modern appliances and extensive cabinetry. The master bedroom includes a private bathroom and a walk-in closet, providing comfort and convenience. The second bedroom is also spacious and located near the second full bathroom. This apartment includes a private balcony, accessible from the main living area, perfect for enjoying outdoor views.

Floor Plan 2x2

$1,844
Month Rent
1,261
Sqft
2
Bedroom
2
Bathroom
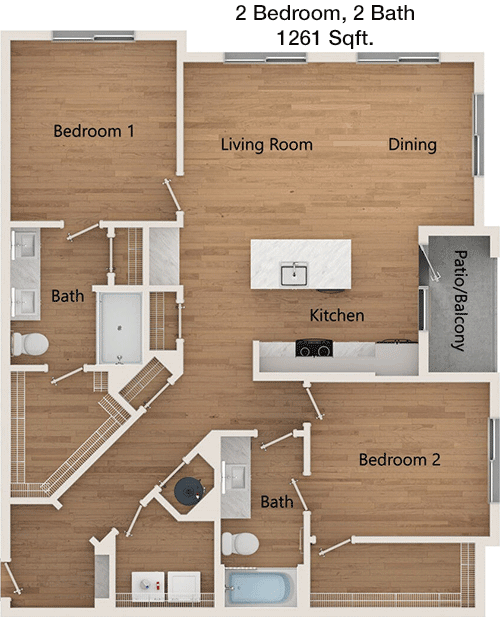
This 2 bed, 2 bath apartment spans 1261 square feet, offering an expansive and well-appointed living space. The entryway leads to an open-plan living room, dining area, and a stylish kitchen with top-of-the-line appliances and generous storage. The master suite boasts a private bathroom and a large walk-in closet. The second bedroom is sizable and conveniently located near the second full bathroom. A private balcony accessible from the living area provides an ideal spot for relaxation.
3 Bedroom Floor Plans 2 Options

Floor Plan 3x2

$2,185
Month Rent
1,404
Sqft
3
Bedroom
2
Bathroom
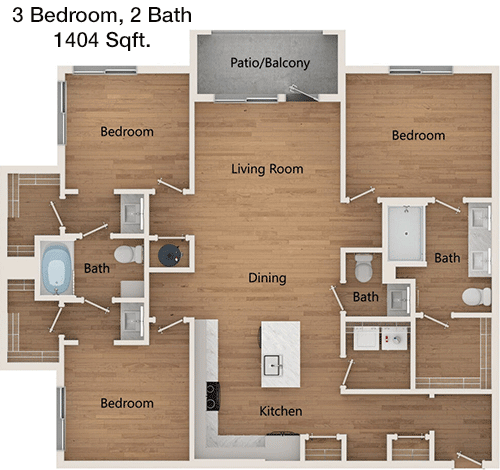
This 3 bed, 2 bath apartment offers 1404 square feet of spacious living. The floor plan features an open-concept living room with direct access to a dining area and a modern kitchen equipped with high-end appliances and ample counter space. The master bedroom includes an ensuite bathroom and a walk-in closet for plenty of storage. Two additional bedrooms share a second full bathroom, making this layout ideal for families or roommates. A private balcony extends from the living area, providing a perfect outdoor retreat.

Floor Plan 3x2

$2,220
Month Rent
1,404
Sqft
3
Bedroom
2
Bathroom
This 3 bed, 2 bath apartment offers 1404 square feet of spacious living. The floor plan features an open-concept living room with direct access to a dining area and a modern kitchen equipped with high-end appliances and ample counter space. The master bedroom includes an ensuite bathroom and a walk-in closet for plenty of storage. Two additional bedrooms share a second full bathroom, making this layout ideal for families or roommates. A private balcony extends from the living area, providing a perfect outdoor retreat.

Amenities/Fees

Community Amenities

Fitness center
Pool
Business center
Free WiFi Areas
Gated entrance
Perimeter fence
Private detached garages($125/mo)
Door to door trash pickup
Club house
Game/Sport room

Unit Amenities

W/D machines
Walk-in closets
Garden/large tubs
Walk-in showers
Private patios/balconies
Cable ready
Hi-speed internet
High ceilings
Storage closet outside
Non-carpeted flooring

Fees

Application Fee
$65
Administration
$175
Deposit
$1000
Pet Rent
$25

Soundscore

The following number shows a value between 50 (very loud) and 100 (very quiet) that tells you about the loudness level of the Espria neighborhood due to environmental noise.

Active Place
72
50
60
70
80
90
100
Very Busy
Busy
Active
Calm
Very Calm
The neighborhood is ACTIVE
Airport:
Calm
Traffic:
Busy
Businesses:
Calm
Soundscore™ powered by HowLoud, Inc.

PlaceReview

Your comment on Espria and help make a difference.

Rent vs. Buy Report

Financial viability of renting or selling your house.

Nearby Apartments

Alexan Lake Olympia

1055 Memorial Bend Blvd, Missouri City TX 77459
$ 1412 - $2072
For Rent
1-2 Beds.
763-1226 Sq Ft.
1-2 Bath.

Aven Townhomes

8030 W Airport, Houston TX 77071
$ 876 - $1040
For Rent
1-2 Beds.
686-1010 Sq Ft.
1-2 Bath.

Aven West

8300 W Airport, Houston TX 77071
$ 746 - $1120
For Rent
1-2 Beds.
550-1050 Sq Ft.
1-2 Bath.

13939 Hillcroft Ave, Houston, TX 77085. View photos, map, tax, nearby homes for sale, home values, school info...

View all apartments on Hillcroft Ave

Copyright© 2026, HOUSTON REALTORS® INFORMATION SERVICE, INC. All Rights Reserved.
(979) 475-7876
Greystar is a leading name in the world of apartment management, renowned for its commitment to providing exceptional living experiences to residents across the globe. With a focus on well-maintained apartments, Greystar ensures that each residence is not just a place to live, but a sanctuary of comfort and convenience. Our responsive management team is dedicated to addressing the needs of our residents promptly and efficiently, fostering a community where every individual feels valued and at ho...
Greystar is a leading name in the world of apartment management, renowned for its commitment to providing exceptional living experiences to residents across the globe. With a focus on well-maintained apartments, Greystar ensures that each residence is not just a place to live, but a sanctuary of comfort and convenience. Our responsive management team is dedicated to addressing the needs of our residents promptly and efficiently, fostering a community where every individual feels valued and at home. At Greystar, we understand the importance of modern amenities in enhancing the quality of life, which is why our properties are equipped with state-of-the-art facilities designed to cater to diverse lifestyles. Whether you are seeking a vibrant urban setting or a tranquil suburban retreat, Greystar offers a range of options tailored to meet your needs. Experience the perfect blend of luxury, service, and location with Greystar, where your ideal home awaits.
Read more ↓