Ensign - Apartments in Ennis, TX

1101 Biloxi Dr, Ennis TX 75119 View Map, Get directions ->
Write a review ↓
Rent
$1,149 - $1,600
Unit Types
1 - 3 bedrooms
Unit Sizes
685 - 1,134 sq ft
No of Units
96 unit(s)
Year Built
2023
Pets Allowed
Cats, Dogs
Managed by
Private-Blacksand P M
Address
1101 Biloxi Dr
State
TX
County

AI Overview

Welcome to Ensign, where luxury living meets small-town charm in the heart of Ennis, TX. This newly constructed community offers spacious one, two, and three-bedroom floor plans designed for modern living. Step inside your new home and experience designer finishes, stainless steel appliances, and oversized windows that flood each room with natural light. Enjoy the convenience of an in-unit washer and dryer, walk-in closets, and a private balcony or patio ideal for relaxing after a long day.

Ensign's amenities truly set it apart. Dive into the resort-style pool, stay active in the state-of-the-art fitness center, or host a barbecue with friends at the outdoor grilling area. For those working from home, the business center and private conference room offer a quiet and productive environment. Additional community features include a gated entrance, door-to-door trash pickup, and recreational facilities like a playground and dog park. Experience the comfort of premium countertops, garden tubs, cable-ready units, high-speed internet, non-carpeted flooring, ice makers, and self-cleaning ovens.

Strategically located at 1101 Biloxi Dr in Ennis, this pet-friendly community houses 96 units built in 2023, accommodating cats and dogs. Residents can choose from six distinct floor plans. Enjoy easy access to shopping, dining, and entertainment in downtown Ennis, with quick commutes to Dallas or Fort Worth via nearby highways.

Don't miss your chance to experience unparalleled apartment living. Contact us today at Private-Blacksand P M (469-915-4580) to schedule a tour and see why our residents love calling Ensign home. Availability and special promotions are subject to change, so reach out now to secure your chic urban retreat.

Pricing & Floor Plans
1 Bedroom Floor Plans 4 Options

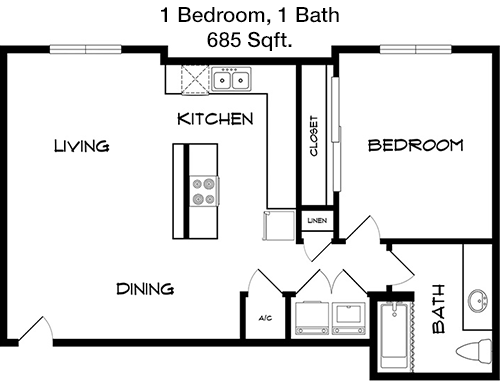
Floor Plan 1x1

$1,149
Month Rent
685
Sqft
1
Bedroom
1
Bathroom
This cozy 1-bedroom, 1-bathroom apartment spans 685 square feet and is designed to maximize space and comfort. The layout features an open-concept living and dining area that seamlessly connects to the kitchen, making it ideal for entertaining. The bedroom is generously sized and includes a large walk-in closet, providing ample storage. The bathroom is conveniently located near the bedroom for easy access. Additionally, the apartment includes a balcony, offering a private outdoor space to relax and enjoy the view.

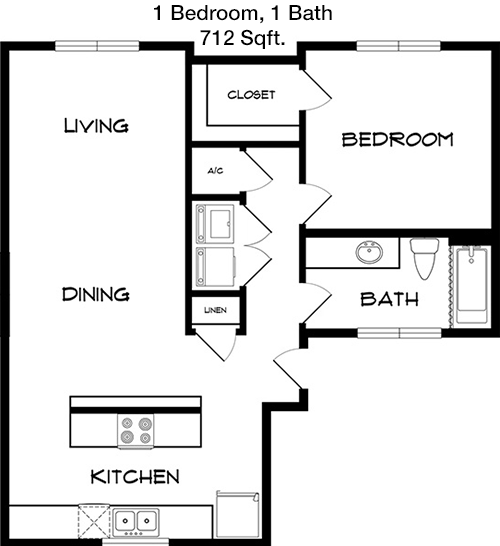
Floor Plan 1x1

$1,340
Month Rent
712
Sqft
1
Bedroom
1
Bathroom
This well-planned 1-bedroom, 1-bathroom apartment offers 712 square feet of living space, designed for functionality and comfort. The open living room flows into the dining area and kitchen, creating a harmonious living environment. The bedroom is complemented by a spacious walk-in closet, ensuring plenty of storage. A highlight of this apartment is the balcony, providing a lovely space for outdoor enjoyment. The bathroom is strategically located between the living area and bedroom for convenient access.

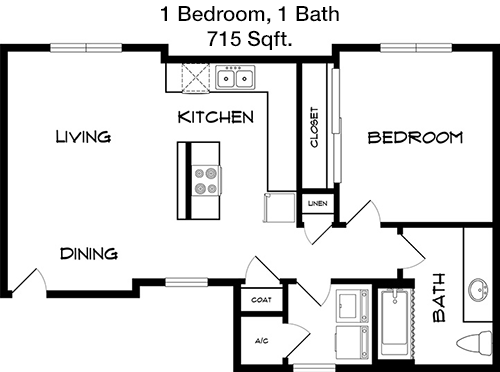
Floor Plan 1x1

$1,375
Month Rent
715
Sqft
1
Bedroom
1
Bathroom
Offering 715 square feet, this 1-bedroom, 1-bathroom apartment is perfect for those seeking a blend of style and practicality. The floor plan boasts an open-concept living space that integrates the living room, dining area, and kitchen, enhancing the flow of the apartment. The bedroom includes a large walk-in closet, providing ample storage. The bathroom is easily accessible from both the living area and bedroom. A private balcony extends the living space outdoors, perfect for relaxation or entertaining guests.

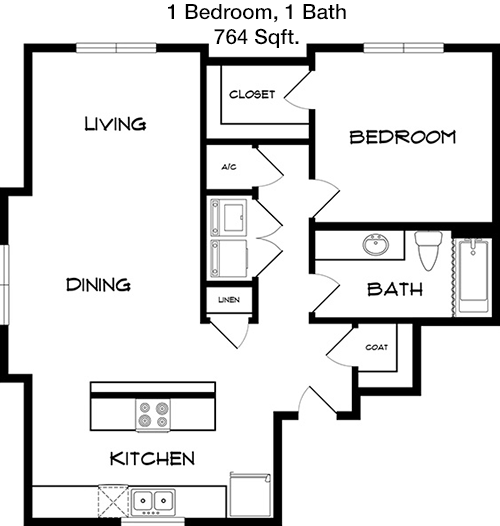
Floor Plan 1x1

$1,179
Month Rent
764
Sqft
1
Bedroom
1
Bathroom
This 1-bedroom, 1-bathroom apartment spans 764 square feet and features a thoughtfully designed floor plan. The open-concept living area includes a spacious living room, dining area, and a kitchen with ample counter space. The bedroom is large and includes a walk-in closet, perfect for ample storage. The bathroom is conveniently accessible from both the bedroom and common areas. A standout feature of this apartment is the balcony, offering a private outdoor retreat.
2 Bedroom Floor Plans 1 Options

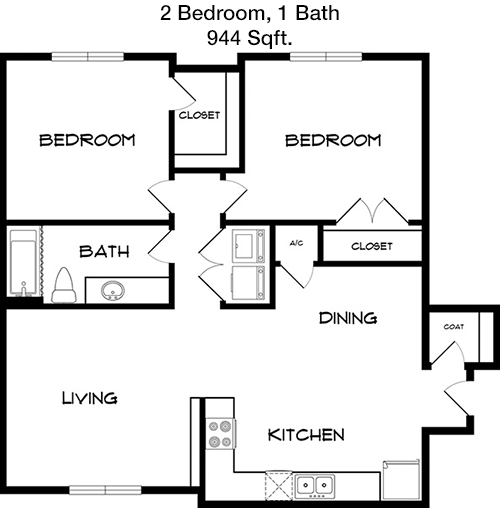
Floor Plan 2x1

$1,469
Month Rent
944
Sqft
2
Bedroom
1
Bathroom
This 2-bedroom, 1-bathroom apartment encompasses 944 square feet, providing a comfortable and efficient living space. The layout includes a spacious living room that connects to the dining area and kitchen, perfect for hosting guests. Both bedrooms are well-sized, with ample closet space for storage. The bathroom is centrally located for convenient access. The apartment also features a patio, offering a pleasant outdoor space for leisure activities or relaxation.
3 Bedroom Floor Plans 1 Options

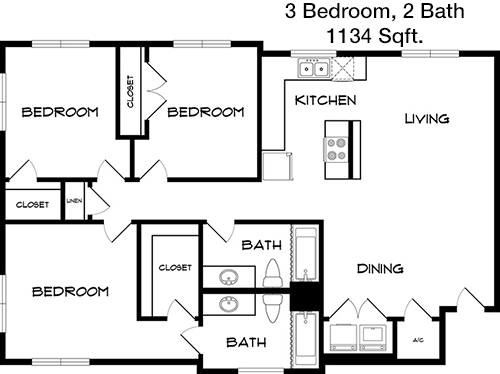
Floor Plan 3x2

$1,600
Month Rent
1,134
Sqft
3
Bedroom
2
Bathroom
Spanning 1134 square feet, this 3-bedroom, 2-bathroom apartment offers ample space for families or roommates. The open floor plan includes a large living room that flows into the dining area and kitchen, enhancing the communal living experience. Each bedroom is well-sized, with the master bedroom featuring an ensuite bathroom for added privacy. The second bathroom is conveniently located for the other two bedrooms. A balcony extends the living space outdoors, providing a perfect spot for relaxation or outdoor dining.

Amenities/Fees

Community Amenities

Pool
Gated entrance
Door to door trash pickup
Play ground
Dog Park

Unit Amenities

W/D machines
Walk-in closets
Garden/large tubs
Cable ready
Hi-speed internet
Non-carpeted flooring
Ice makers
Premium Countertops
Premium Appliances
Self cleaning ovens

Fees

Application Fee
$50
Administration
$300
Deposit
$300+

PlaceReview

Your comment on Ensign and help make a difference.

Rent vs. Buy Report

Financial viability of renting or selling your house.

1101 Biloxi Dr, Ennis, TX 75119. View photos, map, tax, nearby homes for sale, home values, school info...

View all apartments on Biloxi Dr

Copyright© 2026, HOUSTON REALTORS® INFORMATION SERVICE, INC. All Rights Reserved.
(469) 915-4580
Welcome to Private-Blacksand P M, where your ideal living experience is our top priority. As a premier apartment management company, we pride ourselves on offering meticulously maintained residences that blend comfort and style. Our dedicated team of professionals is committed to providing responsive management services, ensuring that your needs are met promptly and efficiently. At Private-Blacksand P M, we understand the importance of modern amenities in enhancing your lifestyle, which is why o...
Welcome to Private-Blacksand P M, where your ideal living experience is our top priority. As a premier apartment management company, we pride ourselves on offering meticulously maintained residences that blend comfort and style. Our dedicated team of professionals is committed to providing responsive management services, ensuring that your needs are met promptly and efficiently. At Private-Blacksand P M, we understand the importance of modern amenities in enhancing your lifestyle, which is why our properties feature state-of-the-art facilities designed to cater to your every need. From cutting-edge fitness centers and refreshing swimming pools to inviting communal spaces and secure parking, we deliver an unparalleled living environment for all of our residents. Experience the difference of living in a community where quality and service are at the forefront. Choose Private-Blacksand P M and discover a place you'll be proud to call home.
Read more ↓
Office Hours
Listing traffic report table
Days Hours
Monday 9 AM - 5 PM
Tuesday 9 AM - 5 PM
Wednesday 9 AM - 5 PM
Thursday 9 AM - 5 PM
Friday 9 AM - 5 PM
Saturday Closed
Sunday Closed