Enclave - Apartments in Lewisville, TX

2197 S Uecker Ln, Lewisville TX 75067 View Map, Get directions ->
Write a review ↓
Rent
$1,060 - $1,580
Unit Types
1 - 2 bedrooms
Unit Sizes
558 - 936 sq ft
No of Units
356 unit(s)
Year Built
1982
Pets Allowed
Cats, Dogs
Managed by
Horn-Barlow Companies
Address
2197 S Uecker Ln
State
TX
County

AI Overview

Welcome to Enclave in Lewisville, where luxury meets convenience in the heart of North Texas. Our spacious apartments blend modern design with comfort, featuring sleek stainless steel appliances, granite countertops, and designer finishes. Choose from a variety of layouts, perfect for a cozy one-bedroom or a spacious two-bedroom home. Our community boasts impressive amenities including a resort-style swimming pool, state-of-the-art fitness center, and lush outdoor spaces ideal for relaxation or entertaining. Located at 2197 S Uecker Ln, Enclave places you minutes from shopping, dining, and entertainment options. Enjoy features such as walk-in closets, private patios or balconies, high-speed internet, and non-carpeted flooring. Our homes are pet-friendly and come with W/D connections, cable readiness, and extra storage options. With four distinct floor plans available, you can find the perfect fit for your lifestyle. Rental rates range from $1,060 to $1,580 per month. Schedule a tour today to experience why residents love this vibrant community and discover the best in upscale living. Welcome home to Enclave.

Pricing & Floor Plans
1 Bedroom Floor Plans 3 Options

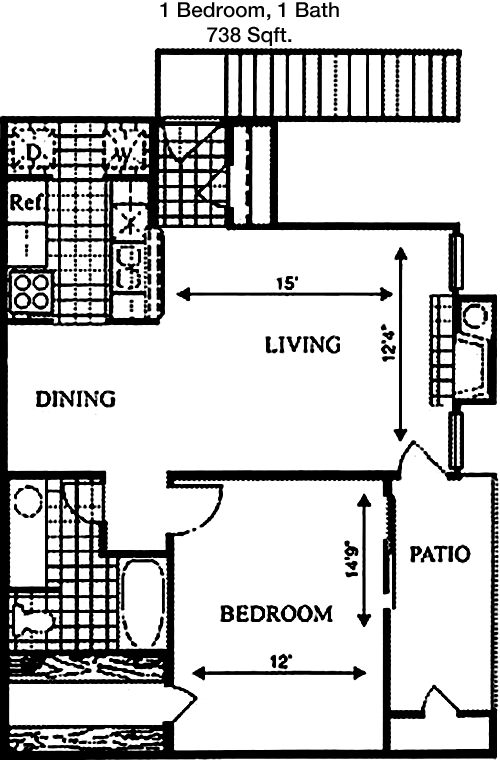
Floor Plan 1x1

$1,175
Month Rent
738
Sqft
1
Bedroom
1
Bathroom
This 1 bed, 1 bath apartment spans 738 square feet and offers a spacious and efficient layout. As you enter, you are greeted by an open-concept living and dining area, perfect for entertaining or relaxing. Off the living area, enjoy your private balcony, ideal for outdoor seating or a small garden. The kitchen features ample counter space and cabinetry for storage. The bedroom is generously sized with a large walk-in closet providing abundant storage space. The bathroom, accessible from both the bedroom and hallway, ensures convenience and privacy. Additional storage is available in a linen closet near the bathroom. This apartment combines comfort and practicality with a thoughtful design.

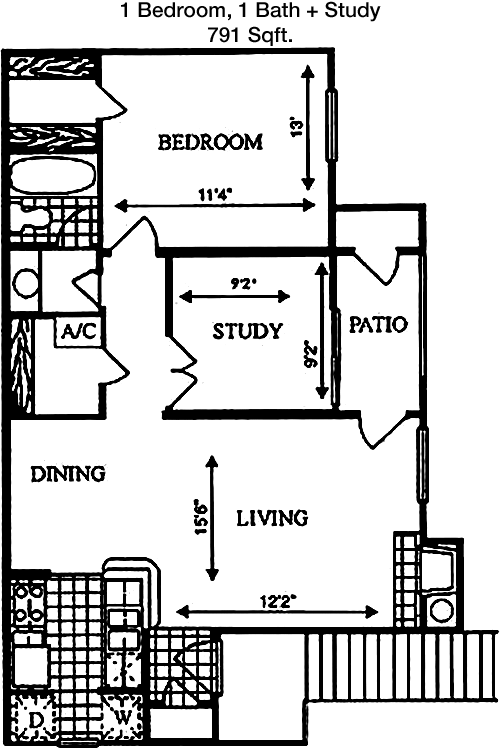
Floor Plan 1x1 den

$1,275
Month Rent
791
Sqft
1
Bedroom
1
Bathroom
Explore this 1 bed, 1 bath apartment with 791 square feet of living space that maximizes comfort and style. Upon entering, you'll find a spacious living room that flows into the dining area, creating a welcoming atmosphere for gatherings or relaxation. Adjacent to the living area is a private patio, offering an outdoor retreat for leisure or casual dining. The kitchen is well-appointed with modern appliances and plenty of cabinets for storage. The bedroom is a tranquil space, featuring a large walk-in closet for all your storage needs. The bathroom is accessible both from the bedroom and the hallway, enhancing convenience. Additional storage space is thoughtfully integrated throughout the layout, ensuring a clutter-free living environment.
2 Bedroom Floor Plans 1 Options

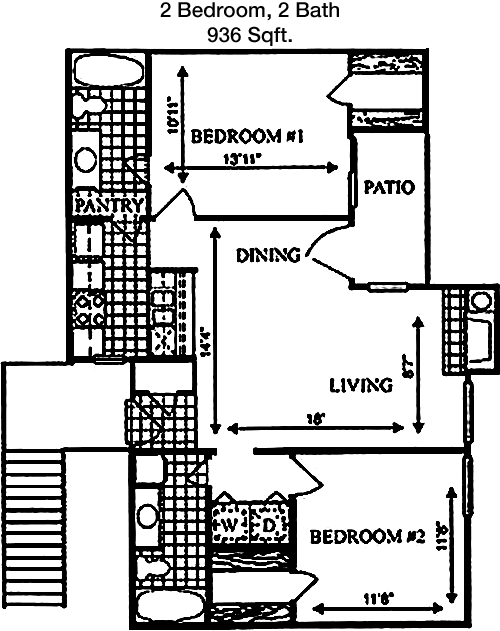
Floor Plan 2x2

$1,580
Month Rent
936
Sqft
2
Bedroom
2
Bathroom
This 936 square foot apartment offers a well-designed layout with 2 bedrooms and 2 bathrooms. The entryway opens up into a bright and open living area, perfect for entertaining guests or relaxing. The living room extends to a private balcony, providing a serene outdoor space. The kitchen, equipped with modern amenities, seamlessly connects to a dining area, making mealtime enjoyable and efficient. The master bedroom features an en-suite bathroom and a spacious walk-in closet, offering ample storage. The second bedroom also has a large closet and convenient access to the second bathroom. This apartment is designed with functionality and comfort in mind, making it an ideal living space.

Amenities/Fees

Community Amenities

Fitness center
2 Pools
Hot Tub
2 Laundry rooms
School bus stop
Bus stop

Unit Amenities

W/D connections
Walk-in closets
Private patios/balconies
Cable ready
Hi-speed internet
High ceilings
Storage closet outside
Non-carpeted flooring
Dishwashers
Garbage disposals

Fees

Application Fee
$40
Administration
$75
Deposit
$200-250

Soundscore

The following number shows a value between 50 (very loud) and 100 (very quiet) that tells you about the loudness level of the Enclave neighborhood due to environmental noise.

Calm Place
99
50
60
70
80
90
100
Very Busy
Busy
Active
Calm
Very Calm
The neighborhood is CALM
Airport:
Calm
Traffic:
Calm
Businesses:
Calm
Soundscore™ powered by HowLoud, Inc.

PlaceReview

Your comment on Enclave and help make a difference.

Rent vs. Buy Report

Financial viability of renting or selling your house.

Similar Homes/Condos For Rent

Nearby Apartments

29 Fifty

2950 Mustang Dr, Grapevine TX 76051
$ 1455 - $2018
For Rent
1-3 Beds.
751-1000 Sq Ft.
1-2 Bath.

301 Flower Mound

301 Silveron Blvd, Flower Mound TX 75028
$ 1465 - $3611
For Rent
Studio -3 Beds.
536-1674 Sq Ft.
1-2 Bath.

4230 Fairway Coyote Ridge

4230 Fairway Dr, Carrollton TX 75010
$ 1334 - $2047
For Rent
1-3 Beds.
726-1237 Sq Ft.
1-2 Bath.

2197 S Uecker Ln, Lewisville, TX 75067. View photos, map, tax, nearby homes for sale, home values, school info...

View all apartments on S Uecker Ln

Copyright© 2026, HOUSTON REALTORS® INFORMATION SERVICE, INC. All Rights Reserved.
(972) 315-2916
Horn-Barlow Companies stands as a beacon of excellence in apartment management, dedicated to providing an exceptional living experience for our residents. With a commitment to maintaining impeccably kept properties, Horn-Barlow ensures that each apartment is a haven of comfort and style. Our responsive management team is at the heart of our operations, always ready to assist and ensure that every need is met promptly and efficiently, fostering a community where residents feel valued and at ease....
Horn-Barlow Companies stands as a beacon of excellence in apartment management, dedicated to providing an exceptional living experience for our residents. With a commitment to maintaining impeccably kept properties, Horn-Barlow ensures that each apartment is a haven of comfort and style. Our responsive management team is at the heart of our operations, always ready to assist and ensure that every need is met promptly and efficiently, fostering a community where residents feel valued and at ease. At Horn-Barlow, we believe that modern amenities are not just a luxury but a necessity, and we take pride in offering state-of-the-art facilities designed to enhance your lifestyle. From cutting-edge fitness centers to serene communal spaces, our amenities are tailored to meet the diverse needs of our residents. Choose Horn-Barlow Companies for a living experience that combines quality, care, and contemporary convenience, making your apartment truly feel like home.
Read more ↓
Office Hours
Listing traffic report table
Days Hours
Monday 8:30am - 5:30pm
Tuesday 8:30am - 5:30pm
Wednesday 8:30am - 5:30pm
Thursday 8:30am - 5:30pm
Friday 8:30am - 5:30pm
Saturday 10am - 4pm
Sunday Closed