Elina - Apartments in Austin, TX

7163 Union Park Ln, Austin TX 78744 View Map, Get directions ->
Write a review ↓
Rent
$1,224 - $2,898
Unit Sizes
606 - 1,476 sq ft
No of Units
349 unit(s)
Year Built
2024
Pets Allowed
Cats, Dogs
Managed by
Hines
Address
7163 Union Park Ln
State
TX
County

AI Overview

Welcome to your new home in the heart of Austin, TX. Situated in a vibrant neighborhood, this stunning community offers the perfect blend of luxury and convenience. Step into your spacious one or two-bedroom apartment and be greeted by modern features and stylish finishes, including a gourmet kitchen equipped with sleek stainless steel appliances and elegant hardwood flooring throughout. Each residence is designed with an inviting living space that includes a private patio or balcony where you can enjoy breathtaking views of the city skyline.

The community boasts a sparkling swimming pool, lush courtyard, and state-of-the-art fitness center, providing ample opportunities to relax or stay active. Additional features include a business center, free WiFi areas, and the convenience of private detached garages available for rent. Residents also benefit from electric car chargers, door-to-door trash pickup service, and a welcoming clubhouse for social gatherings. Units thoughtfully feature walk-in closets, high-speed internet access, high ceilings, custom built-ins, garden or large tubs, walk-in showers, ice makers, and premium countertops.

Located at 7163 Union Park Ln, this 349-unit community was built in 2024 and accommodates both cats and dogs. Offering 39 distinct floor plans, potential tenants can choose from studio, one-, two-, and three-bedroom apartments, making it easy to find a unit that fits their needs. With rental rates ranging from $1,249 to $3,106 per month, Elina provides access to top-rated schools, easy commutes, and the unique opportunity to live in a bustling urban environment with a myriad of entertainment options. Don’t miss your chance to experience luxury living at its finest. Reach out to Hines at (737-266-2471) to schedule a tour and make this exceptional community your new home.

Pricing & Floor Plans
Studio Bedroom Floor Plans 2 Options

Floor Plan Efficiency

$1,324
Month Rent
606
Sqft
0
Bedroom
1
Bathroom
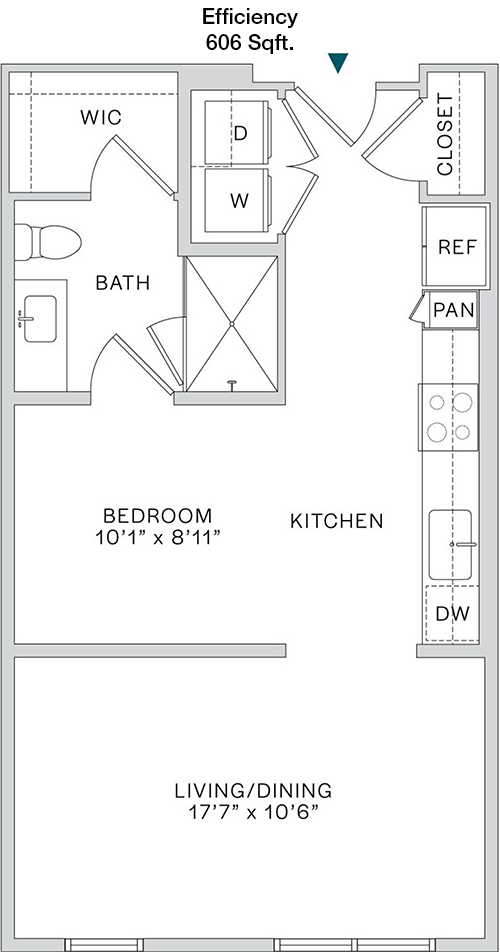
This 606 sqft apartment features a well-organized layout with a single bathroom. The main living space is open and includes a comfortable living room area that seamlessly flows into the dining space. The kitchen is efficiently designed with ample counter space. This floor plan does not include a separate bedroom, but provides versatile space that could be used to set up a sleeping area. Additional features include storage areas that are integrated into the design, ensuring space is maximized.

Floor Plan Efficiency

$1,224
Month Rent
606
Sqft
0
Bedroom
1
Bathroom
This 606 sqft apartment features a well-organized layout with a single bathroom. The main living space is open and includes a comfortable living room area that seamlessly flows into the dining space. The kitchen is efficiently designed with ample counter space. This floor plan does not include a separate bedroom, but provides versatile space that could be used to set up a sleeping area. Additional features include storage areas that are integrated into the design, ensuring space is maximized.
1 Bedroom Floor Plans 13 Options

Floor Plan 1x1

$1,579
Month Rent
682
Sqft
1
Bedroom
1
Bathroom
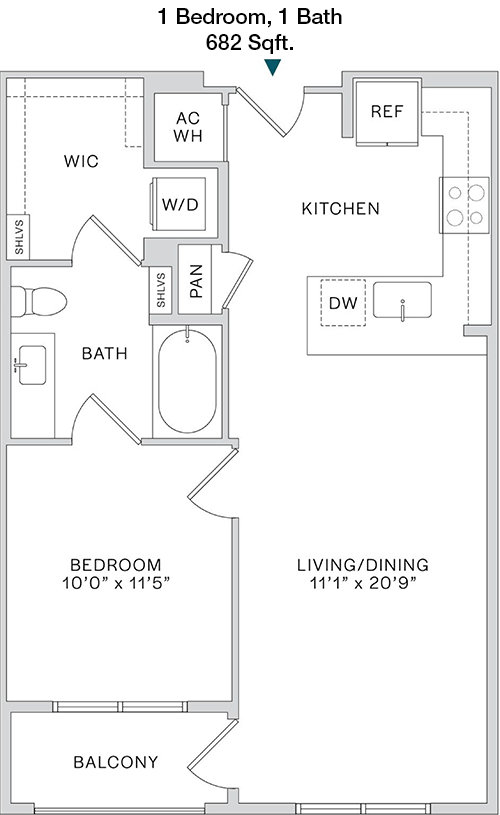
This 682 sqft apartment offers a spacious one-bedroom, one-bath layout. The bedroom is well-sized and includes a closet for storage. The open-concept living and dining area is perfect for entertaining or relaxing. The kitchen, situated off the living area, is compact yet functional. There is a balcony extending from the living room, offering outdoor space for relaxation. The bathroom is conveniently located for both guests and residents. Additional storage is available, maximizing the living space.

Floor Plan 1x1

$1,379
Month Rent
682
Sqft
1
Bedroom
1
Bathroom
This 682 sqft apartment offers a spacious one-bedroom, one-bath layout. The bedroom is well-sized and includes a closet for storage. The open-concept living and dining area is perfect for entertaining or relaxing. The kitchen, situated off the living area, is compact yet functional. There is a balcony extending from the living room, offering outdoor space for relaxation. The bathroom is conveniently located for both guests and residents. Additional storage is available, maximizing the living space.

Floor Plan 1x1

$1,704
Month Rent
770
Sqft
1
Bedroom
1
Bathroom
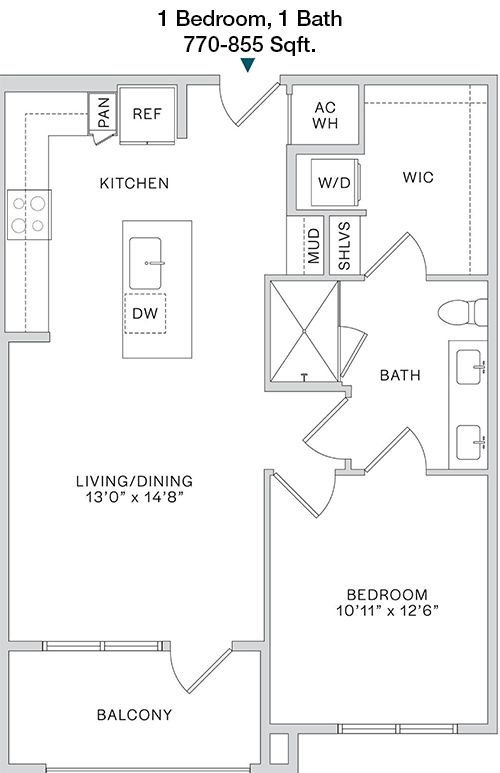
This 770 sqft apartment features a one-bedroom, one-bath layout that is both spacious and functional. The bedroom comes with a generous closet and is adjacent to the bathroom, which is accessible from both the bedroom and the main living area. The living room and dining areas are designed in an open-concept style, leading to a private balcony or patio, perfect for outdoor enjoyment. The kitchen is well-equipped and adjoins the living space, making it ideal for entertaining. There is additional storage space included to enhance organization.

Floor Plan 1x1

$1,440
Month Rent
770
Sqft
1
Bedroom
1
Bathroom
This 770 sqft apartment features a one-bedroom, one-bath layout that is both spacious and functional. The bedroom comes with a generous closet and is adjacent to the bathroom, which is accessible from both the bedroom and the main living area. The living room and dining areas are designed in an open-concept style, leading to a private balcony or patio, perfect for outdoor enjoyment. The kitchen is well-equipped and adjoins the living space, making it ideal for entertaining. There is additional storage space included to enhance organization.

Floor Plan 1x1

$1,579
Month Rent
770
Sqft
1
Bedroom
1
Bathroom
This 770 sqft apartment features a one-bedroom, one-bath layout that is both spacious and functional. The bedroom comes with a generous closet and is adjacent to the bathroom, which is accessible from both the bedroom and the main living area. The living room and dining areas are designed in an open-concept style, leading to a private balcony or patio, perfect for outdoor enjoyment. The kitchen is well-equipped and adjoins the living space, making it ideal for entertaining. There is additional storage space included to enhance organization.

Floor Plan 1x1

$1,915
Month Rent
847
Sqft
1
Bedroom
1
Bathroom
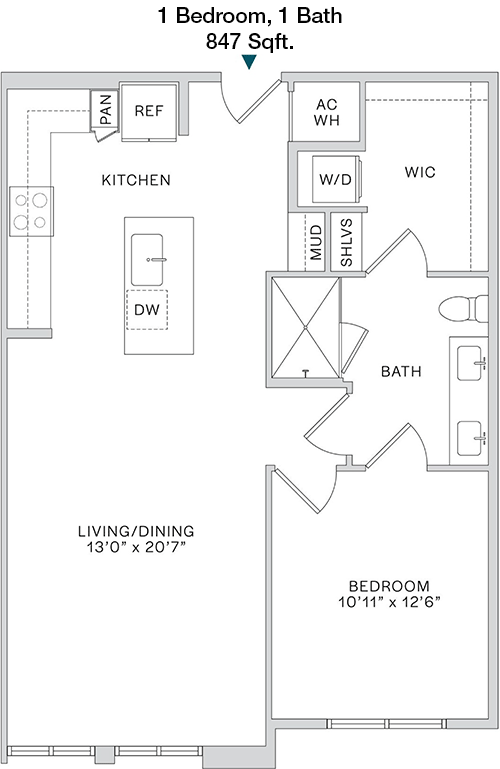
This 847 sqft apartment offers a luxurious one-bedroom, one-bath layout. The bedroom is spacious, featuring a large closet and direct access to the bathroom. The living and dining areas are open and inviting, providing ample space for furniture and gatherings. A well-appointed kitchen with modern appliances complements the living space. The apartment also includes a balcony or patio for outdoor enjoyment. Additional features include extra storage space, ensuring a clutter-free living environment.

Floor Plan 1x1

$1,550
Month Rent
862
Sqft
1
Bedroom
1
Bathroom
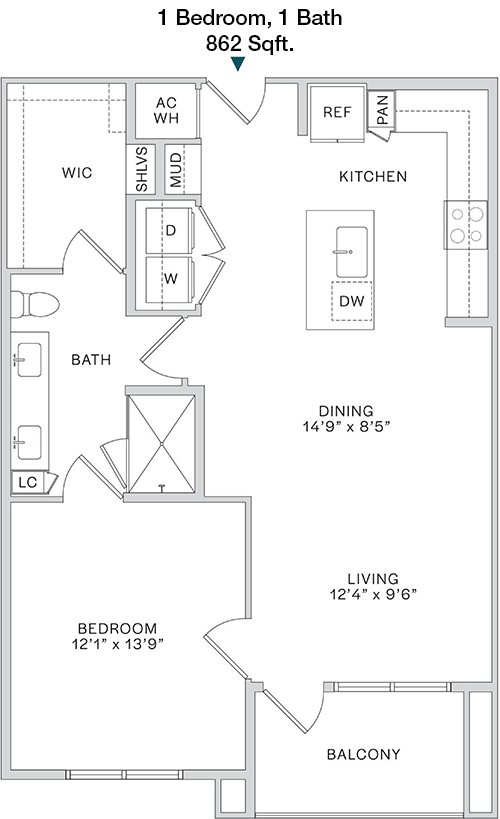
This 862 sqft one-bedroom, one-bath apartment combines modern design with functional living spaces. The bedroom is large, featuring a walk-in closet and easy access to the bathroom. The open-concept layout of the living and dining areas creates a spacious and airy atmosphere, enhanced by a private balcony or patio. The kitchen is both stylish and efficient, perfect for cooking and entertaining. Additional storage options are available throughout the apartment, optimizing organization.

Floor Plan 1x1

$1,575
Month Rent
862
Sqft
1
Bedroom
1
Bathroom
This 862 sqft one-bedroom, one-bath apartment combines modern design with functional living spaces. The bedroom is large, featuring a walk-in closet and easy access to the bathroom. The open-concept layout of the living and dining areas creates a spacious and airy atmosphere, enhanced by a private balcony or patio. The kitchen is both stylish and efficient, perfect for cooking and entertaining. Additional storage options are available throughout the apartment, optimizing organization.

Floor Plan 1x1

$1,398
Month Rent
862
Sqft
1
Bedroom
1
Bathroom
This 862 sqft one-bedroom, one-bath apartment combines modern design with functional living spaces. The bedroom is large, featuring a walk-in closet and easy access to the bathroom. The open-concept layout of the living and dining areas creates a spacious and airy atmosphere, enhanced by a private balcony or patio. The kitchen is both stylish and efficient, perfect for cooking and entertaining. Additional storage options are available throughout the apartment, optimizing organization.
2 Bedroom Floor Plans 22 Options

Floor Plan 2x2

$2,104
Month Rent
1,153
Sqft
2
Bedroom
2
Bathroom
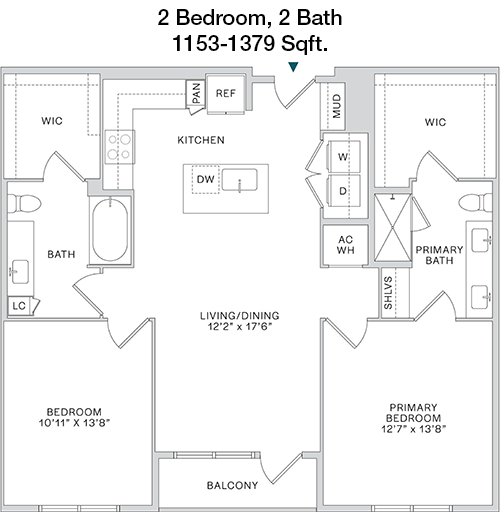
This 1153 sqft apartment features two bedrooms and two bathrooms, offering a comfortable and spacious living environment. Each bedroom includes ample closet space, with the master bedroom boasting an en-suite bathroom. The open living and dining areas are perfect for entertaining, and the kitchen is equipped with modern appliances and plenty of counter space. A balcony or patio provides a private outdoor retreat, while additional storage areas are available for convenience.

Floor Plan 2x2

$2,299
Month Rent
1,194
Sqft
2
Bedroom
2
Bathroom
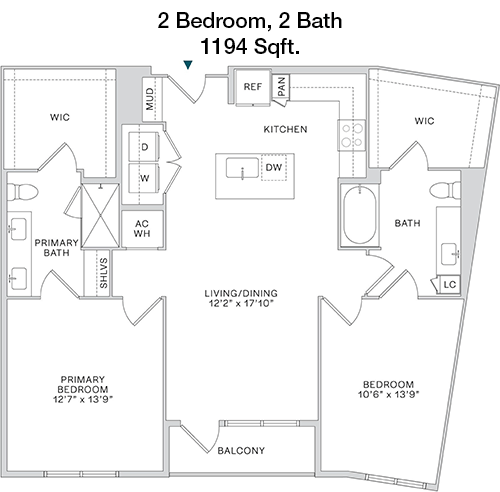
In this 1194 sqft apartment, you'll find two bedrooms and two bathrooms, perfect for modern living. The master bedroom includes a large walk-in closet and an en-suite bathroom. The second bedroom is also spacious with ample closet space and easy access to the second bathroom. The living and dining areas are open and bright, leading to a balcony or patio for outdoor enjoyment. The kitchen is designed with efficiency in mind, featuring ample storage and prep space. Additional storage is integrated throughout the apartment.

Floor Plan 2x2

$2,821
Month Rent
1,251
Sqft
2
Bedroom
2
Bathroom
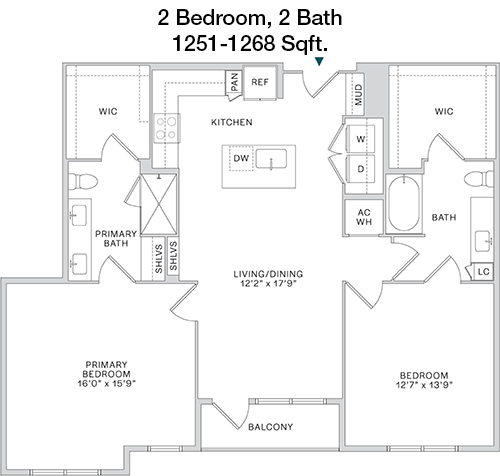
This 1251 sqft apartment offers a generous layout with two bedrooms and two bathrooms. The master suite includes a walk-in closet and a luxurious en-suite bathroom. The second bedroom is also well-proportioned, with easy access to the second bathroom. The living and dining areas are spacious and lead to a balcony or patio, perfect for relaxation. The kitchen features modern appliances and plenty of storage. Additional storage areas are strategically placed throughout the apartment for added convenience.

Floor Plan 2x2

$2,239
Month Rent
1,251
Sqft
2
Bedroom
2
Bathroom
This 1251 sqft apartment offers a generous layout with two bedrooms and two bathrooms. The master suite includes a walk-in closet and a luxurious en-suite bathroom. The second bedroom is also well-proportioned, with easy access to the second bathroom. The living and dining areas are spacious and lead to a balcony or patio, perfect for relaxation. The kitchen features modern appliances and plenty of storage. Additional storage areas are strategically placed throughout the apartment for added convenience.

Floor Plan 2x2

$1,743
Month Rent
1,285
Sqft
2
Bedroom
2
Bathroom
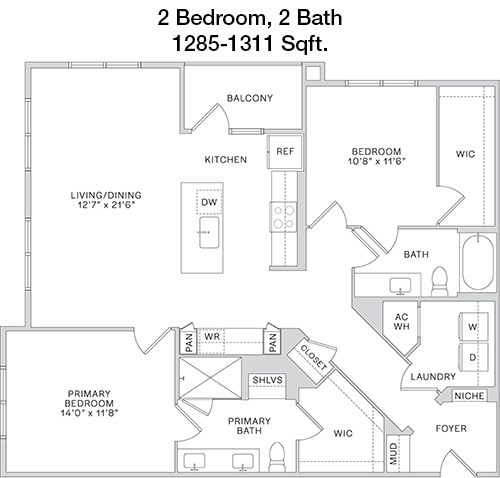
This 1285 sqft apartment is designed with two bedrooms and two bathrooms, providing ample space for comfortable living. The master bedroom features a walk-in closet and an en-suite bathroom with modern fixtures. The second bedroom is also well-sized, with easy access to the second bathroom. The living and dining areas are open-concept, leading to a balcony or patio for outdoor space. The kitchen is equipped with contemporary appliances and storage solutions, ensuring functionality and style. Additional storage is available to enhance organization.

Floor Plan 2x2

$1,943
Month Rent
1,285
Sqft
2
Bedroom
2
Bathroom
This 1285 sqft apartment is designed with two bedrooms and two bathrooms, providing ample space for comfortable living. The master bedroom features a walk-in closet and an en-suite bathroom with modern fixtures. The second bedroom is also well-sized, with easy access to the second bathroom. The living and dining areas are open-concept, leading to a balcony or patio for outdoor space. The kitchen is equipped with contemporary appliances and storage solutions, ensuring functionality and style. Additional storage is available to enhance organization.

Floor Plan 2x2

$2,626
Month Rent
1,299
Sqft
2
Bedroom
2
Bathroom
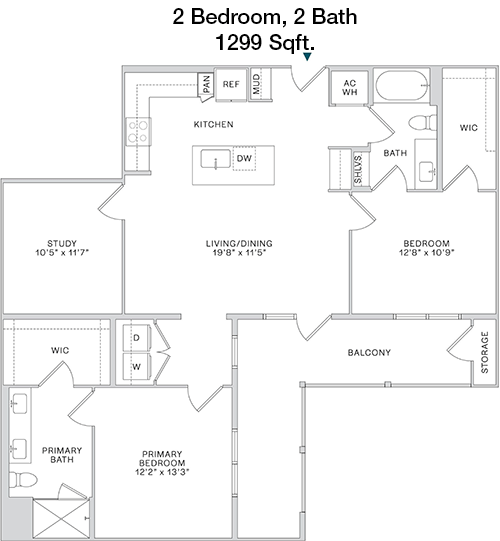
With 1299 sqft, this two-bedroom, two-bath apartment offers a spacious and functional layout. The master suite includes a large walk-in closet and an en-suite bathroom. The second bedroom is equally spacious, with its own closet and easy access to the second bathroom. The open living and dining areas provide a comfortable setting for entertaining, extending to a balcony or patio. The kitchen is modern and well-equipped, with ample storage and counter space. Additional storage options are integrated throughout the apartment for convenience.

Floor Plan 2x2 den

$2,499
Month Rent
1,299
Sqft
2
Bedroom
2
Bathroom
With 1299 sqft, this two-bedroom, two-bath apartment offers a spacious and functional layout. The master suite includes a large walk-in closet and an en-suite bathroom. The second bedroom is equally spacious, with its own closet and easy access to the second bathroom. The open living and dining areas provide a comfortable setting for entertaining, extending to a balcony or patio. The kitchen is modern and well-equipped, with ample storage and counter space. Additional storage options are integrated throughout the apartment for convenience.
3 Bedroom Floor Plans 2 Options

Floor Plan 3x2

$2,165
Month Rent
1,476
Sqft
3
Bedroom
2
Bathroom
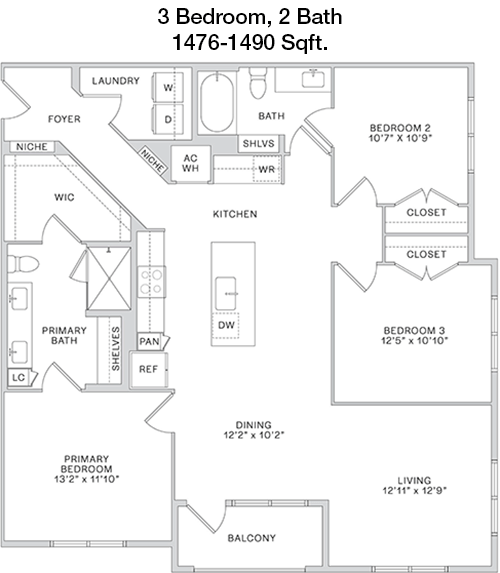
This expansive 1476 sqft apartment features three bedrooms and two bathrooms, perfect for families or those needing extra space. The master bedroom includes a walk-in closet and an en-suite bathroom, offering privacy and convenience. The other two bedrooms are generously sized, with ample closet space and easy access to the second bathroom. The living and dining areas are large and open, leading to a balcony or patio for outdoor enjoyment. The kitchen is well-appointed with modern appliances and plenty of storage, making it ideal for cooking and entertaining. Additional storage spaces are included throughout the apartment to ensure a tidy and organized home.

Floor Plan 3x2

$1,807
Month Rent
1,476
Sqft
3
Bedroom
2
Bathroom
This expansive 1476 sqft apartment features three bedrooms and two bathrooms, perfect for families or those needing extra space. The master bedroom includes a walk-in closet and an en-suite bathroom, offering privacy and convenience. The other two bedrooms are generously sized, with ample closet space and easy access to the second bathroom. The living and dining areas are large and open, leading to a balcony or patio for outdoor enjoyment. The kitchen is well-appointed with modern appliances and plenty of storage, making it ideal for cooking and entertaining. Additional storage spaces are included throughout the apartment to ensure a tidy and organized home.

Amenities/Fees

Community Amenities

Fitness center
Pool
Business center
Free WiFi Areas
Gated entrance
Perimeter fence
Private detached garages($165/mo)
Electric Car Chargers
Door to door trash pickup
Club house

Unit Amenities

W/D machines
Walk-in closets
Garden/large tubs
Walk-in showers
Private patios/balconies
Hi-speed internet
High ceilings
Custom built-ins
Ice makers
Premium Countertops

Fees

Application Fee
$75
Administration
$250
Deposit
$200-500
Pet Rent
$25

PlaceReview

Your comment on Elina and help make a difference.

Rent vs. Buy Report

Financial viability of renting or selling your house.

Nearby Apartments

44 South

4411 S Congress Ave, Austin TX 78745
$ 1099 - $2417
For Rent
Studio -2 Beds.
420-1235 Sq Ft.
1-2 Bath.

Abacus Southpark

10304 Old San Antonio Rd, Austin TX 78748
$ 1295 - $2250
For Rent
1-2 Beds.
629-1145 Sq Ft.
1-2 Bath.

Adair

1900 Onion Creek Pkwy, Austin TX 78748
$ 1107 - $1928
For Rent
1-3 Beds.
582-1396 Sq Ft.
1-2 Bath.

7163 Union Park Ln, Austin, TX 78744. View photos, map, tax, nearby homes for sale, home values, school info...

View all apartments on Union Park Ln

Copyright© 2026, HOUSTON REALTORS® INFORMATION SERVICE, INC. All Rights Reserved.
(737) 266-2567
Hines is a premier apartment management company renowned for its commitment to providing an exceptional living experience through well-maintained properties, responsive management, and state-of-the-art amenities. With a strong focus on quality and customer satisfaction, Hines ensures that every apartment is impeccably maintained, creating a comfortable and inviting environment for residents. Our dedicated management team is always on hand, ready to respond promptly to any needs or concerns, ensu...
Hines is a premier apartment management company renowned for its commitment to providing an exceptional living experience through well-maintained properties, responsive management, and state-of-the-art amenities. With a strong focus on quality and customer satisfaction, Hines ensures that every apartment is impeccably maintained, creating a comfortable and inviting environment for residents. Our dedicated management team is always on hand, ready to respond promptly to any needs or concerns, ensuring a seamless and stress-free living experience. Residents enjoy modern amenities that are thoughtfully designed to enhance their lifestyle, including cutting-edge fitness centers, serene outdoor spaces, and communal areas perfect for socializing and relaxation. At Hines, we take pride in creating communities where residents feel at home, offering a perfect blend of convenience, luxury, and warmth. Discover the unparalleled living experience that awaits with Hines, where your satisfaction is our priority and every detail is meticulously managed to exceed your expectations.
Read more ↓
Office Hours
Listing traffic report table
Days Hours
Monday 9 AM - 6 PM
Tuesday 9 AM - 6 PM
Wednesday 9 AM - 6 PM
Thursday 9 AM - 6 PM
Friday 9 AM - 6 PM
Saturday 10am - 5pm
Sunday 1pm - 5pm