Eleve - Apartments in Humble, TX

14935 Moonlight Mist Dr, Humble TX 77346 View Map, Get directions ->
Write a review ↓
Rent
$1,371 - $2,502
Unit Types
1 - 3 bedrooms
Unit Sizes
684 - 1,465 sq ft
No of Units
322 unit(s)
Year Built
2024
Pets Allowed
Cats, Dogs
Managed by
Greystar
Address
14935 Moonlight Mist Dr
State
TX
County

AI Overview

Welcome to Eleve in Humble, where luxury and convenience unite in the heart of Texas. Discover a stunning community that offers a lifestyle like no other, featuring modern amenities and stylish finishes. Step into your spacious one, two, or three-bedroom apartment, designed with an open-concept layout, designer kitchens complete with stainless steel appliances, and expansive windows that flood your home with natural light. Each unit boasts luxurious carpeting, sleek hardwood flooring, and private balconies or patios for a perfect retreat to take in the scenic views.

Enhance your daily life with a wealth of community amenities. Dive into the resort-style swimming pool, stay fit in the state-of-the-art fitness center, or enjoy social gatherings at the outdoor grilling stations. A dog park, playground, and resident lounge ensure that there's something for everyone. Additional features include a business center, free WiFi areas, gated entrance, private detached garages available for rent, electric car chargers, door-to-door trash pickup, and a clubhouse with a picnic area. Each apartment is equipped with a washer and dryer, walk-in closets, garden or large tubs, walk-in showers, and is cable-ready with high-speed internet access.

Situated at 14935 Moonlight Mist Dr in Humble, this 322-unit community accommodates cats and dogs across 17 distinct floor plans. With rental rates ranging from $1,373 to $2,559 per month, Eleve offers proximity to shopping, dining, and entertainment. Enjoy nearby parks, trails, and golf courses, or venture into downtown Houston for a vibrant night out. The convenience of Eleve ensures that whether you're commuting or enjoying leisure time, you’ll love returning home at the end of the day.

Experience the luxury living that discerning residents adore at Eleve in Humble. Contact us today at Greystar, (254-602-4435), to schedule a tour, and discover why Eleve is the perfect place to call home.

Pricing & Floor Plans
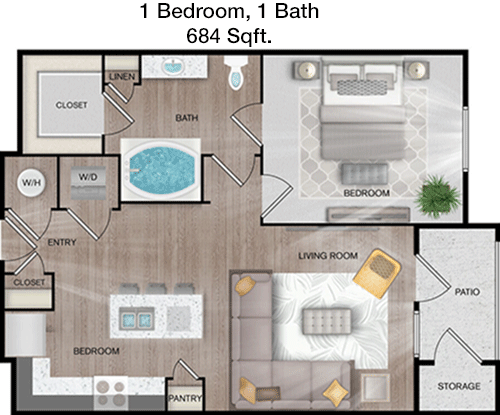
1 Bedroom Floor Plans 11 Options

Floor Plan 1x1

$1,396
Month Rent
684
Sqft
1
Bedroom
1
Bathroom
This 1-bedroom, 1-bathroom apartment covers 684 square feet, offering a spacious and efficient layout. Upon entry, you'll find a cozy living area that flows seamlessly into a dining space, creating a welcoming environment. The kitchen is conveniently placed adjacent to the dining area, providing functionality and ease of access. The bedroom offers ample space, including a walk-in closet for all your storage needs. The bathroom is situated conveniently near both the living area and bedroom, ensuring comfort and privacy. Additionally, the apartment features a balcony, perfect for enjoying fresh air and outdoor relaxation.

Floor Plan 1x1

$1,467
Month Rent
684
Sqft
1
Bedroom
1
Bathroom
This 1-bedroom, 1-bathroom apartment covers 684 square feet, offering a spacious and efficient layout. Upon entry, you'll find a cozy living area that flows seamlessly into a dining space, creating a welcoming environment. The kitchen is conveniently placed adjacent to the dining area, providing functionality and ease of access. The bedroom offers ample space, including a walk-in closet for all your storage needs. The bathroom is situated conveniently near both the living area and bedroom, ensuring comfort and privacy. Additionally, the apartment features a balcony, perfect for enjoying fresh air and outdoor relaxation.

Floor Plan 1x1

$1,429
Month Rent
740
Sqft
1
Bedroom
1
Bathroom
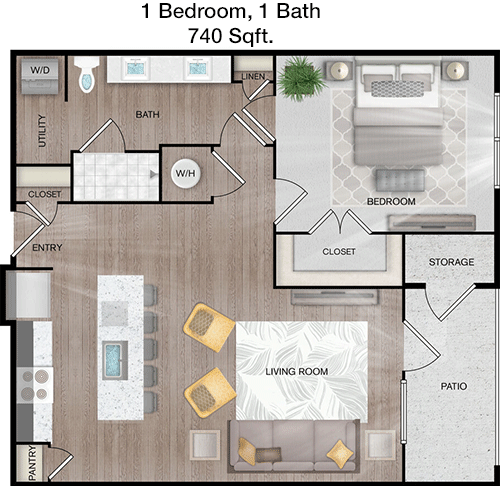
This 1-bedroom, 1-bathroom apartment spans 740 square feet, providing an inviting and well-organized space. The layout includes a large living room that opens to a private balcony, offering an ideal spot for outdoor enjoyment. The kitchen, equipped with modern amenities, is located adjacent to the dining area, making meal preparation and serving convenient. The spacious bedroom includes a walk-in closet, ensuring ample storage space. The bathroom is easily accessible from both the bedroom and main living area, adding to the functionality of the space.

Floor Plan 1x1

$1,467
Month Rent
740
Sqft
1
Bedroom
1
Bathroom
This 1-bedroom, 1-bathroom apartment spans 740 square feet, providing an inviting and well-organized space. The layout includes a large living room that opens to a private balcony, offering an ideal spot for outdoor enjoyment. The kitchen, equipped with modern amenities, is located adjacent to the dining area, making meal preparation and serving convenient. The spacious bedroom includes a walk-in closet, ensuring ample storage space. The bathroom is easily accessible from both the bedroom and main living area, adding to the functionality of the space.

Floor Plan 1x1

$1,727
Month Rent
804
Sqft
1
Bedroom
1
Bathroom
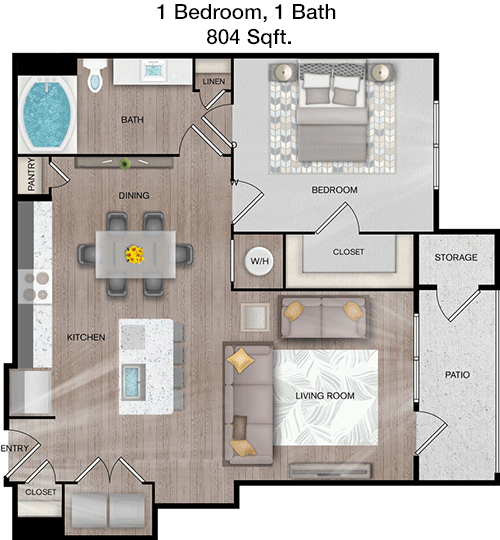
This 1-bedroom, 1-bathroom apartment offers 804 square feet of well-designed living space. The open floor plan includes a generous living area that connects to a private balcony, perfect for enjoying the outdoors. The kitchen is strategically placed next to the dining area, enhancing the flow for entertaining. The bedroom is equipped with a large walk-in closet, providing substantial storage options. The bathroom is conveniently located to serve both guests and the resident with ease. The layout maximizes space, making it ideal for comfortable living.

Floor Plan 1x1

$1,371
Month Rent
805
Sqft
1
Bedroom
1
Bathroom
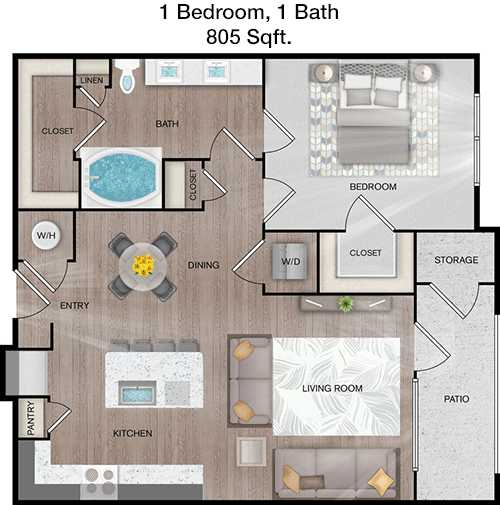
This 1-bedroom, 1-bathroom apartment encompasses 805 square feet and features a thoughtful design. The entry leads into a spacious living room that accesses a private balcony, ideal for lounging or dining al fresco. The kitchen is efficient and positioned near the dining area, facilitating easy meal preparation and hosting. The bedroom is spacious and includes a walk-in closet, ensuring plenty of storage. The bathroom is conveniently located, accessible from both the living space and the bedroom, ensuring comfort and privacy.

Floor Plan 1x1

$1,442
Month Rent
805
Sqft
1
Bedroom
1
Bathroom
This 1-bedroom, 1-bathroom apartment encompasses 805 square feet and features a thoughtful design. The entry leads into a spacious living room that accesses a private balcony, ideal for lounging or dining al fresco. The kitchen is efficient and positioned near the dining area, facilitating easy meal preparation and hosting. The bedroom is spacious and includes a walk-in closet, ensuring plenty of storage. The bathroom is conveniently located, accessible from both the living space and the bedroom, ensuring comfort and privacy.

Floor Plan 1x1

$1,481
Month Rent
861
Sqft
1
Bedroom
1
Bathroom
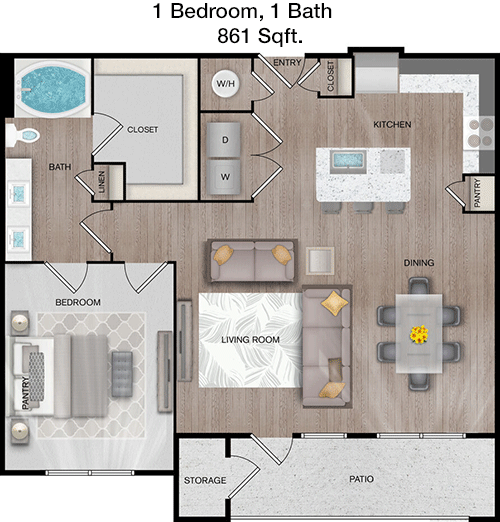
This 1-bedroom, 1-bathroom apartment offers 861 square feet of contemporary living space. The large living area opens onto a private balcony, providing a perfect retreat for relaxation. Adjacent to the living room is a well-appointed kitchen with ample counter space and a dining area, ideal for entertaining. The bedroom is spacious and features a walk-in closet for ample storage. The bathroom is strategically located for easy access from both the bedroom and living areas, ensuring convenience and privacy.

Floor Plan 1x1

$1,622
Month Rent
861
Sqft
1
Bedroom
1
Bathroom
This 1-bedroom, 1-bathroom apartment offers 861 square feet of contemporary living space. The large living area opens onto a private balcony, providing a perfect retreat for relaxation. Adjacent to the living room is a well-appointed kitchen with ample counter space and a dining area, ideal for entertaining. The bedroom is spacious and features a walk-in closet for ample storage. The bathroom is strategically located for easy access from both the bedroom and living areas, ensuring convenience and privacy.
2 Bedroom Floor Plans 6 Options

Floor Plan 2x2

$1,733
Month Rent
1,101
Sqft
2
Bedroom
2
Bathroom
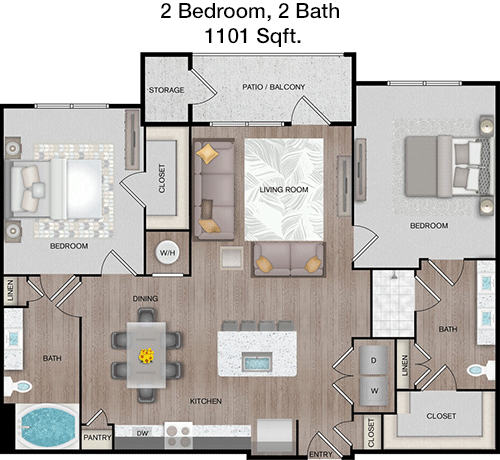
This 2-bedroom, 2-bathroom apartment spans 1101 square feet, offering a well-balanced layout for comfortable living. The entryway opens into a spacious living room, which provides direct access to a private balcony, perfect for relaxation and enjoying the outdoors. The kitchen is conveniently positioned next to the dining area, featuring modern appliances and plenty of counter space. Both bedrooms are generously sized, each with its own bathroom for added privacy. The master bedroom includes a walk-in closet, while the second bedroom has ample closet space. This layout is ideal for both privacy and social gatherings.

Floor Plan 2x2

$1,818
Month Rent
1,101
Sqft
2
Bedroom
2
Bathroom
This 2-bedroom, 2-bathroom apartment spans 1101 square feet, offering a well-balanced layout for comfortable living. The entryway opens into a spacious living room, which provides direct access to a private balcony, perfect for relaxation and enjoying the outdoors. The kitchen is conveniently positioned next to the dining area, featuring modern appliances and plenty of counter space. Both bedrooms are generously sized, each with its own bathroom for added privacy. The master bedroom includes a walk-in closet, while the second bedroom has ample closet space. This layout is ideal for both privacy and social gatherings.

Floor Plan 2x2

$1,995
Month Rent
1,198
Sqft
2
Bedroom
2
Bathroom
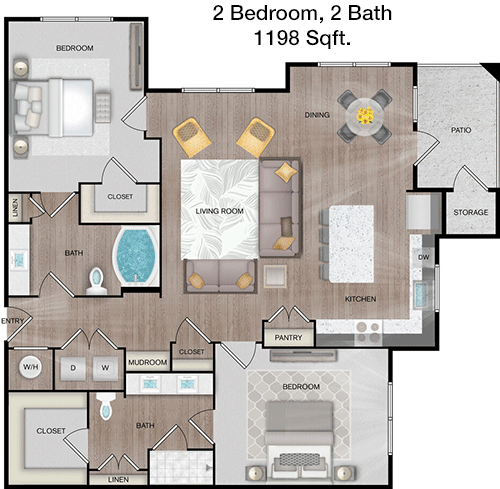
This 2-bedroom, 2-bathroom apartment encompasses 1198 square feet, offering a spacious and functional layout. The open-plan living and dining area is perfect for entertaining and leads to a private balcony for outdoor enjoyment. The kitchen is well-equipped with modern appliances and plenty of storage. Both bedrooms are well-sized, with the master bedroom featuring a walk-in closet and an en-suite bathroom. The second bedroom also includes ample closet space and easy access to the second bathroom. This floor plan is ideal for those seeking comfort and convenience.

Floor Plan 2x2

$2,209
Month Rent
1,198
Sqft
2
Bedroom
2
Bathroom
This 2-bedroom, 2-bathroom apartment encompasses 1198 square feet, offering a spacious and functional layout. The open-plan living and dining area is perfect for entertaining and leads to a private balcony for outdoor enjoyment. The kitchen is well-equipped with modern appliances and plenty of storage. Both bedrooms are well-sized, with the master bedroom featuring a walk-in closet and an en-suite bathroom. The second bedroom also includes ample closet space and easy access to the second bathroom. This floor plan is ideal for those seeking comfort and convenience.

Floor Plan 2x2

$2,173
Month Rent
1,256
Sqft
2
Bedroom
2
Bathroom
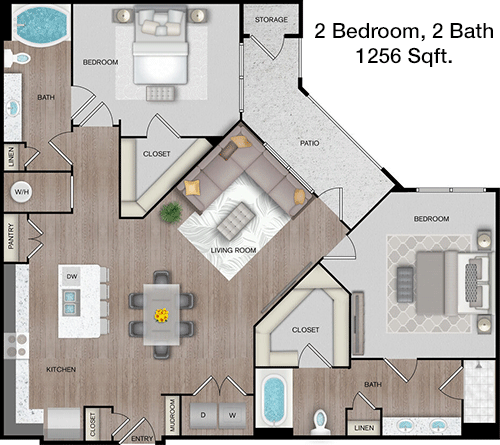
This 2-bedroom, 2-bathroom apartment spans 1256 square feet, designed for modern living. The spacious living area opens onto a private balcony, perfect for relaxing or entertaining. The kitchen, complete with contemporary appliances and ample storage, connects seamlessly to a dedicated dining area. The master suite features a walk-in closet and an en-suite bathroom, providing a luxurious retreat. The second bedroom is also generously sized with a large closet and easy access to the second bathroom. This layout combines comfort and style, ideal for any lifestyle.

Floor Plan 2x2

$2,221
Month Rent
1,256
Sqft
2
Bedroom
2
Bathroom
This 2-bedroom, 2-bathroom apartment spans 1256 square feet, designed for modern living. The spacious living area opens onto a private balcony, perfect for relaxing or entertaining. The kitchen, complete with contemporary appliances and ample storage, connects seamlessly to a dedicated dining area. The master suite features a walk-in closet and an en-suite bathroom, providing a luxurious retreat. The second bedroom is also generously sized with a large closet and easy access to the second bathroom. This layout combines comfort and style, ideal for any lifestyle.
3 Bedroom Floor Plans 2 Options

Floor Plan 3x2

$2,431
Month Rent
1,465
Sqft
3
Bedroom
2
Bathroom
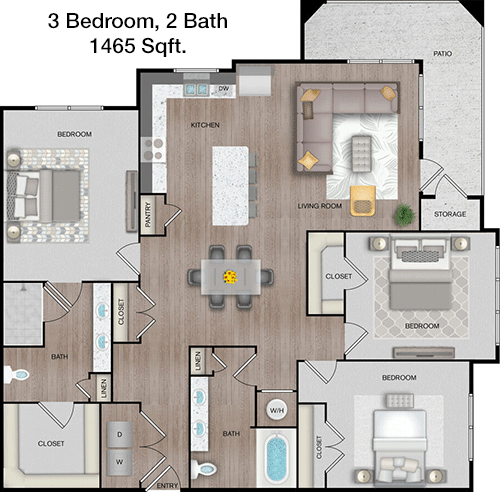
This 3-bedroom, 2-bathroom apartment offers an expansive 1465 square feet of living space, perfect for families or roommates. The open-concept living and dining area is ideal for social gatherings and extends to a private balcony for outdoor relaxation. The kitchen is well-equipped with modern appliances and abundant storage, enhancing the cooking experience. The master bedroom includes a walk-in closet and a private bathroom, providing a personal retreat. The two additional bedrooms are spacious, each with ample closet space, and share a second bathroom. This floor plan offers a harmonious blend of privacy and communal living.

Floor Plan 3x2

$2,502
Month Rent
1,465
Sqft
3
Bedroom
2
Bathroom
This 3-bedroom, 2-bathroom apartment offers an expansive 1465 square feet of living space, perfect for families or roommates. The open-concept living and dining area is ideal for social gatherings and extends to a private balcony for outdoor relaxation. The kitchen is well-equipped with modern appliances and abundant storage, enhancing the cooking experience. The master bedroom includes a walk-in closet and a private bathroom, providing a personal retreat. The two additional bedrooms are spacious, each with ample closet space, and share a second bathroom. This floor plan offers a harmonious blend of privacy and communal living.

Amenities/Fees

Community Amenities

Fitness center
Pool
Business center
Free WiFi Areas
Gated entrance
Private detached garages($150/mo)
Electric Car Chargers
Door to door trash pickup
Club house
Picnic area

Unit Amenities

W/D machines
Walk-in closets
Garden/large tubs
Walk-in showers
Private patios/balconies
Cable ready
Hi-speed internet
High ceilings
Custom carpet
Non-carpeted flooring

Fees

Application Fee
$75
Administration
$175
Deposit
$1000+
Pet Rent
$25

Soundscore

The following number shows a value between 50 (very loud) and 100 (very quiet) that tells you about the loudness level of the Eleve neighborhood due to environmental noise.

Active Place
70
50
60
70
80
90
100
Very Busy
Busy
Active
Calm
Very Calm
The neighborhood is ACTIVE
Airport:
Calm
Traffic:
Busy
Businesses:
Calm
Soundscore™ powered by HowLoud, Inc.

PlaceReview

Your comment on Eleve and help make a difference.

Rent vs. Buy Report

Financial viability of renting or selling your house.

Nearby Apartments

255 Assay

255 Assay St, Houston TX 77044
$ 1339 - $5255
For Rent
Studio -4 Beds.
600-2651 Sq Ft.
1-3.5 Bath.

Abbey At Park Lakes

4475 Wilson Rd, Humble TX 77396
$ 1275 - $2110
For Rent
1-3 Beds.
889-1491 Sq Ft.
1-2 Bath.

Arbor Rose Porter

22344 Montgomery Pines Rd, Porter TX 77365
$ 1220 - $1864
For Rent
1-3 Beds.
700-1265 Sq Ft.
1-2 Bath.

14935 Moonlight Mist Dr, Humble, TX 77346. View photos, map, tax, nearby homes for sale, home values, school info...

View all apartments on Moonlight Mist Dr

Copyright© 2026, HOUSTON REALTORS® INFORMATION SERVICE, INC. All Rights Reserved.
(254) 602-4435
Greystar is a leading name in the world of apartment management, renowned for its commitment to providing exceptional living experiences to residents across the globe. With a focus on well-maintained apartments, Greystar ensures that each residence is not just a place to live, but a sanctuary of comfort and convenience. Our responsive management team is dedicated to addressing the needs of our residents promptly and efficiently, fostering a community where every individual feels valued and at ho...
Greystar is a leading name in the world of apartment management, renowned for its commitment to providing exceptional living experiences to residents across the globe. With a focus on well-maintained apartments, Greystar ensures that each residence is not just a place to live, but a sanctuary of comfort and convenience. Our responsive management team is dedicated to addressing the needs of our residents promptly and efficiently, fostering a community where every individual feels valued and at home. At Greystar, we understand the importance of modern amenities in enhancing the quality of life, which is why our properties are equipped with state-of-the-art facilities designed to cater to diverse lifestyles. Whether you are seeking a vibrant urban setting or a tranquil suburban retreat, Greystar offers a range of options tailored to meet your needs. Experience the perfect blend of luxury, service, and location with Greystar, where your ideal home awaits.
Read more ↓
Office Hours
Listing traffic report table
Days Hours
Monday 9 AM - 6 PM
Tuesday 9 AM - 6 PM
Wednesday 9 AM - 6 PM
Thursday 9 AM - 6 PM
Friday 9 AM - 6 PM
Saturday 10:00 AM - 5:00 PM
Sunday Closed