Edgewater - Apartments in Lewisville, TX

800 Lakeside Cir, Lewisville TX 75057 View Map, Get directions ->
Write a review ↓
Rent
$1,119 - $1,999
Unit Types
1 - 3 bedrooms
Unit Sizes
716 - 1,351 sq ft
No of Units
306 unit(s)
Year Built
1998
Pets Allowed
Cats, Dogs
Managed by
Univesco
Address
800 Lakeside Cir
State
TX
County

AI Overview

Welcome to Edgewater, a luxurious apartment community nestled in the heart of Lewisville, TX. As you enter our beautifully landscaped grounds, you'll immediately feel the tranquility of a private oasis. Our spacious one, two, and three-bedroom apartments are meticulously designed for your comfort. Each unit features modern finishes, stainless steel appliances, and abundant natural light, along with open floor plans and generous storage space to make yourself at home.

At Edgewater, the array of amenities stands out. Enjoy a dip in our resort-style swimming pool or unwind in the hot tub. Maintain your fitness routine in our state-of-the-art fitness center and stay productive with our business center and complimentary WiFi areas. Relax in the cozy clubhouse, and rest easy with a gated entrance and perimeter fence. Residents benefit from assigned parking, private detached garages available for lease, and pet-friendly living accommodating cats and dogs.

Homes feature washer/dryer connections, expansive walk-in closets, modern garden tubs, walk-in showers, and private patios or balconies. Each unit is cable-ready with high-speed internet capability, high ceilings, and non-carpeted flooring for a sleek, contemporary feel. Additional outdoor storage closets provide further convenience.

Conveniently located near shopping, dining, and entertainment, Edgewater presents the ideal blend of luxury and accessibility. Offering seven distinct floor plans across 306 units, built in 1998 and positioned at 800 Lakeside Cir, Lewisville, TX, 75057, this community is perfect for those seeking a vibrant yet serene lifestyle. Contact us at 972-459-0880 for availability and special promotions. Experience premier apartment living at Edgewater – schedule your tour today and discover your new home.

Pricing & Floor Plans
1 Bedroom Floor Plans 3 Options

Floor Plan 1x1

$1,119
Month Rent
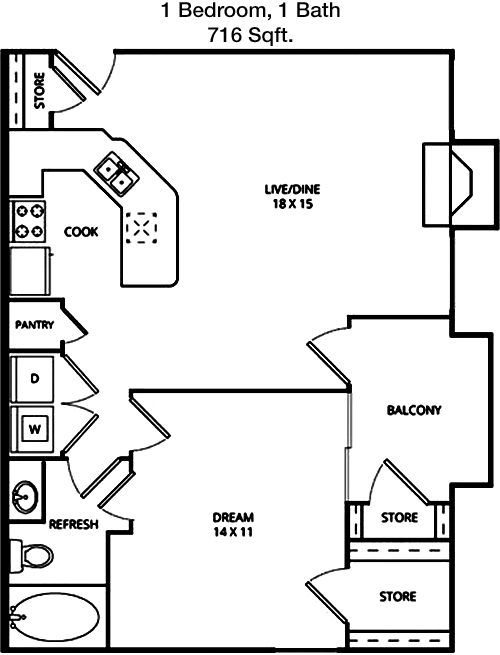
716
Sqft
1
Bedroom
1
Bathroom
This 1 Bed, 1 Bath apartment spans 716 square feet and offers a well-thought-out layout. Upon entering, you'll find a spacious living room that seamlessly flows into the dining area and kitchen, creating an inviting open-concept space. The kitchen features modern appliances and ample counter space, ideal for meal preparation. The bedroom is generously sized with a large closet providing plenty of storage. The bathroom is conveniently located adjacent to the bedroom, offering both privacy and accessibility. A balcony extends from the living area, perfect for enjoying the outdoors. Additional storage is available through a closet in the entryway, ensuring that all your belongings have a place.

Floor Plan 1x1

$1,239
Month Rent
808
Sqft
1
Bedroom
1
Bathroom
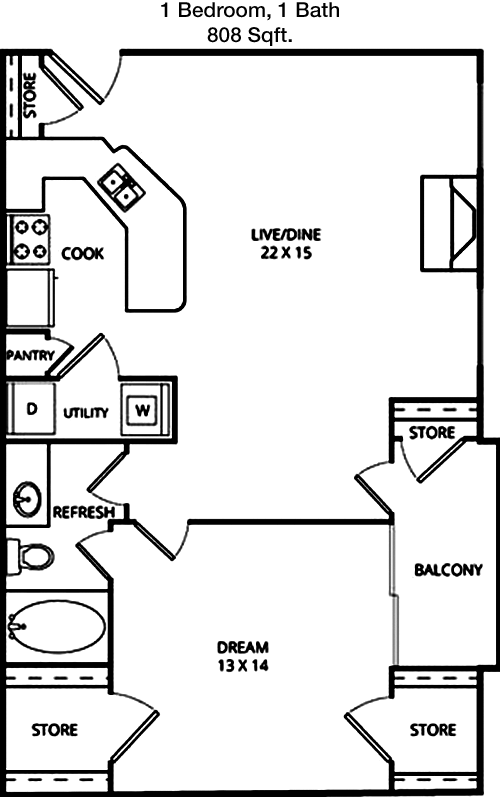
This 1 Bed, 1 Bath apartment covers 808 square feet and features a thoughtful design that maximizes space. The entryway opens to a spacious living room that connects to a dining area, both of which are adjacent to a modern kitchen with ample cabinetry and counter space. The bedroom is well-sized with a walk-in closet for all your storage needs. The bathroom, accessible from both the bedroom and hallway, offers convenience and privacy. A large balcony extends from the living room, providing a comfortable outdoor space for relaxation or entertaining. Additional storage options are available, including a closet near the entrance.

Floor Plan 1x1 den

$1,449
Month Rent
918
Sqft
1
Bedroom
1
Bathroom
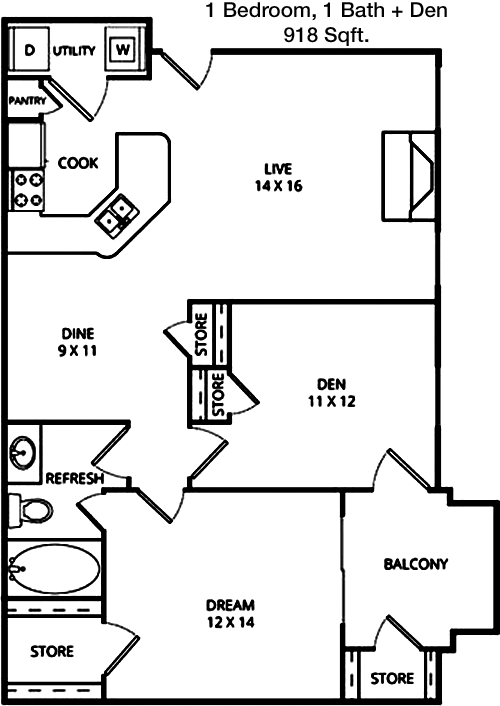
This expansive 1 Bed, 1 Bath apartment spans 918 square feet, offering a generous living space. Upon entering, you're greeted by a large living room that seamlessly integrates with the dining area and a well-equipped kitchen, perfect for both cooking and entertaining. The bedroom is spacious, featuring a walk-in closet that offers ample storage. The bathroom is accessible from both the bedroom and the main living area, ensuring convenience. A highlight of this apartment is the sizable balcony, providing a serene outdoor space. Additional storage is available through several closets, keeping your belongings organized.
2 Bedroom Floor Plans 3 Options

Floor Plan 2x2

$1,509
Month Rent
1,061
Sqft
2
Bedroom
2
Bathroom
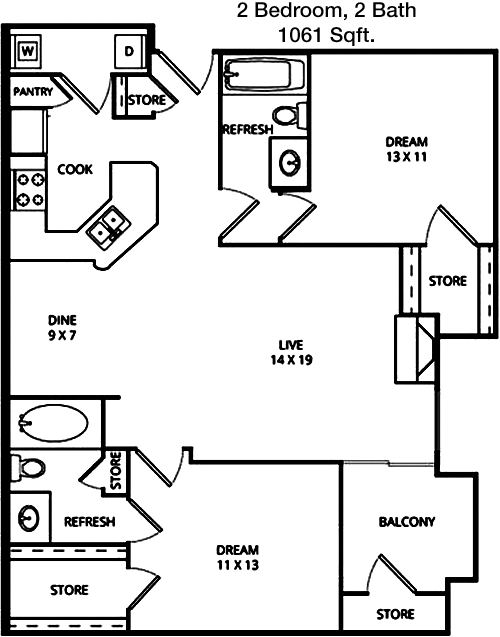
This 2 Bed, 2 Bath apartment offers 1061 square feet of well-planned living space. The open-concept design includes a large living room that flows into the dining area and kitchen, equipped with modern appliances and plenty of counter space. Both bedrooms are generously sized, each with its own bathroom and ample closet space. The master bedroom includes a walk-in closet, providing extensive storage. A private balcony extends from the living area, perfect for enjoying fresh air. Additional storage options are available, including a closet near the entrance.

Floor Plan 2x2

$1,649
Month Rent
1,191
Sqft
2
Bedroom
2
Bathroom
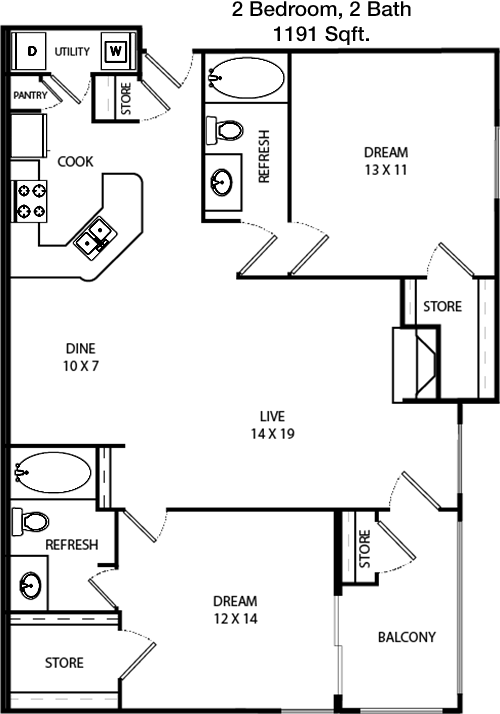
This spacious 2 Bed, 2 Bath apartment encompasses 1191 square feet and features a well-designed floor plan. The living room is large and opens to a dining area, creating a seamless flow into the kitchen, which is equipped with modern appliances and ample counter space. Both bedrooms are spacious, with the master bedroom boasting a walk-in closet and an ensuite bathroom. The second bedroom also has a generous closet and is adjacent to the second bathroom. A balcony offers a private outdoor retreat accessible from the living area. Additional storage is provided by closets located throughout the apartment.

Floor Plan 2x2 den

$1,789
Month Rent
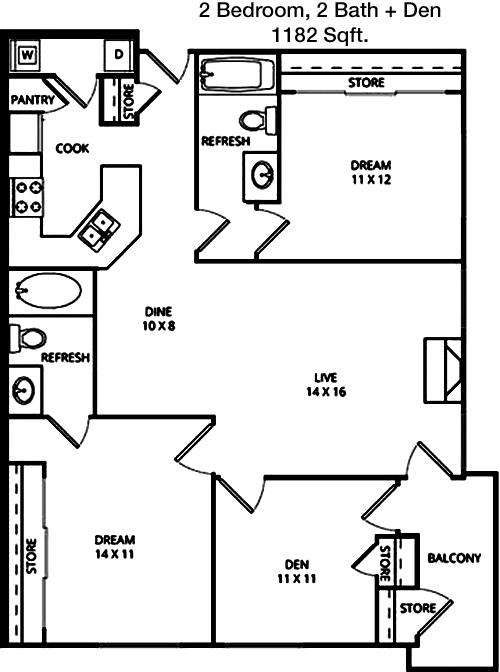
1,182
Sqft
2
Bedroom
2
Bathroom
This 2 Bed, 2 Bath apartment provides 1182 square feet of comfortable living space. The open floor plan features a spacious living room that flows into a dining area and a modern kitchen with plenty of counter space and cabinetry. Both bedrooms are well-proportioned, with the master bedroom featuring a walk-in closet and an ensuite bathroom. The second bedroom also has ample closet space and is conveniently located next to the second bathroom. A balcony extends from the living area, offering a lovely outdoor space. Additional storage can be found throughout, including a coat closet near the entrance.
3 Bedroom Floor Plans 1 Options

Floor Plan 3x2

$1,999
Month Rent
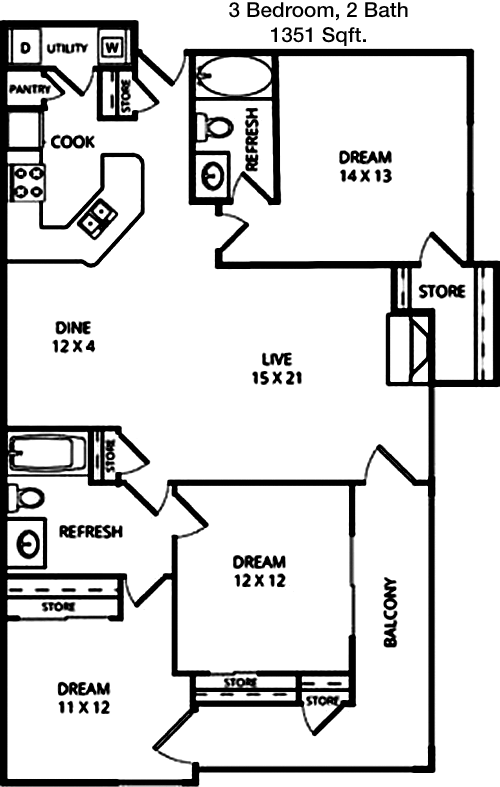
1,351
Sqft
3
Bedroom
2
Bathroom
This expansive 3 Bed, 2 Bath apartment spans 1351 square feet, offering a generous and functional layout. The open-concept design features a large living room that connects seamlessly to a dining area and a modern kitchen, ideal for entertaining. The master bedroom includes a walk-in closet and an ensuite bathroom for privacy and convenience. The two additional bedrooms are well-sized with ample closet space, sharing a second bathroom. A balcony off the living area provides an inviting outdoor space. Additional storage solutions are available throughout the apartment, including a coat closet near the entrance.

Amenities/Fees

Community Amenities

Fitness center
Pool
Business center
Free WiFi Areas
Gated entrance
Perimeter fence
Assigned parking
Private detached garages($100/mo)
Club house
Hot Tub

Unit Amenities

W/D connections
Walk-in closets
Garden/large tubs
Walk-in showers
Private patios/balconies
Cable ready
Hi-speed internet
High ceilings
Storage closet outside
Non-carpeted flooring

Fees

Application Fee
$100
Administration
$150
Deposit
$250+

Soundscore

The following number shows a value between 50 (very loud) and 100 (very quiet) that tells you about the loudness level of the Edgewater neighborhood due to environmental noise.

Active Place
68
50
60
70
80
90
100
Very Busy
Busy
Active
Calm
Very Calm
The neighborhood is ACTIVE
Airport:
Calm
Traffic:
Busy
Businesses:
Active
Soundscore™ powered by HowLoud, Inc.

PlaceReview

Your comment on Edgewater and help make a difference.

Rent vs. Buy Report

Financial viability of renting or selling your house.

Nearby Apartments

18 Eleven Frankford

1811 E Frankford Rd, Carrollton TX 75007
$ 875 - $1465
For Rent
1-2 Beds.
612-1100 Sq Ft.
1-2.5 Bath.

4230 Fairway Coyote Ridge

4230 Fairway Dr, Carrollton TX 75010
$ 1246 - $2185
For Rent
1-3 Beds.
726-1237 Sq Ft.
1-2 Bath.

Abbey At Vista Ridge

350 E Vista Ridge Mall Dr, Lewisville TX 75067
$ 1025 - $2275
For Rent
1-3 Beds.
752-1372 Sq Ft.
1-2 Bath.

800 Lakeside Cir, Lewisville, TX 75057. View photos, map, tax, nearby homes for sale, home values, school info...

View all apartments on Lakeside Cir

Copyright© 2026, HOUSTON REALTORS® INFORMATION SERVICE, INC. All Rights Reserved.
(972) 459-0880
Office Hours
Listing traffic report table
Days Hours
Monday 8:30 AM - 5:30 PM
Tuesday 8:30 am - 5:30 pm
Wednesday 8:30 am - 5:30 pm
Thursday 8:30 am - 5:30 pm
Friday 8:30 AM - 5:30 PM
Saturday Closed
Sunday Closed