Echo Baytown - Apartments in Baytown, TX

1600 Santavy St, Baytown TX 77521 View Map, Get directions ->
Write a review ↓
Rent
$1,067 - $2,835
Unit Types
1 - 3 bedrooms
Unit Sizes
625 - 1,963 sq ft
No of Units
334 unit(s)
Year Built
2019
Pets Allowed
Cats, Dogs
Managed by
R P M Living
Address
1600 Santavy St
State
TX

AI Overview

Welcome to Echo Baytown, where luxury meets convenience in Baytown, TX. Nestled in a vibrant community, these apartments offer a blend of modern amenities and stylish design. Step inside your spacious one, two, or three-bedroom apartment and enjoy high ceilings, designer finishes, and stunning city skyline views. Create gourmet meals in your sleek kitchen with stainless steel appliances, quartz countertops, and custom cabinetry. Relax in your spa-inspired bathroom with a soaking tub and walk-in shower.

Outside, enjoy a range of amenities: a resort-style pool with tanning deck and in-pool seating, a state-of-the-art fitness center, a lush courtyard, and a business center. There’s also a dog park, picnic area with outdoor grills, game/sport room, and a clubhouse. Enjoy free WiFi in common areas, secured access with a gated entrance, and the convenience of door-to-door trash pickup.

Every apartment includes wood-style flooring, full-size washer/dryer, walk-in closets, private patios/balconies, cable-ready connections, high-speed internet, high ceilings, and custom carpet. Additional features include attached garages, ceiling fans, miniblinds, microwaves, and frost-free refrigerators. The units also boast premium appliances, self-cleaning ovens, garbage disposals, and a combination of custom built-ins and non-carpeted flooring.

Located at 1600 Santavy St, Baytown, TX, 77521, Echo Baytown features 334 units built in 2019, accommodating both cats and dogs. With 27 distinct floor plans, residents can choose from one, two, and three-bedroom options. Discover the ultimate convenience of nearby shopping, dining, and entertainment or enjoy easy commuting to Houston. Schedule a tour today and uncover your new home at Echo Baytown. Contact RPM Living at 832-753-6929 for current availability and special promotions.

Pricing & Floor Plans
1 Bedroom Floor Plans 11 Options

Floor Plan 1x1

$984
Month Rent
625
Sqft
1
Bedroom
1
Bathroom
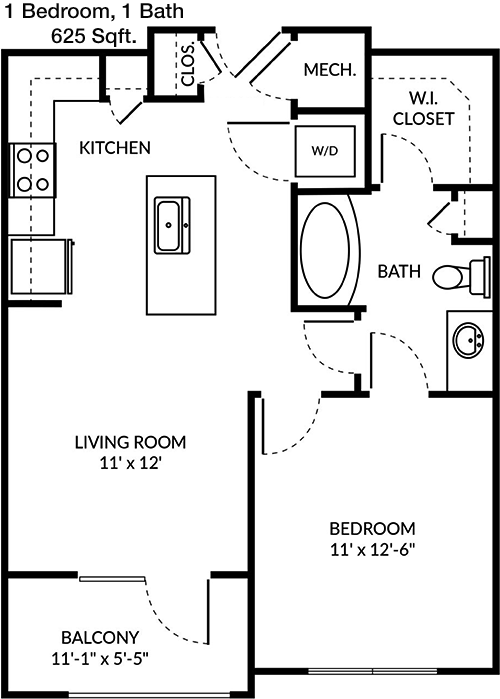
This 625 square foot apartment features a well-designed layout for a 1 bedroom, 1 bathroom unit. The entrance opens into a spacious living area that seamlessly connects to the kitchen, providing an open-concept feel. The kitchen is efficiently designed with modern appliances and ample counter space. Adjacent to the living area, you'll find a cozy dining nook. The bedroom is generously sized and includes a large closet for storage. The bathroom is conveniently located next to the bedroom, offering both privacy and accessibility. Additionally, the apartment includes a balcony that provides an inviting outdoor space for relaxation.

Floor Plan 1x1

$976
Month Rent
689
Sqft
1
Bedroom
1
Bathroom
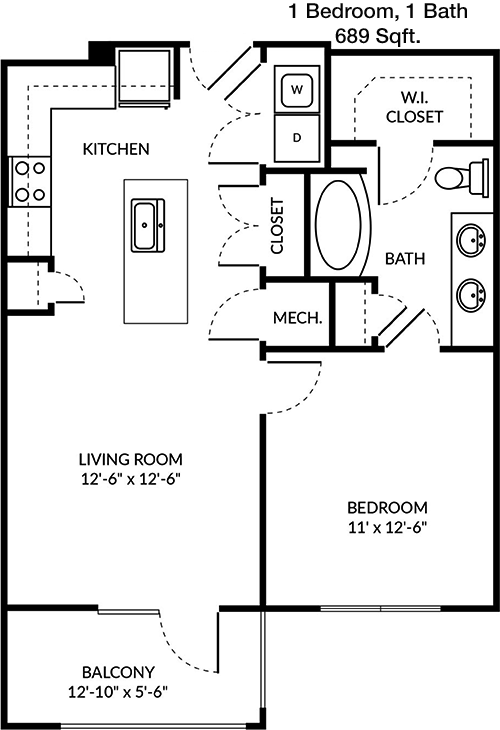
This 689 square foot apartment offers a comfortable setting with 1 bedroom and 1 bathroom. The floor plan features a large living and dining area that are perfect for entertaining. The kitchen is equipped with modern appliances and offers ample storage. The bedroom is spacious with a walk-in closet providing plenty of room for clothing and additional storage. The bathroom is conveniently located and accessible from both the bedroom and the main living area. Completing the apartment is a private balcony, ideal for enjoying the outdoors.

Floor Plan 1x1

$1,081
Month Rent
689
Sqft
1
Bedroom
1
Bathroom
This 689 square foot apartment offers a comfortable setting with 1 bedroom and 1 bathroom. The floor plan features a large living and dining area that are perfect for entertaining. The kitchen is equipped with modern appliances and offers ample storage. The bedroom is spacious with a walk-in closet providing plenty of room for clothing and additional storage. The bathroom is conveniently located and accessible from both the bedroom and the main living area. Completing the apartment is a private balcony, ideal for enjoying the outdoors.

Floor Plan 1x1

$1,302
Month Rent
779
Sqft
1
Bedroom
1
Bathroom
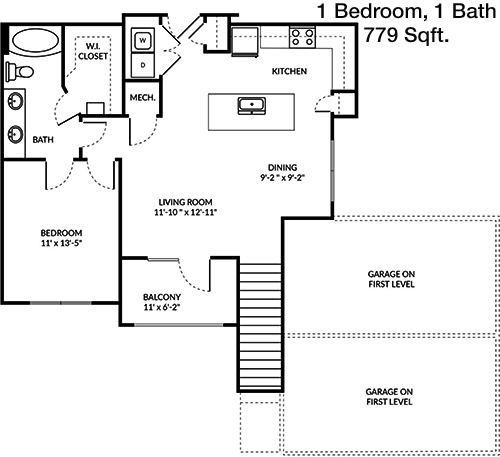
This 779 square foot apartment is designed with 1 bedroom and 1 bathroom. The open floor plan provides a spacious living and dining area, perfect for entertaining guests. The kitchen features modern appliances and plenty of cabinet space for all your culinary needs. The bedroom is well-sized with a large walk-in closet, offering ample storage space. The bathroom is easily accessible from both the bedroom and the living area. A private balcony extends the living space outdoors, providing a pleasant spot for relaxation.

Floor Plan 1x1

$1,123
Month Rent
779
Sqft
1
Bedroom
1
Bathroom
This 779 square foot apartment is designed with 1 bedroom and 1 bathroom. The open floor plan provides a spacious living and dining area, perfect for entertaining guests. The kitchen features modern appliances and plenty of cabinet space for all your culinary needs. The bedroom is well-sized with a large walk-in closet, offering ample storage space. The bathroom is easily accessible from both the bedroom and the living area. A private balcony extends the living space outdoors, providing a pleasant spot for relaxation.

Floor Plan 1x1

$1,340
Month Rent
779
Sqft
1
Bedroom
1
Bathroom
This 779 square foot apartment is designed with 1 bedroom and 1 bathroom. The open floor plan provides a spacious living and dining area, perfect for entertaining guests. The kitchen features modern appliances and plenty of cabinet space for all your culinary needs. The bedroom is well-sized with a large walk-in closet, offering ample storage space. The bathroom is easily accessible from both the bedroom and the living area. A private balcony extends the living space outdoors, providing a pleasant spot for relaxation.

Floor Plan 1x1

$1,332
Month Rent
784
Sqft
1
Bedroom
1
Bathroom
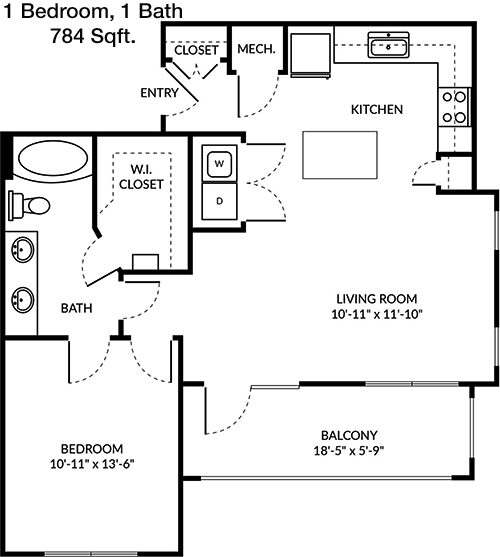
This 784 square foot apartment offers a well-thought-out layout with 1 bedroom and 1 bathroom. The open concept living area provides a spacious atmosphere, ideal for both relaxing and hosting guests. The kitchen is modern with ample counter space and storage, allowing for easy meal preparation. The bedroom is generously sized with a walk-in closet, ensuring plenty of storage room. The bathroom is conveniently located and accessible from the main living area. A private balcony adds an outdoor element, perfect for enjoying fresh air.

Floor Plan 1x1

$1,235
Month Rent
790
Sqft
1
Bedroom
1
Bathroom
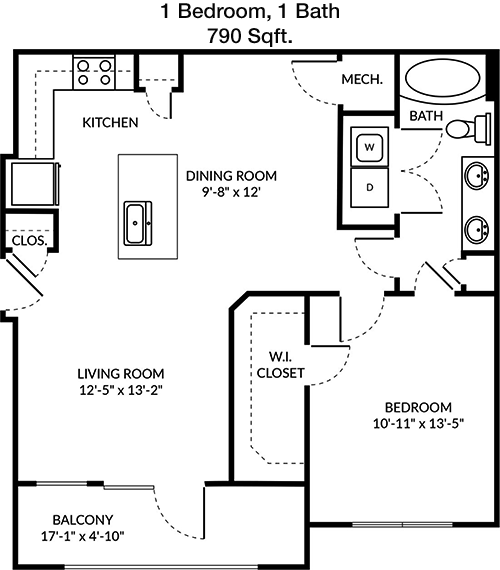
This spacious 790 square foot apartment features 1 bedroom and 1 bathroom. The floor plan includes a large living area that flows into the dining space, creating an open and inviting atmosphere. The kitchen is equipped with modern appliances and provides ample storage and counter space. The bedroom is sizable, featuring a walk-in closet that offers extensive storage options. The bathroom is conveniently located for easy access. A private balcony provides a serene outdoor space to unwind and enjoy the view.

Floor Plan 1x1

$1,098
Month Rent
813
Sqft
1
Bedroom
1
Bathroom
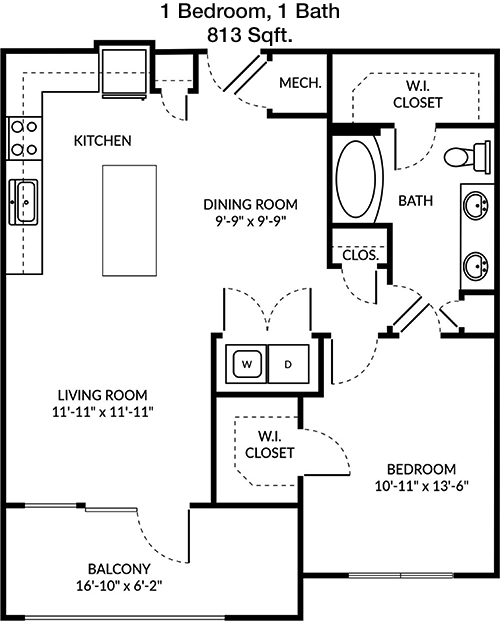
This 813 square foot apartment offers an expansive layout with 1 bedroom and 1 bathroom. The living area is open and integrates seamlessly with the dining space, making it ideal for entertaining. The kitchen is modern, offering plenty of counter and cabinet space. The bedroom is spacious, featuring a large walk-in closet to accommodate all your storage needs. The bathroom is conveniently located for easy access. Additionally, a private balcony provides a perfect outdoor retreat to relax and enjoy the surroundings.
2 Bedroom Floor Plans 12 Options

Floor Plan 2x2

$1,439
Month Rent
1,095
Sqft
2
Bedroom
2
Bathroom
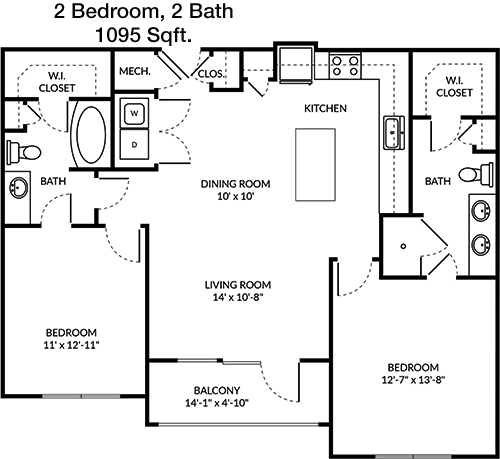
This 1095 square foot apartment boasts a functional layout with 2 bedrooms and 2 bathrooms. The spacious living area is ideal for both relaxing and entertaining, with a dining area conveniently located nearby. The kitchen is well-appointed with modern appliances and ample storage space. The primary bedroom includes an ensuite bathroom and a large walk-in closet. The second bedroom is also generously sized with easy access to the second bathroom. This apartment also features a balcony, offering an additional outdoor space to enjoy.

Floor Plan 2x2

$1,440
Month Rent
1,098
Sqft
2
Bedroom
2
Bathroom
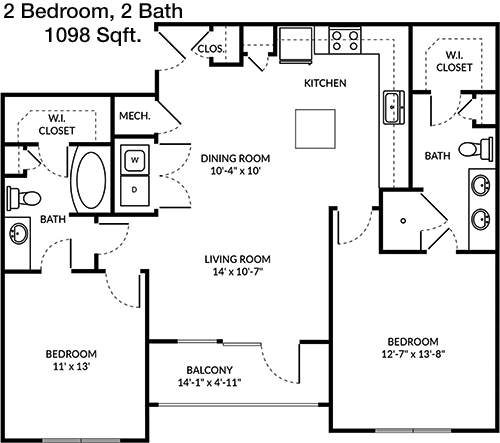
This 1098 square foot apartment provides a comfortable layout with 2 bedrooms and 2 bathrooms. The open-concept living and dining areas create a spacious environment for hosting guests. The kitchen is equipped with modern appliances and offers ample counter and storage space. The primary bedroom features an ensuite bathroom and a walk-in closet. The second bedroom is well-sized, with a convenient second bathroom located nearby. A balcony extends the living area outdoors, perfect for relaxation and enjoying the view.

Floor Plan 2x2

$1,704
Month Rent
1,162
Sqft
2
Bedroom
2
Bathroom
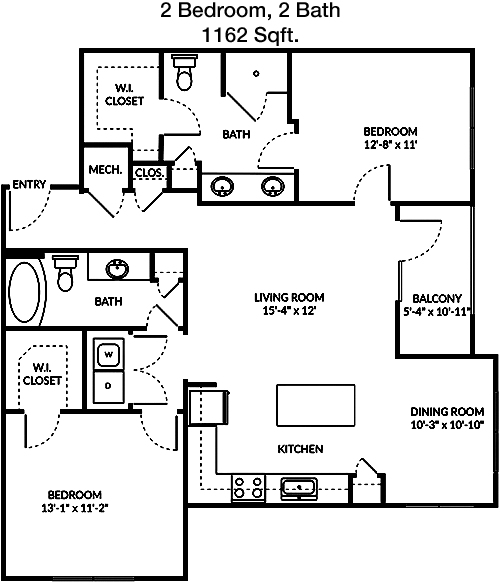
This 1162 square foot apartment features a well-designed layout with 2 bedrooms and 2 bathrooms. The living and dining areas are open and spacious, ideal for entertaining. The kitchen is modern with plenty of storage and counter space. The primary bedroom includes a large walk-in closet and an ensuite bathroom. The second bedroom is also spacious and conveniently located next to the second bathroom. A balcony offers a private outdoor space to enjoy the surroundings.

Floor Plan 2x2

$1,678
Month Rent
1,162
Sqft
2
Bedroom
2
Bathroom
This 1162 square foot apartment features a well-designed layout with 2 bedrooms and 2 bathrooms. The living and dining areas are open and spacious, ideal for entertaining. The kitchen is modern with plenty of storage and counter space. The primary bedroom includes a large walk-in closet and an ensuite bathroom. The second bedroom is also spacious and conveniently located next to the second bathroom. A balcony offers a private outdoor space to enjoy the surroundings.

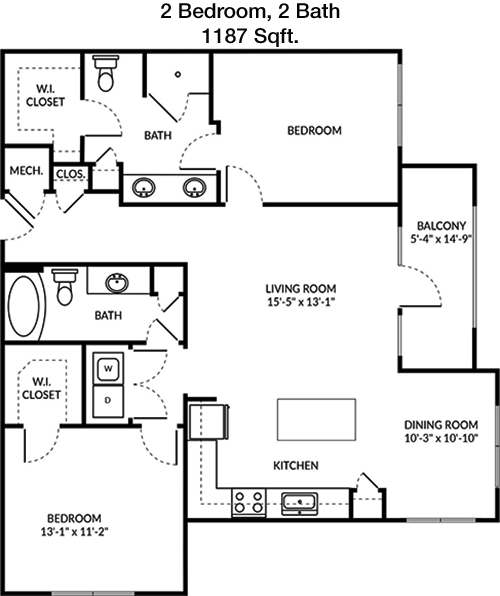
Floor Plan 2x2

$1,516
Month Rent
1,187
Sqft
2
Bedroom
2
Bathroom
This 1187 square foot apartment offers a comfortable layout with 2 bedrooms and 2 bathrooms. The open living and dining areas provide a great space for hosting friends and family. The kitchen is well-equipped with modern appliances and ample storage. The primary bedroom features an ensuite bathroom and a walk-in closet. The second bedroom is spacious and located near the second bathroom for convenience. A balcony provides a nice outdoor area for relaxation and fresh air.

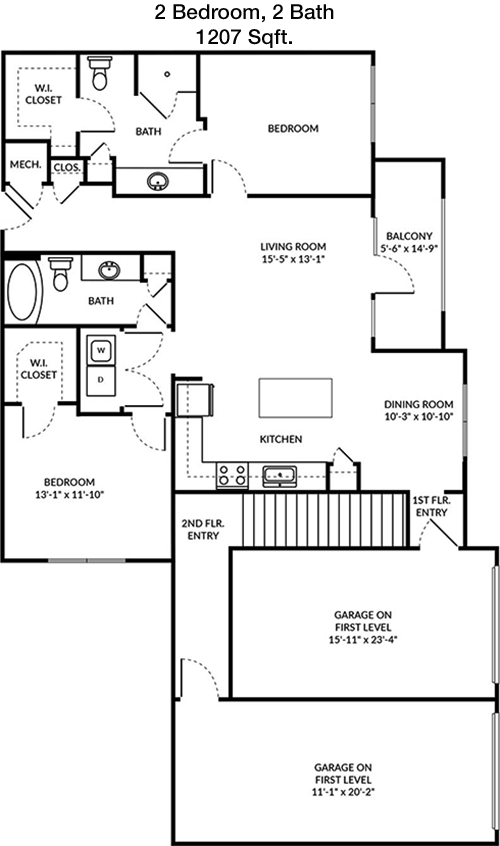
Floor Plan 2x2

$1,830
Month Rent
1,207
Sqft
2
Bedroom
2
Bathroom
Spanning 1207 square feet, this apartment includes 2 bedrooms and 2 bathrooms, offering a spacious living and dining area perfect for entertaining. The kitchen is well-equipped with modern appliances and ample cabinetry for storage. The primary bedroom features an ensuite bathroom and a generous walk-in closet. The second bedroom is also well-sized, with easy access to the second bathroom. A balcony offers additional space for outdoor enjoyment and relaxation.

Floor Plan 2x2

$1,924
Month Rent
1,207
Sqft
2
Bedroom
2
Bathroom
Spanning 1207 square feet, this apartment includes 2 bedrooms and 2 bathrooms, offering a spacious living and dining area perfect for entertaining. The kitchen is well-equipped with modern appliances and ample cabinetry for storage. The primary bedroom features an ensuite bathroom and a generous walk-in closet. The second bedroom is also well-sized, with easy access to the second bathroom. A balcony offers additional space for outdoor enjoyment and relaxation.

Floor Plan 2x2

$1,901
Month Rent
1,207
Sqft
2
Bedroom
2
Bathroom
Spanning 1207 square feet, this apartment includes 2 bedrooms and 2 bathrooms, offering a spacious living and dining area perfect for entertaining. The kitchen is well-equipped with modern appliances and ample cabinetry for storage. The primary bedroom features an ensuite bathroom and a generous walk-in closet. The second bedroom is also well-sized, with easy access to the second bathroom. A balcony offers additional space for outdoor enjoyment and relaxation.

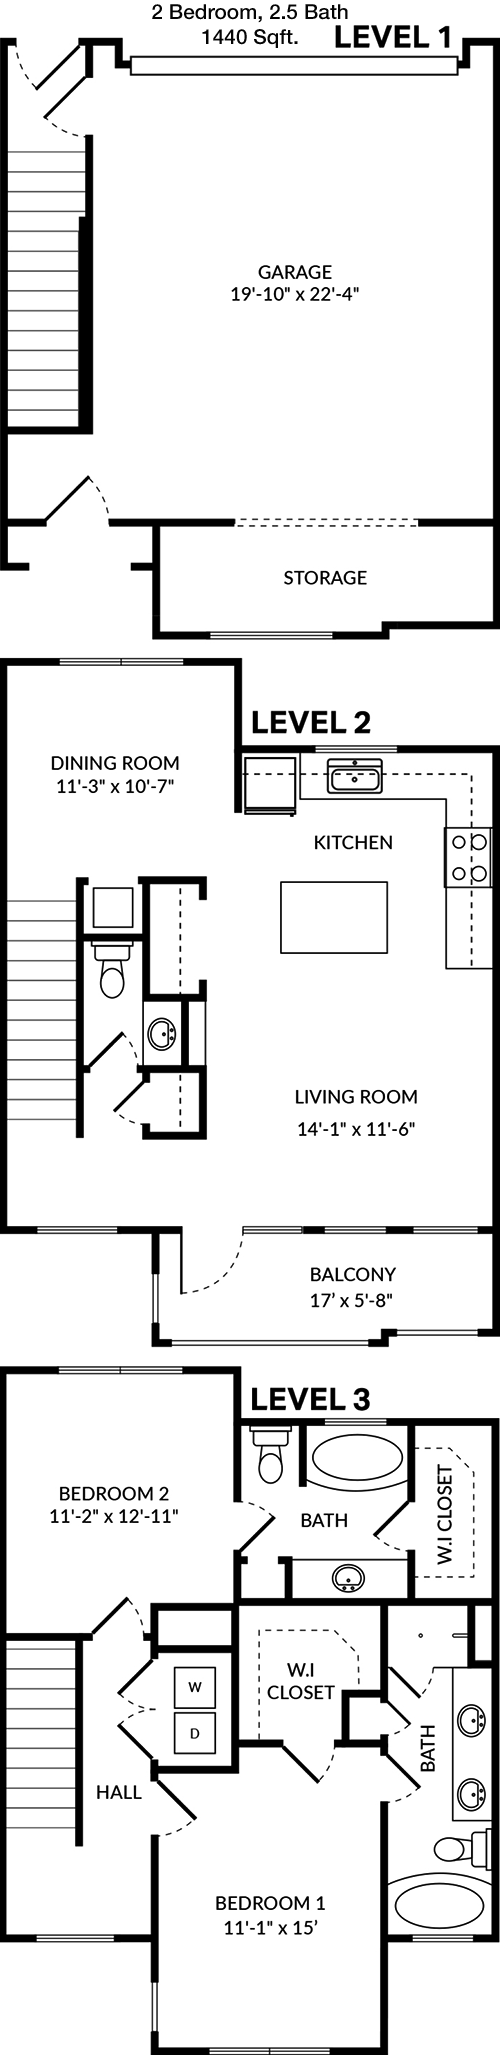
Floor Plan 2x2.5 TH

$2,099
Month Rent
1,440
Sqft
2
Bedroom
2.5
Bathroom
This expansive 1440 square foot apartment features 2 bedrooms, 2.5 bathrooms, and offers a well-designed layout. The living and dining areas are open, creating an inviting atmosphere for entertaining. The kitchen is modern and spacious, providing ample storage and counter space. Both bedrooms include ensuite bathrooms and walk-in closets, ensuring privacy and convenience. There is also a half-bath available for guests. A large balcony extends the living area outdoors, providing a great space for relaxation or entertaining.
3 Bedroom Floor Plans 4 Options

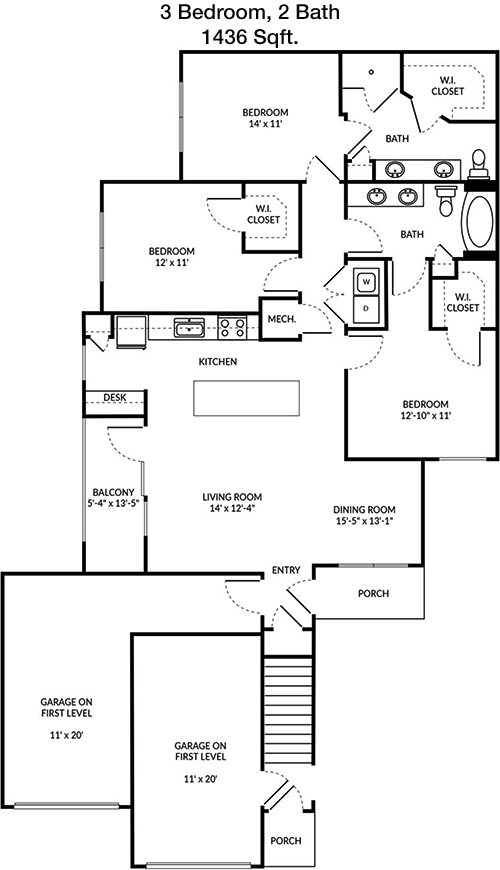
Floor Plan 3x2

$2,517
Month Rent
1,436
Sqft
3
Bedroom
2
Bathroom
This 1436 square foot apartment is designed with 3 bedrooms and 2 bathrooms, offering a spacious and functional layout. The living and dining areas are open, perfect for entertaining guests. The kitchen is well-appointed with modern appliances and plenty of storage. The primary bedroom features an ensuite bathroom and a sizable walk-in closet. The two additional bedrooms share access to the second bathroom. A balcony provides a relaxing outdoor space, ideal for enjoying the view.

Floor Plan 3x2

$2,080
Month Rent
1,436
Sqft
3
Bedroom
2
Bathroom
This 1436 square foot apartment is designed with 3 bedrooms and 2 bathrooms, offering a spacious and functional layout. The living and dining areas are open, perfect for entertaining guests. The kitchen is well-appointed with modern appliances and plenty of storage. The primary bedroom features an ensuite bathroom and a sizable walk-in closet. The two additional bedrooms share access to the second bathroom. A balcony provides a relaxing outdoor space, ideal for enjoying the view.

Floor Plan 3x2.5 TH

$2,886
Month Rent
1,963
Sqft
3
Bedroom
2.5
Bathroom
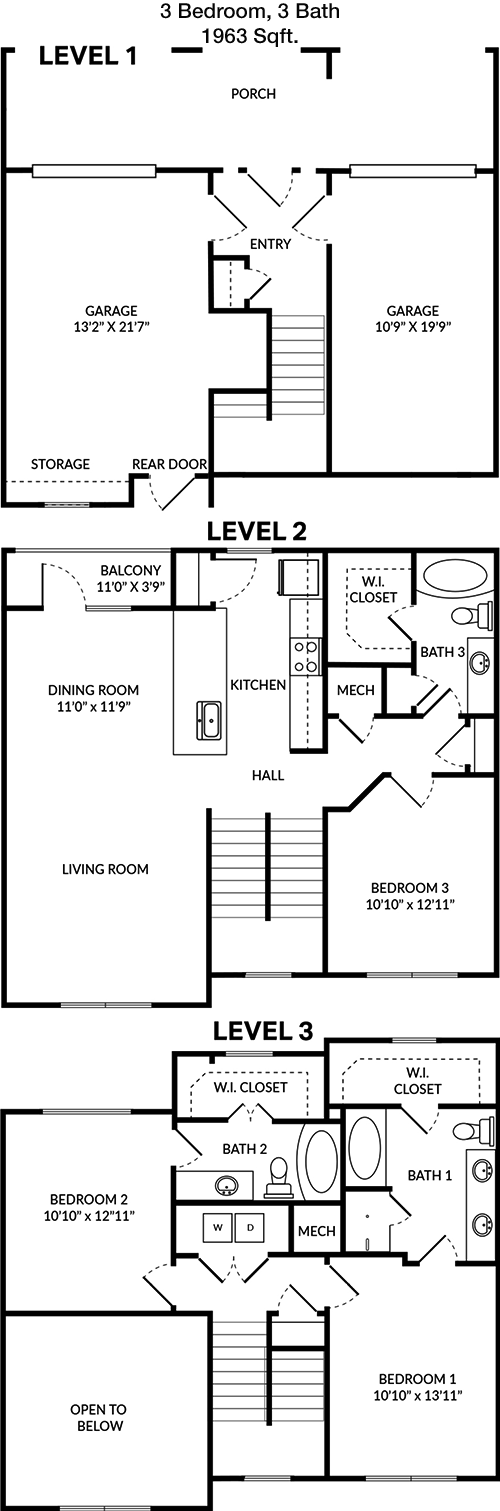
This expansive 1963 square foot apartment features 3 bedrooms and 2.5 bathrooms, offering a luxurious living space. The open-concept living and dining areas are perfect for entertaining, with a modern kitchen that includes ample counter space and storage. The primary suite boasts an ensuite bathroom and a large walk-in closet. The two additional bedrooms share access to a full bathroom, with a half-bath available for guests. A spacious balcony extends the living space outdoors, providing a perfect spot for relaxation or entertaining.

Amenities/Fees

Community Amenities

Fitness center
Pool
Business center
Free WiFi Areas
Gated entrance
Perimeter fence
Door to door trash pickup
Club house
Picnic area
Outdoor Grills
Game/Sport room
School bus stop
Dog Park
Handicap modified units

Unit Amenities

W/D machines
Walk-in closets
Walk-in showers
Private patios/balconies
Attached garages
Cable ready
Hi-speed internet
High ceilings
Custom carpet
Non-carpeted flooring
Custom built-ins
Ice makers
Premium Countertops
Premium Appliances
Self cleaning ovens
Dishwashers
Garbage disposals
Ceiling fans
Miniblinds
Microwaves
Frost free refrigerators

Fees

Application Fee
$60
Administration
$200
Deposit
$Credit
Pet Rent
$20

Soundscore

The following number shows a value between 50 (very loud) and 100 (very quiet) that tells you about the loudness level of the Echo Baytown neighborhood due to environmental noise.

Calm Place
82
50
60
70
80
90
100
Very Busy
Busy
Active
Calm
Very Calm
The neighborhood is CALM
Airport:
Calm
Traffic:
Calm
Businesses:
Calm
Soundscore™ powered by HowLoud, Inc.

PlaceReview

Your comment on Echo Baytown and help make a difference.

Rent vs. Buy Report

Financial viability of renting or selling your house.

Nearby Apartments

99 At Southwinds

2100 Kilgore Pkwy, Baytown TX 77523
$ 1124 - $1674
For Rent
1-2 Beds.
723-1113 Sq Ft.
1-2 Bath.

Bay Terrace

1502 Nolan, Baytown TX 77520
$ 735 - $1440
For Rent
1-4 Beds.
600-941 Sq Ft.
1-1.5 Bath.

Bluebird

510 Williams, Baytown TX 77520
$ 1053 - $1599
For Rent
1-2 Beds.
605-947 Sq Ft.
1-1 Bath.

1600 Santavy St, Baytown, TX 77521. View photos, map, tax, nearby homes for sale, home values, school info...

View all apartments on Santavy St

Copyright© 2026, HOUSTON REALTORS® INFORMATION SERVICE, INC. All Rights Reserved.
(832) 753-6929
Office Hours
Listing traffic report table
Days Hours
Monday 9 AM - 6 PM
Tuesday 9 AM - 6 PM
Wednesday 9 AM - 6 PM
Thursday 9 AM - 6 PM
Friday 9 AM - 6 PM
Saturday 10:00 AM - 5:00 PM
Sunday Closed