Eaglebrook - Apartments in Mont Belvieu, TX

10855 Eagle Dr, Mont Belvieu TX 77523 View Map, Get directions ->
Write a review ↓
Rent
$1,419 - $2,196
Unit Types
1 - 3 bedrooms
Unit Sizes
663 - 1,204 sq ft
No of Units
152 unit(s)
Year Built
2010
Pets Allowed
Cats, Dogs
Managed by
Asset Living
Address
10855 Eagle Dr
State
TX

AI Overview

Welcome to Eaglebrook, where luxury and comfort beautifully converge in the heart of Mont Belvieu, TX. Situated in a peaceful neighborhood, our community features spacious one, two, and three-bedroom apartments carefully designed for your utmost convenience. Inside your new home, modern features and stylish finishes await you. Enjoy cooking in a gourmet kitchen equipped with granite countertops and stainless steel appliances. Unwind in your cozy living room with elegant wood-style flooring and relax on your private balcony or patio offering stunning views of the surrounding area.

Our community offers a range of amenities tailored to enhance your lifestyle. Dive into the refreshing resort-style pool, maintain your fitness routine in our state-of-the-art gym, and enjoy social gatherings at the outdoor grilling area. With the added convenience of a business center, free WiFi areas, gated entrance, clubhouse, picnic area, school bus stop, and carports, everything you need is within reach.

Our apartments feature upscale interiors with walk-in closets, garden tubs, high-speed internet, and cable readiness. You'll also find additional storage with outdoor closets, custom built-ins, ice makers, and premium countertops.

Eaglebrook is located at 10855 Eagle Dr in Mont Belvieu, offering easy access to shopping, dining, and entertainment. Choose from eight distinct floor plans within our 152-unit complex, accommodating both cats and dogs. Schedule a tour today and discover the best of Mont Belvieu living by contacting Asset Living at 866-664-0556 for current availability and special promotions. Don't miss out on making Eaglebrook your new home.

Pricing & Floor Plans
1 Bedroom Floor Plans 3 Options

Floor Plan 1x1

$1,423
Month Rent
663
Sqft
1
Bedroom
1
Bathroom
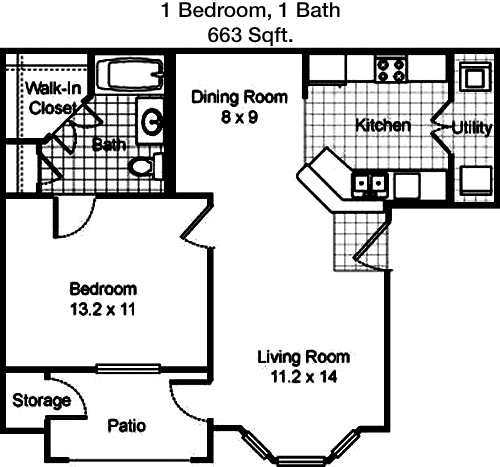
This 1 bedroom, 1 bathroom apartment spans 663 square feet and offers a well-designed layout. Upon entering, you are greeted by an open living and dining area that flows seamlessly into a cozy kitchen. The kitchen is compact yet efficient, featuring modern appliances and adequate counter space. Adjacent to the living area is a spacious balcony, perfect for outdoor relaxation. The bedroom provides ample space and includes a generous closet. The bathroom is conveniently located near the bedroom, offering privacy and accessibility. Additional storage is available with a closet near the entrance, making this apartment both functional and inviting.

Floor Plan 1x1

$1,419
Month Rent
688
Sqft
1
Bedroom
1
Bathroom
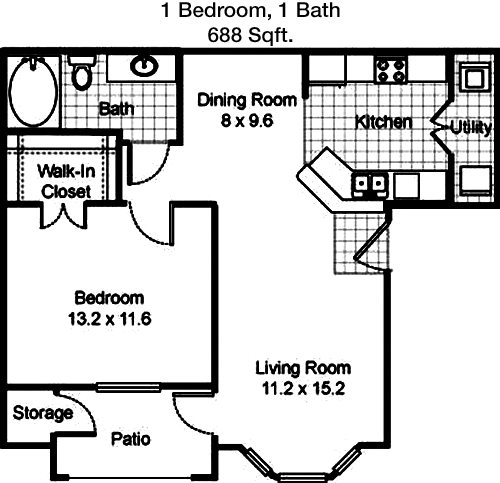
This 688 square foot apartment features 1 bedroom and 1 bathroom, designed for comfort and convenience. The entryway leads into a large living room with access to a private balcony, ideal for enjoying fresh air. The kitchen is efficiently laid out with modern appliances and connects to a dining area for easy entertaining. The bedroom is spacious and includes a walk-in closet, providing ample storage space. The bathroom is located just off the bedroom, ensuring privacy and ease of access. Additional storage is available in a separate closet near the entrance, maximizing the use of space in this cozy home.

Floor Plan 1x1

$1,425
Month Rent
756
Sqft
1
Bedroom
1
Bathroom
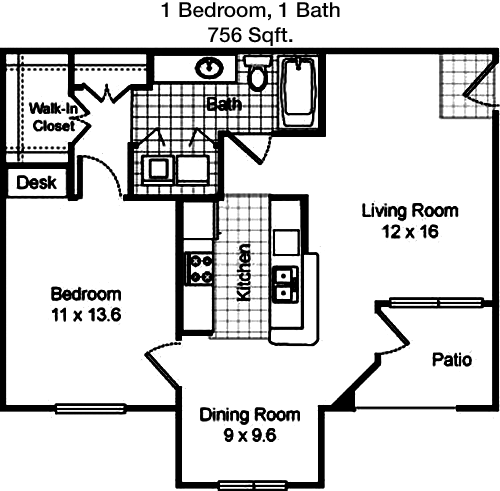
This 1 bedroom, 1 bathroom apartment encompasses 756 square feet, offering a spacious and functional living environment. The layout features an open living and dining area that opens onto a private balcony, enhancing the living space with outdoor accessibility. The kitchen is well-equipped with modern amenities and ample countertop space, perfect for meal preparation. The bedroom is generously sized and includes a walk-in closet for ample storage. The bathroom is conveniently located next to the bedroom for easy access and privacy. An additional closet near the front door provides extra storage, making this apartment as practical as it is comfortable.
2 Bedroom Floor Plans 2 Options

Floor Plan 2x2

$1,703
Month Rent
963
Sqft
2
Bedroom
2
Bathroom
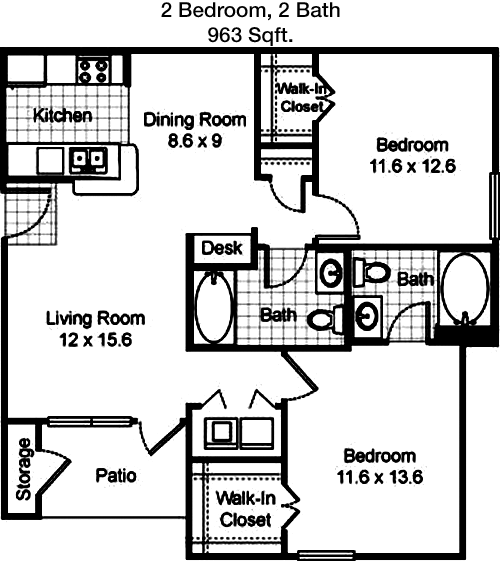
This 963 square foot apartment offers 2 bedrooms and 2 bathrooms, designed to cater to modern living needs. The open-plan living and dining area is perfect for entertaining and connects seamlessly to a kitchen equipped with modern appliances. A private balcony extends from the living area, providing an outdoor retreat. The master bedroom features an en-suite bathroom and a walk-in closet, offering a private sanctuary. The second bedroom is equally spacious and located near the second bathroom, ideal for guests or family members. Additional storage is available throughout the apartment, ensuring a clutter-free living environment.

Floor Plan 2x2

$1,828
Month Rent
1,059
Sqft
2
Bedroom
2
Bathroom
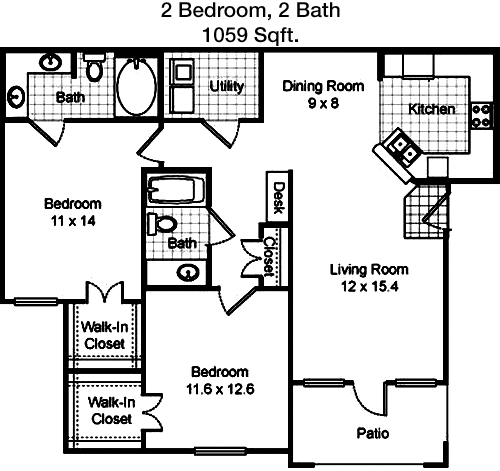
This spacious 2 bedroom, 2 bathroom apartment spans 1059 square feet, offering a comfortable and stylish living space. The layout includes an open living and dining area, perfect for gatherings, and a modern kitchen with ample counter space and appliances. The living area extends to a private balcony, adding an outdoor dimension to the home. The master suite includes a large bedroom, an en-suite bathroom, and a walk-in closet, creating a personal retreat. The second bedroom is generously sized and located near the second full bathroom, making it convenient for guests or roommates. Additional storage options throughout the apartment enhance its functionality.
3 Bedroom Floor Plans 1 Options

Floor Plan 3x2

$2,196
Month Rent
1,204
Sqft
3
Bedroom
2
Bathroom
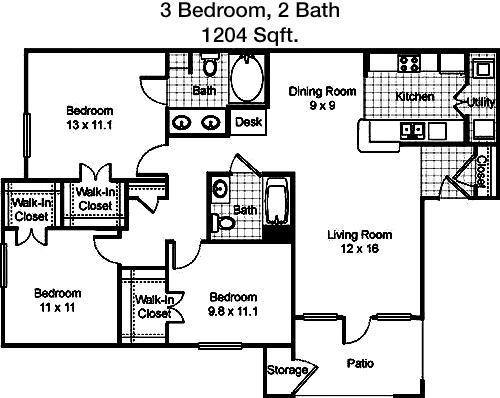
This 1204 square foot apartment features 3 bedrooms and 2 bathrooms, offering ample space for families or roommates. The open-plan living and dining area is spacious, providing an ideal setting for relaxation and entertainment. The kitchen is well-appointed with modern appliances and plenty of counter space. A private balcony extends the living space outdoors. The master bedroom includes an en-suite bathroom and a walk-in closet, offering privacy and convenience. The two additional bedrooms are well-sized and share a second bathroom, making it perfect for guests or family living. Additional storage is available throughout, ensuring a tidy and organized home.

Amenities/Fees

Community Amenities

Fitness center
Pool
Business center
Free WiFi Areas
Gated entrance
Club house
Picnic area
Outdoor Grills
School bus stop
Carports

Unit Amenities

W/D machines
Walk-in closets
Garden/large tubs
Private patios/balconies
Cable ready
Hi-speed internet
Storage closet outside
Custom built-ins
Ice makers
Premium Countertops

Fees

Application Fee
$75
Administration
$125
Deposit
$150-350
Pet Rent
$35

Soundscore

The following number shows a value between 50 (very loud) and 100 (very quiet) that tells you about the loudness level of the Eaglebrook neighborhood due to environmental noise.

Active Place
80
50
60
70
80
90
100
Very Busy
Busy
Active
Calm
Very Calm
The neighborhood is ACTIVE
Airport:
Calm
Traffic:
Active
Businesses:
Calm
Soundscore™ powered by HowLoud, Inc.

PlaceReview

Your comment on Eaglebrook and help make a difference.

Rent vs. Buy Report

Financial viability of renting or selling your house.

10855 Eagle Dr, Mont Belvieu, TX 77523. View photos, map, tax, nearby homes for sale, home values, school info...

View all apartments on Eagle Dr

Copyright© 2026, HOUSTON REALTORS® INFORMATION SERVICE, INC. All Rights Reserved.
(832) 761-4958
Asset Living is a premier apartment management company renowned for its commitment to providing exceptional living experiences to renters across diverse communities. Our portfolio of well-maintained apartments stands as a testament to our dedication to quality and attention to detail, ensuring that every resident enjoys a comfortable and vibrant home environment. At Asset Living, responsive management is at the core of our operations; our team of experienced professionals is always ready to addr...
Asset Living is a premier apartment management company renowned for its commitment to providing exceptional living experiences to renters across diverse communities. Our portfolio of well-maintained apartments stands as a testament to our dedication to quality and attention to detail, ensuring that every resident enjoys a comfortable and vibrant home environment. At Asset Living, responsive management is at the core of our operations; our team of experienced professionals is always ready to address your needs promptly and efficiently, fostering a sense of trust and peace of mind. We believe that modern living should be both convenient and enriching, which is why our properties feature state-of-the-art amenities designed to enhance your lifestyle, from fully-equipped fitness centers and inviting community spaces to tech-enabled conveniences and secure, serene surroundings. Choose Asset Living for a living experience that combines the warmth of home with the luxury of contemporary living, where your satisfaction is our ultimate goal.
Read more ↓
Office Hours
Listing traffic report table
Days Hours
Monday 9 AM - 6 PM
Tuesday 9 AM - 6 PM
Wednesday 9 AM - 6 PM
Thursday 9 AM - 6 PM
Friday 9 AM - 6 PM
Saturday 10:00 AM - 5:00 PM
Sunday Closed