E6 - Apartments in Austin, TX

2400 E 6th St, Austin TX 78702 View Map, Get directions ->
Write a review ↓
Rent
$1,483 - $2,800
Unit Sizes
518 - 1,412 sq ft
No of Units
206 unit(s)
Year Built
2018
Pets Allowed
Cats, Dogs
Managed by
Kairoi Residential
Address
2400 E 6th St
State
TX
County

AI Overview

Welcome to E6, where modern luxury meets Austin charm. Nestled in the vibrant East Side neighborhood, this newly renovated apartment offers sleek design and top-of-the-line finishes. Step inside to find spacious open-concept living areas highlighted by hardwood floors, designer lighting, and floor-to-ceiling windows that bathe the space in natural light. The gourmet kitchen features stainless steel appliances, quartz countertops, and abundant storage.

Relax in the luxurious master suite featuring a spa-like bathroom and a walk-in closet. An additional bedroom and full bath provide ample space for guests or a home office. Enjoy the private balcony, ideal for sipping morning coffee or evening cocktails. Community amenities include a sparkling pool, state-of-the-art fitness center, and a lush courtyard for relaxation. Additional conveniences such as a business center, free WiFi zones, a gated entrance, electric car chargers, door-to-door trash pickup, and a clubhouse with outdoor grills enhance your living experience.

Units boast features like walk-in closets, garden tubs, walk-in showers, private patios, intrusion alarms, high-speed internet, high ceilings, and non-carpeted flooring. E6 offers 10 distinct floor plans, including studio, 1-bedroom, and 2-bedroom options. Located at 2400 E 6th St, Austin, TX, this pet-friendly community accommodates cats and dogs in its 206 units, built in 2018. With easy access to Austin's best dining, shopping, and entertainment, E6 is the ideal place to call home.

Don't miss your chance to experience this uniquely stylish and convenient living. Contact Kairoi Residential at (844-306-4874) for current availability and special promotions. Schedule a tour today and experience the E6 lifestyle for yourself.

Pricing & Floor Plans
Studio Bedroom Floor Plans 3 Options

Floor Plan Efficiency

$1,483
Month Rent
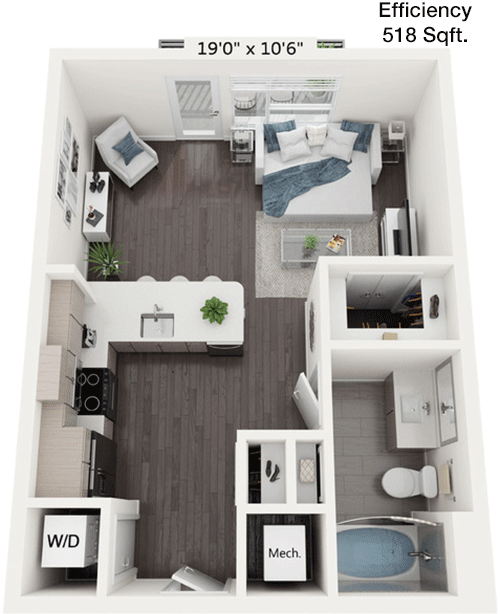
518
Sqft
0
Bedroom
1
Bathroom
This 518 square foot apartment features an open layout that maximizes its living space. The main living area includes a combined living and dining room, which opens to a compact yet functional kitchen. The kitchen is efficiently designed with all necessary appliances and a bar area for casual dining. The single bathroom is conveniently located near the entrance, providing easy access for guests. There is no designated bedroom, indicating a studio setup, which allows for flexible use of the space. Storage options include a closet by the entrance, ensuring ample room for personal belongings.

Floor Plan Efficiency

$1,614
Month Rent
518
Sqft
0
Bedroom
1
Bathroom
This 518 square foot apartment features an open layout that maximizes its living space. The main living area includes a combined living and dining room, which opens to a compact yet functional kitchen. The kitchen is efficiently designed with all necessary appliances and a bar area for casual dining. The single bathroom is conveniently located near the entrance, providing easy access for guests. There is no designated bedroom, indicating a studio setup, which allows for flexible use of the space. Storage options include a closet by the entrance, ensuring ample room for personal belongings.

Floor Plan Efficiency

$1,654
Month Rent
584
Sqft
0
Bedroom
1
Bathroom
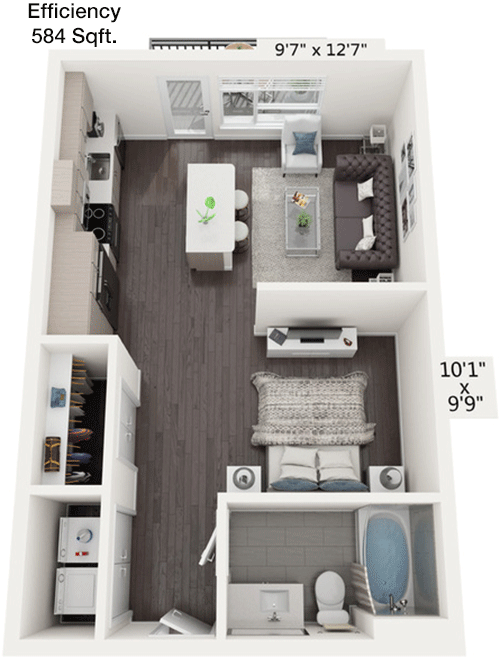
This 584 square foot apartment offers a spacious living area with a seamless connection to the kitchen, perfect for entertaining or relaxing. The kitchen includes a breakfast bar and essential appliances for modern living. The bathroom is centrally located, serving both the main living space and the private areas. There is no separate bedroom, which suggests a studio-style apartment where the living and sleeping areas are combined. Storage is addressed with a closet near the entrance, providing adequate space for your belongings.
1 Bedroom Floor Plans 6 Options

Floor Plan 1x1

$1,964
Month Rent
688
Sqft
1
Bedroom
1
Bathroom
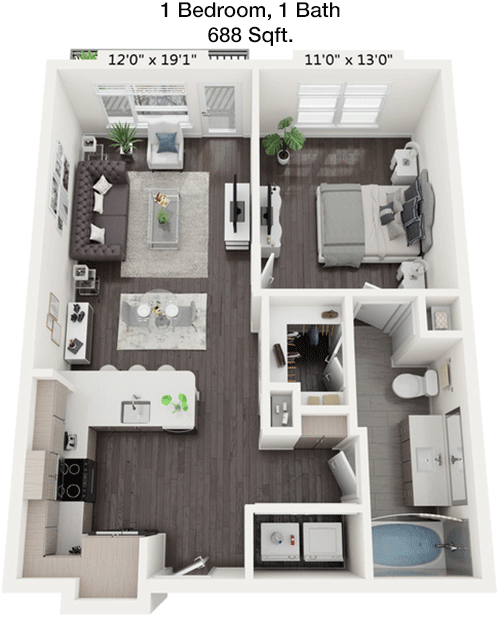
This 688 square foot apartment features one bedroom and one bathroom, designed with both privacy and functionality in mind. The entryway leads into a spacious living room that opens up to a dining area and a well-equipped kitchen, complete with modern appliances and a breakfast bar. The bedroom offers a sizable closet for storage needs. The bathroom is conveniently located adjacent to the bedroom, providing easy access. The layout ensures all areas are easily accessible, making it perfect for comfortable living.

Floor Plan 1x1

$2,029
Month Rent
752
Sqft
1
Bedroom
1
Bathroom
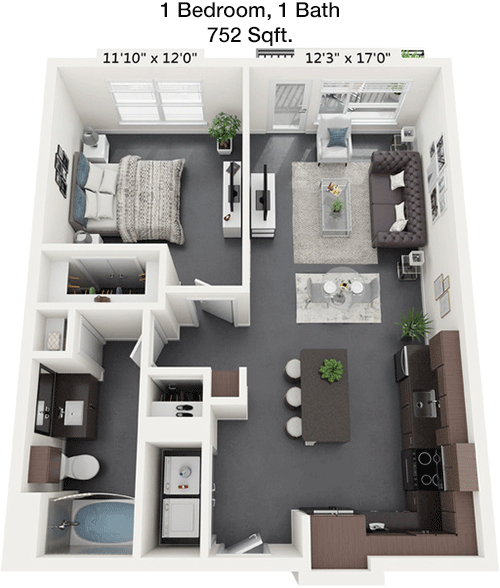
This 752 square foot one-bedroom, one-bathroom apartment offers a generous living area with direct access to a private balcony, ideal for enjoying fresh air. The open-concept design seamlessly integrates the living room with the dining space and a modern kitchen, complete with a breakfast bar. The bedroom is spacious, featuring a walk-in closet for ample storage. The bathroom is conveniently situated near the bedroom and living area, ensuring privacy and ease of access. This floor plan is perfect for those seeking a blend of indoor and outdoor living.

Floor Plan 1x1

$2,216
Month Rent
752
Sqft
1
Bedroom
1
Bathroom
This 752 square foot one-bedroom, one-bathroom apartment offers a generous living area with direct access to a private balcony, ideal for enjoying fresh air. The open-concept design seamlessly integrates the living room with the dining space and a modern kitchen, complete with a breakfast bar. The bedroom is spacious, featuring a walk-in closet for ample storage. The bathroom is conveniently situated near the bedroom and living area, ensuring privacy and ease of access. This floor plan is perfect for those seeking a blend of indoor and outdoor living.

Floor Plan 1x1

$2,199
Month Rent
810
Sqft
1
Bedroom
1
Bathroom
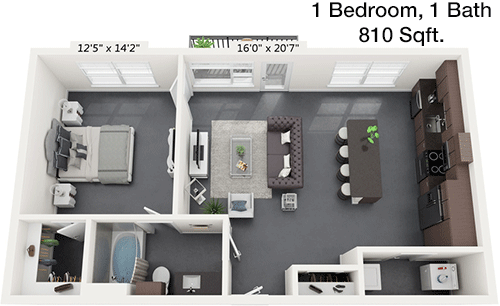
This 810 square foot apartment includes one bedroom and one bathroom, offering a well-thought-out floor plan for comfortable living. The living room, which opens to a private balcony, is perfect for relaxation or entertaining guests. The kitchen features modern appliances and a breakfast bar, easily accessible from the dining area. The bedroom is equipped with a spacious walk-in closet, while the bathroom is located conveniently nearby. This apartment provides a harmonious blend of indoor and outdoor spaces, suitable for a modern lifestyle.

Floor Plan 1x1

$2,151
Month Rent
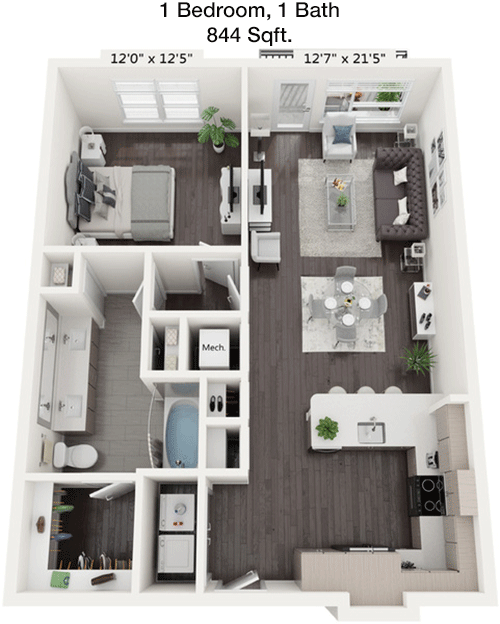
844
Sqft
1
Bedroom
1
Bathroom
This 844 square foot apartment boasts one bedroom and one bathroom, offering a spacious and inviting living environment. The main living area includes a living room that opens to a private balcony, ideal for enjoying outdoor moments. The kitchen is equipped with modern appliances and a breakfast bar, integrating seamlessly with the dining area. The bedroom features a large walk-in closet, providing ample storage space. The bathroom is strategically placed for easy access from both the bedroom and main living areas, ensuring convenience and privacy.

Floor Plan 1x1

$2,234
Month Rent
844
Sqft
1
Bedroom
1
Bathroom
This 844 square foot apartment boasts one bedroom and one bathroom, offering a spacious and inviting living environment. The main living area includes a living room that opens to a private balcony, ideal for enjoying outdoor moments. The kitchen is equipped with modern appliances and a breakfast bar, integrating seamlessly with the dining area. The bedroom features a large walk-in closet, providing ample storage space. The bathroom is strategically placed for easy access from both the bedroom and main living areas, ensuring convenience and privacy.
2 Bedroom Floor Plans 4 Options

Floor Plan 2x2

$2,576
Month Rent
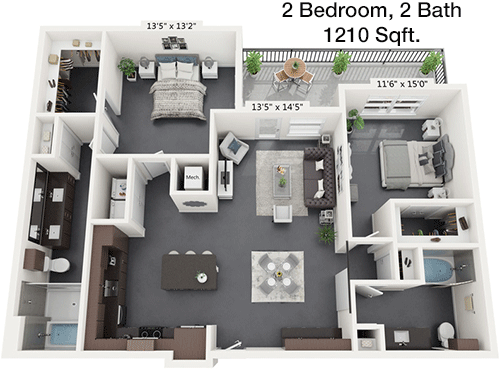
1,210
Sqft
2
Bedroom
2
Bathroom
This 1210 square foot apartment offers a comfortable and spacious layout with two bedrooms and two bathrooms. The living area is open and inviting, leading to a private balcony that extends the living space outdoors. The kitchen, equipped with a breakfast bar and modern appliances, is perfect for both casual meals and entertaining. Each bedroom is generously sized, with the master bedroom featuring an en-suite bathroom and walk-in closet. The second bedroom also has ample closet space and easy access to the second bathroom. This floor plan is ideal for those seeking a balance of privacy and communal living.

Floor Plan 2x2

$2,569
Month Rent
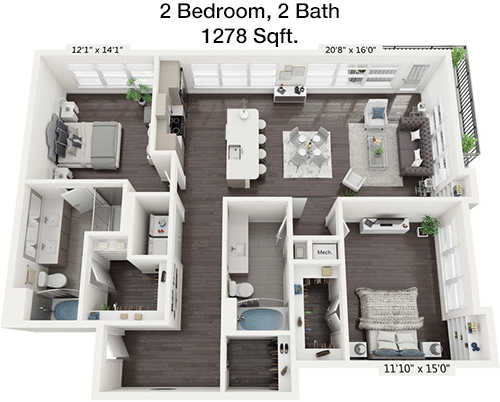
1,278
Sqft
2
Bedroom
2
Bathroom
This 1278 square foot apartment features a thoughtfully designed layout with two bedrooms and two bathrooms, perfect for comfortable living. The open-concept living and dining area flows seamlessly into the kitchen, which includes a breakfast bar and modern appliances. A private balcony is accessible from the living room, offering a great space for relaxation. The master bedroom boasts an en-suite bathroom and walk-in closet, while the second bedroom also includes ample closet space and easy access to the second bathroom. This apartment is ideal for those seeking both privacy and shared living areas.

Floor Plan 2x2

$2,277
Month Rent
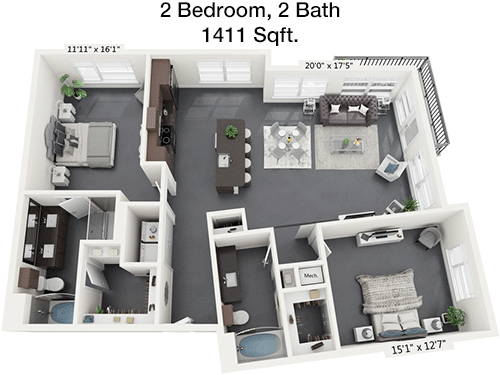
1,411
Sqft
2
Bedroom
2
Bathroom
This 1411 square foot apartment offers an expansive layout with two bedrooms and two bathrooms. The open-plan living and dining area provides ample space for relaxation and entertainment, connecting to a modern kitchen with a breakfast bar. A generous balcony extends the living area outdoors. The master suite includes a private bathroom and walk-in closet, providing a luxurious retreat. The second bedroom is well-sized, with easy access to the second bathroom and plenty of closet space. This floor plan is perfect for those who value space and comfort.

Floor Plan 2x2

$2,800
Month Rent
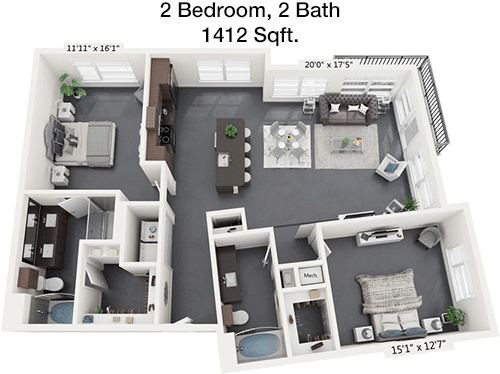
1,412
Sqft
2
Bedroom
2
Bathroom
This 1412 square foot apartment features an impressive layout with two bedrooms and two bathrooms, designed for modern living. The spacious living room opens to a private balcony, offering a perfect spot for outdoor enjoyment. The kitchen, equipped with a breakfast bar and modern appliances, is ideal for both cooking and entertaining. The master bedroom includes a luxurious en-suite bathroom and a walk-in closet. The second bedroom is also generously sized, with convenient access to the second bathroom and ample closet space. This apartment combines comfort and style in a well-designed space.

Amenities/Fees

Community Amenities

Fitness center
Pool
Business center
Free WiFi Areas
Gated entrance
Electric Car Chargers
Door to door trash pickup
Club house
Outdoor Grills
Game/Sport room

Unit Amenities

W/D machines
Walk-in closets
Garden/large tubs
Walk-in showers
Private patios/balconies
Intrusion alarms
Cable ready
Hi-speed internet
High ceilings
Non-carpeted flooring

Fees

Application Fee
$65
Administration
$150
Deposit
$350
Pet Rent
$15

Soundscore

The following number shows a value between 50 (very loud) and 100 (very quiet) that tells you about the loudness level of the E6 neighborhood due to environmental noise.

Active Place
70
50
60
70
80
90
100
Very Busy
Busy
Active
Calm
Very Calm
The neighborhood is ACTIVE
Airport:
Calm
Traffic:
Active
Businesses:
Busy
Soundscore™ powered by HowLoud, Inc.

PlaceReview

Your comment on E6 and help make a difference.

Rent vs. Buy Report

Financial viability of renting or selling your house.

Nearby Apartments

1155 Barton Springs

1155 Barton Springs Rd, Austin TX 78704
$ 2627 - $11821
For Rent
Studio -3 Beds.
640-2775 Sq Ft.
1-3.5 Bath.

404 Rio Grande

404 Rio Grande St, Austin TX 78701
$ 2372 - $3696
For Rent
1-2 Beds.
633-1495 Sq Ft.
1-2.5 Bath.

415 Colorado

415 Colorado St, Austin TX 78701
$ 2515 - $22510
For Rent
Studio -3 Beds.
551-3132 Sq Ft.
1-3.5 Bath.

2400 E 6th St, Austin, TX 78702. View photos, map, tax, nearby homes for sale, home values, school info...

View all apartments on E 6th St

Copyright© 2026, HOUSTON REALTORS® INFORMATION SERVICE, INC. All Rights Reserved.
(844) 306-4874
Kairoi Residential stands as a premier apartment management company, dedicated to providing exceptional living experiences for discerning renters. With a steadfast commitment to excellence, Kairoi Residential ensures that each of its properties is impeccably maintained, offering residents a pristine and welcoming environment. Our responsive management team sets the standard for customer service, swiftly addressing the needs and concerns of our residents to ensure a seamless living experience. Mo...
Kairoi Residential stands as a premier apartment management company, dedicated to providing exceptional living experiences for discerning renters. With a steadfast commitment to excellence, Kairoi Residential ensures that each of its properties is impeccably maintained, offering residents a pristine and welcoming environment. Our responsive management team sets the standard for customer service, swiftly addressing the needs and concerns of our residents to ensure a seamless living experience. Modern amenities are thoughtfully integrated into each community, offering a perfect blend of convenience and luxury that enhances everyday living. From state-of-the-art fitness centers and inviting swimming pools to serene outdoor spaces and technology-driven solutions, Kairoi Residential consistently redefines modern apartment living. Choose Kairoi Residential and discover a place where quality, comfort, and contemporary living converge, making you feel right at home from the moment you step through the door.
Read more ↓