Dayton - Apartments in Plano, TX

6000 Ohio Dr, Plano TX 75093 View Map, Get directions ->
Write a review ↓
Rent
$1,000 - $1,690
Unit Types
1 - 2 bedrooms
Unit Sizes
701 - 1,182 sq ft
No of Units
389 unit(s)
Year Built
1986
Pets Allowed
Cats, Dogs
Managed by
S2 Residential
Address
6000 Ohio Dr
State
TX
County

AI Overview

Welcome to Dayton in Plano, where luxury meets convenience in the heart of Texas. This stunning apartment community offers spacious floor plans, modern finishes, and an array of amenities that make you feel instantly at home. Inside each apartment, sleek stainless steel appliances, granite countertops, and designer cabinetry invite you into a world of style and comfort. Expansive windows fill spaces with natural light, while hardwood floors exude elegance. On-site, relax at the resort-style swimming pool, or stay active at the state-of-the-art fitness center. The inviting outdoor lounge area is perfect for unwinding with friends and neighbors. With amenities like a tennis court, outdoor grills, assigned parking, and carports, Dayton blends convenience with luxury seamlessly. Residents enjoy features such as walk-in closets, private patios or balconies, high-speed internet, and high ceilings, along with practical details like W/D connections and non-carpeted flooring. Located at 6000 Ohio Dr, Plano, TX, with easy access to major highways, shopping centers, and dining, Dayton is your oasis in a bustling city. Comprising 389 units with six distinct floor plans, choosing between one or two-bedroom apartments is just the beginning. The complex welcomes cats and dogs, adding to its homey feel. Reach out to S2 Residential at 972-964-8199 to check current availability and discover special promotions. Don't miss the chance to experience upscale living—schedule a tour today and make Dayton your new home in Plano.

Pricing & Floor Plans
1 Bedroom Floor Plans 2 Options

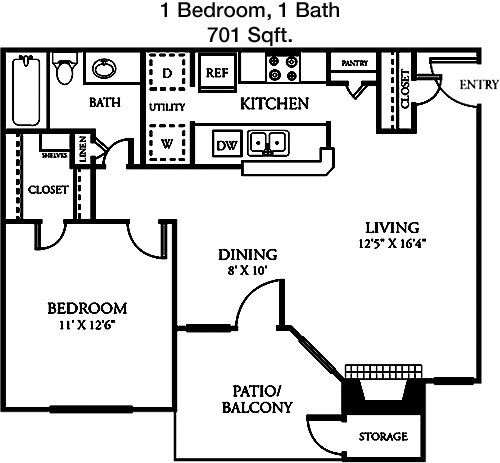
Floor Plan 1x1

$1,000
Month Rent
701
Sqft
1
Bedroom
1
Bathroom
This 701 square foot apartment features a well-designed layout with one bedroom and one bathroom. The entrance opens into a spacious living area that seamlessly connects to the dining space, providing ample room for relaxation and entertaining. The kitchen is efficiently designed with modern appliances and plenty of cabinetry for storage. The bedroom is generously sized and includes a large closet for your wardrobe needs. The bathroom is conveniently located and features all necessary amenities. Additionally, there is a cozy patio, perfect for enjoying morning coffee or evening relaxation.

Floor Plan 1x1

$1,130
Month Rent
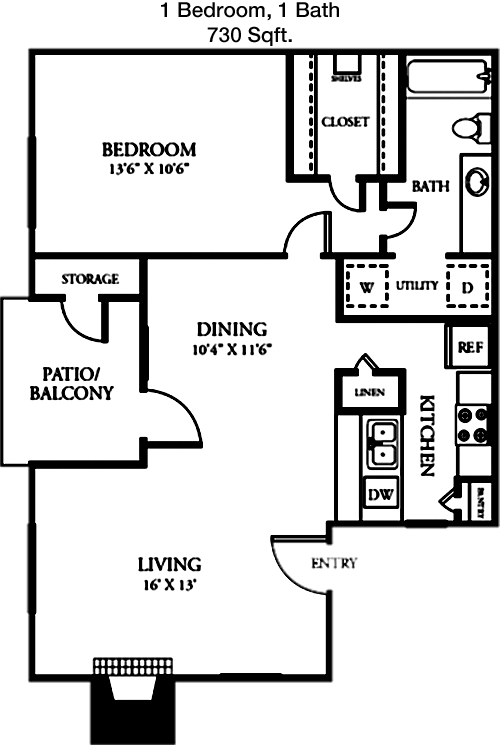
730
Sqft
1
Bedroom
1
Bathroom
This 730 square foot apartment offers a comfortable living space with one bedroom and one bathroom. The open-concept design includes a large living area that flows into the dining space, ideal for hosting guests. The kitchen is modern and equipped with ample storage and countertop space. The bedroom is spacious with a walk-in closet, offering plenty of storage for clothing and personal items. The bathroom is located nearby, featuring a full bath and vanity. A private balcony extends from the living area, providing an outdoor retreat for fresh air and relaxation.
2 Bedroom Floor Plans 4 Options

Floor Plan 2x1

$1,360
Month Rent
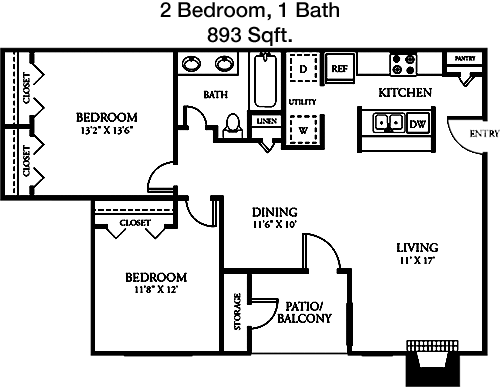
893
Sqft
2
Bedroom
1
Bathroom
This 893 square foot apartment features a thoughtful layout with two bedrooms and one bathroom. The main living area is open and inviting, connecting to a dining space perfect for meals and gatherings. The kitchen is efficiently designed with modern appliances and ample storage. Both bedrooms are well-sized, with the primary bedroom offering a large closet for storage. The bathroom is shared, conveniently located between the two bedrooms. Additional features include a private balcony, ideal for enjoying outdoor moments and fresh air.

Floor Plan 2x2

$1,400
Month Rent
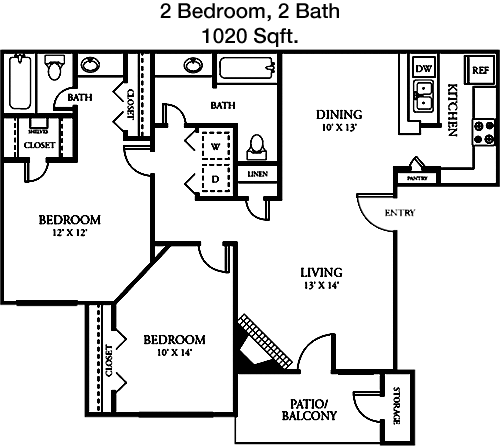
1,020
Sqft
2
Bedroom
2
Bathroom
This 1020 square foot apartment offers a spacious layout with two bedrooms and two bathrooms. The open-concept living and dining area is perfect for entertaining and relaxation, with easy access to the kitchen, which features modern appliances and plenty of storage. The primary bedroom includes an en-suite bathroom and a walk-in closet for added convenience. The second bedroom is also spacious and has easy access to the second full bathroom. A private balcony provides an outdoor space to enjoy the view and fresh air.

Floor Plan 2x2

$1,690
Month Rent
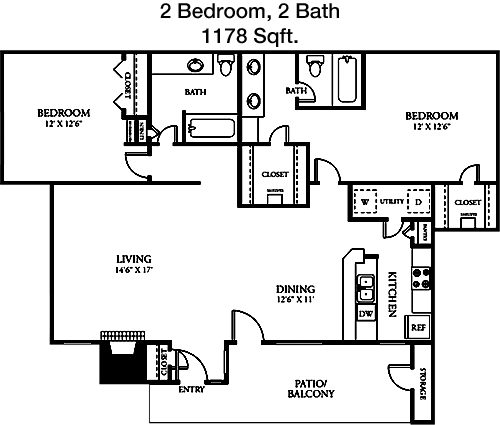
1,178
Sqft
2
Bedroom
2
Bathroom
This 1178 square foot apartment provides a generous layout with two bedrooms and two bathrooms. The living area is expansive, flowing into the dining space, which is perfect for gatherings. The kitchen is modern and well-equipped, offering ample storage and countertop space. The primary bedroom features an en-suite bathroom and a large walk-in closet. The second bedroom is also generously sized, with easy access to the second full bathroom. A large balcony extends from the living area, providing a perfect spot for outdoor relaxation and enjoying the view.

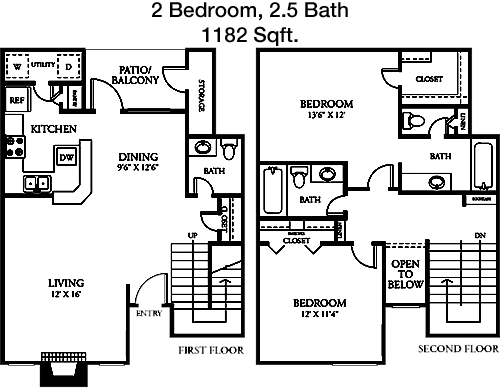
Floor Plan 2x2.5 TH

$1,640
Month Rent
1,182
Sqft
2
Bedroom
2.5
Bathroom
This 1182 square foot apartment offers a well-appointed design with two bedrooms and two and a half bathrooms. The main level features an open living and dining area, perfect for entertaining, with a modern kitchen that includes ample storage and counter space. The primary bedroom upstairs includes an en-suite bathroom and a spacious walk-in closet. The second bedroom is also located upstairs with its own bathroom, ensuring privacy and convenience. A half bathroom is available on the main level for guests. Additional features include a private balcony for enjoying outdoor views and fresh air.

Amenities/Fees

Community Amenities

Fitness center
2 Pools
Perimeter fence
Assigned parking
Tennis court
Outdoor Grills
2 Laundry rooms
School bus stop
W/D rental($50/mo)
Carports

Unit Amenities

W/D connections
Walk-in closets
Private patios/balconies
Cable ready
Hi-speed internet
High ceilings
Storage closet outside
Non-carpeted flooring
Custom built-ins
Ice makers

Fees

Application Fee
$50
Administration
$150
Deposit
$250
Pet Rent
$25

Soundscore

The following number shows a value between 50 (very loud) and 100 (very quiet) that tells you about the loudness level of the Dayton neighborhood due to environmental noise.

Active Place
71
50
60
70
80
90
100
Very Busy
Busy
Active
Calm
Very Calm
The neighborhood is ACTIVE
Airport:
Calm
Traffic:
Busy
Businesses:
Active
Soundscore™ powered by HowLoud, Inc.

PlaceReview

Your comment on Dayton and help make a difference.

Rent vs. Buy Report

Financial viability of renting or selling your house.

Nearby Apartments

18 Eleven Frankford

1811 E Frankford Rd, Carrollton TX 75007
$ 875 - $1465
For Rent
1-2 Beds.
612-1100 Sq Ft.
1-2.5 Bath.

19019 Preston Townhomes

19019 Preston Rd, Dallas TX 75252
$ 1075 - $1515
For Rent
1-2 Beds.
706-1235 Sq Ft.
1-2.5 Bath.

4230 Fairway Coyote Ridge

4230 Fairway Dr, Carrollton TX 75010
$ 1246 - $2185
For Rent
1-3 Beds.
726-1237 Sq Ft.
1-2 Bath.

6000 Ohio Dr, Plano, TX 75093. View photos, map, tax, nearby homes for sale, home values, school info...

View all apartments on Ohio Dr

Copyright© 2026, HOUSTON REALTORS® INFORMATION SERVICE, INC. All Rights Reserved.
(972) 895-8149
Office Hours
Listing traffic report table
Days Hours
Monday 10 AM - 6 PM
Tuesday 10 AM - 6 PM
Wednesday 10 AM - 6 PM
Thursday 10 AM - 6 PM
Friday 10 AM - 6 PM
Saturday 10:00 AM - 5:00 PM
Sunday Closed