Davis - Apartments in Fort Worth, TX

4328 Centreport Dr, Fort Worth TX 76155 View Map, Get directions ->
Write a review ↓
Rent
$1,483 - $3,264
Unit Types
1 - 3 bedrooms
Unit Sizes
624 - 1,450 sq ft
No of Units
392 unit(s)
Year Built
2015
Pets Allowed
Cats, Dogs
Managed by
Olympus Property Mgmt
Address
4328 Centreport Dr
State
TX

AI Overview

Welcome to Davis, a stunning apartment community nestled in the heart of Fort Worth, TX, where modern convenience meets upscale living. This luxurious property offers spacious one, two, and three-bedroom apartments with nine distinct floor plans, ensuring you find the perfect layout to match your lifestyle. As you enter your new home, you'll be greeted by high-end finishes and stylish design elements such as sleek stainless steel appliances, granite countertops, and hardwood flooring. Enjoy the benefits of walk-in closets, garden tubs, private patios or balconies, attached garages, washer and dryer connections, high-speed internet, and many more premium features.

Beyond the gates of your apartment, indulge in the community's impressive amenities. Dive into the resort-style pool, maintain your fitness routine at the state-of-the-art fitness center, or unwind at the clubhouse and picnic area. Enjoy the convenience of a business center, free WiFi in designated areas, and door-to-door trash pickup. For added comfort, residents have access to private detached garages and the security of a gated entrance with a perimeter fence.

Perfectly located at 4328 Centreport Dr, you'll find yourself just moments away from Fort Worth's vibrant downtown. Explore top-rated restaurants, trendy shops, and exciting entertainment options, all while enjoying the peaceful tranquility of suburban living. Davis offers the perfect balance of city excitement and serene retreat, complete with pet-friendly accommodations for cats and dogs.

Take the first step toward experiencing the best of Fort Worth living. Contact Davis at Olympus Property Management at 817-283-6000 to schedule a tour and discover your new home sweet home today. Availability and special promotions are subject to change, so don't miss out on this exceptional opportunity.

Pricing & Floor Plans
1 Bedroom Floor Plans 3 Options

Floor Plan 1x1

$1,483
Month Rent
624
Sqft
1
Bedroom
1
Bathroom
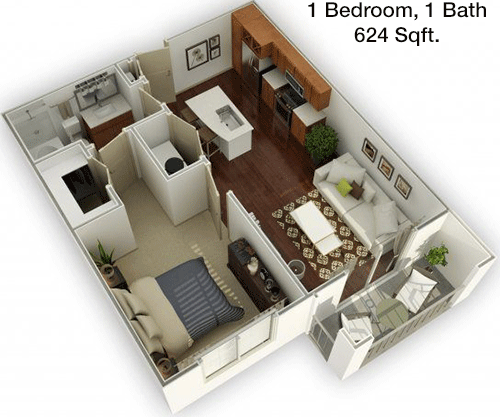
This 1 Bed, 1 Bath apartment spans 624 square feet and offers a compact yet functional living space. The entryway opens into a combined living and dining area, which provides ample room for relaxation and dining. Adjacent to the living area is a kitchen with essential appliances and a practical layout. The bedroom is spacious enough for a queen-size bed and includes a large closet for storage. The bathroom, accessible from both the bedroom and the main living area, includes a full bath and storage options. A patio or balcony extends from the living area, offering a private outdoor space ideal for fresh air and relaxation.

Floor Plan 1x1

$1,554
Month Rent
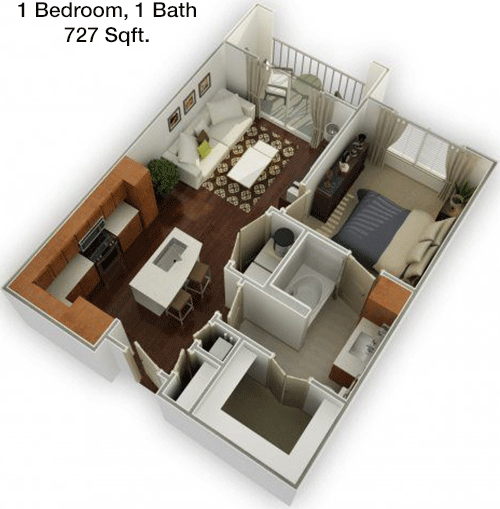
727
Sqft
1
Bedroom
1
Bathroom
This 1 Bed, 1 Bath apartment offers 727 square feet of well-designed space. The floor plan features a large living room that flows into a dining area and kitchen, creating an open-concept feel. The kitchen is equipped with modern appliances and ample cabinetry. The bedroom is generously sized, including a walk-in closet for convenience. The bathroom is accessible from both the bedroom and the hallway, making it ideal for guests. A notable feature of this unit is the balcony, accessible from the living room, providing a pleasant outdoor retreat.

Floor Plan 1x1

$1,641
Month Rent
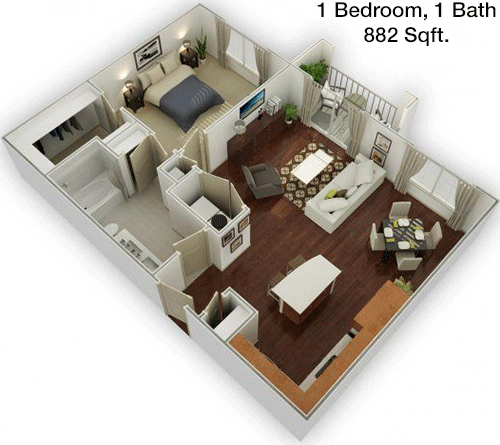
882
Sqft
1
Bedroom
1
Bathroom
With 882 square feet, this 1 Bed, 1 Bath apartment offers a spacious layout. The open-concept living and dining area is ideal for entertaining, with the kitchen conveniently located adjacent. The kitchen features ample counter space and modern appliances. The bedroom is tucked away for privacy and includes a large walk-in closet. The bathroom, accessible from both the bedroom and the living area, is well-appointed. The apartment also includes a balcony, providing an outdoor space to enjoy the view or unwind.
2 Bedroom Floor Plans 5 Options

Floor Plan 2x2

$1,999
Month Rent
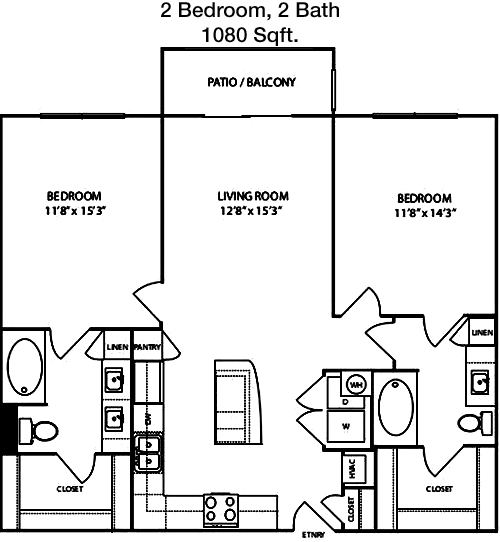
1,080
Sqft
2
Bedroom
2
Bathroom
This 2 Bed, 2 Bath apartment covers 1080 square feet, providing a comfortable living space. The layout features a large living room that opens to a dining area and a well-equipped kitchen with a breakfast bar. Both bedrooms are generously sized, each with its own bathroom and ample closet space. The master bedroom includes a walk-in closet. The apartment also features a private balcony accessible from the living area, perfect for enjoying the outdoors. Additional storage space is available for convenience.

Floor Plan 2x2

$3,264
Month Rent
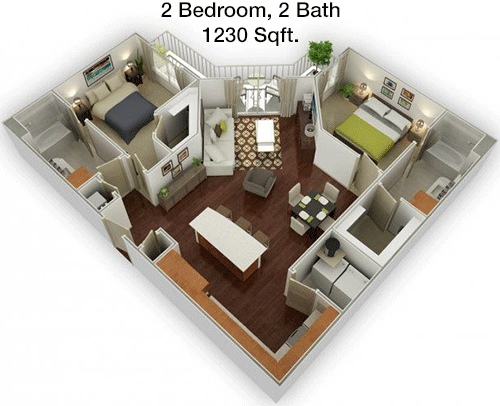
1,230
Sqft
2
Bedroom
2
Bathroom
Spanning 1230 square feet, this 2 Bed, 2 Bath apartment offers an expansive living area. The open floor plan includes a large living room that flows into the dining area and kitchen, which is fitted with modern appliances and features a breakfast bar. Both bedrooms are spacious, with the master suite boasting a walk-in closet and en-suite bathroom. The second bedroom also has ample closet space and is conveniently located near the second bathroom. A balcony extends from the living area, providing an ideal space for outdoor relaxation.

Floor Plan 2x2

$3,236
Month Rent
1,292
Sqft
2
Bedroom
2
Bathroom
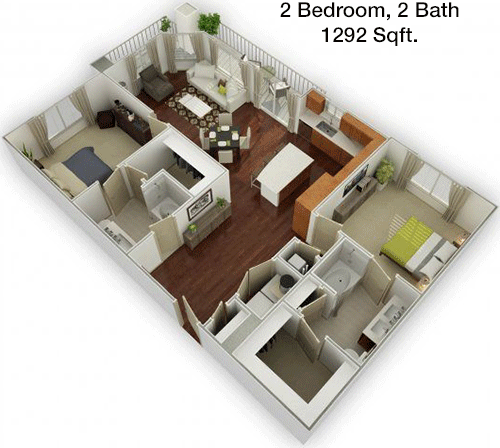
This 2 Bed, 2 Bath apartment features a generous 1292 square feet of living space. The floor plan includes a large living room, perfect for entertaining, which leads to a dining area and modern kitchen equipped with essential appliances. The master bedroom includes a sizeable walk-in closet and an en-suite bathroom. The second bedroom is also spacious, with easy access to the second bathroom. Additional storage is available throughout the apartment. A private balcony is accessible from the living area, offering a peaceful outdoor space.
3 Bedroom Floor Plans 1 Options

Floor Plan 3x3

$2,863
Month Rent
1,450
Sqft
3
Bedroom
3
Bathroom
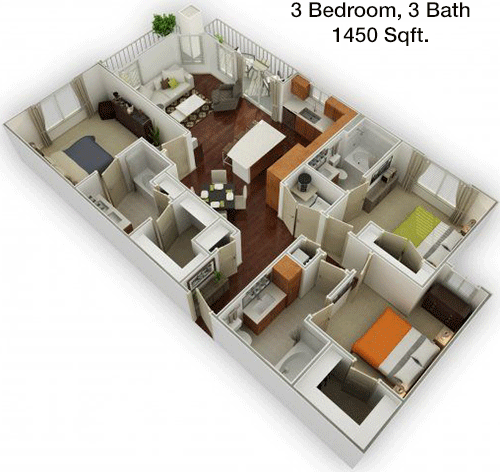
This 3 Bed, 3 Bath apartment offers a spacious 1450 square feet of living space. The well-designed floor plan includes a large living room that opens into a dining area and a fully-equipped kitchen. Each bedroom is generously sized, with the master suite featuring a walk-in closet and en-suite bathroom. The additional two bedrooms each have ample closet space and are situated near their respective bathrooms. A balcony extends from the living area, providing an ideal space for outdoor enjoyment. Additional storage areas are included for convenience.

Amenities/Fees

Community Amenities

Fitness center
Pool
Business center
Free WiFi Areas
Gated entrance
Perimeter fence
Private detached garages($100/mo)
Door to door trash pickup
Club house
Picnic area

Unit Amenities

W/D connections
Walk-in closets
Garden/large tubs
Walk-in showers
Private patios/balconies
Attached garages
Cable ready
Hi-speed internet
High ceilings
Custom carpet

Fees

Application Fee
$65
Administration
$185
Deposit
$500+
Pet Rent
$25

Soundscore

The following number shows a value between 50 (very loud) and 100 (very quiet) that tells you about the loudness level of the Davis neighborhood due to environmental noise.

Active Place
72
50
60
70
80
90
100
Very Busy
Busy
Active
Calm
Very Calm
The neighborhood is ACTIVE
Airport:
Busy
Traffic:
Active
Businesses:
Calm
Soundscore™ powered by HowLoud, Inc.

PlaceReview

Your comment on Davis and help make a difference.

Rent vs. Buy Report

Financial viability of renting or selling your house.

Nearby Apartments

2803 Riverside

2803 Riverside Pkwy, Grand Prairie TX 75050
$ 1252 - $2601
For Rent
1-3 Beds.
722-1454 Sq Ft.
1-2.5 Bath.

Admiral

3808 Post Oak Blvd, Euless TX 76040
$ 769 - $1607
For Rent
1-2 Beds.
465-983 Sq Ft.
1-2 Bath.

Alpine Village

965 Duncan Perry Rd, Grand Prairie TX 75050
$ 1569 - $3411
For Rent
1-3 Beds.
624-2247 Sq Ft.
1-3 Bath.

4328 Centreport Dr, Fort Worth, TX 76155. View photos, map, tax, nearby homes for sale, home values, school info...

View all apartments on Centreport Dr

Copyright© 2026, HOUSTON REALTORS® INFORMATION SERVICE, INC. All Rights Reserved.
(866) 803-9482
Welcome to Olympus Property Mgmt, where exceptional living meets unparalleled service. As a leader in the apartment management industry, we pride ourselves on offering well-maintained apartments that provide both comfort and style. Our commitment to excellence is reflected in our meticulous attention to detail and our dedication to maintaining the highest standards of cleanliness and care in each of our properties. At Olympus Property Mgmt, we understand that your living environment is paramount...
Welcome to Olympus Property Mgmt, where exceptional living meets unparalleled service. As a leader in the apartment management industry, we pride ourselves on offering well-maintained apartments that provide both comfort and style. Our commitment to excellence is reflected in our meticulous attention to detail and our dedication to maintaining the highest standards of cleanliness and care in each of our properties. At Olympus Property Mgmt, we understand that your living environment is paramount, and our responsive management team is always on hand to ensure your experience is seamless and stress-free. With a focus on modern amenities designed to enhance your lifestyle, our communities feature state-of-the-art fitness centers, inviting communal spaces, and innovative smart home technology. Choose Olympus Property Mgmt for a living experience that combines modern convenience with a warm, welcoming atmosphere—where every resident feels right at home. Join us and discover why Olympus Property Mgmt is the preferred choice for discerning renters seeking quality and comfort.
Read more ↓
Office Hours
Listing traffic report table
Days Hours
Monday 9 AM - 6 PM
Tuesday 9 AM - 6 PM
Wednesday 9 AM - 6 PM
Thursday 9 AM - 6 PM
Friday 9 AM - 6 PM
Saturday 10:00 AM - 5:00 PM
Sunday Closed