Dalton - Apartments in Pflugerville, TX

2209 W Pflugerville Pkwy, Pflugerville TX 78664 View Map, Get directions ->
Write a review ↓
Rent
$1,113 - $2,385
Unit Types
1 - 3 bedrooms
Unit Sizes
619 - 1,324 sq ft
No of Units
349 unit(s)
Year Built
2021
Pets Allowed
Cats, Dogs
Managed by
Avenue5 Residential
Address
2209 W Pflugerville Pkwy
State
TX
County

AI Overview

Welcome to the epitome of modern living infused with Southern charm at Dalton Apartments in Pflugerville, TX. Explore our meticulously renovated one, two, and three-bedroom apartments that perfectly blend comfort with style. As you step inside, you'll be greeted by spacious layouts featuring designer finishes and a wealth of natural light. Your kitchen awaits with sleek stainless steel appliances, granite countertops, and ample cabinetry—ideal for crafting gourmet meals. Relax in your inviting living area or unwind on your private balcony or patio.

Indulge in top-notch community amenities that elevate your lifestyle. Whether it's taking a refreshing dip in the sparkling swimming pool, staying fit in our state-of-the-art fitness center, or enjoying a BBQ in the outdoor grilling area, there’s something for everyone. Stay connected in our well-equipped business center, enjoy free WiFi in designated areas, and feel secure with our gated entrance and perimeter fencing. For added convenience, there are private detached garages available and door-to-door trash pickup services.

Our pet-friendly community features 24 distinct floor plans, offering residents the choice between 349 spacious units, all built in 2021. Each home boasts walk-in closets, garden tubs, high ceilings, walk-in showers, and non-carpeted flooring, with the option of having a private patio or balcony, as well as in-unit washer and dryer setups.

Located at 2209 W Pflugerville Pkwy, with easy access to major highways, top-rated schools, and diverse shopping and dining options, our location is as convenient as it is charming. Rental rates range from $969 to $2,194 per month. For current availability and special promotions, contact Avenue5 Residential at 512-744-6377. Experience the best of Pflugerville living by scheduling a tour today and find your new home sweet home.

Pricing & Floor Plans
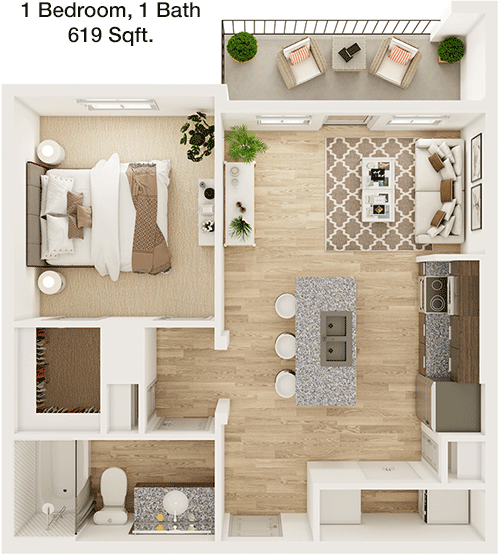
1 Bedroom Floor Plans 14 Options

Floor Plan 1x1

$1,219
Month Rent
619
Sqft
1
Bedroom
1
Bathroom
This 1 Bed, 1 Bath apartment spans 619 square feet and offers a well-thought-out layout. Upon entering, you are greeted by an open concept living and dining area that seamlessly connects to a private patio, providing an outdoor retreat. The bedroom features a spacious walk-in closet, ensuring ample storage space. The kitchen is efficiently designed, offering enough counter space and cabinetry. The bathroom is conveniently located adjacent to both the bedroom and the living area, with additional storage space available in a hallway closet. This apartment is ideal for individuals seeking a cozy and functional living space.

Floor Plan 1x1

$1,140
Month Rent
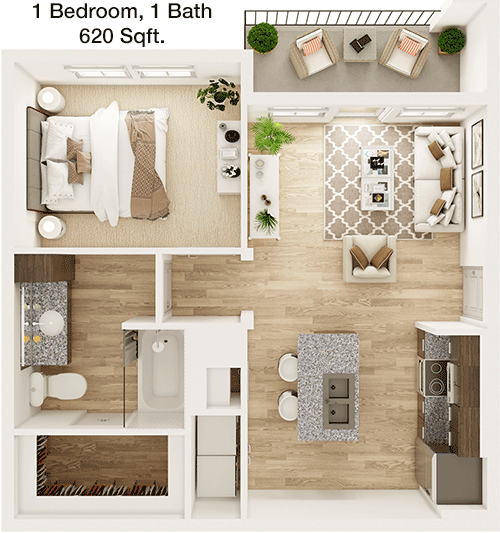
620
Sqft
1
Bedroom
1
Bathroom
This 620 square foot apartment is a perfect choice for those seeking a modern 1 Bed, 1 Bath layout. The entrance leads into a spacious living area that opens onto a lovely balcony, offering a nice outdoor space. The kitchen is efficiently designed with all necessary appliances and a convenient breakfast bar. The bedroom is generously sized, featuring a large walk-in closet. The bathroom is accessible from both the bedroom and the main living area, providing convenience for guests. Additional storage is available in a hallway closet, making this apartment both practical and comfortable.

Floor Plan 1x1

$1,435
Month Rent
620
Sqft
1
Bedroom
1
Bathroom
This 620 square foot apartment is a perfect choice for those seeking a modern 1 Bed, 1 Bath layout. The entrance leads into a spacious living area that opens onto a lovely balcony, offering a nice outdoor space. The kitchen is efficiently designed with all necessary appliances and a convenient breakfast bar. The bedroom is generously sized, featuring a large walk-in closet. The bathroom is accessible from both the bedroom and the main living area, providing convenience for guests. Additional storage is available in a hallway closet, making this apartment both practical and comfortable.

Floor Plan 1x1

$1,155
Month Rent
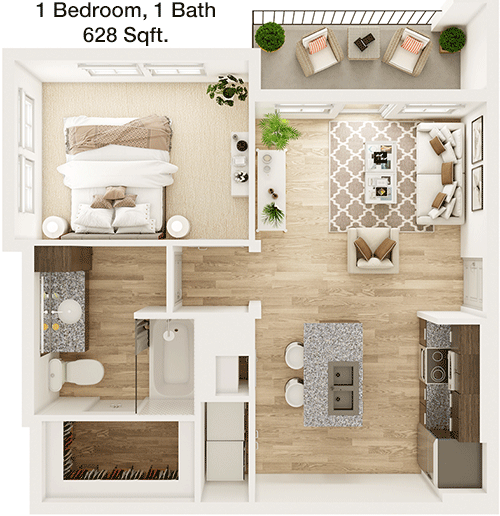
628
Sqft
1
Bedroom
1
Bathroom
This 628 square foot apartment features a 1 Bed, 1 Bath layout with a thoughtful design. Upon entering, you walk into an open living and dining area that flows naturally onto a private balcony, perfect for relaxing outdoors. The kitchen is compact yet functional, equipped with modern appliances. The bedroom offers a spacious walk-in closet, providing ample storage. The bathroom, conveniently located adjacent to the bedroom, is accessible from the main living area as well. Additional storage space is available in a coat closet near the entrance, making this apartment a great option for those seeking a comfortable and efficient home.

Floor Plan 1x1

$1,192
Month Rent
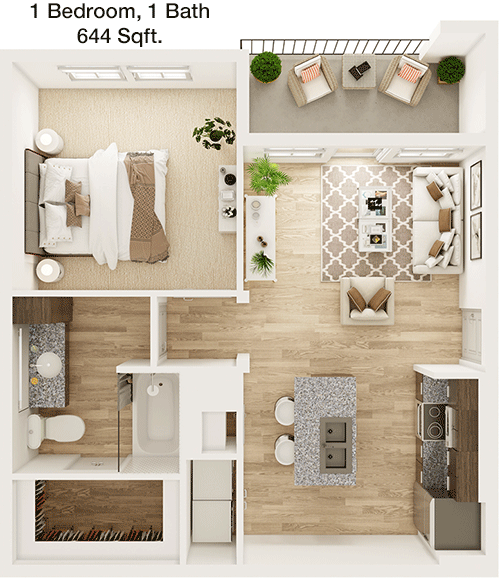
644
Sqft
1
Bedroom
1
Bathroom
This 644 square foot apartment is designed as a 1 Bed, 1 Bath unit with a functional floor plan. The entry opens into a spacious living and dining area that leads to a cozy patio, providing an ideal spot for outdoor relaxation. The kitchen, adjacent to the living space, is well-equipped with modern appliances and offers a breakfast bar for casual dining. The bedroom is comfortably sized, featuring a large walk-in closet. The bathroom is accessible from both the bedroom and the living area, ensuring convenience for guests. Extra storage is available in a hallway closet, making this apartment a practical choice for easy living.

Floor Plan 1x1

$1,365
Month Rent
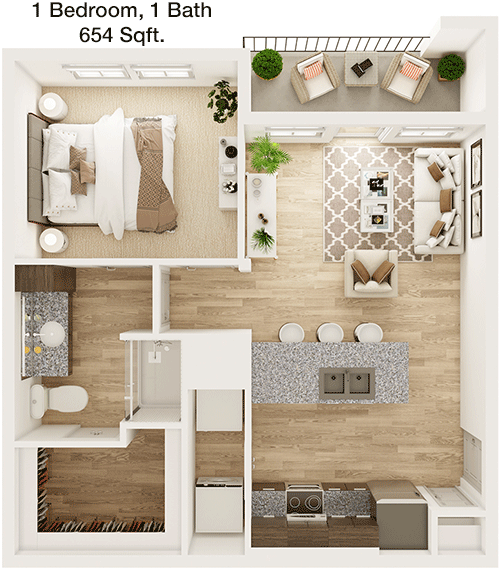
654
Sqft
1
Bedroom
1
Bathroom
This 654 square foot apartment offers a well-designed 1 Bed, 1 Bath layout. Upon entering, you are greeted by a spacious living and dining area that opens onto a private balcony, providing a great outdoor space. The kitchen is efficiently designed with modern appliances and a breakfast bar. The bedroom is generously sized and includes a large walk-in closet. The bathroom, conveniently located, is accessible from both the bedroom and the living area. There is also a hallway closet for additional storage, making this apartment an ideal choice for those seeking a comfortable and practical home.

Floor Plan 1x1

$1,142
Month Rent
663
Sqft
1
Bedroom
1
Bathroom
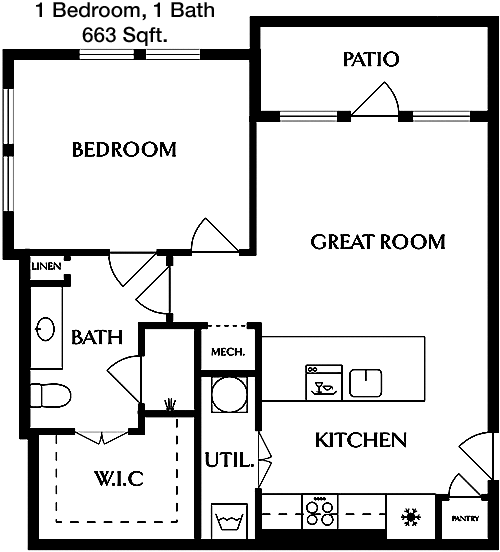
This 663 square foot apartment is thoughtfully designed with a 1 Bed, 1 Bath layout. The entryway leads into a spacious living and dining area that connects to a private balcony, perfect for enjoying the outdoors. The kitchen is modern and functional, complete with all necessary appliances and a breakfast bar for casual dining. The bedroom is well-sized with a large walk-in closet. The bathroom is conveniently located, accessible from both the bedroom and the living area. Additional storage is provided by a hallway closet, making this apartment a great option for easy and comfortable living.

Floor Plan 1x1

$1,379
Month Rent
675
Sqft
1
Bedroom
1
Bathroom
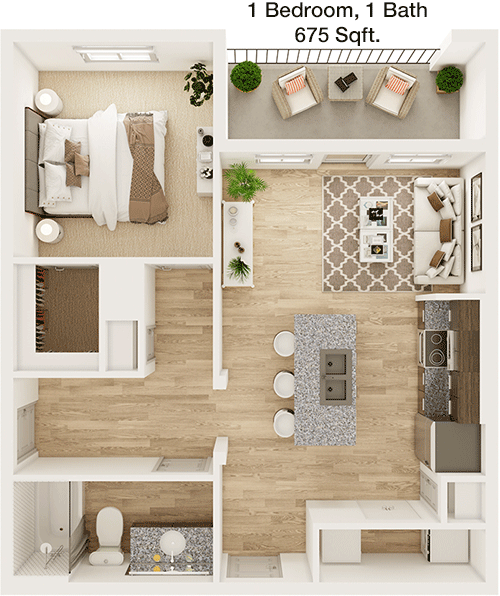
This 675 square foot apartment features a 1 Bed, 1 Bath layout with an emphasis on open space. The entry opens into a large living and dining area that extends to a private balcony, offering a wonderful outdoor retreat. The kitchen is efficiently designed with modern appliances and a breakfast bar. The bedroom is spacious and includes a large walk-in closet for ample storage. The bathroom is accessible from both the bedroom and the main living area, providing convenience for guests. A hallway closet offers additional storage space, making this apartment a practical and appealing choice for renters.

Floor Plan 1x1

$1,257
Month Rent
697
Sqft
1
Bedroom
1
Bathroom
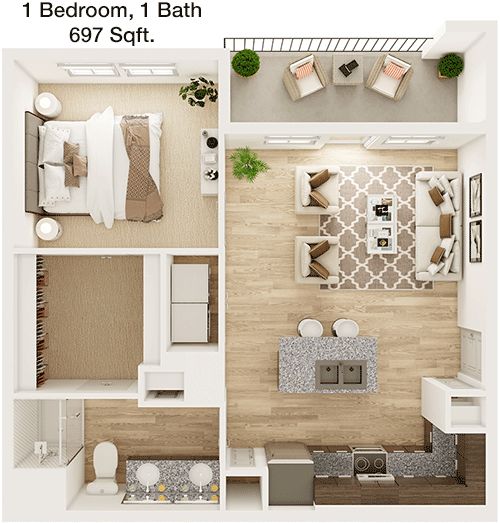
This 697 square foot apartment features a modern 1 Bed, 1 Bath layout. The entry leads into a spacious open concept living and dining area that flows onto a private balcony, perfect for outdoor enjoyment. The kitchen is well-appointed with contemporary appliances and includes a convenient breakfast bar. The bedroom is generously sized, featuring a large walk-in closet. The bathroom is accessible from both the bedroom and the main living area for added convenience. Additional storage space is available in a hallway closet, making this apartment an excellent choice for comfortable and functional living.

Floor Plan 1x1

$1,113
Month Rent
697
Sqft
1
Bedroom
1
Bathroom
This 697 square foot apartment features a modern 1 Bed, 1 Bath layout. The entry leads into a spacious open concept living and dining area that flows onto a private balcony, perfect for outdoor enjoyment. The kitchen is well-appointed with contemporary appliances and includes a convenient breakfast bar. The bedroom is generously sized, featuring a large walk-in closet. The bathroom is accessible from both the bedroom and the main living area for added convenience. Additional storage space is available in a hallway closet, making this apartment an excellent choice for comfortable and functional living.

Floor Plan 1x1

$1,320
Month Rent
809
Sqft
1
Bedroom
1
Bathroom
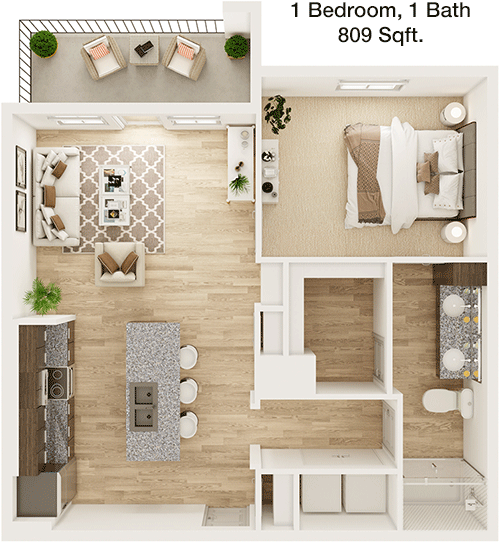
Spanning 809 square feet, this 1 Bed, 1 Bath apartment offers an expansive and open layout. The entry leads into a large living and dining area that opens onto a private balcony, providing a great outdoor space. The kitchen is modern and spacious, equipped with contemporary appliances and a breakfast bar. The bedroom is well-sized with a large walk-in closet for ample storage. The bathroom is conveniently located, accessible from both the bedroom and the living area. Additional storage is available in a hallway closet, making this apartment an ideal choice for those seeking a comfortable and spacious home.

Floor Plan 1x1

$1,341
Month Rent
809
Sqft
1
Bedroom
1
Bathroom
Spanning 809 square feet, this 1 Bed, 1 Bath apartment offers an expansive and open layout. The entry leads into a large living and dining area that opens onto a private balcony, providing a great outdoor space. The kitchen is modern and spacious, equipped with contemporary appliances and a breakfast bar. The bedroom is well-sized with a large walk-in closet for ample storage. The bathroom is conveniently located, accessible from both the bedroom and the living area. Additional storage is available in a hallway closet, making this apartment an ideal choice for those seeking a comfortable and spacious home.

Floor Plan 1x1

$1,325
Month Rent
820
Sqft
1
Bedroom
1
Bathroom
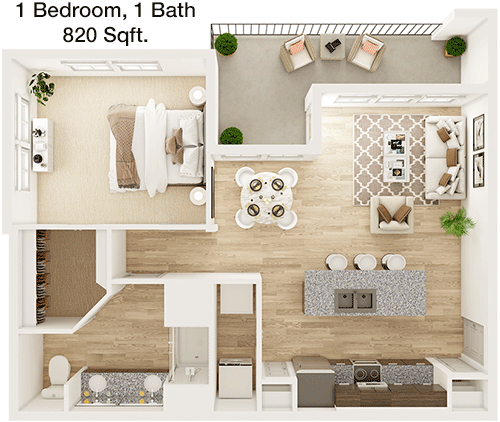
This 820 square foot apartment offers a well-designed 1 Bed, 1 Bath layout. Upon entering, you are welcomed into a spacious living and dining area that extends to a private balcony, perfect for outdoor relaxation. The kitchen is efficiently designed with modern appliances and a breakfast bar for casual dining. The bedroom is generously sized, featuring a large walk-in closet for ample storage. The bathroom is conveniently located, accessible from both the bedroom and the living area. Additional storage is provided by a hallway closet, making this apartment an excellent choice for those seeking comfort and convenience.

Floor Plan 1x1

$1,523
Month Rent
842
Sqft
1
Bedroom
1
Bathroom
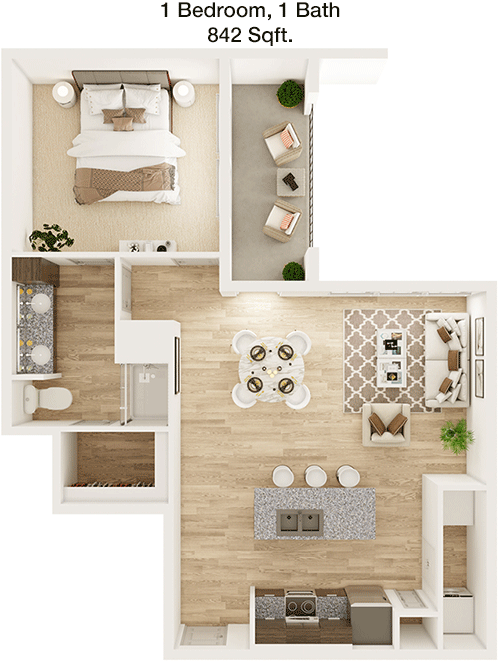
This 842 square foot apartment is designed with a spacious 1 Bed, 1 Bath layout. The entry opens into a large living and dining area that flows onto a private balcony, offering a wonderful outdoor space. The kitchen is well-appointed with modern appliances and a breakfast bar for casual meals. The bedroom is generously sized and includes a large walk-in closet for ample storage. The bathroom is conveniently located, accessible from both the bedroom and the main living area. Additional storage is available in a hallway closet, making this apartment a practical and appealing option for renters.
2 Bedroom Floor Plans 8 Options

Floor Plan 2x2

$1,413
Month Rent
1,043
Sqft
2
Bedroom
2
Bathroom
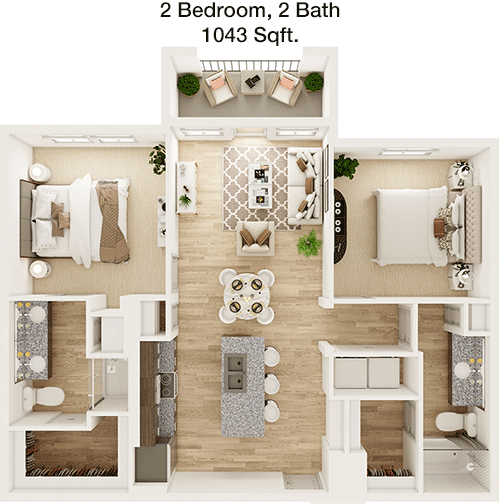
This 1043 square foot apartment features a 2 Bed, 2 Bath layout, perfect for roommates or a small family. The entry opens into a spacious living and dining area that leads to a private balcony, ideal for outdoor relaxation. The kitchen is modern and well-equipped with contemporary appliances and a breakfast bar. Each bedroom is generously sized, with the master bedroom featuring an en-suite bathroom and a large walk-in closet. The second bedroom also offers ample closet space and easy access to the second bathroom. Additional storage is available throughout the apartment, making it a comfortable and convenient choice for renters.

Floor Plan 2x2

$1,619
Month Rent
1,097
Sqft
2
Bedroom
2
Bathroom
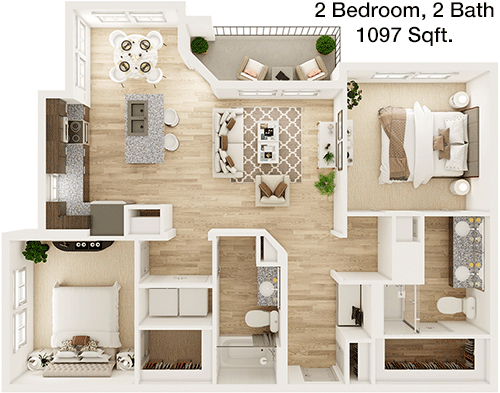
This 1097 square foot apartment offers a spacious 2 Bed, 2 Bath layout, ideal for comfortable living. The entry leads into a large living and dining area that opens onto a private balcony, perfect for outdoor enjoyment. The kitchen is well-appointed with modern appliances and includes a breakfast bar for casual dining. The master bedroom features an en-suite bathroom and a large walk-in closet, while the second bedroom offers ample closet space and easy access to the second bathroom. Additional storage is available throughout the apartment, making this a practical and appealing option for renters seeking space and convenience.

Floor Plan 2x2

$1,791
Month Rent
1,143
Sqft
2
Bedroom
2
Bathroom
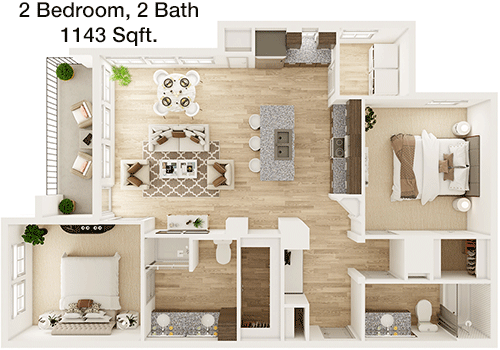
This 1143 square foot apartment features a well-designed 2 Bed, 2 Bath layout. Upon entering, you are greeted by a spacious living and dining area that leads to a private balcony, offering a great outdoor space. The kitchen is modern and equipped with contemporary appliances and a breakfast bar. The master bedroom includes an en-suite bathroom and a large walk-in closet. The second bedroom is also generously sized, with ample closet space and access to the second bathroom. Additional storage areas are available throughout the apartment, making it an excellent choice for those seeking comfort and convenience.

Floor Plan 2x2

$1,954
Month Rent
1,143
Sqft
2
Bedroom
2
Bathroom
This 1143 square foot apartment features a well-designed 2 Bed, 2 Bath layout. Upon entering, you are greeted by a spacious living and dining area that leads to a private balcony, offering a great outdoor space. The kitchen is modern and equipped with contemporary appliances and a breakfast bar. The master bedroom includes an en-suite bathroom and a large walk-in closet. The second bedroom is also generously sized, with ample closet space and access to the second bathroom. Additional storage areas are available throughout the apartment, making it an excellent choice for those seeking comfort and convenience.

Floor Plan 2x2

$1,812
Month Rent
1,165
Sqft
2
Bedroom
2
Bathroom
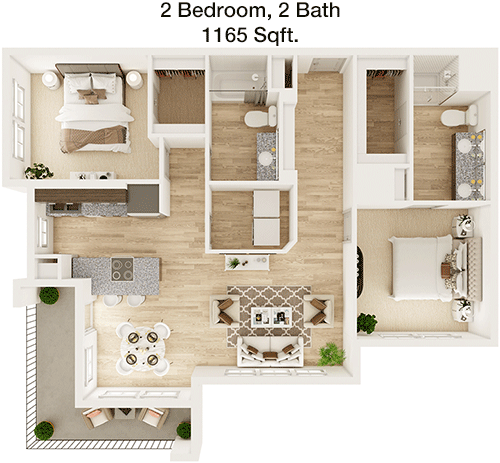
This 1165 square foot apartment offers a spacious 2 Bed, 2 Bath layout with a focus on comfort and style. The entry leads into an expansive living and dining area that extends to a private balcony, ideal for outdoor relaxation. The kitchen is well-appointed with modern appliances and a convenient breakfast bar. The master bedroom features an en-suite bathroom and a large walk-in closet, while the second bedroom offers ample closet space and easy access to the second bathroom. Additional storage is available throughout the apartment, making this a practical and desirable option for renters.

Floor Plan 2x2

$1,819
Month Rent
1,166
Sqft
2
Bedroom
2
Bathroom
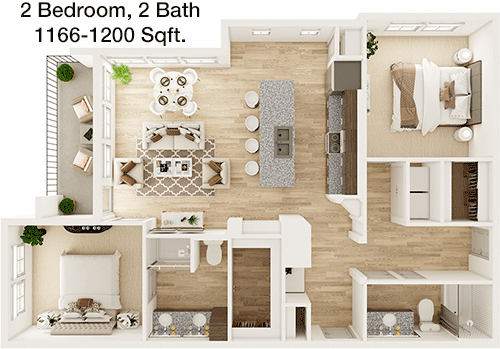
This 1166 square foot apartment is designed with a spacious 2 Bed, 2 Bath layout, perfect for those seeking a modern living space. The entry opens into a large living and dining area that flows onto a private balcony, offering a nice outdoor retreat. The kitchen is equipped with contemporary appliances and a breakfast bar for casual dining. The master bedroom includes an en-suite bathroom and a large walk-in closet. The second bedroom is generously sized, with ample closet space and access to the second bathroom. Additional storage is available throughout the apartment, making it an ideal choice for comfort and convenience.
3 Bedroom Floor Plans 2 Options

Floor Plan 3x3

$2,385
Month Rent
1,324
Sqft
3
Bedroom
3
Bathroom
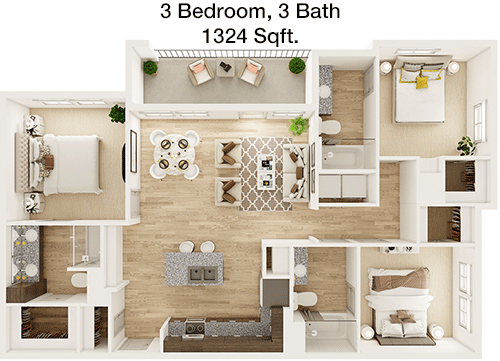
This expansive 1324 square foot apartment features a 3 Bed, 3 Bath layout, ideal for families or those needing extra space. The entry opens into a large living and dining area, perfect for entertaining, that extends to a private balcony for outdoor enjoyment. The kitchen is modern and well-equipped with contemporary appliances and a breakfast bar. Each bedroom is generously sized, with the master and second bedrooms featuring en-suite bathrooms and ample closet space. The third bedroom also offers ample storage and easy access to the third bathroom. Additional storage areas are available throughout the apartment, making it a practical and desirable choice for renters.

Floor Plan 3x3

$2,194
Month Rent
1,324
Sqft
3
Bedroom
3
Bathroom
This expansive 1324 square foot apartment features a 3 Bed, 3 Bath layout, ideal for families or those needing extra space. The entry opens into a large living and dining area, perfect for entertaining, that extends to a private balcony for outdoor enjoyment. The kitchen is modern and well-equipped with contemporary appliances and a breakfast bar. Each bedroom is generously sized, with the master and second bedrooms featuring en-suite bathrooms and ample closet space. The third bedroom also offers ample storage and easy access to the third bathroom. Additional storage areas are available throughout the apartment, making it a practical and desirable choice for renters.

Amenities/Fees

Community Amenities

Fitness center
Pool
Business center
Free WiFi Areas
Gated entrance
Perimeter fence
Private detached garages($150/mo)
Door to door trash pickup
Club house
Picnic area

Unit Amenities

W/D machines
Walk-in closets
Garden/large tubs
Walk-in showers
Private patios/balconies
Attached garages
Cable ready
Hi-speed internet
High ceilings
Non-carpeted flooring

Fees

Application Fee
$50
Administration
$150
Deposit
$500+
Pet Rent
$20

Soundscore

The following number shows a value between 50 (very loud) and 100 (very quiet) that tells you about the loudness level of the Dalton neighborhood due to environmental noise.

Active Place
77
50
60
70
80
90
100
Very Busy
Busy
Active
Calm
Very Calm
The neighborhood is ACTIVE
Airport:
Calm
Traffic:
Active
Businesses:
Calm
Soundscore™ powered by HowLoud, Inc.

PlaceReview

Your comment on Dalton and help make a difference.

Rent vs. Buy Report

Financial viability of renting or selling your house.

Nearby Apartments

33Hundred

3300 W Wells Branch Pkwy, Austin TX 78728
$ 1100 - $2320
For Rent
1-3 Beds.
623-1474 Sq Ft.
1-2 Bath.

401 Teravista

401 Teravista Pkwy, Round Rock TX 78665
$ 1094 - $1868
For Rent
1-3 Beds.
676-1364 Sq Ft.
1-2 Bath.

Abbey Haus

19365 Wilke Ln, Pflugerville TX 78660
$ 1279 - $2117
For Rent
1-2 Beds.
649-1279 Sq Ft.
1-2 Bath.

2209 W Pflugerville Pkwy, Pflugerville, TX 78664. View photos, map, tax, nearby homes for sale, home values, school info...

View all apartments on W Pflugerville Pkwy

Copyright© 2026, HOUSTON REALTORS® INFORMATION SERVICE, INC. All Rights Reserved.
(866) 696-9441
Welcome to Avenue5 Residential, where your ideal living experience is our top priority. As a premier apartment management company, we are dedicated to providing well-maintained, contemporary living spaces that effortlessly combine comfort and style. Our commitment to excellence is reflected in our meticulously cared-for properties, ensuring that every detail meets our high standards of quality and cleanliness. At Avenue5 Residential, we understand the importance of responsive management, which i...
Welcome to Avenue5 Residential, where your ideal living experience is our top priority. As a premier apartment management company, we are dedicated to providing well-maintained, contemporary living spaces that effortlessly combine comfort and style. Our commitment to excellence is reflected in our meticulously cared-for properties, ensuring that every detail meets our high standards of quality and cleanliness. At Avenue5 Residential, we understand the importance of responsive management, which is why our professional team is always on hand to address your needs promptly and efficiently, fostering a community where residents feel valued and heard. Our apartments boast modern amenities designed to enhance your lifestyle, offering everything from state-of-the-art fitness centers and refreshing swimming pools to serene outdoor spaces and inviting communal areas. Choose Avenue5 Residential for a living experience that promises exceptional service, modern convenience, and a welcoming atmosphere you'll be proud to call home.
Read more ↓
Office Hours
Listing traffic report table
Days Hours
Monday 9 AM - 6 PM
Tuesday 9 AM - 6 PM
Wednesday 9 AM - 6 PM
Thursday 9 AM - 6 PM
Friday 9 AM - 6 PM
Saturday 10AM - 5PM
Sunday Closed