Culebra Commons - Apartments in San Antonio, TX

7106 Culebra Commons Rd, San Antonio TX 78250 View Map, Get directions ->
Write a review ↓
Rent
$1,000 - $2,080
Unit Types
1 - 3 bedrooms
Unit Sizes
530 - 1,421 sq ft
No of Units
415 unit(s)
Year Built
2021
Pets Allowed
Cats, Dogs
Managed by
Lynd Company
Address
7106 Culebra Commons Rd
State
TX
County

AI Overview

Welcome to Culebra Commons, where luxury meets convenience in the heart of San Antonio, TX. Our newly renovated apartment community offers a variety of spacious floor plans to fit your lifestyle, whether you're looking for a cozy studio or a sprawling three-bedroom. Step inside your new home and be greeted by modern finishes and upscale features, including stainless steel appliances, granite countertops, and designer lighting. Enjoy breathtaking views of the city skyline from your private balcony or patio, perfect for sipping your morning coffee or unwinding after a long day.

Beyond your front door, you'll find an array of amenities designed to elevate your living experience. Take a dip in the resort-style pool, work up a sweat in the 24-hour fitness center, or host a barbecue in the outdoor grilling area. Additional features include a dog park, business center, and on-site laundry facilities. Our community is also equipped with electric car chargers, door-to-door trash pickup, and high-speed internet, ensuring a comfortable and convenient lifestyle.

Located at 7106 Culebra Commons Rd, our community places you just minutes from shopping, dining, and entertainment options, right in the hub of San Antonio's vibrant culture. Whether you're exploring nearby parks and trails or the city's rich downtown life, you'll love coming home to your haven. With a gated entrance, private detached garages, and free Wi-Fi areas, we aim to provide a secure and connected environment.

Discover the perfect blend of style and functionality with our units featuring walk-in closets, garden tubs, walk-in showers, custom built-ins and flooring, and cable-ready setups. Culebra Commons accommodates both cats and dogs, offering 415 units and 19 diverse floor plans, with monthly rents ranging from $1,000 to $2,080. Contact Lynd Company at (210) 934-9916 to schedule a tour and discover your new home today. Don't miss out on your chance to experience luxury living at its finest.

Pricing & Floor Plans
1 Bedroom Floor Plans 10 Options

Floor Plan 1x1

$1,105
Month Rent
530
Sqft
1
Bedroom
1
Bathroom
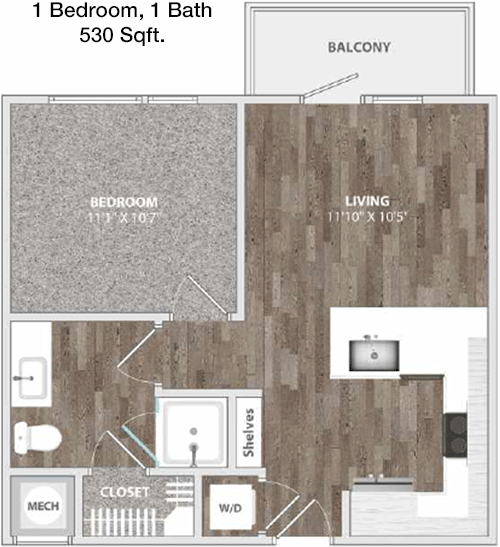
This cozy 1 Bed, 1 Bath apartment spans 530 square feet, offering a compact yet functional layout. The entrance leads into an open living area, seamlessly connected to a compact kitchen. The bedroom is positioned for privacy and features an attached bathroom. There is a small closet for storage, ensuring efficient use of space. The layout is straightforward, perfect for those seeking a minimalist lifestyle.

Floor Plan 1x1

$1,150
Month Rent
530
Sqft
1
Bedroom
1
Bathroom
This cozy 1 Bed, 1 Bath apartment spans 530 square feet, offering a compact yet functional layout. The entrance leads into an open living area, seamlessly connected to a compact kitchen. The bedroom is positioned for privacy and features an attached bathroom. There is a small closet for storage, ensuring efficient use of space. The layout is straightforward, perfect for those seeking a minimalist lifestyle.

Floor Plan 1x1

$1,150
Month Rent
541
Sqft
1
Bedroom
1
Bathroom
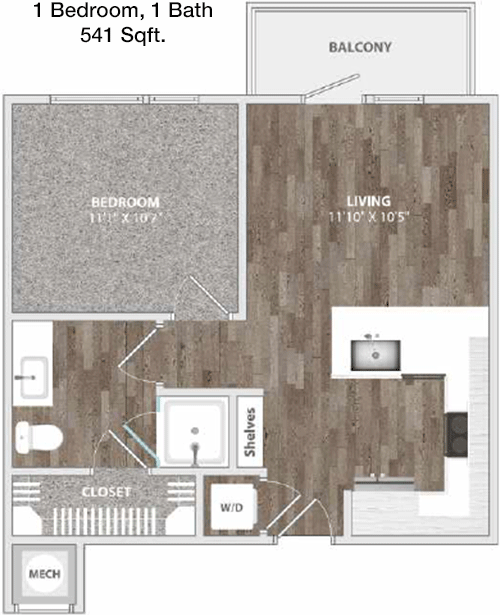
Offering 541 square feet, this 1 Bed, 1 Bath apartment is designed for optimal use of space. The entrance opens into a combined living and dining area, adjacent to a well-planned kitchen. The bedroom is tucked away for privacy, with a convenient access to the bathroom. There is a dedicated closet space, providing essential storage solutions. The layout is efficient, ideal for single occupants or couples.

Floor Plan 1x1

$1,195
Month Rent
541
Sqft
1
Bedroom
1
Bathroom
Offering 541 square feet, this 1 Bed, 1 Bath apartment is designed for optimal use of space. The entrance opens into a combined living and dining area, adjacent to a well-planned kitchen. The bedroom is tucked away for privacy, with a convenient access to the bathroom. There is a dedicated closet space, providing essential storage solutions. The layout is efficient, ideal for single occupants or couples.

Floor Plan 1x1

$1,000
Month Rent
610
Sqft
1
Bedroom
1
Bathroom
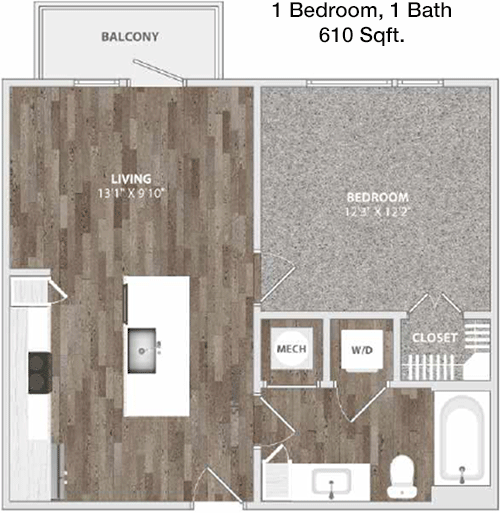
This 610 square foot 1 Bed, 1 Bath apartment offers a spacious living environment with a well-thought-out design. The entryway leads into a generous living room which extends into a dining area, complemented by a modern kitchen. The bedroom is comfortably sized, with a walk-in closet for ample storage. The bathroom is conveniently located next to the bedroom, ensuring privacy. The layout is perfect for those who appreciate a bit more room to move.

Floor Plan 1x1

$1,095
Month Rent
610
Sqft
1
Bedroom
1
Bathroom
This 610 square foot 1 Bed, 1 Bath apartment offers a spacious living environment with a well-thought-out design. The entryway leads into a generous living room which extends into a dining area, complemented by a modern kitchen. The bedroom is comfortably sized, with a walk-in closet for ample storage. The bathroom is conveniently located next to the bedroom, ensuring privacy. The layout is perfect for those who appreciate a bit more room to move.

Floor Plan 1x1

$1,160
Month Rent
710
Sqft
1
Bedroom
1
Bathroom
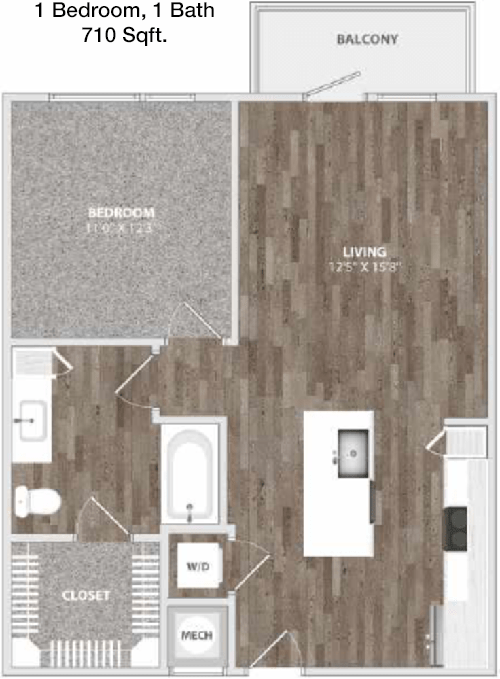
Expanding over 710 square feet, this 1 Bed, 1 Bath apartment provides a spacious and well-organized living space. The entry leads into a large living room, which is open to a dining area and a modern kitchen. The bedroom offers plenty of space and includes a sizable walk-in closet. A private patio provides outdoor space for relaxation. The bathroom is conveniently accessible from both the bedroom and living areas, enhancing privacy and functionality.

Floor Plan 1x1

$1,166
Month Rent
730
Sqft
1
Bedroom
1
Bathroom
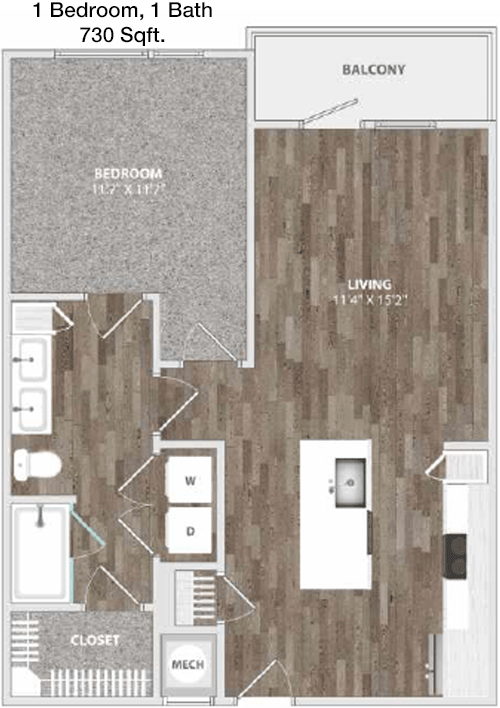
With 730 square feet, this 1 Bed, 1 Bath apartment offers a comfortable and roomy layout. The entrance opens into a spacious living area, leading to an open kitchen perfect for entertaining. The bedroom is generous in size, featuring a walk-in closet for extra storage. The bathroom is easily accessible from both the bedroom and living areas. A balcony extends from the living room, providing an outdoor space to enjoy.

Floor Plan 1x1

$1,231
Month Rent
730
Sqft
1
Bedroom
1
Bathroom
With 730 square feet, this 1 Bed, 1 Bath apartment offers a comfortable and roomy layout. The entrance opens into a spacious living area, leading to an open kitchen perfect for entertaining. The bedroom is generous in size, featuring a walk-in closet for extra storage. The bathroom is easily accessible from both the bedroom and living areas. A balcony extends from the living room, providing an outdoor space to enjoy.

Floor Plan 1x1

$1,259
Month Rent
768
Sqft
1
Bedroom
1
Bathroom
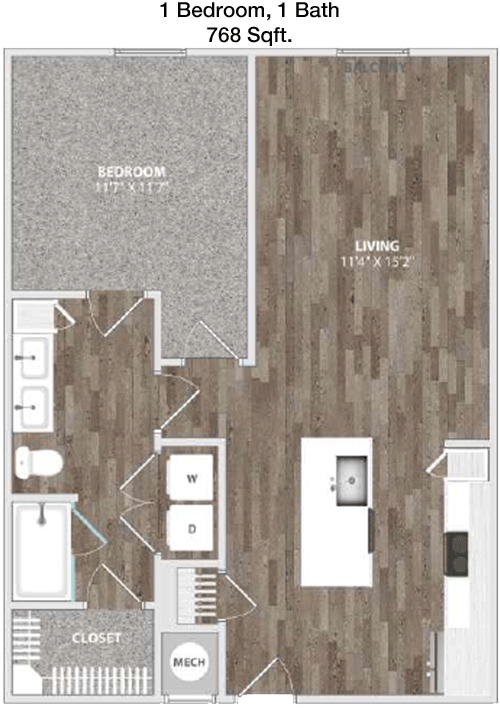
This 768 square foot 1 Bed, 1 Bath apartment features a well-designed layout that maximizes space. The entry opens into a large living room and dining area, with a modern kitchen nearby. The bedroom is spacious, with a walk-in closet offering ample storage. The bathroom is situated for easy access from all areas of the apartment. A patio extends from the living area, providing a pleasant outdoor space for relaxation.
2 Bedroom Floor Plans 5 Options

Floor Plan 2x2

$1,345
Month Rent
990
Sqft
2
Bedroom
2
Bathroom
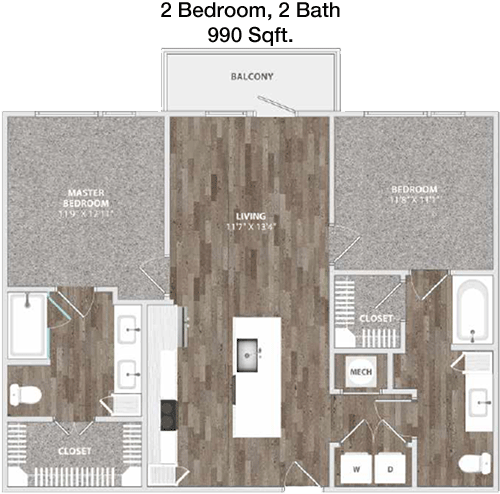
Spanning 990 square feet, this 2 Bed, 2 Bath apartment is designed with comfort and functionality in mind. The entrance leads into an expansive living and dining area, adjacent to a well-equipped kitchen. Both bedrooms are spacious, with the master bedroom featuring an en-suite bathroom and walk-in closet. The second bedroom has easy access to the second bathroom, ideal for guests or roommates. A balcony offers a lovely outdoor retreat.

Floor Plan 2x2

$1,535
Month Rent
1,140
Sqft
2
Bedroom
2
Bathroom
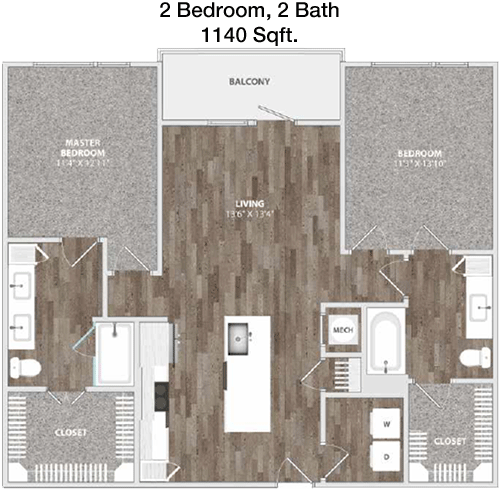
This 1140 square foot 2 Bed, 2 Bath apartment boasts a spacious and efficient layout. The entrance opens into a generously sized living and dining area, complemented by a modern kitchen. The master bedroom includes an en-suite bathroom and a large walk-in closet, while the second bedroom is placed for privacy and has access to the second bathroom. A balcony provides an outdoor space for relaxing or entertaining.

Floor Plan 2x2

$1,600
Month Rent
1,140
Sqft
2
Bedroom
2
Bathroom
This 1140 square foot 2 Bed, 2 Bath apartment boasts a spacious and efficient layout. The entrance opens into a generously sized living and dining area, complemented by a modern kitchen. The master bedroom includes an en-suite bathroom and a large walk-in closet, while the second bedroom is placed for privacy and has access to the second bathroom. A balcony provides an outdoor space for relaxing or entertaining.

Floor Plan 2x2

$1,710
Month Rent
1,140
Sqft
2
Bedroom
2
Bathroom
This 1140 square foot 2 Bed, 2 Bath apartment boasts a spacious and efficient layout. The entrance opens into a generously sized living and dining area, complemented by a modern kitchen. The master bedroom includes an en-suite bathroom and a large walk-in closet, while the second bedroom is placed for privacy and has access to the second bathroom. A balcony provides an outdoor space for relaxing or entertaining.

Floor Plan 2x2

$1,640
Month Rent
1,160
Sqft
2
Bedroom
2
Bathroom
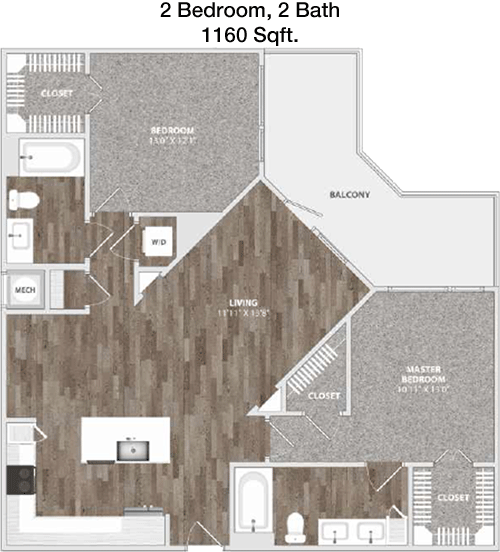
Offering 1160 square feet, this 2 Bed, 2 Bath apartment is designed for comfortable and contemporary living. The entryway opens to a large living and dining area, perfect for entertaining. The kitchen is modern and functional. The master bedroom features an en-suite bathroom and a walk-in closet, while the second bedroom is next to the second bathroom, allowing for privacy and convenience. A balcony offers a tranquil outdoor space.
3 Bedroom Floor Plans 4 Options

Floor Plan 3x2

$1,800
Month Rent
1,345
Sqft
3
Bedroom
2
Bathroom
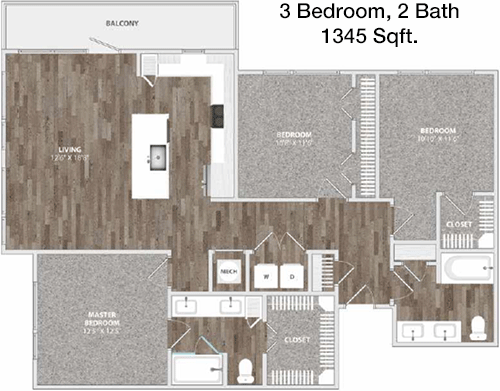
This spacious 3 Bed, 2 Bath apartment covers 1345 square feet, providing plenty of room for comfortable living. The entry leads into an open living and dining area, adjacent to a large kitchen suitable for family meals. The master bedroom includes an en-suite bathroom and a walk-in closet. The two additional bedrooms share a second bathroom, making it ideal for families. A patio extends the living space outdoors, perfect for relaxation.

Floor Plan 3x2

$1,865
Month Rent
1,345
Sqft
3
Bedroom
2
Bathroom
This spacious 3 Bed, 2 Bath apartment covers 1345 square feet, providing plenty of room for comfortable living. The entry leads into an open living and dining area, adjacent to a large kitchen suitable for family meals. The master bedroom includes an en-suite bathroom and a walk-in closet. The two additional bedrooms share a second bathroom, making it ideal for families. A patio extends the living space outdoors, perfect for relaxation.

Floor Plan 3x2

$2,035
Month Rent
1,421
Sqft
3
Bedroom
2
Bathroom
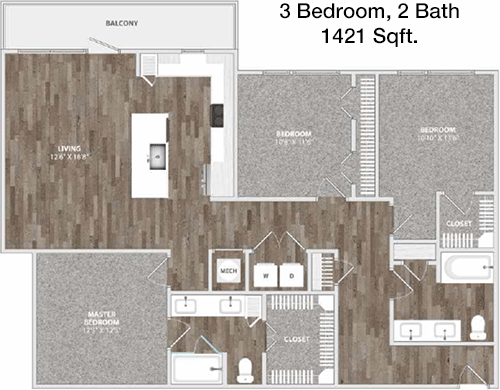
Spanning 1421 square feet, this 3 Bed, 2 Bath apartment offers a large and flexible living space. The entrance opens into a spacious living and dining area, with a modern kitchen designed for entertaining. The master suite includes a private bathroom and a walk-in closet. The two additional bedrooms share a second bathroom, suitable for families or guests. A balcony provides additional outdoor space to enjoy.

Floor Plan 3x2

$2,080
Month Rent
1,421
Sqft
3
Bedroom
2
Bathroom
Spanning 1421 square feet, this 3 Bed, 2 Bath apartment offers a large and flexible living space. The entrance opens into a spacious living and dining area, with a modern kitchen designed for entertaining. The master suite includes a private bathroom and a walk-in closet. The two additional bedrooms share a second bathroom, suitable for families or guests. A balcony provides additional outdoor space to enjoy.

Amenities/Fees

Community Amenities

Fitness center
Pool
Free WiFi Areas
Gated entrance
Private detached garages($150/mo)
Electric Car Chargers
Door to door trash pickup
Club house
Picnic area
Outdoor Grills

Unit Amenities

W/D machines
Walk-in closets
Garden/large tubs
Walk-in showers
Private patios/balconies
Cable ready
Hi-speed internet
Custom carpet
Non-carpeted flooring
Custom built-ins

Fees

Application Fee
$50
Administration
$150
Deposit
$150-250
Pet Rent
$25

Soundscore

The following number shows a value between 50 (very loud) and 100 (very quiet) that tells you about the loudness level of the Culebra Commons neighborhood due to environmental noise.

Busy Place
66
50
60
70
80
90
100
Very Busy
Busy
Active
Calm
Very Calm
The neighborhood is BUSY
Airport:
Calm
Traffic:
Busy
Businesses:
Active
Soundscore™ powered by HowLoud, Inc.

PlaceReview

Your comment on Culebra Commons and help make a difference.

Rent vs. Buy Report

Financial viability of renting or selling your house.

Nearby Apartments

Abbey At Grande Oaks

6418 Eckhert Rd, San Antonio TX 78240
$ 1165 - $1809
For Rent
1-3 Beds.
872-1384 Sq Ft.
1-2 Bath.

Abbey At Medical Center

5450 Rowley Rd, San Antonio TX 78240
$ 790 - $1394
For Rent
1-2 Beds.
550-1000 Sq Ft.
1-2 Bath.

Alamo Residences At Spurs Lane

2 Spurs Ln, San Antonio TX 78240
$ 1346 - $1751
For Rent
1-2 Beds.
656-1019 Sq Ft.
1-2 Bath.

7106 Culebra Commons Rd, San Antonio, TX 78250. View photos, map, tax, nearby homes for sale, home values, school info...

View all apartments on Culebra Commons Rd

Copyright© 2026, HOUSTON REALTORS® INFORMATION SERVICE, INC. All Rights Reserved.
(210) 934-9916
Welcome to Lynd Company, where exceptional living meets unparalleled service. As a leading name in apartment management, Lynd Company is dedicated to providing residents with a harmonious blend of comfort, style, and convenience. Our well-maintained apartments are a testament to our commitment to quality, boasting contemporary designs and modern amenities that cater to your every need. At Lynd Company, we understand the importance of responsive management, and our team is always ready to ensure ...
Welcome to Lynd Company, where exceptional living meets unparalleled service. As a leading name in apartment management, Lynd Company is dedicated to providing residents with a harmonious blend of comfort, style, and convenience. Our well-maintained apartments are a testament to our commitment to quality, boasting contemporary designs and modern amenities that cater to your every need. At Lynd Company, we understand the importance of responsive management, and our team is always ready to ensure that your experience with us is nothing short of extraordinary. From prompt maintenance services to personalized assistance, we strive to create a community where you feel valued and at home. Discover the perfect balance of sophistication and warmth at Lynd Company, where your satisfaction is our top priority.
Read more ↓
Office Hours
Listing traffic report table
Days Hours
Monday 9 AM - 6 PM
Tuesday 9 AM - 6 PM
Wednesday 9 AM - 6 PM
Thursday 9 AM - 6 PM
Friday 9 AM - 6 PM
Saturday 10AM - 5PM
Sunday 1PM - 4PM