Cue - Apartments in Cypress, TX

20211 Longenbaugh Rd, Cypress TX 77433 View Map, Get directions ->
Write a review ↓
Rent
$1,225 - $2,099
Unit Types
1 - 3 bedrooms
Unit Sizes
661 - 1,469 sq ft
No of Units
250 unit(s)
Year Built
2019
Pets Allowed
Cats, Dogs
Managed by
Private-Core Realty
Address
20211 Longenbaugh Rd
State
TX
County

AI Overview

Welcome to Cue Apartments, where luxury and modern convenience converge in Cypress, TX. Experience the comfort of our newly renovated one, two, and three-bedroom apartments, featuring stainless steel appliances, granite countertops, and designer finishes. Enjoy spacious walk-in closets, in-unit washer and dryer, and private patios or balconies that welcome you home each day. Beyond your doorstep, a range of thoughtfully designed amenities await. Swim in our resort-style pool, pursue your fitness goals in the state-of-the-art gym, or unwind in our outdoor lounge with grills and fire pits. Our pet-friendly community, complete with a dog park and pet spa, ensures everyone feels at home. Conveniently located at 20211 Longenbaugh Rd and offering easy access to shopping, dining, and entertainment options, Cue Apartments perfectly blends tranquility with accessibility. Commute easily to downtown Houston or explore nearby parks and trails. Our gated entrance, perimeter fencing, private detached garages, and door-to-door trash pickup provide both security and convenience. Other premium features include garden tubs, walk-in showers, intrusion alarms, and non-carpeted flooring. With 10 unique floor plans across 250 thoughtfully crafted units accommodating both cats and dogs, Cue Apartments offers the ideal living space for diverse lifestyles. Contact Private-Core Realty at 281-550-3000 to check current availability and take advantage of special promotions. Schedule your tour today and step into a world of luxury at Cue Apartments.

Pricing & Floor Plans
1 Bedroom Floor Plans 4 Options

Floor Plan 1x1

$1,225
Month Rent
661
Sqft
1
Bedroom
1
Bathroom
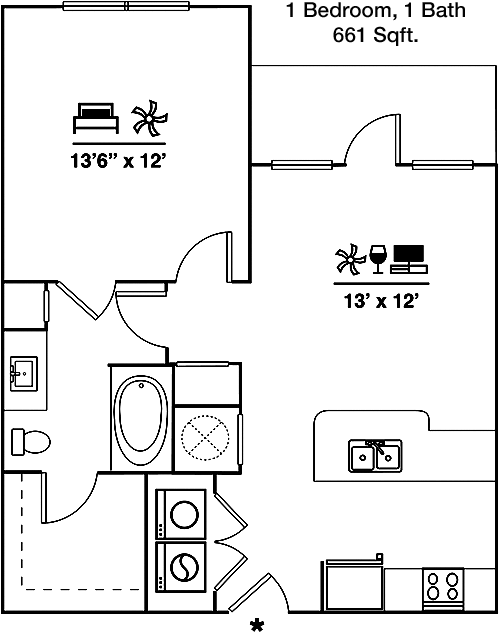
This 1 bed, 1 bath apartment offers 661 square feet of comfortable living space. The floor plan includes a spacious living area that seamlessly connects to the kitchen and dining space, providing an open and inviting environment. The bedroom is well-sized, featuring a large closet for ample storage. Adjacent to the bedroom, the bathroom is conveniently located for easy access. A balcony extends from the living area, offering a private outdoor retreat. Additional storage options are available within the apartment to keep your belongings organized.

Floor Plan 1x1

$1,424
Month Rent
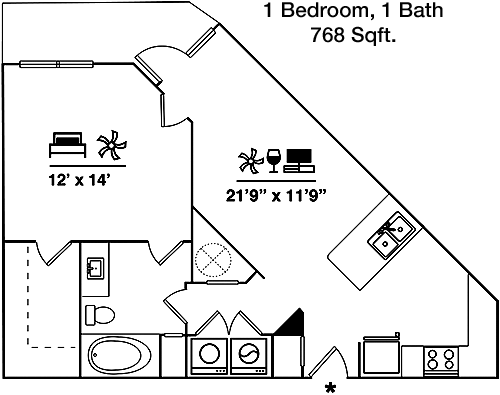
768
Sqft
1
Bedroom
1
Bathroom
This 1 bed, 1 bath apartment spans 768 square feet, featuring a well-designed layout that maximizes space. The open-concept living and dining area creates a welcoming atmosphere, ideal for entertaining guests. The kitchen is efficiently designed with modern appliances and ample cabinetry. The bedroom offers a generous closet and direct access to the bathroom, which is equipped with contemporary fixtures. A private patio extends the living space outdoors, perfect for relaxation. The apartment also includes additional storage areas for convenience.

Floor Plan 1x1

$1,401
Month Rent
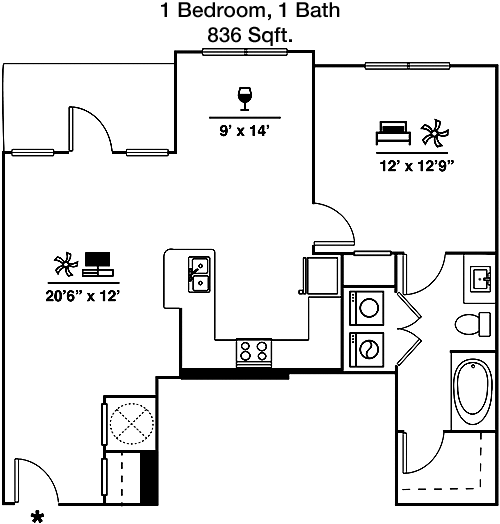
836
Sqft
1
Bedroom
1
Bathroom
This elegant 1 bed, 1 bath apartment covers 836 square feet, emphasizing a spacious and modern lifestyle. The living room flows into a dining area and an updated kitchen with sleek appliances and sufficient counter space. The bedroom is large with a walk-in closet, offering plenty of storage. The bathroom features modern finishes and is easily accessible from both the bedroom and living area. A private balcony provides an outdoor escape, enhancing the overall living experience. Additional storage is available to meet your needs.

Floor Plan 1x1

$1,486
Month Rent
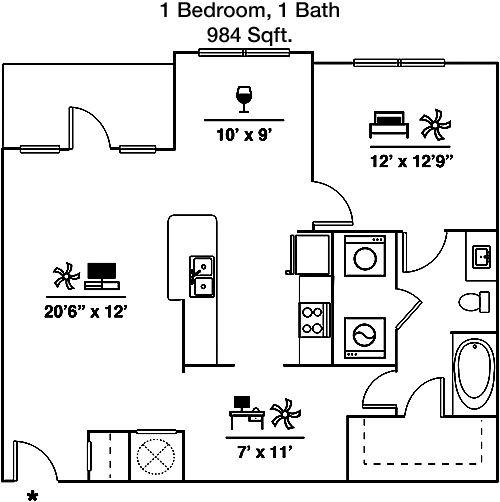
984
Sqft
1
Bedroom
1
Bathroom
This expansive 1 bed, 1 bath apartment offers 984 square feet of living space, perfect for those seeking roominess and comfort. The floor plan includes a sizable living area that leads to a dining space and a well-equipped kitchen with abundant cabinets. The bedroom is generously proportioned with a walk-in closet, providing ample storage. The bathroom is accessible from both the bedroom and main living area. A large balcony or patio extends from the living space, creating an ideal spot for outdoor leisure. Additional storage options are integrated into the apartment design.
2 Bedroom Floor Plans 4 Options

Floor Plan 2x2

$1,635
Month Rent
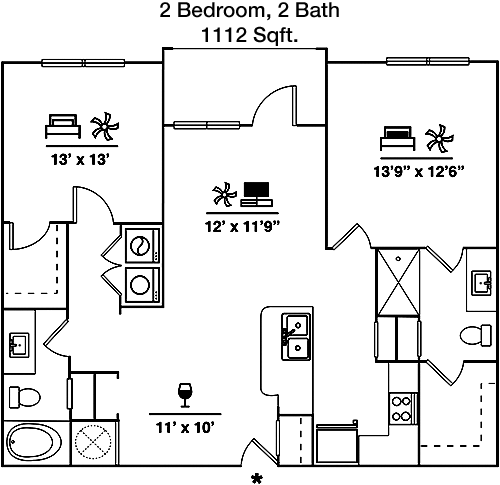
1,112
Sqft
2
Bedroom
2
Bathroom
This 2 bed, 2 bath apartment spans 1112 square feet, featuring a functional layout ideal for roommates or families. The open-plan living and dining area is perfect for entertaining, adjacent to a modern kitchen with plenty of storage and counter space. Each bedroom offers privacy and is equipped with its own bathroom and ample closet space. The master suite includes a walk-in closet and a private bathroom. A balcony or patio extends off the living area, providing a delightful space for outdoor enjoyment. Additional storage areas are thoughtfully incorporated.

Floor Plan 2x2

$1,624
Month Rent
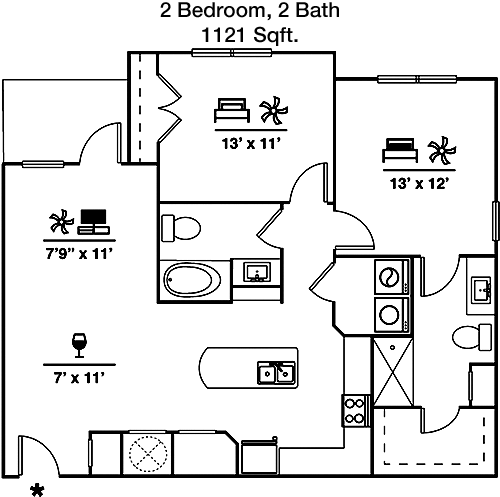
1,121
Sqft
2
Bedroom
2
Bathroom
This 2 bed, 2 bath apartment encompasses 1121 square feet, designed with both style and convenience in mind. The spacious living area connects to a dining space and a well-appointed kitchen with modern appliances. Both bedrooms are equipped with generous closets, and the master bedroom includes an en-suite bathroom. The second bathroom is conveniently located near the second bedroom. A balcony or patio is accessible from the living area, offering a private outdoor retreat. The apartment also provides additional storage solutions for your convenience.

Floor Plan 2x2

$1,692
Month Rent
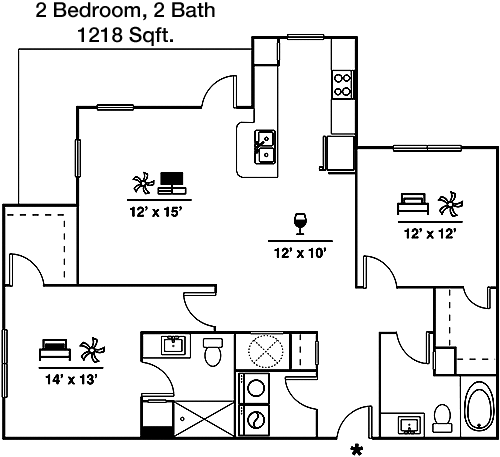
1,218
Sqft
2
Bedroom
2
Bathroom
This 2 bed, 2 bath apartment offers 1218 square feet of thoughtfully designed space. The open living room flows into the dining area and a spacious kitchen, which features modern appliances and plenty of cabinetry. Both bedrooms provide ample space and storage, with the master bedroom boasting a large walk-in closet and en-suite bathroom. The second bedroom is conveniently located near the second bathroom. A balcony or patio extends from the living area, perfect for enjoying the outdoors. Additional storage spaces are available within the home.

Floor Plan 2x2

$1,764
Month Rent
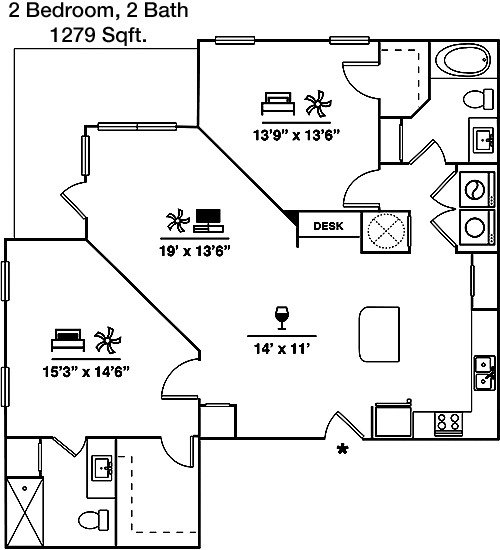
1,279
Sqft
2
Bedroom
2
Bathroom
This 2 bed, 2 bath apartment stretches over 1279 square feet, offering a spacious floor plan ideal for comfortable living. The living area is open and airy, connecting to a dining space and a well-designed kitchen with modern conveniences. Both bedrooms are generously sized, with the master suite featuring a walk-in closet and an en-suite bathroom. The second bedroom is also equipped with ample closet space and easy access to the second bathroom. A balcony or patio provides an outdoor sanctuary. Additional storage areas are included to enhance organization.
3 Bedroom Floor Plans 2 Options

Floor Plan 3x2

$2,043
Month Rent
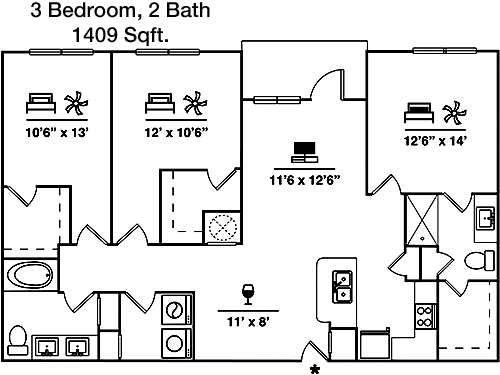
1,409
Sqft
3
Bedroom
2
Bathroom
This 3 bed, 2 bath apartment encompasses 1409 square feet, perfect for families or shared living. The floor plan features a large living room that flows into the dining area and a well-equipped kitchen with ample counter space and storage. Each bedroom is well-sized, with the master bedroom offering a walk-in closet and en-suite bathroom. The other two bedrooms share a conveniently located second bathroom. A balcony or patio extends from the living area, providing an excellent space for outdoor relaxation. Additional storage solutions are included throughout the apartment.

Floor Plan 3x2

$2,099
Month Rent
1,469
Sqft
3
Bedroom
2
Bathroom
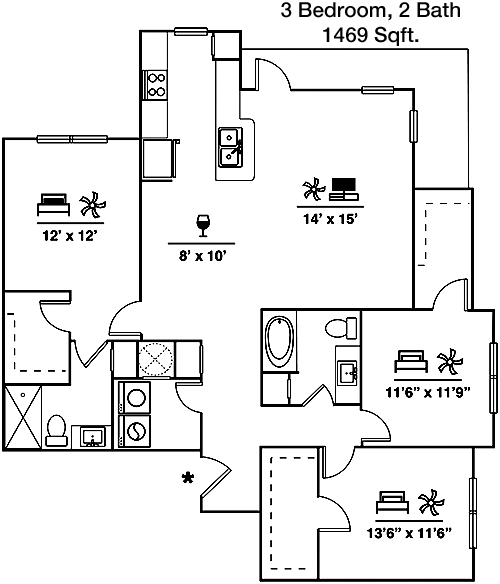
This spacious 3 bed, 2 bath apartment offers 1469 square feet of living space, designed to accommodate a variety of lifestyles. The open floor plan includes a large living area that seamlessly connects to the dining and kitchen spaces, making it ideal for gatherings. The kitchen is modern and efficient, with ample storage and counter space. The master bedroom features a walk-in closet and a private bathroom. The two additional bedrooms are well-sized with easy access to the second bathroom. A balcony or patio is included, providing a private outdoor area. Additional storage areas are thoughtfully integrated throughout the home.

Amenities/Fees

Community Amenities

Fitness center
Pool
Business center
Free WiFi Areas
Gated entrance
Perimeter fence
Private detached garages($150/mo)
Door to door trash pickup
Club house
Picnic area

Unit Amenities

W/D machines
Walk-in closets
Garden/large tubs
Walk-in showers
Private patios/balconies
Intrusion alarms
Cable ready
Hi-speed internet
Non-carpeted flooring
Custom built-ins

Fees

Application Fee
$90
Administration
$175
Deposit
$Credit
Pet Rent
$20

Soundscore

The following number shows a value between 50 (very loud) and 100 (very quiet) that tells you about the loudness level of the Cue neighborhood due to environmental noise.

Active Place
80
50
60
70
80
90
100
Very Busy
Busy
Active
Calm
Very Calm
The neighborhood is ACTIVE
Airport:
Calm
Traffic:
Active
Businesses:
Calm
Soundscore™ powered by HowLoud, Inc.

PlaceReview

Your comment on Cue and help make a difference.

Rent vs. Buy Report

Financial viability of renting or selling your house.

Nearby Apartments

91Fifty

9150 N Highway 6, Houston TX 77095
$ 1135 - $1805
For Rent
1-2 Beds.
733-1205 Sq Ft.
1-2 Bath.

Abbey At Barker Cypress

1760 Barker Cypress Rd, Houston TX 77084
$ 1180 - $2247
For Rent
1-3 Beds.
908-1400 Sq Ft.
1-2 Bath.

Adora At Rosehill

20102 Cypress Rosehill Rd, Tomball TX 77377
$ 1359 - $2594
For Rent
1-3 Beds.
599-1393 Sq Ft.
1-2 Bath.

20211 Longenbaugh Rd, Cypress, TX 77433. View photos, map, tax, nearby homes for sale, home values, school info...

View all apartments on Longenbaugh Rd

Copyright© 2026, HOUSTON REALTORS® INFORMATION SERVICE, INC. All Rights Reserved.
(281) 550-3000
Welcome to Private-Core Realty, where your ideal living experience is our foremost priority. As a premier apartment management company, we pride ourselves on offering meticulously maintained residences that set the standard for comfort and style. Our dedicated team of professionals ensures that each apartment is not just a place to live, but a place to thrive, with modern amenities designed to enhance your lifestyle. At Private-Core Realty, we understand the importance of a responsive management...
Welcome to Private-Core Realty, where your ideal living experience is our foremost priority. As a premier apartment management company, we pride ourselves on offering meticulously maintained residences that set the standard for comfort and style. Our dedicated team of professionals ensures that each apartment is not just a place to live, but a place to thrive, with modern amenities designed to enhance your lifestyle. At Private-Core Realty, we understand the importance of a responsive management team, and we are committed to providing prompt and personalized service to address any needs that arise. Our properties feature state-of-the-art amenities, from cutting-edge fitness centers to tranquil outdoor spaces, ensuring that every aspect of your living experience is catered to with the utmost care and attention. Join us at Private-Core Realty, where exceptional living is not just promised, but delivered, and discover the perfect balance of luxury and convenience that awaits you.
Read more ↓