Crossroads Ranch - Apartments in Houston, TX

12655 Crossroads Park Dr, Houston TX 77065 View Map, Get directions ->
Start FullStart FullStart FullStart FullStart Full
1 Review
Write a review ↓
Rent
$1,154 - $1,779
Unit Types
1 - 3 bedrooms
Unit Sizes
569 - 1,250 sq ft
No of Units
256 unit(s)
Year Built
1998
Pets Allowed
Cats, Dogs
Managed by
Knightvest Residential
Address
12655 Crossroads Park Dr
State
TX
County

AI Overview

Welcome to Crossroads Ranch, a luxurious apartment community nestled in a serene, picturesque setting in the heart of Houston, TX. Our beautifully designed one, two, and three-bedroom apartments offer a perfect blend of comfort and style. Step inside to find modern finishes, high-end appliances, and abundant natural light, whether you're cooking in your gourmet kitchen, unwinding in your spa-like bathroom, or enjoying a quiet moment on your private balcony.

Our community doesn’t just provide apartments; it offers a lifestyle. Residents enjoy a sparkling swimming pool, a state-of-the-art fitness center, and a welcoming clubhouse ideal for gathering with friends and neighbors. With the convenience of shopping, dining, and entertaining just moments away, everything you need is at your fingertips.

Located at 12655 Crossroads Park Dr, this pet-friendly community offers choice with 256 units designed across 12 distinct floor plans. Each residence features walk-in closets, private patios or balconies, W/D connections, high-speed internet readiness, ample storage, and custom built-ins. Feel secure and pampered with our gated entrance, private detached garages, and a perimeter fence. Socialize at our picnic area or outdoor grills, and stay connected in free Wi-Fi areas and the business center.

Just minutes from schools and major commute routes, this location blends suburban tranquility with urban convenience. Contact us today at Knightvest Capital, 281-616-6000, to explore current availability and special promotions. Experience luxury living at its finest and make this vibrant community your home.

Pricing & Floor Plans
1 Bedroom Floor Plans 3 Options

Floor Plan 1x1

$1,154
Month Rent
569
Sqft
1
Bedroom
1
Bathroom
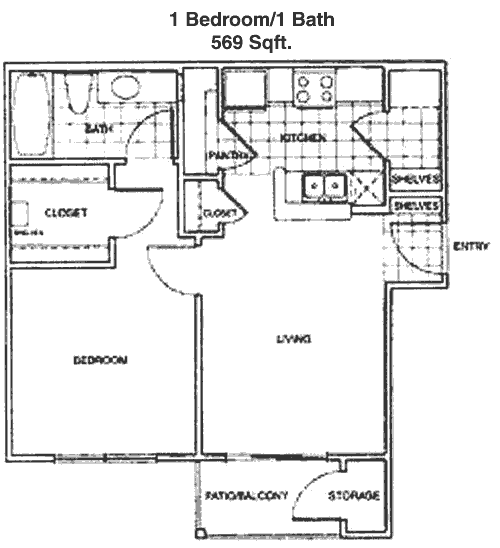
This cozy 1 bed, 1 bath apartment spans 569 square feet, offering a well-organized space perfect for comfortable living. The entryway leads into a spacious living area with access to a private balcony, ideal for relaxing or enjoying a morning coffee. The kitchen is efficiently designed, featuring a breakfast bar that opens into the living room, creating an open-concept feel. The bedroom is generously sized with a large walk-in closet, providing ample storage. The bathroom is conveniently located adjacent to the bedroom and living area, enhancing accessibility. This floor plan maximizes space with thoughtful storage solutions.

Floor Plan 1x1

$1,279
Month Rent
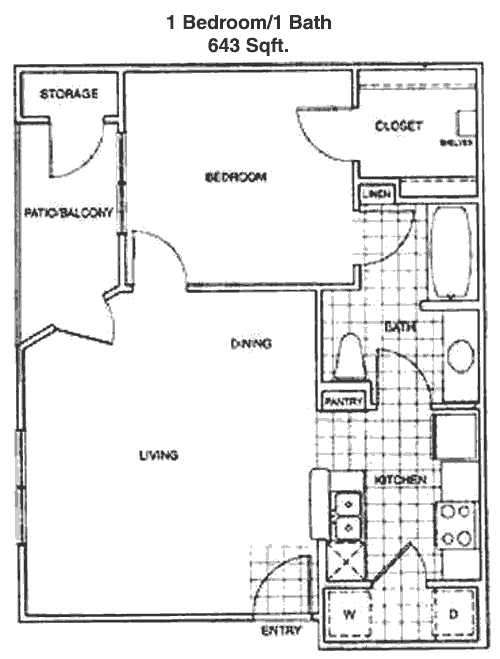
643
Sqft
1
Bedroom
1
Bathroom
This well-designed 1 bed, 1 bath apartment covers 643 square feet, offering a balance of comfort and style. Upon entering, you're greeted by a large living room that flows seamlessly into the dining area and kitchen. The kitchen is equipped with modern appliances and ample cabinet space, making it ideal for both cooking and entertaining. A private balcony extends from the living area, providing a lovely outdoor space. The bedroom is spacious, featuring a walk-in closet for all your storage needs. The bathroom is easily accessible from both the bedroom and living areas, ensuring convenience for residents and guests alike.

Floor Plan 1x1

$1,095
Month Rent
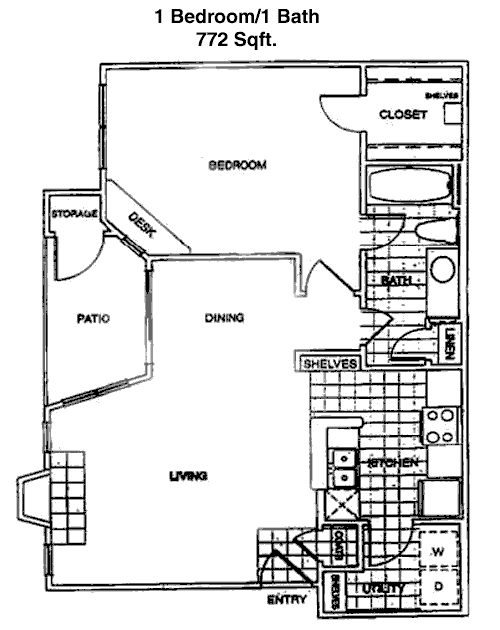
772
Sqft
1
Bedroom
1
Bathroom
This expansive 1 bed, 1 bath apartment offers 772 square feet of living space, perfect for those seeking a bit more room. The open layout features a large living and dining area, seamlessly connected to a modern kitchen equipped with top-of-the-line appliances. The highlight of this layout is the large patio accessible from the living area, providing a great space for outdoor dining or relaxation. The bedroom is expansive with a generous walk-in closet, ensuring ample storage. The bathroom is conveniently located near the bedroom, with access from the main living area as well, combining privacy with practicality.
2 Bedroom Floor Plans 2 Options

Floor Plan 2x1

$1,325
Month Rent
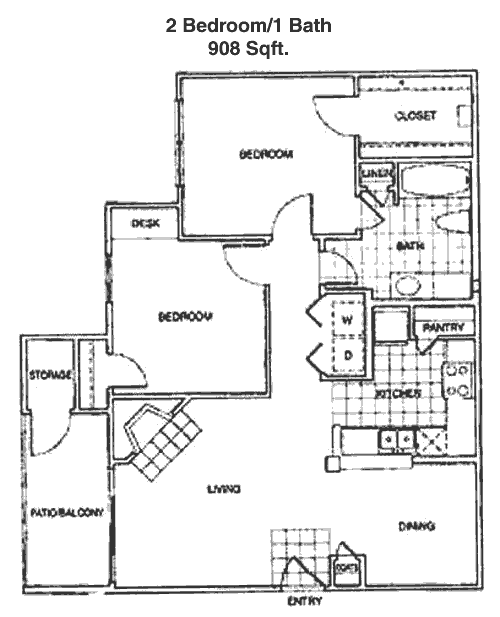
908
Sqft
2
Bedroom
1
Bathroom
Offering 908 square feet, this 2 bed, 1 bath apartment is ideal for a small family or roommates. The floor plan features a well-proportioned living room that opens onto a private patio, perfect for enjoying the outdoors. The kitchen is compact yet efficient, with a dining area conveniently located nearby. Both bedrooms are spacious with ample closet space, providing comfort and privacy. The bathroom is centrally located for easy access from both bedrooms and the living area. This layout is designed to offer both communal living spaces and private retreats.

Floor Plan 2x2

$1,479
Month Rent
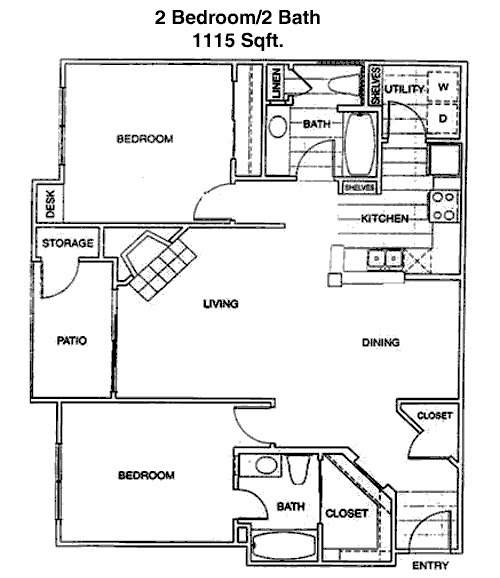
1,115
Sqft
2
Bedroom
2
Bathroom
This 2 bed, 2 bath apartment spans 1,115 square feet, offering a spacious and inviting living environment. The open-concept living and dining area is perfect for entertaining, with direct access to a private balcony. The kitchen is well-appointed with plenty of counter space and modern appliances. Both bedrooms are generously sized; the master suite includes a private bathroom and a walk-in closet, while the second bedroom is adjacent to the second bathroom, making it ideal for guests or family members. Additional storage options are available throughout the apartment, ensuring a clutter-free living space.
3 Bedroom Floor Plans 1 Options

Floor Plan 3x2

$1,905
Month Rent
1,250
Sqft
3
Bedroom
2
Bathroom
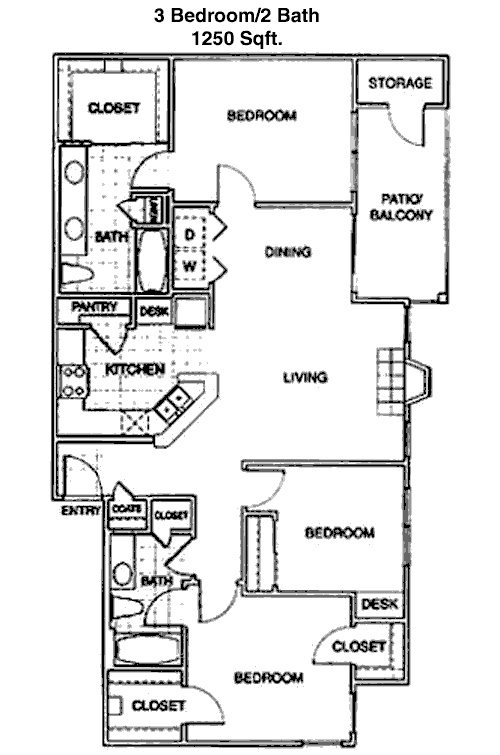
This spacious 3 bed, 2 bath apartment encompasses 1,250 square feet, providing ample room for families or those who enjoy extra space. The layout features a large living room that opens onto a private balcony, ideal for outdoor relaxation. The kitchen is equipped with modern appliances and offers plenty of storage and counter space, adjacent to a dining area perfect for family meals. The master bedroom includes an en-suite bathroom and a walk-in closet, while the other two bedrooms share a second bathroom. Each bedroom is designed with comfort in mind, featuring ample closet space. This floor plan is perfect for those looking for a blend of communal and private spaces.

Amenities/Fees

Community Amenities

Fitness center
Pool
Business center
Free WiFi Areas
Gated entrance
Perimeter fence
Private detached garages($95/mo)
Picnic area
Outdoor Grills
School bus stop

Unit Amenities

W/D connections
Walk-in closets
Private patios/balconies
Cable ready
Hi-speed internet
Storage closet outside
Custom carpet
Non-carpeted flooring
Custom built-ins
Ice makers

Fees

Application Fee
$50
Administration
$200
Deposit
$0
Pet Rent
$30

Soundscore

The following number shows a value between 50 (very loud) and 100 (very quiet) that tells you about the loudness level of the Crossroads Ranch neighborhood due to environmental noise.

Active Place
74
50
60
70
80
90
100
Very Busy
Busy
Active
Calm
Very Calm
The neighborhood is ACTIVE
Airport:
Calm
Traffic:
Active
Businesses:
Calm
Soundscore™ powered by HowLoud, Inc.

PlaceReview

Crossroads Ranch
5.0/5 Start FullStart FullStart FullStart FullStart Full
Score based on 1 community review.

Your comment on Crossroads Ranch and help make a difference.

Reviewed on 07/13/2021 07/13/2021

The manager Katie and her team has always been very professional and helpful. I have never lived at a property where they care about their residents, the property is clean, the property is quiet, and Maintenance responds promptly.

Rent vs. Buy Report

Financial viability of renting or selling your house.

Nearby Apartments

91Fifty

9150 N Highway 6, Houston TX 77095
$ 1145 - $1695
For Rent
1-2 Beds.
733-1205 Sq Ft.
1-2 Bath.

Abbey At Grant Road

9611 Grant Rd, Houston TX 77070
$ 999 - $1339
For Rent
1-2 Beds.
1017-1332 Sq Ft.
1-2 Bath.

Abbey At Jones Road

10802 Greencreek Dr, Houston TX 77070
$ 1085 - $1500
For Rent
1-2 Beds.
682-1230 Sq Ft.
1-2 Bath.

12655 Crossroads Park Dr, Houston, TX 77065. View photos, map, tax, nearby homes for sale, home values, school info...

View all apartments on Crossroads Park Dr

Copyright© 2026, HOUSTON REALTORS® INFORMATION SERVICE, INC. All Rights Reserved.
(281) 623-4505
Office Hours
Listing traffic report table
Days Hours
Monday 9 AM - 6 PM
Tuesday 9 AM - 6 PM
Wednesday 9 AM - 6 PM
Thursday 9 AM - 6 PM
Friday 9 AM - 6 PM
Saturday 10:00 AM - 5:00 PM
Sunday Closed