Crestwind - Apartments in San Antonio, TX

8835 Willmon Way, San Antonio TX 78239 View Map, Get directions ->
Write a review ↓
Rent
$670 - $1,080
Unit Types
1 - 3 bedrooms
Unit Sizes
709 - 1,252 sq ft
No of Units
150 unit(s)
Year Built
1973
Pets Allowed
Cats, Dogs
Managed by
Eighteen Capital
Address
8835 Willmon Way
State
TX
County

AI Overview

Welcome to Crestwind Apartments, a haven of modern luxury nestled within a serene residential neighborhood of San Antonio, TX. Offering a perfect blend of comfort and convenience, our community is just minutes from vibrant shopping, dining, and entertainment. Choose from our spacious one, two, or three-bedroom floor plans, each boasting stylish finishes. Gourmet kitchens feature granite countertops and stainless steel appliances, while oversized windows invite abundant natural light into your living space. Outside your door, indulge in a refreshing swim in our sparkling pool, stay active in the well-equipped fitness center, or unwind with a stroll through the manicured grounds. Our dedicated on-site maintenance and management teams ensure a smooth and worry-free lifestyle for all residents. Situated at 8835 Willmon Way, Crestwind Apartments offer easy access to major highways and public transportation, connecting you effortlessly to top-rated schools, leading employers, and San Antonio’s famed attractions. Choose from four distinct floor plans in our pet-friendly community, established in 1973 with 150 units, and enjoy amenities such as a clubhouse, picnic area, playground, and convenient bus stops. Each unit includes walk-in closets, private patios or balconies, high-speed internet, cable readiness, self-cleaning ovens, dishwashers, garbage disposals, ceiling fans, mini blinds, and frost-free refrigerators. With rental rates ranging from $780 to $1,105, Crestwind Apartments cater to both young professionals seeking an urban oasis and families seeking comfort. Don’t miss the chance to elevate your lifestyle at Crestwind Apartments. Contact us today at Private-Eighteen Capital (726-227-4469) to schedule a tour and discover your new home in San Antonio. Availability and special promotions are subject to change, so act now for the best selection.

Pricing & Floor Plans
1 Bedroom Floor Plans 1 Options

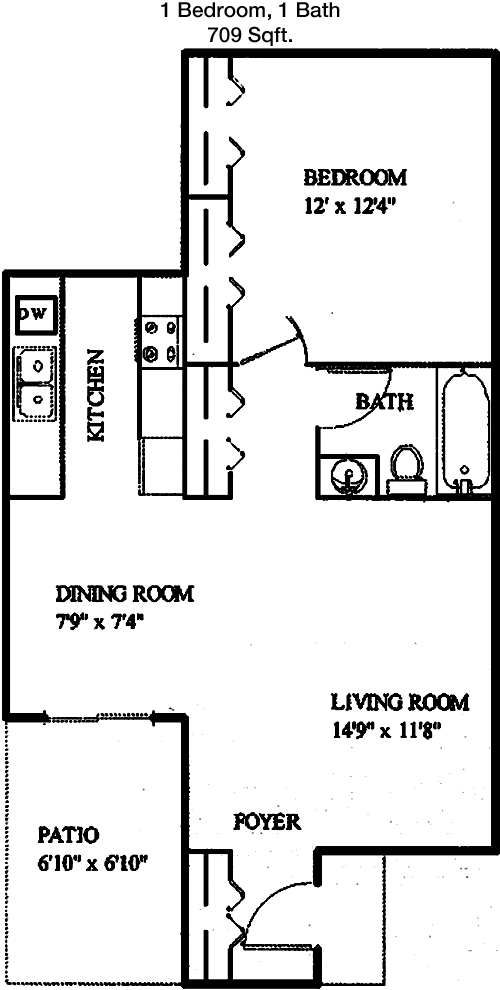
Floor Plan 1x1

$735
Month Rent
709
Sqft
1
Bedroom
1
Bathroom
This 1 bedroom, 1 bathroom apartment spans 709 square feet and offers a spacious living area that seamlessly connects to a dining space, creating a welcoming and open atmosphere. The kitchen is efficiently designed with ample counter space and storage. Adjacent to the living area, you'll find a cozy bedroom with a generous walk-in closet, providing plenty of storage for personal belongings. The bathroom is conveniently located near the bedroom and living spaces. Additionally, this floor plan includes a balcony or patio area, perfect for enjoying some outdoor relaxation. There is also a utility closet with connections for a washer and dryer, ensuring convenience for laundry needs.
2 Bedroom Floor Plans 2 Options

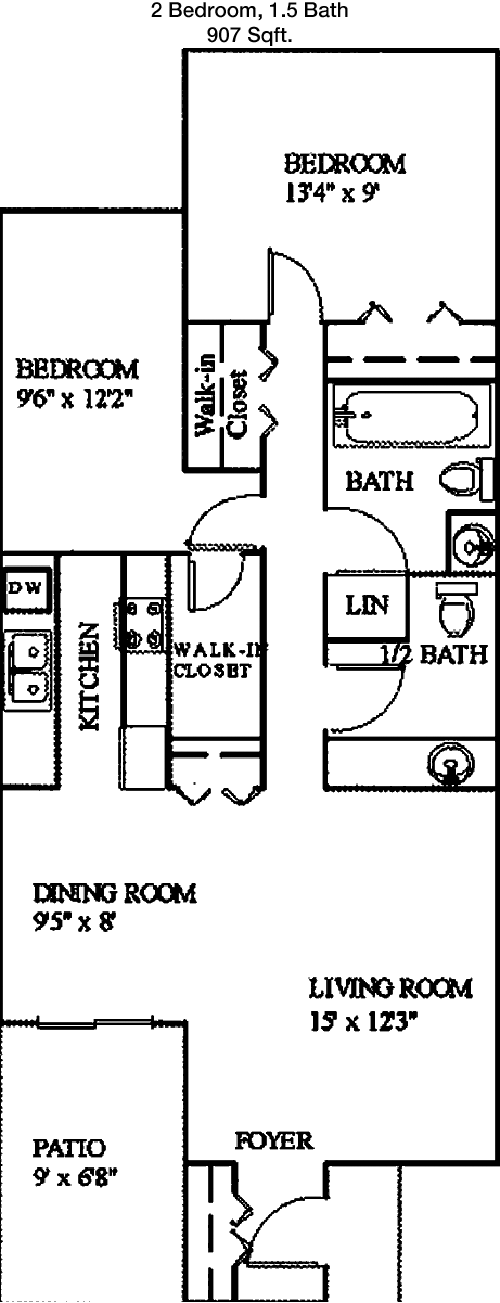
Floor Plan 2x1.5

$850
Month Rent
907
Sqft
2
Bedroom
1.5
Bathroom
This 2 bedroom, 1.5 bathroom apartment offers 907 square feet of well-organized living space. Upon entry, you'll find a spacious living room that opens to a dining area and a well-appointed kitchen, ideal for entertaining or relaxing. The main level includes a convenient half bathroom and storage closet. Upstairs, two bedrooms share a full bathroom, with the primary bedroom featuring a sizable closet for ample storage. Both bedrooms are designed for comfort and privacy. The layout also includes a private patio or balcony, providing a perfect spot for outdoor enjoyment. Additionally, there is a utility area with hookups for laundry appliances, adding to the convenience of this floor plan.

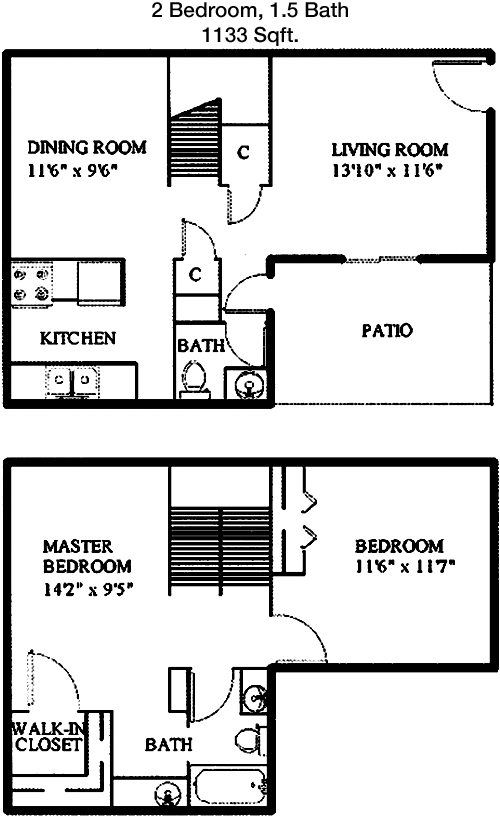
Floor Plan 2x1.5 TH

$990
Month Rent
1,133
Sqft
2
Bedroom
1.5
Bathroom
This expansive 2 bedroom, 1.5 bathroom apartment encompasses 1133 square feet, offering an abundance of living space. The open-concept living and dining areas provide a versatile space ideal for entertaining or relaxing. The kitchen, with plenty of counter space and storage, is perfect for culinary enthusiasts. Both bedrooms are generously sized, with the primary bedroom featuring a large closet. The full bathroom is conveniently located to serve both bedrooms, while a half bathroom adds convenience for guests. This floor plan includes a private balcony or patio area, perfect for enjoying fresh air. Additional features include ample storage options and a utility area with laundry connections, ensuring convenience and functionality.
3 Bedroom Floor Plans 1 Options

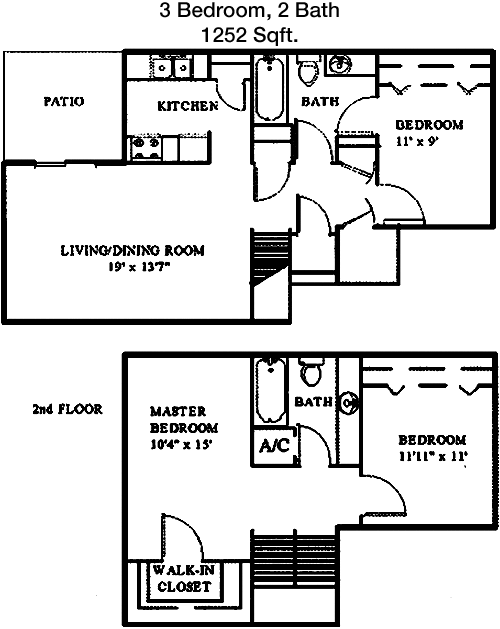
Floor Plan 3x2 TH

$1,185
Month Rent
1,252
Sqft
3
Bedroom
2
Bathroom
This 3 bedroom, 2 bathroom apartment offers a spacious 1252 square feet, providing ample room for comfortable living. The open floor plan includes a large living room that flows into the dining area and kitchen, creating a perfect space for entertaining. The kitchen is well-equipped with plenty of counter space and storage options. The primary bedroom features an en-suite bathroom and a walk-in closet, offering a private retreat. Two additional bedrooms share a second full bathroom, and both have generous closet space. This layout also includes a patio or balcony, ideal for enjoying outdoor moments. Added conveniences include a utility room with laundry connections and additional storage areas throughout the apartment.

Amenities/Fees

Community Amenities

Pool
Perimeter fence
Club house
Picnic area
Laundry room
School bus stop
Play ground
Bus stop

Unit Amenities

Walk-in closets
Private patios/balconies
Cable ready
Hi-speed internet
Self cleaning ovens
Dishwashers
Garbage disposals
Ceiling fans
Miniblinds
Frost free refrigerators

Fees

Application Fee
$25
Administration
$125
Deposit
$100+
Pet Rent
$10

Soundscore

The following number shows a value between 50 (very loud) and 100 (very quiet) that tells you about the loudness level of the Crestwind neighborhood due to environmental noise.

Active Place
74
50
60
70
80
90
100
Very Busy
Busy
Active
Calm
Very Calm
The neighborhood is ACTIVE
Airport:
Calm
Traffic:
Active
Businesses:
Calm
Soundscore™ powered by HowLoud, Inc.

PlaceReview

Your comment on Crestwind and help make a difference.

Rent vs. Buy Report

Financial viability of renting or selling your house.

Similar Homes/Condos For Rent

Nearby Apartments

Acadia On The Lake

4031 Thousand Oaks Dr, San Antonio TX 78217
$ 777 - $1109
For Rent
1-2 Beds.
634-1040 Sq Ft.
1-2 Bath.

Alamo Estates

8000 Midcrown Dr, San Antonio TX 78218
$ 620 - $1255
For Rent
1-3 Beds.
612-1660 Sq Ft.
1-2 Bath.

Alamo Oaks

2554 NE Loop 410, San Antonio TX 78217
$ 699 - $1099
For Rent
Studio -3 Beds.
446-1177 Sq Ft.
1-2 Bath.

8835 Willmon Way, San Antonio, TX 78239. View photos, map, tax, nearby homes for sale, home values, school info...

View all apartments on Willmon Way

Copyright© 2026, HOUSTON REALTORS® INFORMATION SERVICE, INC. All Rights Reserved.