Crestview Commons - Apartments in Austin, TX

801 Sugaree Ave, Austin TX 78757 View Map, Get directions ->
Write a review ↓
Rent
$1,560 - $3,100
Unit Types
1 - 3 bedrooms
Unit Sizes
642 - 1,405 sq ft
No of Units
351 unit(s)
Year Built
2018
Pets Allowed
Cats, Dogs
Managed by
Willow Bridge Prop Co
Address
801 Sugaree Ave
State
TX
County

AI Overview

Welcome to Crestview Commons, where modern luxury meets urban convenience in the heart of Austin, TX. This sleek apartment community offers an unparalleled living experience for those seeking the best in city living. Step inside your spacious, beautifully designed apartment featuring high-end finishes, stainless steel appliances, and stunning city skyline views. Open-concept layouts and abundant natural light create the perfect blend of comfort and sophistication.

Outside your door, enjoy a wealth of amenities including a resort-style pool, fully-equipped fitness center, and lush courtyard. Relax by the pool, entertain in the clubhouse, or work out—everything you need is right here. Discover the vibrant Crestview neighborhood, just minutes from Austin's best dining, shopping, and entertainment, with easy access to highways and public transportation.

Located at 801 Sugaree Ave, this community accommodates both cats and dogs. With 351 units built in 2018, choose from 25 distinct floor plans offering 1, 2, and 3 bedroom apartments. Features include walk-in closets, garden tubs, private patios, high ceilings, a business center, outdoor grills, and more. Enjoy free WiFi areas, game rooms, dry cleaning service, and elevator access.

Don’t miss your chance to experience the ultimate in luxury living at Crestview Commons. Schedule a tour today to discover your new home in Austin's most sought-after apartment community. For availability and special promotions, contact Willow Bridge Prop Co at 512-451-5000.

Pricing & Floor Plans
1 Bedroom Floor Plans 14 Options

Floor Plan 1x1

$1,584
Month Rent
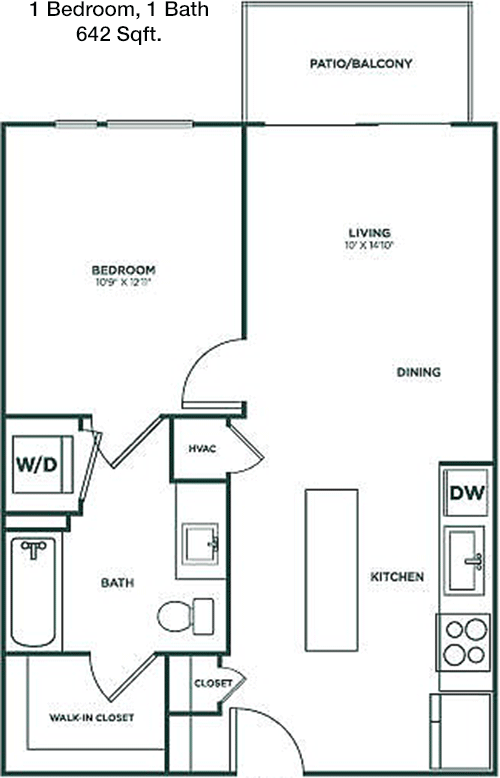
642
Sqft
1
Bedroom
1
Bathroom
This cozy 1 bed, 1 bath apartment offers 642 square feet of well-designed living space. The layout features a spacious living area that flows into a separate dining nook, ideal for intimate meals. The kitchen is efficiently designed, with ample counter space and storage. The bedroom is generously sized, with a large closet providing plenty of storage for personal belongings. The bathroom is conveniently located near the bedroom and includes modern fixtures. A balcony is accessible from the living room, perfect for enjoying fresh air and a bit of outdoor relaxation. This apartment also includes additional closet space for storage needs.

Floor Plan 1x1

$1,583
Month Rent
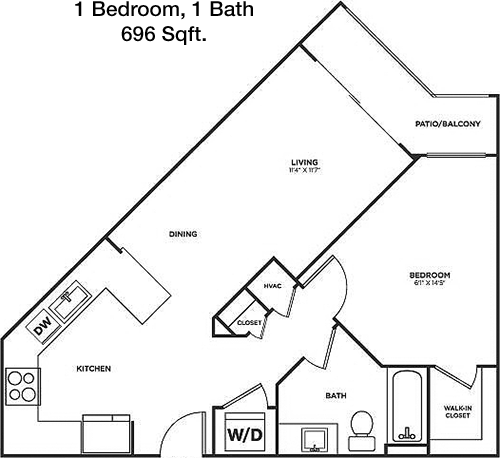
696
Sqft
1
Bedroom
1
Bathroom
This spacious 1 bed, 1 bath apartment boasts 696 square feet of living space. The open floor plan includes a large living room that leads to a private balcony, offering a perfect spot for outdoor enjoyment. The kitchen is equipped with modern appliances and ample cabinetry, adjacent to a dining area suitable for entertaining guests. The bedroom features a walk-in closet, ensuring plenty of storage space. The bathroom is conveniently located and designed with contemporary finishes. Additional storage closets are strategically placed throughout the apartment, providing practical storage solutions.

Floor Plan 1x1

$1,620
Month Rent
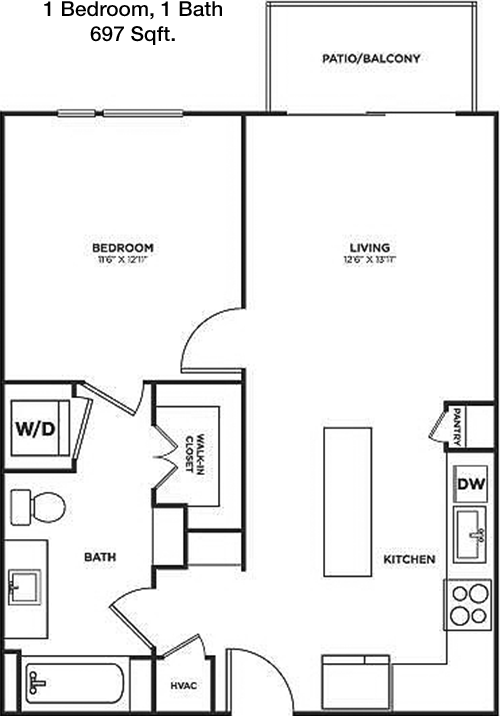
697
Sqft
1
Bedroom
1
Bathroom
Enjoy 697 square feet of comfortable living in this 1 bed, 1 bath apartment. The open-concept design includes a spacious living room with access to a private balcony, perfect for unwinding. The kitchen features ample counter space and cabinets, situated next to a cozy dining area. The bedroom is well-sized and includes a walk-in closet for your storage needs. The bathroom is conveniently located with modern fixtures. Additional storage spaces are available throughout the apartment, enhancing its functionality.

Floor Plan 1x1

$1,564
Month Rent
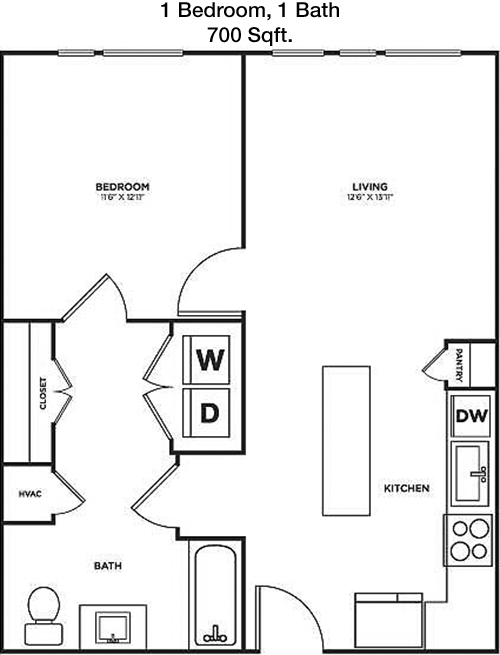
700
Sqft
1
Bedroom
1
Bathroom
This 1 bed, 1 bath apartment offers 700 square feet of elegant living space. The layout features a welcoming living room with access to a private balcony, ideal for enjoying outdoor views. The kitchen is well-appointed with modern appliances and ample cabinetry, adjacent to a dining area perfect for meals or entertaining. The bedroom boasts a generous walk-in closet, providing ample storage. The bathroom is conveniently located and includes contemporary fixtures. Additional storage spaces are thoughtfully included throughout the apartment.

Floor Plan 1x1

$1,560
Month Rent
700
Sqft
1
Bedroom
1
Bathroom
This 1 bed, 1 bath apartment offers 700 square feet of elegant living space. The layout features a welcoming living room with access to a private balcony, ideal for enjoying outdoor views. The kitchen is well-appointed with modern appliances and ample cabinetry, adjacent to a dining area perfect for meals or entertaining. The bedroom boasts a generous walk-in closet, providing ample storage. The bathroom is conveniently located and includes contemporary fixtures. Additional storage spaces are thoughtfully included throughout the apartment.

Floor Plan 1x1

$1,791
Month Rent
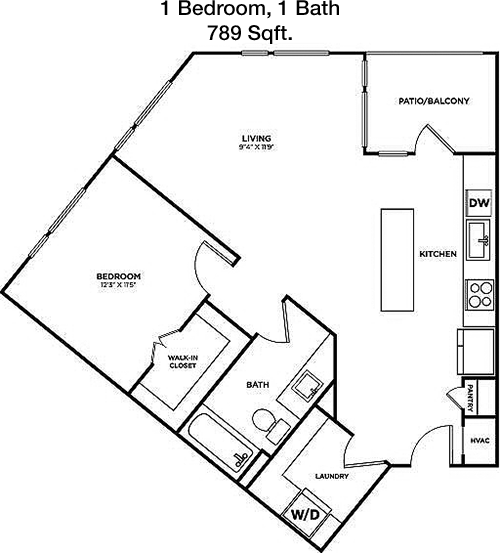
789
Sqft
1
Bedroom
1
Bathroom
This apartment features 789 square feet of modern living space with 1 bedroom and 1 bathroom. The layout includes a large living area that opens to a private balcony, offering a serene outdoor retreat. The kitchen is equipped with high-end appliances and ample storage, complemented by a dining area perfect for family meals or entertaining guests. The bedroom includes a walk-in closet, providing abundant storage space. The bathroom is conveniently located and features modern finishes. Additional storage options are available throughout the apartment, ensuring a clutter-free living environment.

Floor Plan 1x1

$1,849
Month Rent
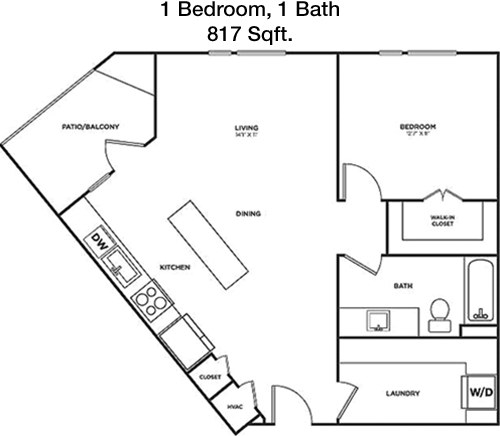
817
Sqft
1
Bedroom
1
Bathroom
This 817 square foot apartment offers a spacious 1 bed, 1 bath floor plan. The living room is expansive and opens onto a private balcony, perfect for enjoying a quiet moment outdoors. The kitchen features modern appliances and ample cabinetry, with an adjacent dining area. The bedroom is generously sized, boasting a walk-in closet for ample storage. The bathroom is conveniently located and features contemporary fixtures. Additional storage space is included throughout the apartment, enhancing organization and functionality.

Floor Plan 1x1 loft

$1,920
Month Rent
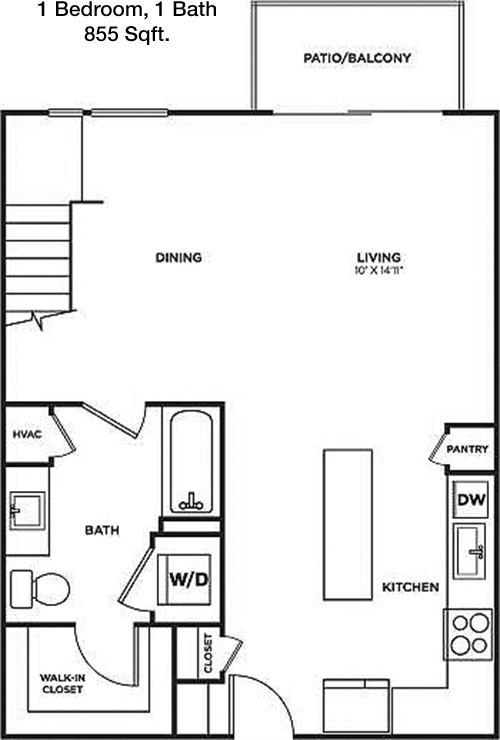
855
Sqft
1
Bedroom
1
Bathroom
Experience 855 square feet of living space in this well-designed 1 bed, 1 bath apartment. The floor plan includes a large living room that opens to a private balcony, ideal for relaxation and outdoor enjoyment. The kitchen is equipped with modern appliances and generous cabinetry, with a dining area perfect for hosting meals. The bedroom includes a spacious walk-in closet, providing ample storage. The bathroom is stylishly designed with modern fixtures. Additional storage options are available within the apartment, ensuring a tidy living space.
2 Bedroom Floor Plans 7 Options

Floor Plan 2x2

$2,402
Month Rent
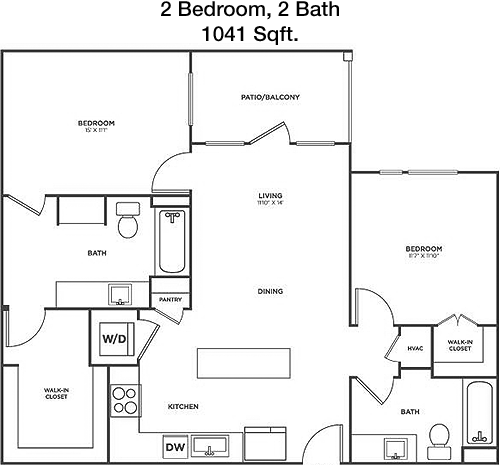
1,041
Sqft
2
Bedroom
2
Bathroom
This spacious 2 bed, 2 bath apartment offers 1041 square feet of living space. The open floor plan features a large living room that connects to a private balcony, perfect for outdoor relaxation. The kitchen is well-appointed with modern appliances and ample storage, adjacent to a dining area. Each bedroom includes a walk-in closet, providing abundant storage space. The master bedroom has an en-suite bathroom with contemporary finishes, while the second bathroom is conveniently located for guests. Additional storage options are integrated throughout the apartment, enhancing its functionality.

Floor Plan 2x2

$2,328
Month Rent
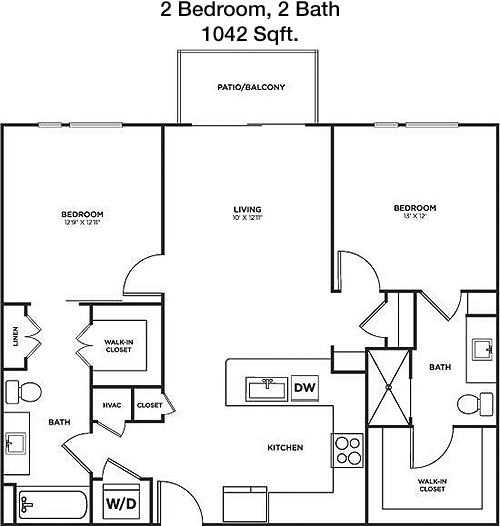
1,042
Sqft
2
Bedroom
2
Bathroom
This 1042 square foot apartment features a comfortable 2 bed, 2 bath layout. The living room is spacious and opens to a private balcony, ideal for enjoying fresh air. The kitchen is equipped with modern appliances and ample cabinetry, adjacent to a dining area perfect for entertaining. Both bedrooms include walk-in closets, offering generous storage space. The master bedroom has an en-suite bathroom, while the second bathroom is conveniently accessible from the living area. Additional storage spaces are thoughtfully included throughout the apartment.

Floor Plan 2x2

$2,598
Month Rent
1,042
Sqft
2
Bedroom
2
Bathroom
This 1042 square foot apartment features a comfortable 2 bed, 2 bath layout. The living room is spacious and opens to a private balcony, ideal for enjoying fresh air. The kitchen is equipped with modern appliances and ample cabinetry, adjacent to a dining area perfect for entertaining. Both bedrooms include walk-in closets, offering generous storage space. The master bedroom has an en-suite bathroom, while the second bathroom is conveniently accessible from the living area. Additional storage spaces are thoughtfully included throughout the apartment.

Floor Plan 2x2

$2,711
Month Rent
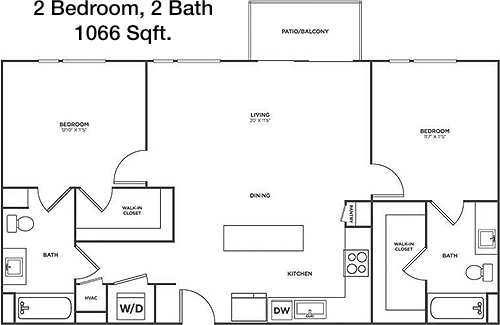
1,066
Sqft
2
Bedroom
2
Bathroom
With 1066 square feet, this 2 bed, 2 bath apartment provides ample space for comfortable living. The open-concept design includes a large living room that extends to a private balcony, ideal for relaxation. The kitchen is well-equipped with modern appliances and features abundant cabinetry, connected to a dining area that is perfect for meals and gatherings. Both bedrooms include spacious walk-in closets, ensuring plenty of storage. The master bedroom features an en-suite bathroom, while the second bathroom is easily accessible from the common areas. Additional closets are provided throughout the apartment for extra storage.

Floor Plan 2x2

$2,678
Month Rent
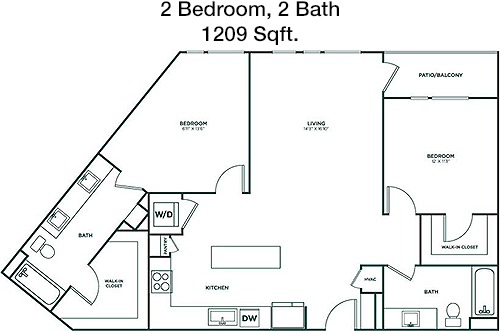
1,209
Sqft
2
Bedroom
2
Bathroom
This expansive 1209 square foot apartment offers a luxurious 2 bed, 2 bath living experience. The floor plan includes a large living room that opens onto a private balcony, providing a perfect space for outdoor enjoyment. The kitchen is equipped with top-of-the-line appliances and ample cabinetry, adjacent to a dining area ideal for entertaining. Both bedrooms feature walk-in closets for ample storage. The master suite includes a private en-suite bathroom with contemporary finishes, while the second bathroom is conveniently accessible from the living area. Additional storage is available throughout the apartment, ensuring a well-organized living space.
3 Bedroom Floor Plans 4 Options

Floor Plan 3x2

$3,013
Month Rent
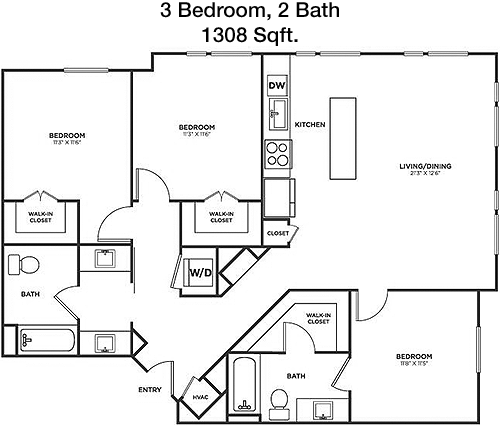
1,308
Sqft
3
Bedroom
2
Bathroom
This 1308 square foot apartment offers a spacious and functional 3 bed, 2 bath layout. The living room is expansive and opens to a private balcony, perfect for outdoor relaxation. The kitchen features modern appliances, ample cabinetry, and is adjacent to a dining area ideal for family meals or entertaining. Each bedroom includes generous closet space, with the master bedroom boasting an en-suite bathroom. The second bathroom is conveniently located to serve the other two bedrooms and guests. Additional storage options are integrated throughout the apartment, providing practical solutions for organization.

Floor Plan 3x2

$3,100
Month Rent
1,308
Sqft
3
Bedroom
2
Bathroom
This 1308 square foot apartment offers a spacious and functional 3 bed, 2 bath layout. The living room is expansive and opens to a private balcony, perfect for outdoor relaxation. The kitchen features modern appliances, ample cabinetry, and is adjacent to a dining area ideal for family meals or entertaining. Each bedroom includes generous closet space, with the master bedroom boasting an en-suite bathroom. The second bathroom is conveniently located to serve the other two bedrooms and guests. Additional storage options are integrated throughout the apartment, providing practical solutions for organization.

Amenities/Fees

Community Amenities

Fitness center
Pool
Business center
Free WiFi Areas
Gated entrance
Club house
Outdoor Grills
Game/Sport room
Dry cleaning service
Elevators

Unit Amenities

W/D machines
Walk-in closets
Garden/large tubs
Walk-in showers
Private patios/balconies
Cable ready
Hi-speed internet
High ceilings
Non-carpeted flooring
Custom built-ins

Fees

Application Fee
$75
Administration
$150
Deposit
$150+

Soundscore

The following number shows a value between 50 (very loud) and 100 (very quiet) that tells you about the loudness level of the Crestview Commons neighborhood due to environmental noise.

Active Place
68
50
60
70
80
90
100
Very Busy
Busy
Active
Calm
Very Calm
The neighborhood is ACTIVE
Airport:
Calm
Traffic:
Busy
Businesses:
Busy
Soundscore™ powered by HowLoud, Inc.

PlaceReview

Your comment on Crestview Commons and help make a difference.

Rent vs. Buy Report

Financial viability of renting or selling your house.

Nearby Apartments

A Country Place

9971 Quail Blvd, Austin TX 78758
$ 840 - $1485
For Rent
1-2 Beds.
520-1033 Sq Ft.
1-2 Bath.

Acacia Cliffs

7201 Hart Ln, Austin TX 78731
$ 816 - $989
For Rent
1-2 Beds.
750-950 Sq Ft.
1-2 Bath.

Addison

2601 Esperanza Crossing, Austin TX 78758
$ 1185 - $2440
For Rent
Studio -3 Beds.
597-1550 Sq Ft.
1-2 Bath.

801 Sugaree Ave, Austin, TX 78757. View photos, map, tax, nearby homes for sale, home values, school info...

View all apartments on Sugaree Ave

Copyright© 2026, HOUSTON REALTORS® INFORMATION SERVICE, INC. All Rights Reserved.
(512) 503-4401
Welcome to Willow Bridge Prop Co, where exceptional living meets unparalleled service. As a leading apartment management company, we pride ourselves on offering residents a seamless blend of comfort, style, and convenience. Our portfolio of well-maintained apartments is meticulously cared for to ensure they remain in pristine condition, providing you with a home that is as inviting as it is functional. At Willow Bridge Prop Co, we understand the importance of responsive management, which is why ...
Welcome to Willow Bridge Prop Co, where exceptional living meets unparalleled service. As a leading apartment management company, we pride ourselves on offering residents a seamless blend of comfort, style, and convenience. Our portfolio of well-maintained apartments is meticulously cared for to ensure they remain in pristine condition, providing you with a home that is as inviting as it is functional. At Willow Bridge Prop Co, we understand the importance of responsive management, which is why our dedicated team is always on hand to address your needs promptly and efficiently, ensuring a worry-free living experience. Our commitment to modern amenities sets us apart, as we continually upgrade our properties to include state-of-the-art facilities that cater to your lifestyle. Whether you're enjoying our fitness centers, relaxing in our community lounges, or taking advantage of our high-speed internet access, our goal is to enhance your everyday life. Choose Willow Bridge Prop Co, where your satisfaction is not just a promise, but a standard. Experience the difference today, and make your next home a place where you truly belong.
Read more ↓
Office Hours
Listing traffic report table
Days Hours
Monday 9 AM - 6 PM
Tuesday 9 AM - 6 PM
Wednesday 9 AM - 6 PM
Thursday 9 AM - 6 PM
Friday 9 AM - 6 PM
Saturday 10:00 AM - 6:00 PM
Sunday Closed