Corazon - Apartments in Austin, TX

1000 E 5th St, Austin TX 78702 View Map, Get directions ->
Write a review ↓
Rent
$1,535 - $3,166
Unit Sizes
523 - 1,146 sq ft
No of Units
256 unit(s)
Year Built
2014
Pets Allowed
Cats, Dogs
Managed by
Greystar
Address
1000 E 5th St
State
TX
County

AI Overview

Welcome to Corazon, where modern luxury meets vibrant city living in the heart of Austin, TX. This stunning apartment complex offers a unique blend of style, comfort, and convenience, making it the perfect place to call home. Step inside your spacious, light-filled apartment and be greeted by high-end finishes, sleek stainless steel appliances, and designer details throughout. Whether you're crafting a gourmet meal in your chef-inspired kitchen or relaxing in your elegant living room, you'll embrace coming home each day. Enjoy resort-style amenities including a lush pool courtyard, a state-of-the-art fitness center, complimentary bicycles, and beautifully landscaped outdoor spaces. The community offers a business center, free WiFi areas, and a clubhouse, ensuring a seamless and connected living experience. Additional conveniences include a gated entrance, assigned parking, door-to-door trash pickup, and a community parking garage. Each apartment boasts luxurious features such as W/D machines, walk-in closets, private patios or balconies, and lofted ceilings. Located at 1000 E 5th St, the prime location places you just steps from East Austin's best restaurants, shops, and entertainment options. Choose from 29 distinct floor plans—ranging from studio to two-bedroom options in a community that accommodates cats and dogs. Contact Corazon at Greystar at 512-714-2528 to check on current availability and special promotions. Don't miss your chance to experience the ultimate in urban living at Corazon. Schedule a tour today and discover your new home in Austin's most coveted neighborhood.

Pricing & Floor Plans
Studio Bedroom Floor Plans 6 Options

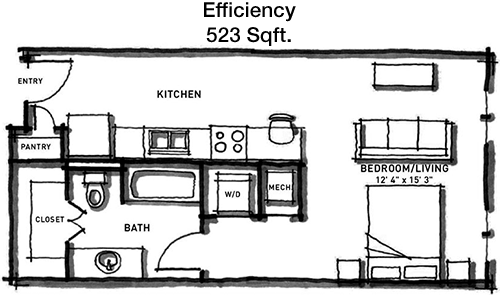
Floor Plan Efficiency

$1,664
Month Rent
523
Sqft
0
Bedroom
1
Bathroom
This 523 square foot apartment features an open-concept layout designed for efficiency and comfort. The living area is spacious, allowing for flexible furniture arrangements and an easy flow into the kitchen. The kitchen is well-equipped, with modern appliances and ample counter space. The single bathroom is conveniently located near the entrance and includes a full bath. There is a sizable closet, providing excellent storage options. The unit does not appear to include a balcony or patio, focusing instead on maximizing interior space.

Floor Plan Efficiency

$1,729
Month Rent
523
Sqft
0
Bedroom
1
Bathroom
This 523 square foot apartment features an open-concept layout designed for efficiency and comfort. The living area is spacious, allowing for flexible furniture arrangements and an easy flow into the kitchen. The kitchen is well-equipped, with modern appliances and ample counter space. The single bathroom is conveniently located near the entrance and includes a full bath. There is a sizable closet, providing excellent storage options. The unit does not appear to include a balcony or patio, focusing instead on maximizing interior space.

Floor Plan Efficiency

$1,535
Month Rent
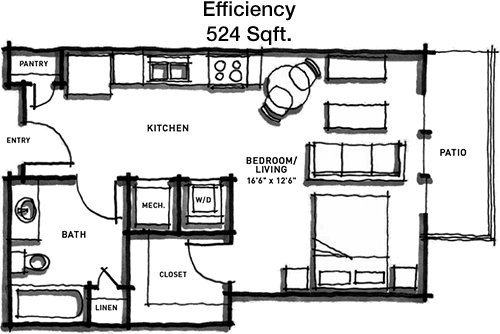
524
Sqft
0
Bedroom
1
Bathroom
This 524 square foot apartment presents an efficient floor plan with a focus on open living spaces. The main living area is designed to accommodate both dining and entertainment needs, seamlessly connected to a modern kitchen with ample cabinetry. The bathroom is strategically placed for easy access from the living area. A generous closet offers plenty of storage, keeping the area clutter-free. The layout does not include a balcony or patio, emphasizing interior living space.

Floor Plan Efficiency

$1,679
Month Rent
524
Sqft
0
Bedroom
1
Bathroom
This 524 square foot apartment presents an efficient floor plan with a focus on open living spaces. The main living area is designed to accommodate both dining and entertainment needs, seamlessly connected to a modern kitchen with ample cabinetry. The bathroom is strategically placed for easy access from the living area. A generous closet offers plenty of storage, keeping the area clutter-free. The layout does not include a balcony or patio, emphasizing interior living space.

Floor Plan Efficiency

$1,565
Month Rent
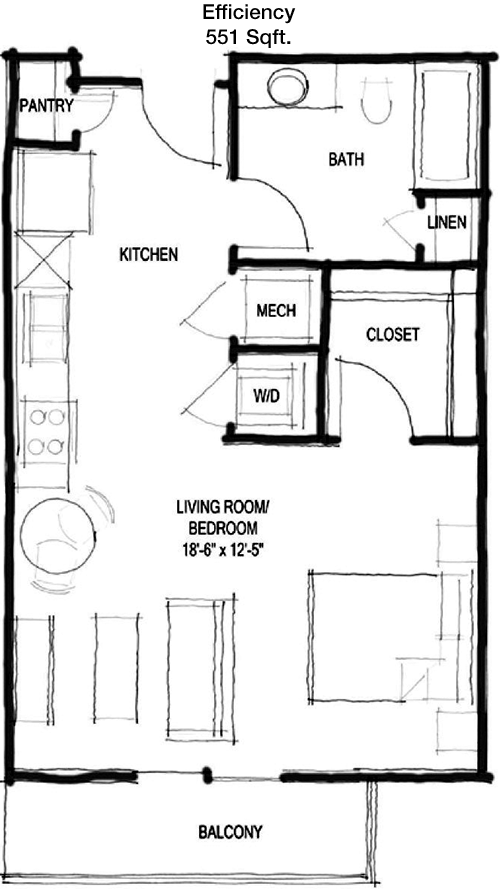
551
Sqft
0
Bedroom
1
Bathroom
In this 551 square foot apartment, the floor plan is designed to maximize living space with a seamless flow between rooms. The living area is open and inviting, leading directly into a functional kitchen equipped with modern appliances and plenty of counter space. The bathroom is conveniently located for access from the main living area. A spacious closet provides ample storage solutions. The apartment layout is compact and does not feature a balcony or patio, focusing on interior amenities.

Floor Plan Efficiency

$1,632
Month Rent
551
Sqft
0
Bedroom
1
Bathroom
In this 551 square foot apartment, the floor plan is designed to maximize living space with a seamless flow between rooms. The living area is open and inviting, leading directly into a functional kitchen equipped with modern appliances and plenty of counter space. The bathroom is conveniently located for access from the main living area. A spacious closet provides ample storage solutions. The apartment layout is compact and does not feature a balcony or patio, focusing on interior amenities.
1 Bedroom Floor Plans 11 Options

Floor Plan 1x1

$1,998
Month Rent
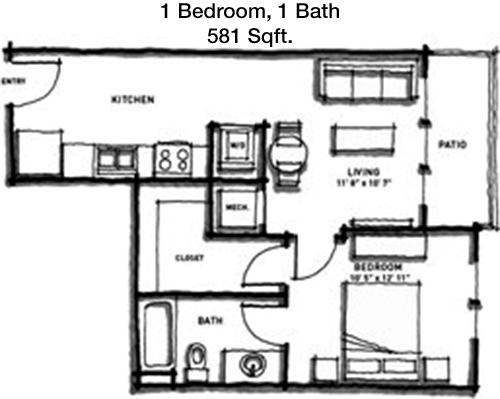
581
Sqft
1
Bedroom
1
Bathroom
This 581 square foot apartment includes one bedroom and one bathroom, offering a well-designed living space. The bedroom is cozy and includes a large closet for storage. The living room is spacious, providing room for both relaxation and dining. The kitchen is efficiently designed with modern appliances and ample storage. The bathroom is accessible from both the living area and bedroom. The apartment does not feature a balcony or patio, but makes excellent use of interior space.

Floor Plan 1x1

$2,048
Month Rent
581
Sqft
1
Bedroom
1
Bathroom
This 581 square foot apartment includes one bedroom and one bathroom, offering a well-designed living space. The bedroom is cozy and includes a large closet for storage. The living room is spacious, providing room for both relaxation and dining. The kitchen is efficiently designed with modern appliances and ample storage. The bathroom is accessible from both the living area and bedroom. The apartment does not feature a balcony or patio, but makes excellent use of interior space.

Floor Plan 1x1

$2,253
Month Rent
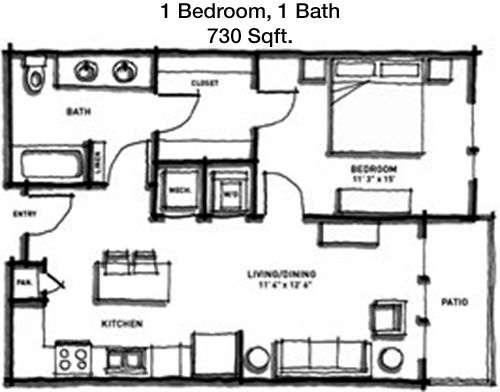
730
Sqft
1
Bedroom
1
Bathroom
At 730 square feet, this one-bedroom, one-bathroom apartment offers a generous layout with a focus on comfort. The living area is open and bright, leading into a well-appointed kitchen with modern finishes. The bedroom is sizable and includes a walk-in closet, providing plenty of storage. A full bathroom is conveniently located. While the unit does not have a balcony or patio, the spacious interior makes it ideal for those seeking a comfortable living space.

Floor Plan 1x1

$2,303
Month Rent
730
Sqft
1
Bedroom
1
Bathroom
At 730 square feet, this one-bedroom, one-bathroom apartment offers a generous layout with a focus on comfort. The living area is open and bright, leading into a well-appointed kitchen with modern finishes. The bedroom is sizable and includes a walk-in closet, providing plenty of storage. A full bathroom is conveniently located. While the unit does not have a balcony or patio, the spacious interior makes it ideal for those seeking a comfortable living space.

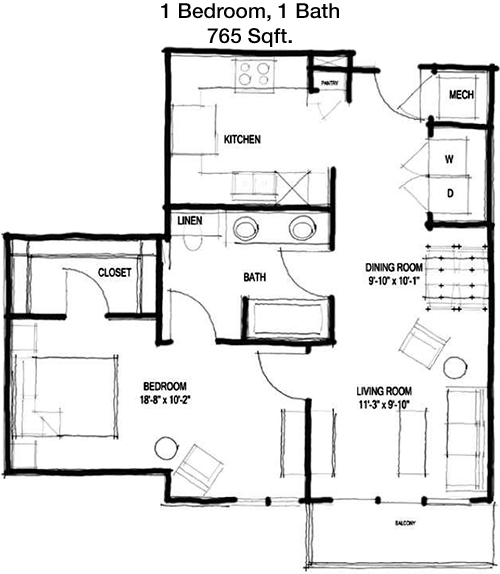
Floor Plan 1x1

$2,197
Month Rent
765
Sqft
1
Bedroom
1
Bathroom
This 765 square foot apartment offers one bedroom and one bathroom, providing a spacious and inviting living area. The open floor plan includes a living room that flows into a modern kitchen with updated appliances and ample cabinetry. The bedroom is generously sized, featuring a walk-in closet. The bathroom is easily accessible from both the bedroom and living area. The layout does not include a balcony or patio but emphasizes a well-designed interior space.

Floor Plan 1x1

$2,251
Month Rent
765
Sqft
1
Bedroom
1
Bathroom
This 765 square foot apartment offers one bedroom and one bathroom, providing a spacious and inviting living area. The open floor plan includes a living room that flows into a modern kitchen with updated appliances and ample cabinetry. The bedroom is generously sized, featuring a walk-in closet. The bathroom is easily accessible from both the bedroom and living area. The layout does not include a balcony or patio but emphasizes a well-designed interior space.

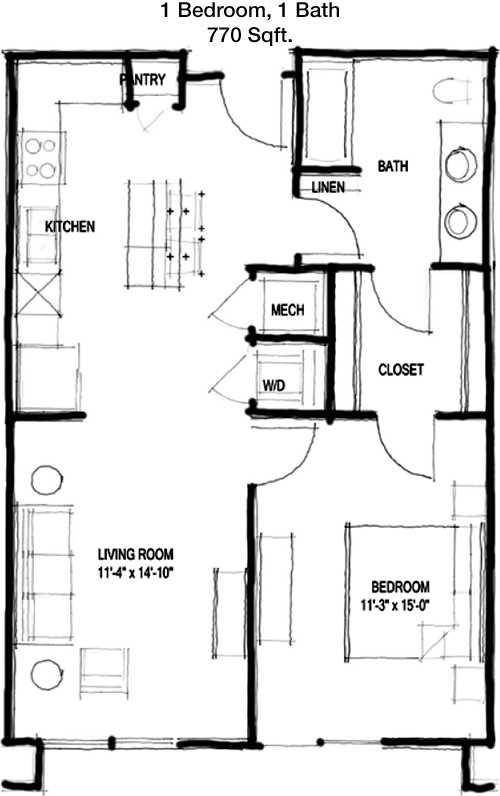
Floor Plan 1x1

$1,557
Month Rent
770
Sqft
1
Bedroom
1
Bathroom
With 770 square feet, this one-bedroom, one-bathroom apartment offers a comfortable and spacious living environment. The open-concept living area is perfect for entertaining, leading into a contemporary kitchen equipped with modern appliances. The bedroom is large and includes a walk-in closet for extra storage. A full bathroom is conveniently located. The apartment does not feature a balcony or patio, focusing instead on a spacious interior layout.

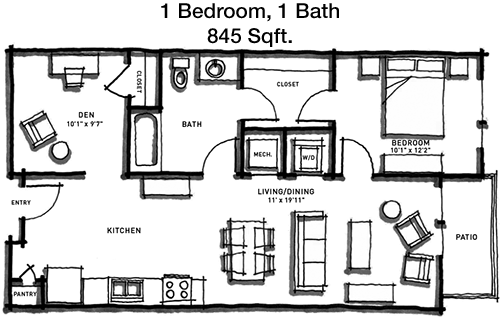
Floor Plan 1x1

$2,221
Month Rent
845
Sqft
1
Bedroom
1
Bathroom
This 845 square foot apartment features one bedroom and one bathroom, with a thoughtfully designed layout. The living area is expansive, ideal for both relaxing and entertaining. The kitchen is modern and well-equipped, with plenty of storage space. The bedroom is spacious, featuring a large closet. The bathroom is accessible from both the bedroom and living area. While the unit does not have a balcony or patio, the interior is designed for maximum comfort and utility.

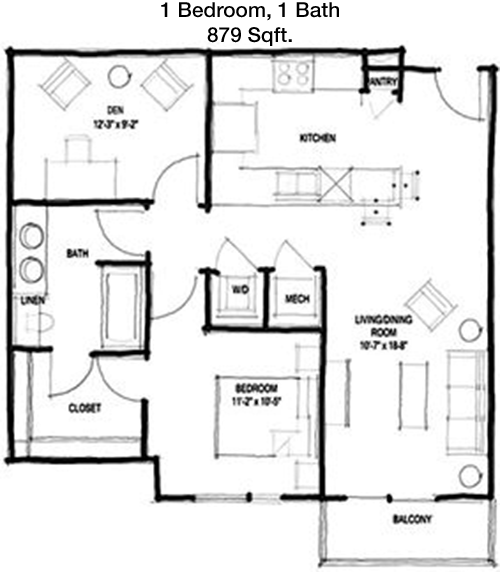
Floor Plan 1x1

$2,291
Month Rent
879
Sqft
1
Bedroom
1
Bathroom
Spanning 879 square feet, this apartment offers a well-appointed one-bedroom, one-bathroom layout. The living space is open and inviting, leading into a kitchen equipped with modern amenities and ample counter space. The bedroom is generous in size, complemented by a large walk-in closet. The bathroom is accessible from the main living area. Although there is no balcony or patio, the apartment makes excellent use of interior space for comfort and functionality.

Floor Plan 1x1

$2,129
Month Rent
879
Sqft
1
Bedroom
1
Bathroom
Spanning 879 square feet, this apartment offers a well-appointed one-bedroom, one-bathroom layout. The living space is open and inviting, leading into a kitchen equipped with modern amenities and ample counter space. The bedroom is generous in size, complemented by a large walk-in closet. The bathroom is accessible from the main living area. Although there is no balcony or patio, the apartment makes excellent use of interior space for comfort and functionality.

Floor Plan 1x1

$2,521
Month Rent
1,012
Sqft
1
Bedroom
1
Bathroom
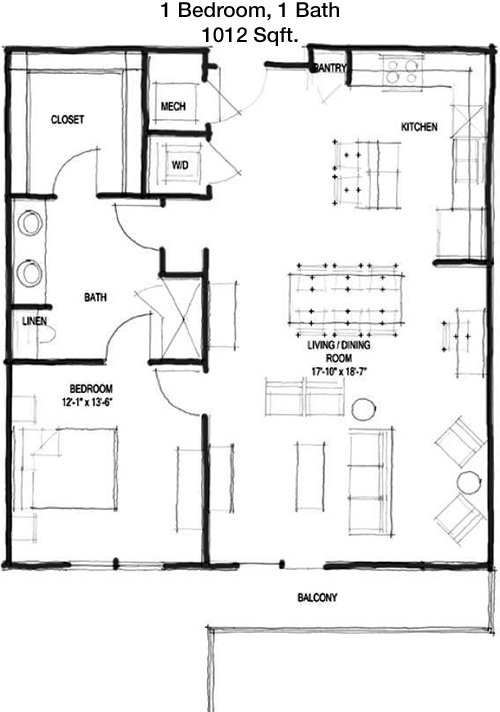
This 1012 square foot apartment provides a luxurious one-bedroom, one-bathroom layout. The living area is expansive, perfect for hosting and relaxation, with a seamless transition into a high-end kitchen featuring modern appliances and plenty of storage. The bedroom is large, complete with a walk-in closet. The bathroom is conveniently located and generously sized. The unit focuses on providing a spacious and comfortable interior without a balcony or patio.
2 Bedroom Floor Plans 13 Options

Floor Plan 2x2

$2,226
Month Rent
667
Sqft
2
Bedroom
2
Bathroom
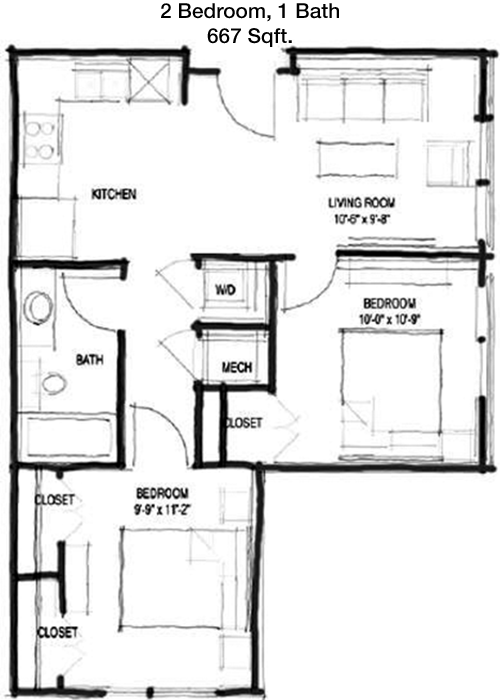
This 667 square foot apartment offers a compact yet efficient layout with two bedrooms and two bathrooms. The living area is cozy and functional, leading into a kitchen equipped with essential appliances. Both bedrooms are well-sized, each with a closet for storage. The bathrooms are conveniently situated, providing privacy and ease of access. The design does not include a balcony or patio but maximizes interior space for comfortable living.

Floor Plan 2x2

$2,431
Month Rent
667
Sqft
2
Bedroom
2
Bathroom
This 667 square foot apartment offers a compact yet efficient layout with two bedrooms and two bathrooms. The living area is cozy and functional, leading into a kitchen equipped with essential appliances. Both bedrooms are well-sized, each with a closet for storage. The bathrooms are conveniently situated, providing privacy and ease of access. The design does not include a balcony or patio but maximizes interior space for comfortable living.

Floor Plan 2x2

$2,743
Month Rent
986
Sqft
2
Bedroom
2
Bathroom
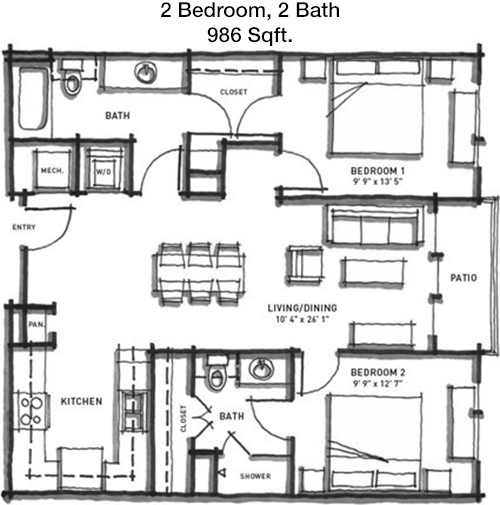
At 986 square feet, this apartment features two bedrooms and two bathrooms, offering a spacious and functional layout. The living area is open and inviting, adjacent to a modern kitchen with updated appliances. Both bedrooms are large, each with its own closet. The bathrooms are well-placed for privacy. The apartment does not include a balcony or patio but focuses on providing ample interior space for comfortable living.

Floor Plan 2x2

$2,693
Month Rent
986
Sqft
2
Bedroom
2
Bathroom
At 986 square feet, this apartment features two bedrooms and two bathrooms, offering a spacious and functional layout. The living area is open and inviting, adjacent to a modern kitchen with updated appliances. Both bedrooms are large, each with its own closet. The bathrooms are well-placed for privacy. The apartment does not include a balcony or patio but focuses on providing ample interior space for comfortable living.

Floor Plan 2x2

$2,588
Month Rent
1,015
Sqft
2
Bedroom
2
Bathroom
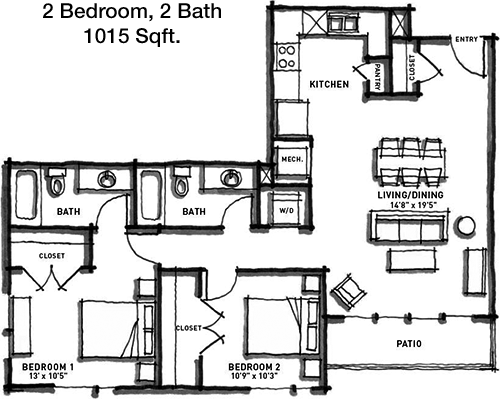
This 1015 square foot apartment includes two bedrooms and two bathrooms, designed for spacious living. The open-concept living area is perfect for entertaining, with a modern kitchen offering plenty of counter space and storage. Both bedrooms are generously sized, each with its own closet. The bathrooms are conveniently located for privacy and ease of use. The layout does not feature a balcony or patio, emphasizing a well-designed interior space.

Floor Plan 2x2

$2,668
Month Rent
1,015
Sqft
2
Bedroom
2
Bathroom
This 1015 square foot apartment includes two bedrooms and two bathrooms, designed for spacious living. The open-concept living area is perfect for entertaining, with a modern kitchen offering plenty of counter space and storage. Both bedrooms are generously sized, each with its own closet. The bathrooms are conveniently located for privacy and ease of use. The layout does not feature a balcony or patio, emphasizing a well-designed interior space.

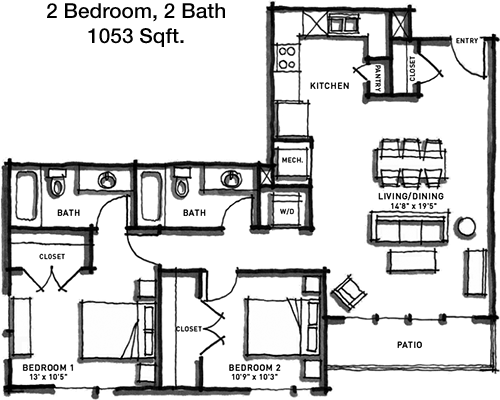
Floor Plan 2x2

$2,708
Month Rent
1,053
Sqft
2
Bedroom
2
Bathroom
With 1053 square feet, this apartment provides a luxurious living experience with two bedrooms and two bathrooms. The living area is expansive and perfect for entertaining, seamlessly connecting to a contemporary kitchen with modern appliances. Both bedrooms are large and include spacious closets. The bathrooms are strategically placed for convenience and privacy. The apartment does not have a balcony or patio, focusing on a thoughtfully designed interior.

Floor Plan 2x2

$2,758
Month Rent
1,053
Sqft
2
Bedroom
2
Bathroom
With 1053 square feet, this apartment provides a luxurious living experience with two bedrooms and two bathrooms. The living area is expansive and perfect for entertaining, seamlessly connecting to a contemporary kitchen with modern appliances. Both bedrooms are large and include spacious closets. The bathrooms are strategically placed for convenience and privacy. The apartment does not have a balcony or patio, focusing on a thoughtfully designed interior.

Floor Plan 2x2

$2,834
Month Rent
1,053
Sqft
2
Bedroom
2
Bathroom
With 1053 square feet, this apartment provides a luxurious living experience with two bedrooms and two bathrooms. The living area is expansive and perfect for entertaining, seamlessly connecting to a contemporary kitchen with modern appliances. Both bedrooms are large and include spacious closets. The bathrooms are strategically placed for convenience and privacy. The apartment does not have a balcony or patio, focusing on a thoughtfully designed interior.

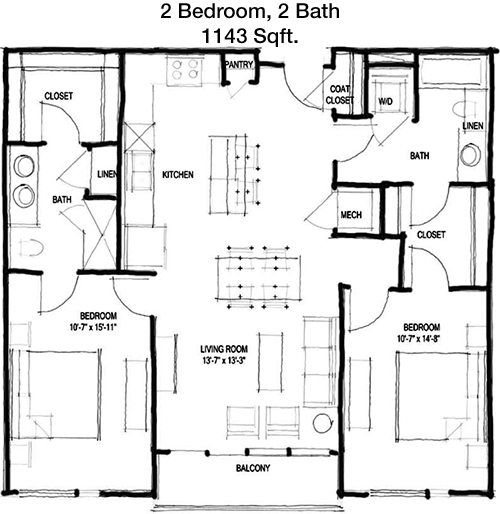
Floor Plan 2x2

$3,100
Month Rent
1,143
Sqft
2
Bedroom
2
Bathroom
This 1143 square foot apartment boasts a spacious design with two bedrooms and two bathrooms. The living area is open and ideal for both relaxing and hosting guests, connected to a modern kitchen with ample storage and high-end finishes. Both bedrooms offer generous space and large closets. The bathrooms are conveniently located for privacy. While there is no balcony or patio, the interior layout is designed for maximum comfort and functionality.

Floor Plan 2x2

$3,111
Month Rent
1,143
Sqft
2
Bedroom
2
Bathroom
This 1143 square foot apartment boasts a spacious design with two bedrooms and two bathrooms. The living area is open and ideal for both relaxing and hosting guests, connected to a modern kitchen with ample storage and high-end finishes. Both bedrooms offer generous space and large closets. The bathrooms are conveniently located for privacy. While there is no balcony or patio, the interior layout is designed for maximum comfort and functionality.

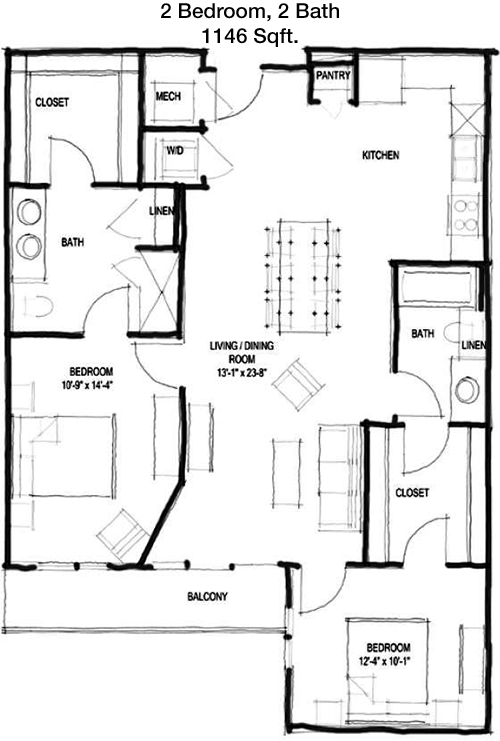
Floor Plan 2x2

$3,155
Month Rent
1,146
Sqft
2
Bedroom
2
Bathroom
Spanning 1146 square feet, this apartment offers a spacious layout with two bedrooms and two bathrooms. The living area is generous, perfect for entertaining, with a kitchen that features modern appliances and plenty of cabinetry. Both bedrooms are large, each with its own closet. The bathrooms are well-situated for privacy and convenience. The apartment is designed without a balcony or patio, focusing on a spacious and comfortable interior.

Floor Plan 2x2

$3,166
Month Rent
1,146
Sqft
2
Bedroom
2
Bathroom
Spanning 1146 square feet, this apartment offers a spacious layout with two bedrooms and two bathrooms. The living area is generous, perfect for entertaining, with a kitchen that features modern appliances and plenty of cabinetry. Both bedrooms are large, each with its own closet. The bathrooms are well-situated for privacy and convenience. The apartment is designed without a balcony or patio, focusing on a spacious and comfortable interior.

Amenities/Fees

Community Amenities

Fitness center
Pool
Business center
Free WiFi Areas
Gated entrance
Assigned parking
Door to door trash pickup
Club house
Picnic area
Outdoor Grills
Dry cleaning service
Elevators
Community parking garage
Handicap modified units
Bus stop

Unit Amenities

W/D machines
Walk-in closets
Walk-in showers
Private patios/balconies
Cable ready
Hi-speed internet
High ceilings
Non-carpeted flooring
Custom built-ins
Ice makers
Premium Countertops
Premium Appliances
Self cleaning ovens
Dishwashers
Garbage disposals
Ceiling fans
Miniblinds
Microwaves
Frost free refrigerators

Fees

Application Fee
$150
Deposit
$200
Pet Rent
$20

Soundscore

The following number shows a value between 50 (very loud) and 100 (very quiet) that tells you about the loudness level of the Corazon neighborhood due to environmental noise.

Busy Place
67
50
60
70
80
90
100
Very Busy
Busy
Active
Calm
Very Calm
The neighborhood is BUSY
Airport:
Calm
Traffic:
Busy
Businesses:
Active
Soundscore™ powered by HowLoud, Inc.

PlaceReview

Your comment on Corazon and help make a difference.

Rent vs. Buy Report

Financial viability of renting or selling your house.

Nearby Apartments

1155 Barton Springs

1155 Barton Springs Rd, Austin TX 78704
$ 2627 - $11821
For Rent
Studio -3 Beds.
640-2775 Sq Ft.
1-3.5 Bath.

404 Rio Grande

404 Rio Grande St, Austin TX 78701
$ 2372 - $3696
For Rent
1-2 Beds.
633-1495 Sq Ft.
1-2.5 Bath.

415 Colorado

415 Colorado St, Austin TX 78701
$ 2515 - $22510
For Rent
Studio -3 Beds.
551-3132 Sq Ft.
1-3.5 Bath.

1000 E 5th St, Austin, TX 78702. View photos, map, tax, nearby homes for sale, home values, school info...

View all apartments on E 5th St

Copyright© 2026, HOUSTON REALTORS® INFORMATION SERVICE, INC. All Rights Reserved.
(512) 714-2528
Welcome to Greystar, where exceptional living is our standard and your satisfaction is our priority. As a leading name in apartment management, Greystar is dedicated to providing a living experience that surpasses expectations, combining meticulously maintained homes with a responsive management team that truly cares. Our portfolio of modern apartments is thoughtfully designed to meet the diverse needs of today's renters, offering a harmonious blend of style, comfort, and convenience. At Greysta...
Welcome to Greystar, where exceptional living is our standard and your satisfaction is our priority. As a leading name in apartment management, Greystar is dedicated to providing a living experience that surpasses expectations, combining meticulously maintained homes with a responsive management team that truly cares. Our portfolio of modern apartments is thoughtfully designed to meet the diverse needs of today's renters, offering a harmonious blend of style, comfort, and convenience. At Greystar, we understand that a home is more than just a place to live; it's a community where you can thrive. Our properties boast an array of contemporary amenities, from state-of-the-art fitness centers and sparkling swimming pools to inviting communal spaces perfect for relaxation and socializing. With Greystar, you can rest assured that our dedicated team is always available and attentive, ensuring that your living environment is not only well-maintained but also a place where you feel valued and at home. Discover the Greystar difference—a commitment to quality living that invites you to enjoy life to the fullest.
Read more ↓
Office Hours
Listing traffic report table
Days Hours
Monday 9 AM - 6 PM
Tuesday 9 AM - 6 PM
Wednesday 9 AM - 6 PM
Thursday 9 AM - 6 PM
Friday 9 AM - 6 PM
Saturday 10:00 AM - 5:00 PM
Sunday Closed