Copeland - Apartments in Grand Prairie, TX

2045 S Forum Dr, Grand Prairie TX 75052 View Map, Get directions ->
Start FullStar EmptyStar EmptyStar EmptyStar Empty
1 Review
Write a review ↓
Rent
$1,475 - $2,342
Unit Types
1 - 3 bedrooms
Unit Sizes
624 - 1,309 sq ft
No of Units
336 unit(s)
Year Built
2021
Pets Allowed
Cats, Dogs
Managed by
R P M Living
Address
2045 S Forum Dr
State
TX
County

AI Overview

Welcome to Copeland Apartments in Grand Prairie, TX, where luxury meets convenience and style in a vibrant community. Experience unmatched living with spacious floor plans, modern finishes, and picturesque views. Create culinary masterpieces in your chef-inspired kitchen, unwind in spa-like bathrooms, or enjoy serene evenings on your private balcony. Our community amenities enhance your lifestyle with a resort-style pool, a cutting-edge fitness center, and a stylish clubhouse perfect for gatherings. We proudly offer a pet-friendly environment and are conveniently located near abundant shopping, dining, and entertainment options. Inside each apartment, enjoy the convenience of walk-in closets, high-speed internet, and cable readiness. Revel in features such as private patios, balconies, and the elegance of non-carpeted flooring. Discover additional comforts with storage closets, high ceilings, ice makers, and attached garages available for your convenience. Our gated community, equipped with electric car chargers and a business center, also offers free WiFi areas and door-to-door trash pickup. Choose from 14 unique floor plans of 1, 2, or 3-bedroom apartments within our 336-unit complex, accommodating both cats and dogs. Explore nearby schools and analyze the benefits of buying versus renting while considering your new home. Schedule a tour today, and let Copeland Apartments redefine your notion of comfortable, sophisticated living in Grand Prairie. Contact us at R P M Living at 817-888-8660 for current availability and special promotions. Don't miss the opportunity to discover your dream home at Copeland Apartments.

Pricing & Floor Plans
1 Bedroom Floor Plans 6 Options

Floor Plan 1x1

$1,555
Month Rent
624
Sqft
1
Bedroom
1
Bathroom
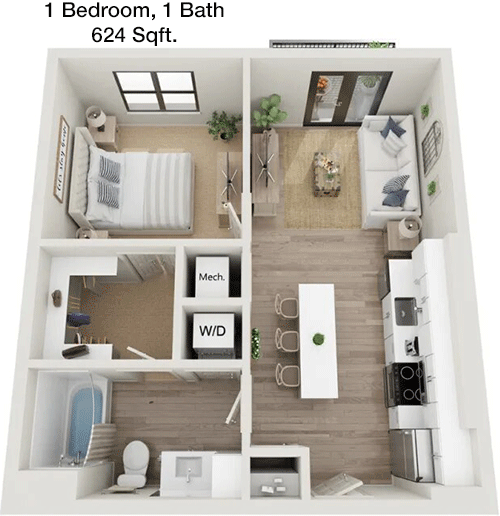
This 624 sqft apartment offers a well-designed layout featuring one bedroom and one bathroom. The entrance opens into a spacious living area that seamlessly connects to a dining space, creating an open and inviting atmosphere. Adjacent to the dining area is a well-appointed kitchen, equipped with modern appliances and ample counter space. The bedroom is generous in size and includes a walk-in closet, providing plenty of storage. The bathroom is conveniently located next to the bedroom, offering both privacy and accessibility. Additionally, the apartment features a balcony, perfect for outdoor relaxation.

Floor Plan 1x1

$1,567
Month Rent
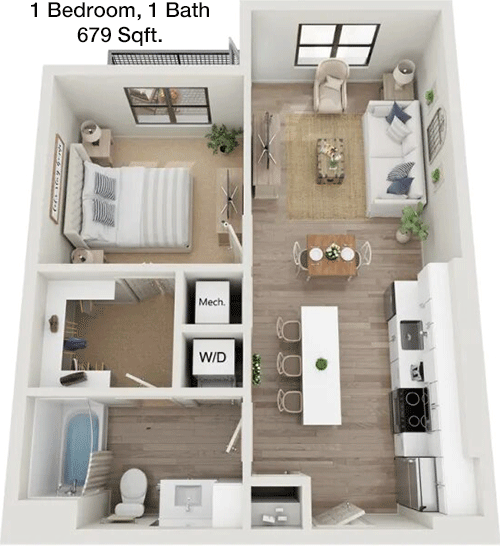
679
Sqft
1
Bedroom
1
Bathroom
This 679 sqft apartment boasts a comfortable layout with one bedroom and one bathroom. Upon entering, you're welcomed into an open-concept living and dining area, providing a spacious environment for both relaxation and entertainment. The kitchen is efficiently designed with modern appliances and ample cabinetry. The bedroom is well-sized, featuring a large walk-in closet for optimal storage solutions. A full bathroom is located adjacent to the bedroom. The apartment also includes a balcony, offering a pleasant outdoor space to enjoy.

Floor Plan 1x1

$1,607
Month Rent
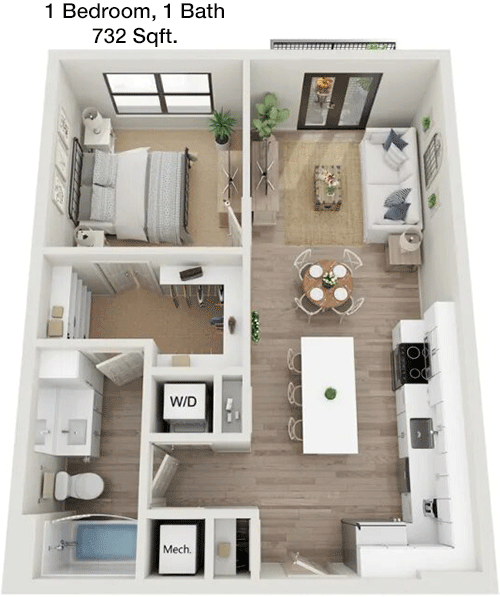
732
Sqft
1
Bedroom
1
Bathroom
This 732 sqft apartment offers a generous one-bedroom, one-bathroom layout. The floor plan includes an open living and dining area, providing a seamless flow for entertaining and daily living. The kitchen, situated off the dining area, is well-equipped with modern appliances and plenty of storage options. The bedroom is spacious and includes a walk-in closet, ensuring ample space for wardrobe storage. The bathroom is conveniently located for both guests and residents. A balcony extends from the living area, offering additional space for outdoor enjoyment.

Floor Plan 1x1

$1,475
Month Rent
732
Sqft
1
Bedroom
1
Bathroom
This 732 sqft apartment offers a generous one-bedroom, one-bathroom layout. The floor plan includes an open living and dining area, providing a seamless flow for entertaining and daily living. The kitchen, situated off the dining area, is well-equipped with modern appliances and plenty of storage options. The bedroom is spacious and includes a walk-in closet, ensuring ample space for wardrobe storage. The bathroom is conveniently located for both guests and residents. A balcony extends from the living area, offering additional space for outdoor enjoyment.

Floor Plan 1x1

$1,642
Month Rent
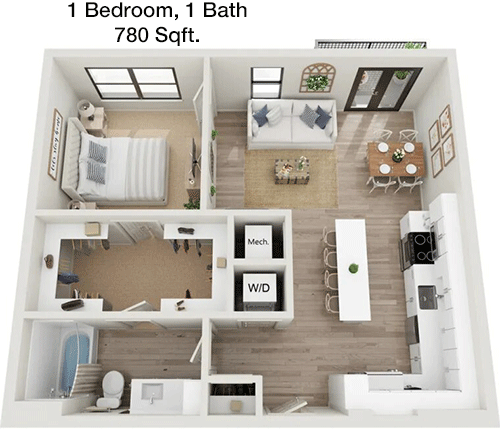
780
Sqft
1
Bedroom
1
Bathroom
This 780 sqft apartment features a well-thought-out one-bedroom, one-bathroom layout. Upon entry, you're greeted by a large living room that flows into a dining area, creating a welcoming space for relaxation and gathering. The kitchen is conveniently positioned adjacent to the dining area and is equipped with modern amenities and generous cabinet space. The bedroom is spacious and includes a walk-in closet, providing ample storage for personal belongings. The bathroom is easily accessible from both the bedroom and the living area. The apartment also includes a balcony, ideal for outdoor relaxation and enjoying fresh air.

Floor Plan 1x1 den

$1,788
Month Rent
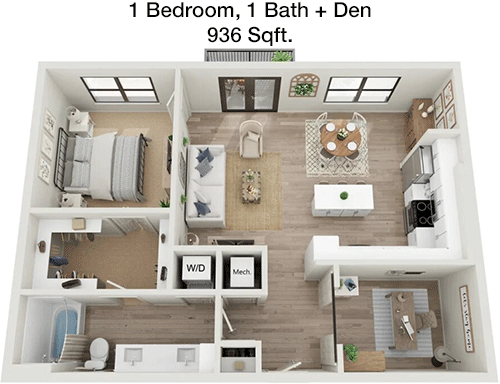
936
Sqft
1
Bedroom
1
Bathroom
This expansive 936 sqft apartment offers a luxurious one-bedroom, one-bathroom layout designed for comfort. The open-concept living and dining area provides ample space for entertaining and daily activities. The kitchen, located conveniently near the dining area, comes fully equipped with modern appliances and abundant cabinet space. The spacious bedroom features a large walk-in closet, ensuring plenty of storage for your wardrobe. The bathroom is elegant and easily accessible from both the bedroom and living area. Additionally, the apartment includes a private balcony, perfect for enjoying outdoor views in a serene setting.
2 Bedroom Floor Plans 6 Options

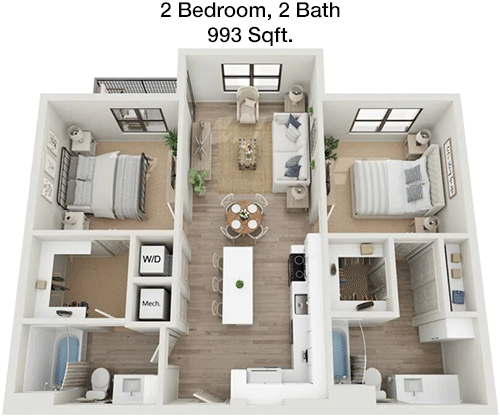
Floor Plan 2x2

$1,858
Month Rent
993
Sqft
2
Bedroom
2
Bathroom
This 993 sqft apartment features a well-designed layout with two bedrooms and two bathrooms. The entrance opens into a spacious living area, flowing seamlessly into a dining space, perfect for entertaining. The kitchen is equipped with modern appliances and ample storage, making meal preparation a breeze. The master bedroom includes an en-suite bathroom and a generous walk-in closet, while the second bedroom offers a large closet and easy access to the second bathroom. A balcony off the living area provides a pleasant outdoor space to relax and enjoy the surroundings.

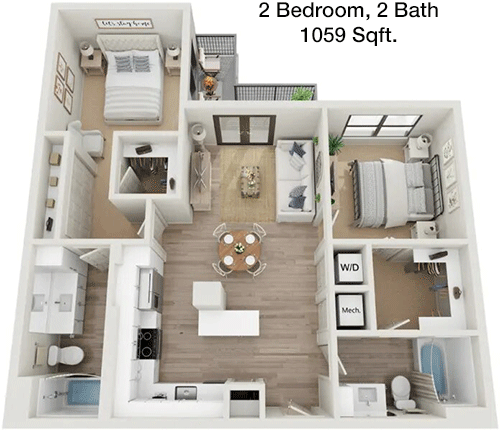
Floor Plan 2x2

$1,884
Month Rent
1,059
Sqft
2
Bedroom
2
Bathroom
This 1059 sqft apartment offers a spacious two-bedroom, two-bathroom layout ideal for comfortable living. The open-concept living and dining area provides a perfect setting for hosting guests or relaxing. The kitchen, conveniently located adjacent to the dining area, comes with modern appliances and plenty of cabinet space. The master bedroom features a private bathroom and a walk-in closet, while the second bedroom has its own large closet and easy access to the second bathroom. A private balcony extends from the living area, offering a peaceful outdoor retreat.

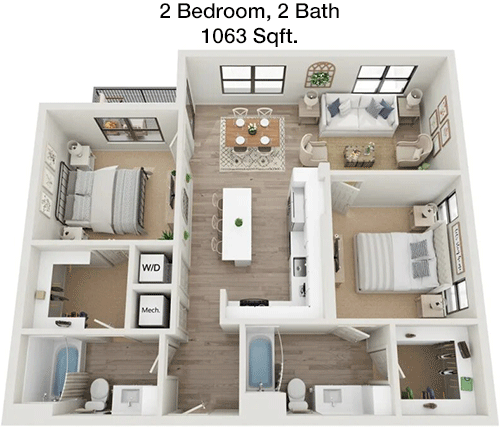
Floor Plan 2x2

$1,934
Month Rent
1,063
Sqft
2
Bedroom
2
Bathroom
This 1063 sqft apartment boasts a thoughtfully designed two-bedroom, two-bathroom floor plan. The spacious living room flows into a dining area, perfect for both relaxation and entertaining. The kitchen is well-equipped with modern appliances and ample storage, making it ideal for cooking enthusiasts. The master bedroom includes an en-suite bathroom and a walk-in closet, while the second bedroom also features a sizable closet and access to the second bathroom. A balcony provides a lovely outdoor space to enjoy fresh air and views.

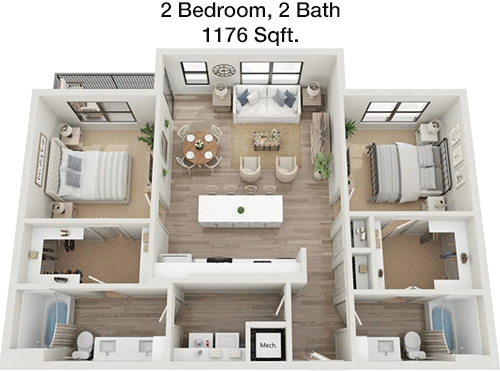
Floor Plan 2x2

$2,041
Month Rent
1,176
Sqft
2
Bedroom
2
Bathroom
This expansive 1176 sqft apartment offers a luxurious two-bedroom, two-bathroom layout. The open-plan living and dining area provides a generous space for entertaining and relaxation. The kitchen is equipped with modern appliances and abundant storage, perfect for culinary endeavors. The master bedroom includes an en-suite bathroom and a spacious walk-in closet, while the second bedroom also features a walk-in closet and easy access to the second bathroom. A balcony extends the living space outdoors, providing a serene spot to unwind and enjoy the view.

Floor Plan 2x2 den

$2,246
Month Rent
1,307
Sqft
2
Bedroom
2
Bathroom
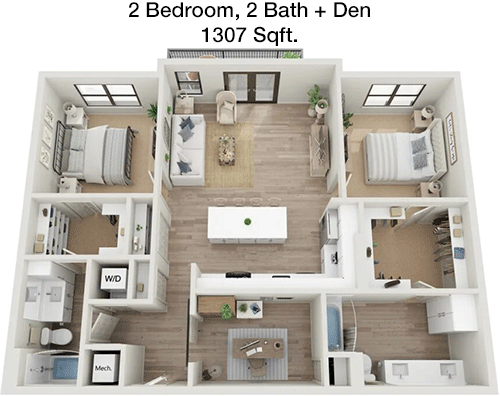
This 1307 sqft apartment offers an expansive two-bedroom, two-bathroom layout designed for ultimate comfort. The open-concept living and dining area is perfect for entertaining guests or relaxing after a long day. The kitchen features modern appliances and ample cabinetry, making meal preparation a pleasure. The master bedroom includes an en-suite bathroom and a large walk-in closet, while the second bedroom also comes with a substantial closet and easy access to the second bathroom. The apartment includes a balcony, providing a peaceful outdoor retreat.

Floor Plan 2x2 den

$2,095
Month Rent
1,307
Sqft
2
Bedroom
2
Bathroom
This 1307 sqft apartment offers an expansive two-bedroom, two-bathroom layout designed for ultimate comfort. The open-concept living and dining area is perfect for entertaining guests or relaxing after a long day. The kitchen features modern appliances and ample cabinetry, making meal preparation a pleasure. The master bedroom includes an en-suite bathroom and a large walk-in closet, while the second bedroom also comes with a substantial closet and easy access to the second bathroom. The apartment includes a balcony, providing a peaceful outdoor retreat.
3 Bedroom Floor Plans 2 Options

Floor Plan 3x2

$2,342
Month Rent
1,309
Sqft
3
Bedroom
2
Bathroom
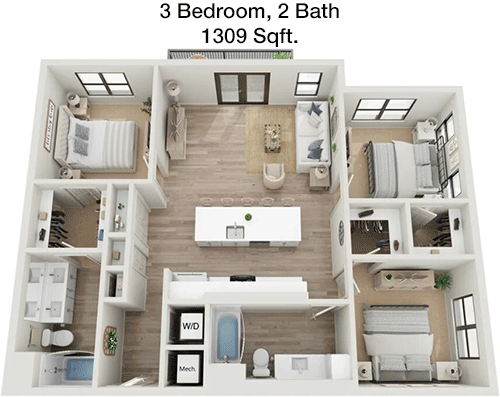
This 1309 sqft apartment presents a well-designed three-bedroom, two-bathroom layout ideal for families or roommates. The spacious living room transitions smoothly into the dining area, creating an inviting space for gatherings. The kitchen is equipped with modern appliances and ample storage, catering to all your culinary needs. The master bedroom features an en-suite bathroom and a walk-in closet, while the additional two bedrooms share a well-appointed bathroom and offer generous closet space. A balcony provides an additional outdoor area to enjoy fresh air and views.

Floor Plan 3x2

$2,248
Month Rent
1,309
Sqft
3
Bedroom
2
Bathroom
This 1309 sqft apartment presents a well-designed three-bedroom, two-bathroom layout ideal for families or roommates. The spacious living room transitions smoothly into the dining area, creating an inviting space for gatherings. The kitchen is equipped with modern appliances and ample storage, catering to all your culinary needs. The master bedroom features an en-suite bathroom and a walk-in closet, while the additional two bedrooms share a well-appointed bathroom and offer generous closet space. A balcony provides an additional outdoor area to enjoy fresh air and views.

Amenities/Fees

Community Amenities

Fitness center
Pool
Business center
Free WiFi Areas
Gated entrance
Perimeter fence
Private detached garages($180/mo)
Electric Car Chargers
Door to door trash pickup
Club house

Unit Amenities

W/D machines
Walk-in closets
Private patios/balconies
Attached garages
Cable ready
Hi-speed internet
High ceilings
Storage closet outside
Non-carpeted flooring
Ice makers

Fees

Application Fee
$75
Administration
$200
Deposit
$500
Pet Rent
$25

Soundscore

The following number shows a value between 50 (very loud) and 100 (very quiet) that tells you about the loudness level of the Copeland neighborhood due to environmental noise.

Active Place
72
50
60
70
80
90
100
Very Busy
Busy
Active
Calm
Very Calm
The neighborhood is ACTIVE
Airport:
Active
Traffic:
Active
Businesses:
Calm
Soundscore™ powered by HowLoud, Inc.

PlaceReview

Copeland
1.0/5 Start FullStar EmptyStar EmptyStar EmptyStar Empty
Score based on 1 community review.

Your comment on Copeland and help make a difference.

Darci Broussard
Start FullStar EmptyStar EmptyStar EmptyStar Empty 1 / 5 Score

Reviewed on 09/04/2025 09/04/2025

I would like to speak to someone in the CORPORATE MANAGEMENT OFFICE of Copeland Apartments. I have just signed a new lease and was told hallways would be cleaned up. They have not been. They are really dirty. Trash rules are not followed so the hallw ... read more ↓

Rent vs. Buy Report

Financial viability of renting or selling your house.

Nearby Apartments

2201 Arbrook

2201 E Arbrook Blvd, Arlington TX 76014
$ 1475 - $1875
For Rent
1-2 Beds.
857-1153 Sq Ft.
1-2 Bath.

404 Border

404 E Border St, Arlington TX 76010
$ 1108 - $2169
For Rent
Studio -2 Beds.
561-1154 Sq Ft.
1-2 Bath.

6500 South

6500 S Cockrell Hill Rd, Dallas TX 75236
$ 1020 - $1415
For Rent
1-2 Beds.
590-920 Sq Ft.
1-2 Bath.

2045 S Forum Dr, Grand Prairie, TX 75052. View photos, map, tax, nearby homes for sale, home values, school info...

View all apartments on S Forum Dr

Copyright© 2026, HOUSTON REALTORS® INFORMATION SERVICE, INC. All Rights Reserved.
(817) 888-8660
Welcome to R P M Living, where your ideal living experience awaits. As a premier apartment management company, we pride ourselves on offering well-maintained apartments that meet the highest standards of quality and comfort. Our dedicated team of professionals is committed to providing responsive management, ensuring that every resident's needs are addressed promptly and efficiently. At R P M Living, we understand the importance of modern conveniences, which is why our communities are equipped w...
Welcome to R P M Living, where your ideal living experience awaits. As a premier apartment management company, we pride ourselves on offering well-maintained apartments that meet the highest standards of quality and comfort. Our dedicated team of professionals is committed to providing responsive management, ensuring that every resident's needs are addressed promptly and efficiently. At R P M Living, we understand the importance of modern conveniences, which is why our communities are equipped with state-of-the-art amenities designed to enhance your lifestyle. From sleek fitness centers and inviting communal spaces to thoughtfully designed interiors, every detail is crafted with you in mind. Discover the perfect blend of luxury and practicality with R P M Living, where we are dedicated to creating exceptional living environments that you’ll be proud to call home.
Read more ↓
Office Hours
Listing traffic report table
Days Hours
Monday 9 AM - 6 PM
Tuesday 9 AM - 6 PM
Wednesday 9 AM - 6 PM
Thursday 9 AM - 6 PM
Friday 9 AM - 6 PM
Saturday 10am - 5pm
Sunday 1pm - 5pm