Conley - Apartments in Leander, TX

665 N Bagdad Rd, Leander TX 78641 View Map, Get directions ->
Write a review ↓
Rent
$999 - $1,998
Unit Sizes
521 - 1,598 sq ft
No of Units
258 unit(s)
Year Built
2020
Pets Allowed
Cats, Dogs
Managed by
Portico Property Mgmt
Address
665 N Bagdad Rd
State
TX
County

AI Overview

Welcome to Conley, a luxurious community nestled in the heart of Leander, TX, showcasing breathtaking views of the Texas Hill Country. Our apartments offer a harmonious blend of comfort, style, and modern conveniences. Choose from a variety of spacious one, two, or three-bedroom layouts, each featuring stunning gourmet kitchens with stainless steel appliances, designer lighting fixtures, and elegant hardwood flooring, ensuring an unparalleled living experience.

Residents enjoy access to premium amenities, including a resort-style swimming pool, a state-of-the-art fitness center, and inviting outdoor grilling areas—ideal for both relaxation and entertainment. Inside, enjoy the comforts of in-home washer and dryer machines, walk-in closets, and private patios or balconies. Additional features include high-speed internet, custom carpeting, and high ceilings, all tailored to enhance your living environment.

Positioned conveniently at 665 N Bagdad Rd, our vibrant community offers quick access to major highways, placing a variety of shopping, dining, and entertainment options within easy reach. With 18 distinct floor plans and a secure, pet-friendly environment, Conley provides options to suit any lifestyle.

Contact us through Portico Property Management at 737-758-2244 to check current availability and explore special promotions. Don’t miss the chance to experience luxury living at its finest in Leander—schedule your tour today and make Conley your new home.

Pricing & Floor Plans
Studio Bedroom Floor Plans 2 Options

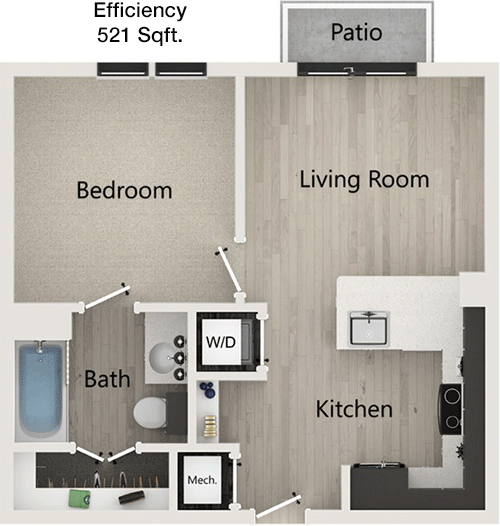
Floor Plan Efficiency

$999
Month Rent
521
Sqft
0
Bedroom
1
Bathroom
This 521 square foot apartment features an efficient layout with a single bathroom. The open living area is central to the design, providing ample space for a cozy seating arrangement. The kitchen is conveniently located adjacent to the living area, offering modern amenities and a breakfast bar for casual dining. The apartment includes a balcony, perfect for enjoying some fresh air. Storage is well thought out, with a closet near the entryway for convenience. Despite its compact size, this floor plan maximizes space with a thoughtful design.

Floor Plan Efficiency

$1,074
Month Rent
635
Sqft
0
Bedroom
1
Bathroom
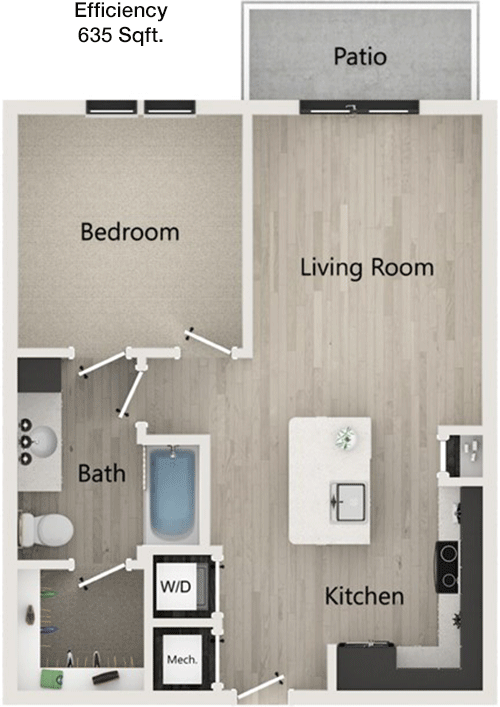
This 635 square foot apartment offers a well-designed space with one bathroom. The living area is open and inviting, seamlessly connecting to the kitchen for easy entertaining. The kitchen is equipped with modern appliances and features a breakfast bar, perfect for casual meals. A private balcony provides an outdoor retreat. The apartment includes a generous closet space, ensuring ample storage. This floor plan efficiently utilizes its space, offering comfort and functionality.
1 Bedroom Floor Plans 9 Options

Floor Plan 1x1

$1,109
Month Rent
691
Sqft
1
Bedroom
1
Bathroom
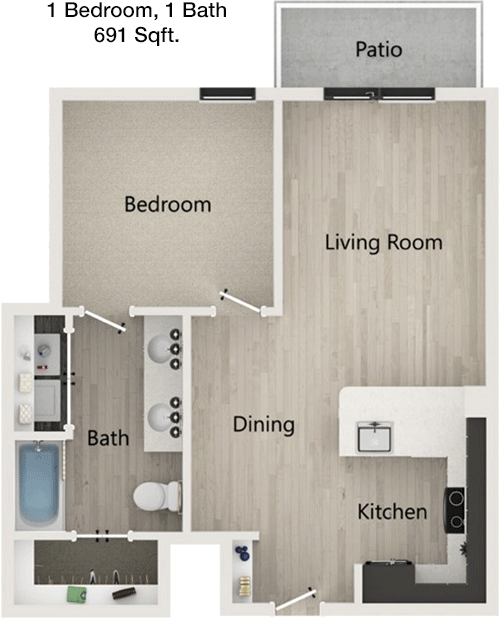
This 691 square foot apartment includes one bedroom and one bathroom, providing a comfortable living space. The open-concept living and dining area connects to a well-appointed kitchen, perfect for entertaining. A private patio offers a serene outdoor space to unwind. The bedroom is spacious, featuring a large closet for storage. Additional storage spaces are thoughtfully integrated throughout the apartment, making it ideal for those seeking efficiency and comfort.

Floor Plan 1x1

$1,149
Month Rent
731
Sqft
1
Bedroom
1
Bathroom
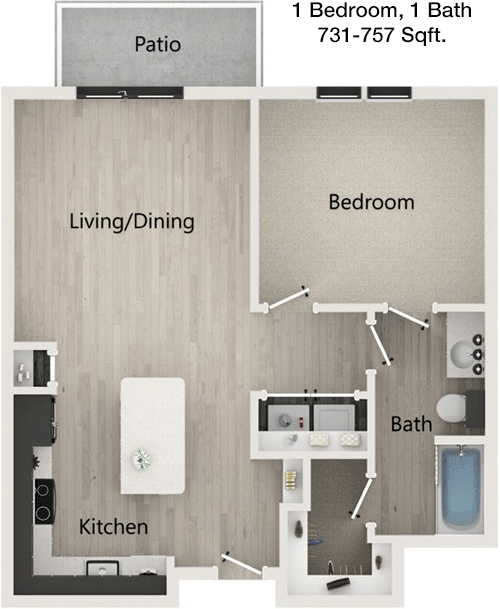
This 731 square foot apartment features one bedroom and one bathroom, designed for modern living. The spacious living room is the heart of the apartment, opening to a dining area and a fully equipped kitchen with a breakfast bar. A private balcony extends the living space outdoors. The bedroom is generously sized and includes a large closet. Additional storage is available, ensuring that all your belongings have a place. This floor plan offers a blend of style and practicality.

Floor Plan 1x1

$1,199
Month Rent
859
Sqft
1
Bedroom
1
Bathroom
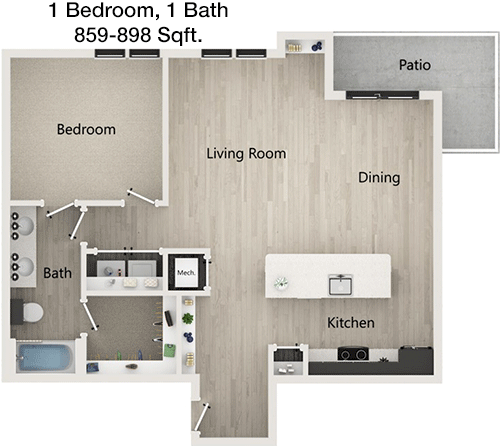
Spanning 859 square feet, this one-bedroom, one-bathroom apartment offers a stylish and spacious layout. The living room is expansive, flowing into a dining area and kitchen with modern appliances and a breakfast bar. A balcony provides a perfect spot for relaxation. The bedroom is well-proportioned, complemented by a walk-in closet for ample storage. Additional closet space is available, making organization easy. This apartment combines comfort with a contemporary design.

Floor Plan 1x1

$1,118
Month Rent
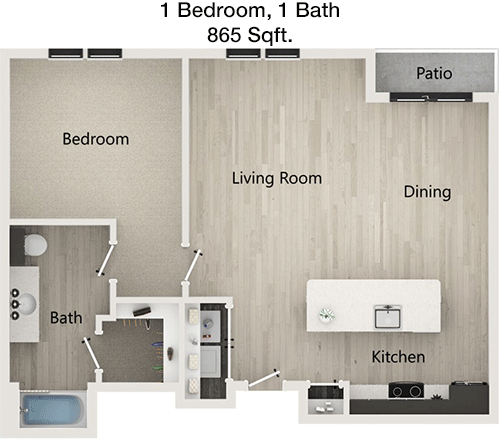
865
Sqft
1
Bedroom
1
Bathroom
With 865 square feet, this one-bedroom, one-bathroom apartment provides a generous living space. The open-plan living and dining area is ideal for entertaining, adjacent to a modern kitchen with a breakfast bar. A private balcony offers a secluded outdoor area. The bedroom is spacious and features a large walk-in closet. Additional closets and storage spaces are strategically placed throughout, ensuring practicality and convenience. This floor plan is perfect for those who appreciate quality and style.
2 Bedroom Floor Plans 5 Options

Floor Plan 2x2

$1,456
Month Rent
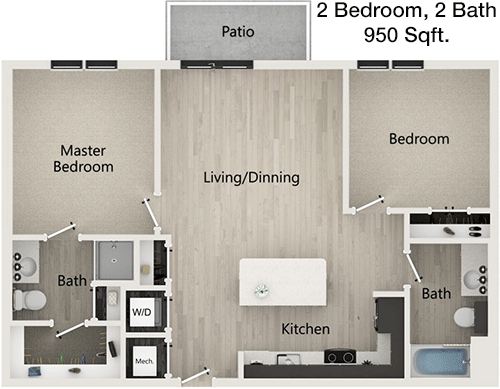
950
Sqft
2
Bedroom
2
Bathroom
This 950 square foot apartment features two bedrooms and two bathrooms, offering a perfect layout for roommates or guests. The open concept living and dining area provides a spacious environment for relaxation and entertaining. The kitchen is well-equipped with modern appliances and a breakfast bar. Both bedrooms include ample closet space, and the master bedroom features an en-suite bathroom. A private balcony offers outdoor enjoyment. This apartment is designed for both functionality and comfort.

Floor Plan 2x2

$1,685
Month Rent
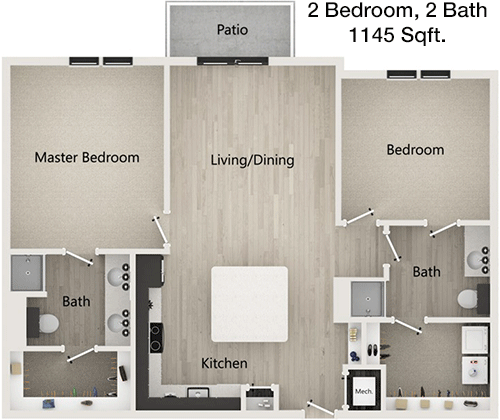
1,145
Sqft
2
Bedroom
2
Bathroom
In this 1145 square foot apartment, you'll find two bedrooms and two bathrooms, boasting a generous layout for comfortable living. The expansive living room opens to a dining area and a well-equipped kitchen with a breakfast bar. Each bedroom provides ample space and includes large closets, with the master bedroom featuring an en-suite bathroom. A private balcony extends the living space outdoors. Additional storage options are available, making this apartment ideal for those who need space without compromising on style.

Floor Plan 2x2

$1,824
Month Rent
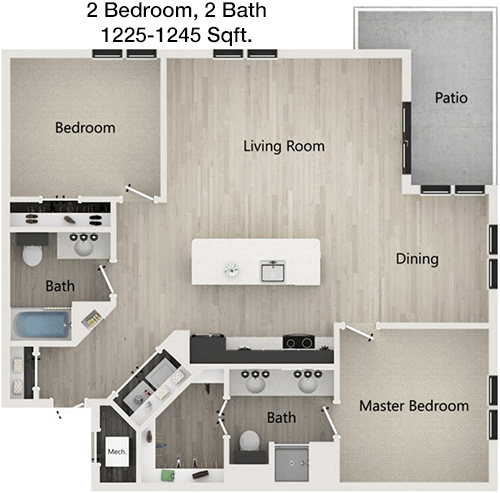
1,225
Sqft
2
Bedroom
2
Bathroom
This 1225 square foot apartment offers two bedrooms and two bathrooms, perfect for spacious living. The open floor plan includes a large living area, dining space, and a kitchen equipped with modern amenities and a breakfast bar. Both bedrooms are generously sized, each with a large closet, and the master bedroom includes an en-suite bathroom for added privacy. A private balcony provides a delightful outdoor escape. Additional storage spaces are conveniently located throughout the apartment, enhancing its functionality.

Floor Plan 2x2

$1,770
Month Rent
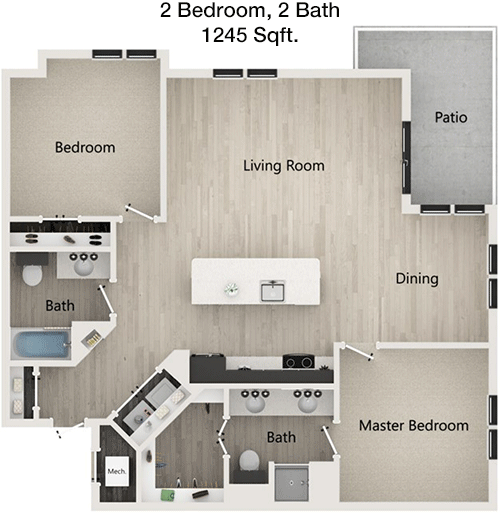
1,245
Sqft
2
Bedroom
2
Bathroom
This 1245 square foot apartment is designed with two bedrooms and two bathrooms, offering a spacious and versatile layout. The living and dining areas are open and inviting, complemented by a kitchen with modern appliances and a breakfast bar. Both bedrooms have ample closet space, with the master bedroom featuring an en-suite bathroom. A private balcony adds an outdoor living dimension. Additional storage areas are available, making this apartment both functional and aesthetically pleasing.
3 Bedroom Floor Plans 2 Options

Floor Plan 3x2

$1,836
Month Rent
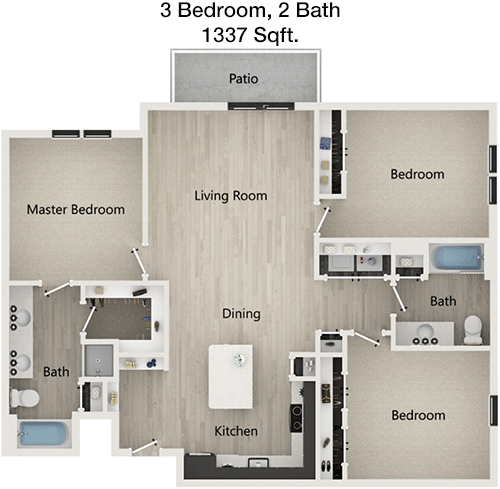
1,337
Sqft
3
Bedroom
2
Bathroom
This 1337 square foot apartment features three bedrooms and two bathrooms, making it ideal for families or those needing extra space. The large living room is central to the design, connecting to a dining area and a fully equipped kitchen. Each bedroom is spacious, with ample closet space, and the master bedroom includes an en-suite bathroom. A private balcony provides outdoor space for enjoyment. Additional storage options enhance the practicality of this apartment, ensuring a comfortable living experience.

Floor Plan 3x3

$1,998
Month Rent
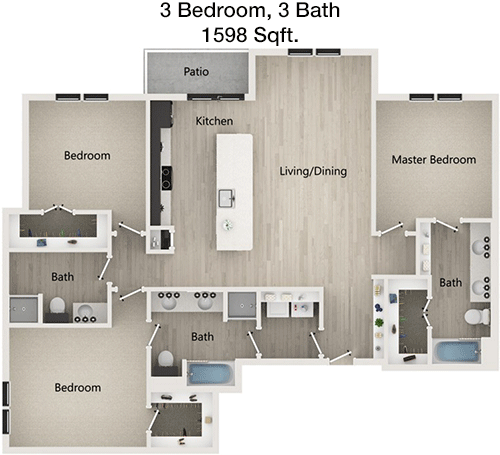
1,598
Sqft
3
Bedroom
3
Bathroom
With 1598 square feet, this apartment offers three bedrooms and three bathrooms, providing a luxurious living space. The expansive living and dining areas are perfect for entertaining, adjacent to a sleek kitchen with a breakfast bar. Each bedroom has its own bathroom and generous closet space, ensuring privacy and convenience. A private balcony offers a tranquil outdoor area. This apartment is designed for those who value space, comfort, and modern living amenities.

Amenities/Fees

Community Amenities

Fitness center
Pool
Business center
Free WiFi Areas
Gated entrance
Perimeter fence
Private detached garages($100/mo)
Door to door trash pickup
Club house
Picnic area

Unit Amenities

W/D machines
Walk-in closets
Garden/large tubs
Walk-in showers
Private patios/balconies
Cable ready
Hi-speed internet
High ceilings
Storage closet outside
Custom carpet

Fees

Application Fee
$75
Administration
$200
Deposit
$750
Pet Rent
$25

Soundscore

The following number shows a value between 50 (very loud) and 100 (very quiet) that tells you about the loudness level of the Conley neighborhood due to environmental noise.

Active Place
79
50
60
70
80
90
100
Very Busy
Busy
Active
Calm
Very Calm
The neighborhood is ACTIVE
Airport:
Calm
Traffic:
Active
Businesses:
Calm
Soundscore™ powered by HowLoud, Inc.

PlaceReview

Your comment on Conley and help make a difference.

Rent vs. Buy Report

Financial viability of renting or selling your house.

Nearby Apartments

Abelia Flats

8225 Ranch Road 620 N, Austin TX 78726
$ 732 - $3834
For Rent
Studio -3 Beds.
498-1203 Sq Ft.
1-2 Bath.

Alden At Cedar Park

801 C-Bar Ranch Trail, Cedar Park TX 78613
$ 1120 - $2138
For Rent
1-2 Beds.
610-1398 Sq Ft.
1-2 Bath.

Alexan Braker Pointe

10801 N Mopac Expy Bldg 4, Austin TX 78759
$ 1115 - $2973
For Rent
Studio -2 Beds.
616-1471 Sq Ft.
1-2 Bath.

665 N Bagdad Rd, Leander, TX 78641. View photos, map, tax, nearby homes for sale, home values, school info...

View all apartments on N Bagdad Rd

Copyright© 2026, HOUSTON REALTORS® INFORMATION SERVICE, INC. All Rights Reserved.
(737) 758-2244
Welcome to Portico Property Mgmt, where your ideal living experience awaits. As a premier apartment management company, we take pride in offering well-maintained residences that combine comfort, style, and functionality. Our dedicated team is committed to ensuring that every aspect of your home is meticulously cared for, providing you with a pristine environment to enjoy. At Portico Property Mgmt, we understand the importance of responsive management, which is why our professional staff is alway...
Welcome to Portico Property Mgmt, where your ideal living experience awaits. As a premier apartment management company, we take pride in offering well-maintained residences that combine comfort, style, and functionality. Our dedicated team is committed to ensuring that every aspect of your home is meticulously cared for, providing you with a pristine environment to enjoy. At Portico Property Mgmt, we understand the importance of responsive management, which is why our professional staff is always ready to address your needs promptly and efficiently, fostering a community where you feel heard and valued. Discover a range of modern amenities designed to elevate your lifestyle, from state-of-the-art fitness centers and relaxing pool areas to inviting communal spaces perfect for socializing and unwinding. With Portico Property Mgmt, you’re not just choosing a place to live; you’re choosing a place to thrive. We invite you to explore our exceptional properties and become part of a community where quality and care are at the forefront of everything we do.
Read more ↓
Office Hours
Listing traffic report table
Days Hours
Monday 10 AM - 6 PM
Tuesday 10 AM - 6 PM
Wednesday 10 AM - 6 PM
Thursday 10 AM - 6 PM
Friday 10 AM - 6 PM
Saturday 10:00 AM - 5:00 PM
Sunday Closed