Collins - Apartments in Richardson, TX

540 Buckingham Rd, Richardson TX 75081 View Map, Get directions ->
Start FullStar EmptyStar EmptyStar EmptyStar Empty
1 Review
Write a review ↓
Rent
$1,244 - $2,468
Unit Types
1 - 3 bedrooms
Unit Sizes
655 - 1,273 sq ft
No of Units
311 unit(s)
Year Built
1994
Pets Allowed
Cats, Dogs
Managed by
Avenue5 Residential
Address
540 Buckingham Rd
State
TX
County

AI Overview

Welcome to Collins in Richardson, TX, where luxury living meets convenience and style. Our community offers spacious one, two, and three-bedroom apartments meticulously designed with your comfort and lifestyle in mind. Revel in modern features, including designer kitchens with stainless steel appliances, granite countertops, and ample storage space. Bask in stunning city views from your private balcony or patio, the perfect retreat after a long day.

Our community boasts a multitude of amenities to enrich your living experience. Dive into the resort-style swimming pool, stay fit in the state-of-the-art fitness center, or enjoy a barbecue with friends in the outdoor grilling area. Your furry friends will love the dog park, and with a business center for remote work and a clubhouse for social gatherings, you'll find everything you need right here. Benefit from free WiFi areas, a gated entrance, and perimeter fencing that ensures your privacy and security.

Each apartment is designed with thoughtful touches, including W/D connections, walk-in closets, and high ceilings. Enjoy the convenience of private patios or balconies, intrusion alarms, cable-ready setups, and high-speed internet. Options for private detached garages are available for an additional fee.

Located at 540 Buckingham Rd in Richardson, our community offers easy access to shopping, dining, and entertainment, with major highways and public transportation nearby for a seamless commute. Don't miss out on the opportunity to live in luxury here. Contact us today to schedule a tour and discover why our community is the ideal place to call home.

Pricing & Floor Plans
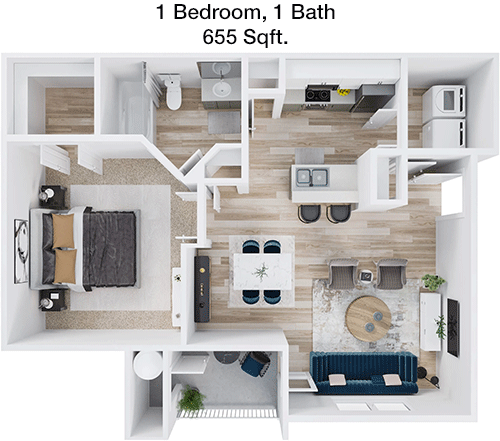
1 Bedroom Floor Plans 4 Options

Floor Plan 1x1

$1,244
Month Rent
655
Sqft
1
Bedroom
1
Bathroom
This 655 square foot apartment features a well-designed layout for a 1 bedroom, 1 bathroom home. The entrance opens into a spacious living area that seamlessly connects to a dining space, perfect for entertaining guests or enjoying a cozy night in. The kitchen is efficiently designed with modern appliances and ample counter space. The bedroom is generously sized and includes a large closet for ample storage. A notable feature is the private balcony, accessible from the living room, which offers a lovely outdoor retreat. The bathroom is conveniently located next to the bedroom, and additional storage is available with a linen closet near the entryway.

Floor Plan 1x1

$1,469
Month Rent
655
Sqft
1
Bedroom
1
Bathroom
This 655 square foot apartment features a well-designed layout for a 1 bedroom, 1 bathroom home. The entrance opens into a spacious living area that seamlessly connects to a dining space, perfect for entertaining guests or enjoying a cozy night in. The kitchen is efficiently designed with modern appliances and ample counter space. The bedroom is generously sized and includes a large closet for ample storage. A notable feature is the private balcony, accessible from the living room, which offers a lovely outdoor retreat. The bathroom is conveniently located next to the bedroom, and additional storage is available with a linen closet near the entryway.

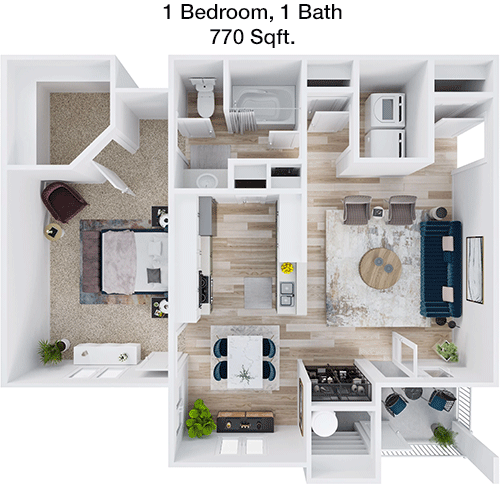
Floor Plan 1x1

$1,334
Month Rent
770
Sqft
1
Bedroom
1
Bathroom
This 770 square foot apartment provides a spacious layout for 1 bedroom and 1 bathroom. Upon entering, you are greeted by an open-concept living and dining area, creating a welcoming and airy atmosphere. The kitchen is well-appointed with modern appliances and plenty of cabinetry for storage. The bedroom is large and features a walk-in closet, offering ample space for clothes and personal items. The apartment includes a private balcony accessible from the living area, perfect for enjoying fresh air and outdoor views. The bathroom is conveniently located near the bedroom, and additional storage is provided by a coat closet near the entrance.

Floor Plan 1x1

$1,574
Month Rent
770
Sqft
1
Bedroom
1
Bathroom
This 770 square foot apartment provides a spacious layout for 1 bedroom and 1 bathroom. Upon entering, you are greeted by an open-concept living and dining area, creating a welcoming and airy atmosphere. The kitchen is well-appointed with modern appliances and plenty of cabinetry for storage. The bedroom is large and features a walk-in closet, offering ample space for clothes and personal items. The apartment includes a private balcony accessible from the living area, perfect for enjoying fresh air and outdoor views. The bathroom is conveniently located near the bedroom, and additional storage is provided by a coat closet near the entrance.
2 Bedroom Floor Plans 2 Options

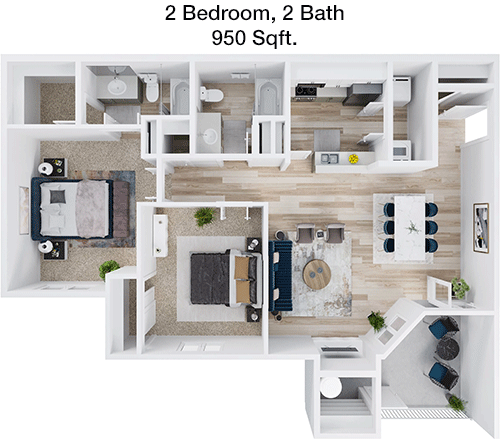
Floor Plan 2x2

$1,619
Month Rent
950
Sqft
2
Bedroom
2
Bathroom
This 950 square foot apartment offers a functional layout with 2 bedrooms and 2 bathrooms. The entryway leads into a spacious living room that opens up to a dining area, ideal for gatherings and everyday living. The kitchen is equipped with modern appliances and has ample cabinetry and counter space. Each bedroom is located on opposite sides of the living area, providing privacy and convenience. The master bedroom features an en-suite bathroom and a large walk-in closet. The second bedroom also includes a sizable closet and is adjacent to the second bathroom. A balcony extends off the living room, offering an inviting outdoor space. Additional storage is available with a linen closet near the entrance.

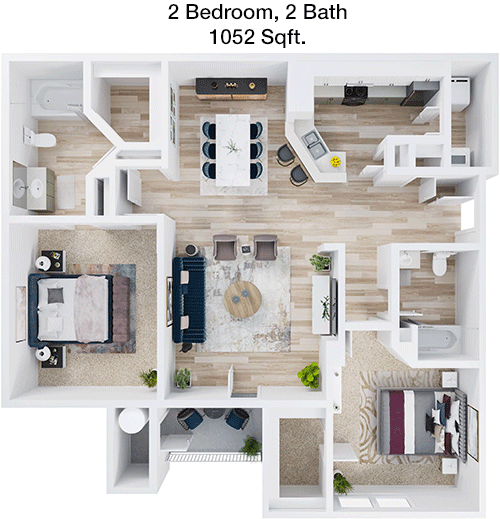
Floor Plan 2x2

$1,944
Month Rent
1,052
Sqft
2
Bedroom
2
Bathroom
This 1052 square foot apartment boasts a thoughtfully designed floor plan with 2 bedrooms and 2 bathrooms. Upon entering, you are welcomed into a large open-concept living and dining area, perfect for entertaining or relaxing. The kitchen is equipped with modern appliances and offers plenty of counter space and cabinetry. The master bedroom features a spacious layout with an en-suite bathroom and a walk-in closet. The second bedroom is located on the opposite side of the living area, providing privacy, and includes its own closet space. A second full bathroom is conveniently located near the second bedroom. The apartment also includes a balcony, accessible from the living area, providing an outdoor retreat. Additional storage is available with a coat closet near the entryway.
3 Bedroom Floor Plans 2 Options

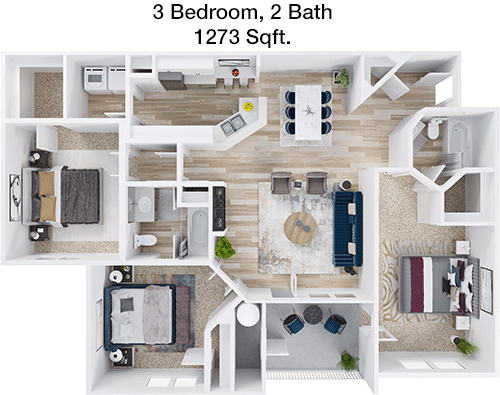
Floor Plan 3x2

$2,159
Month Rent
1,273
Sqft
3
Bedroom
2
Bathroom
This expansive 1273 square foot apartment features a versatile layout with 3 bedrooms and 2 bathrooms. The entrance opens up to a large living room that flows into a designated dining area, ideal for family meals and entertaining. The kitchen is well-equipped with modern appliances, ample cabinetry, and counter space. The master bedroom offers a private oasis with an en-suite bathroom and a generous walk-in closet. The second and third bedrooms are well-sized and share access to a second full bathroom. A balcony extends from the living room, providing a pleasant outdoor space. Additional storage options include a coat closet near the entry and a linen closet, ensuring ample room for personal items.

Floor Plan 3x2

$2,468
Month Rent
1,273
Sqft
3
Bedroom
2
Bathroom
This expansive 1273 square foot apartment features a versatile layout with 3 bedrooms and 2 bathrooms. The entrance opens up to a large living room that flows into a designated dining area, ideal for family meals and entertaining. The kitchen is well-equipped with modern appliances, ample cabinetry, and counter space. The master bedroom offers a private oasis with an en-suite bathroom and a generous walk-in closet. The second and third bedrooms are well-sized and share access to a second full bathroom. A balcony extends from the living room, providing a pleasant outdoor space. Additional storage options include a coat closet near the entry and a linen closet, ensuring ample room for personal items.

Amenities/Fees

Community Amenities

Fitness center
Pool
Business center
Free WiFi Areas
Gated entrance
Perimeter fence
Private detached garages($100/mo)
Club house
Picnic area
Outdoor Grills

Unit Amenities

W/D connections
Walk-in closets
Garden/large tubs
Private patios/balconies
Intrusion alarms
Cable ready
Hi-speed internet
High ceilings
Storage closet outside
Custom carpet

Fees

Application Fee
$50
Administration
$250
Deposit
$150-350
Pet Rent
$25

Soundscore

The following number shows a value between 50 (very loud) and 100 (very quiet) that tells you about the loudness level of the Collins neighborhood due to environmental noise.

Active Place
74
50
60
70
80
90
100
Very Busy
Busy
Active
Calm
Very Calm
The neighborhood is ACTIVE
Airport:
Calm
Traffic:
Active
Businesses:
Calm
Soundscore™ powered by HowLoud, Inc.

PlaceReview

Collins
1.0/5 Start FullStar EmptyStar EmptyStar EmptyStar Empty
Score based on 1 community review.

Your comment on Collins and help make a difference.

Rick Bradley
Start FullStar EmptyStar EmptyStar EmptyStar Empty 1 / 5 Score

Reviewed on 01/17/2026 01/17/2026

DO NOT MOVE HERE!!! The management & name may change but the incompetence & negligence remain. I've lived in these apartments for 7 years. The smiles are all fake, once they get you in then you're pretty much on your own unless they feel like doing ... read more ↓

Rent vs. Buy Report

Financial viability of renting or selling your house.

Nearby Apartments

Alexan At The Galleria

13970 Noel Rd, Dallas TX 75240
$ 1415 - $3195
For Rent
Studio -2 Beds.
546-1394 Sq Ft.
1-2 Bath.

Amber Dawn

8542 Spring Valley Rd, Dallas TX 75240
$ 830 - $1650
For Rent
Studio -3 Beds.
392-1300 Sq Ft.
1-2 Bath.

Anthem CityLine

1250 State St, Richardson TX 75082
$ 1315 - $2750
For Rent
1-3 Beds.
556-1508 Sq Ft.
1-2 Bath.

540 Buckingham Rd, Richardson, TX 75081. View photos, map, tax, nearby homes for sale, home values, school info...

View all apartments on Buckingham Rd

Copyright© 2026, HOUSTON REALTORS® INFORMATION SERVICE, INC. All Rights Reserved.
(866) 344-1153
Welcome to Avenue5 Residential, where your ideal living experience begins. As a premier apartment management company, Avenue5 is dedicated to providing residents with well-maintained homes that showcase the perfect blend of comfort and style. Our commitment to excellence is evident in every detail, from our meticulously cared-for properties to our modern amenities designed to enhance your lifestyle. At Avenue5 Residential, we understand the importance of having a responsive management team that ...
Welcome to Avenue5 Residential, where your ideal living experience begins. As a premier apartment management company, Avenue5 is dedicated to providing residents with well-maintained homes that showcase the perfect blend of comfort and style. Our commitment to excellence is evident in every detail, from our meticulously cared-for properties to our modern amenities designed to enhance your lifestyle. At Avenue5 Residential, we understand the importance of having a responsive management team that you can rely on. Our professional staff is always ready to assist, ensuring that your needs are met promptly and efficiently. Whether you're enjoying our state-of-the-art fitness centers, relaxing in our inviting community spaces, or taking advantage of our convenient online services, you’ll find that living with Avenue5 Residential is not just a home, but a community. Join us and experience the seamless blend of quality living and outstanding service that sets Avenue5 Residential apart.
Read more ↓
Office Hours
Listing traffic report table
Days Hours
Monday 8:30am - 5:30pm
Tuesday 8:30am - 5:30pm
Wednesday 8:30am - 5:30pm
Thursday 8:30am - 5:30pm
Friday 8:30am - 5:30pm
Saturday 10am - 5pm
Sunday 1pm - 5pm