Collin Square - Apartments in McKinney, TX

3751 N Central Expy, McKinney TX 75071 View Map, Get directions ->
Write a review ↓
Rent
$1,216 - $2,404
Unit Types
1 - 3 bedrooms
Unit Sizes
574 - 1,373 sq ft
No of Units
337 unit(s)
Year Built
2023
Pets Allowed
Cats, Dogs
Managed by
Z R S Management
Address
3751 N Central Expy
State
TX
County

AI Overview

Welcome to Collin Square, where luxury meets convenience in the heart of McKinney, TX. Our stunning community offers a unique blend of modern design and upscale amenities, perfect for those seeking a vibrant urban lifestyle. Step inside our spacious one, two, or three-bedroom apartments, designed with ample natural light and open layouts, creating welcoming and comfortable living spaces. Enjoy designer finishes, stainless steel appliances, quartz countertops, and high ceilings in every unit.

Residents can take advantage of exclusive amenities, including a resort-style pool, a state-of-the-art fitness center, and an outdoor grilling area. Our pet-friendly community features a dog park and grooming station, ensuring your furry friends feel right at home. Additional conveniences include private patios/balconies, walk-in closets, garden tubs, intrusion alarms, and non-carpeted flooring. Stay connected with high-speed internet and cable readiness, and benefit from our private detached garages, carports, and door-to-door trash pickup services.

Situated at 3751 N Central Expy, and offering 337 units constructed in 2023, Collin Square offers 17 distinct floor plans to suit your needs. Enjoy proximity to downtown McKinney with easy access to shopping, dining, and entertainment. Experience the perfect blend of comfort and style, and discover your new home. Contact ZRS Management at (469-384-2460) to schedule a tour and explore current availability and special promotions. Don't miss out on the opportunity to experience luxury living at its finest at Collin Square.

Pricing & Floor Plans
1 Bedroom Floor Plans 9 Options

Floor Plan 1x1

$1,405
Month Rent
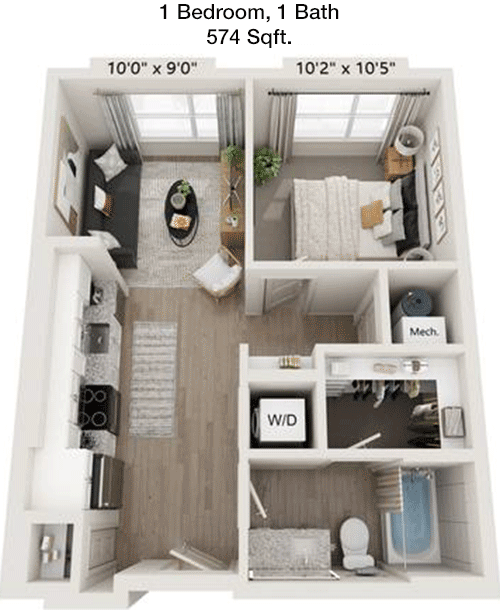
574
Sqft
1
Bedroom
1
Bathroom
This 1 Bed, 1 Bath apartment features a compact and efficient layout with 574 square feet of living space. The entryway opens into a spacious living area that seamlessly connects to the dining space and kitchen, creating an open-concept feel. The kitchen is designed with modern appliances and ample counter space. The bedroom is well-sized and includes a walk-in closet for added storage convenience. The bathroom is accessible from both the bedroom and the main living area. A highlight of the floor plan is the private balcony, perfect for relaxation or entertaining. Additional storage is available in the form of a small closet near the entrance.

Floor Plan 1x1

$1,522
Month Rent
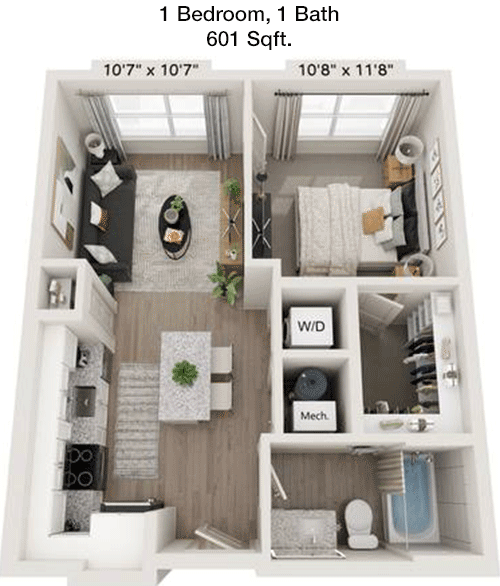
601
Sqft
1
Bedroom
1
Bathroom
This 601 square foot apartment offers a 1 Bed, 1 Bath layout that maximizes space and functionality. The entry leads into a large living room that flows into the dining area and kitchen, creating an open and inviting atmosphere. The kitchen is equipped with modern appliances and sufficient cabinet space. The bedroom is generously sized and features a walk-in closet, providing ample storage. The bathroom, accessible from both the bedroom and the living area, is well-appointed. A private balcony extends from the living room, offering a tranquil outdoor space. Additional storage is available in the form of a hallway closet.

Floor Plan 1x1

$1,216
Month Rent
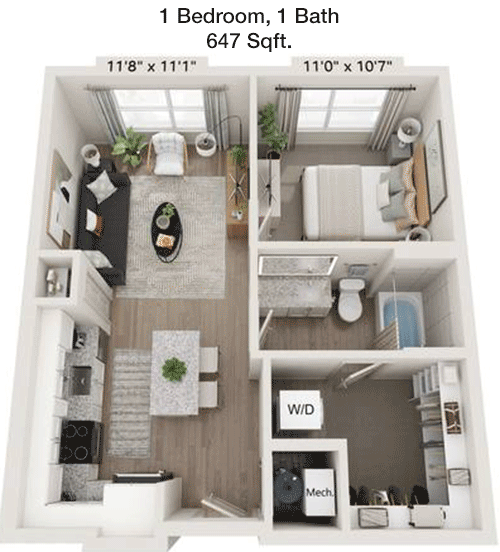
647
Sqft
1
Bedroom
1
Bathroom
This 1 Bed, 1 Bath apartment spans 647 square feet and is designed for comfort and efficiency. Upon entering, you'll find an expansive living area that seamlessly integrates with the dining space and kitchen. The kitchen boasts modern appliances and ample cabinetry. The bedroom is well-proportioned with a large walk-in closet. The bathroom is conveniently accessible from both the bedroom and living areas. This apartment also features a private balcony, ideal for enjoying fresh air. Additional storage is provided by a hallway closet near the entrance.

Floor Plan 1x1

$1,343
Month Rent
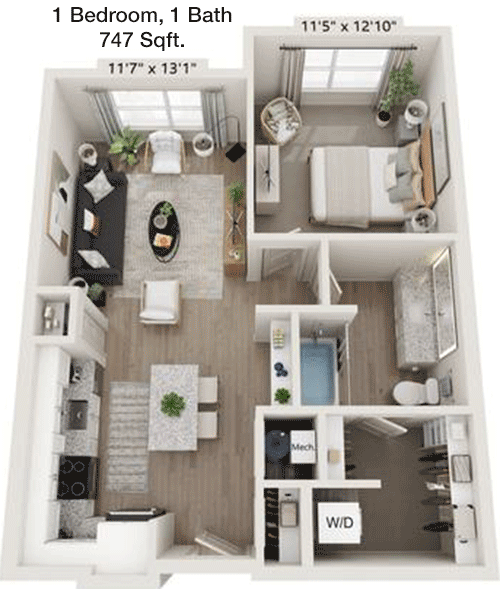
747
Sqft
1
Bedroom
1
Bathroom
This 747 square foot apartment offers a spacious 1 Bed, 1 Bath layout. The open-concept design includes a large living room that flows into the dining area and kitchen, which features modern appliances and abundant counter space. The bedroom is generously sized with a walk-in closet, providing ample storage. The bathroom, accessible from both the bedroom and the main living area, is well-equipped. A private balcony extends from the living room, providing a perfect spot for outdoor relaxation. Additional storage is available with a hallway closet near the entrance.

Floor Plan 1x1

$1,267
Month Rent
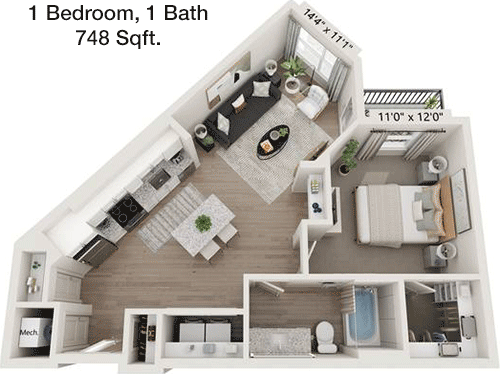
748
Sqft
1
Bedroom
1
Bathroom
This 1 Bed, 1 Bath apartment encompasses 748 square feet of well-designed living space. The entryway opens into a spacious living room that adjoins the dining area and kitchen, creating an inviting open-concept layout. The kitchen is equipped with modern appliances and offers substantial cabinet and counter space. The bedroom features a large walk-in closet, ensuring ample storage. The bathroom is accessible from both the bedroom and the main living area. A private balcony extends from the living room, offering a great outdoor space. Additional storage options include a closet near the entrance.

Floor Plan 1x1

$1,358
Month Rent
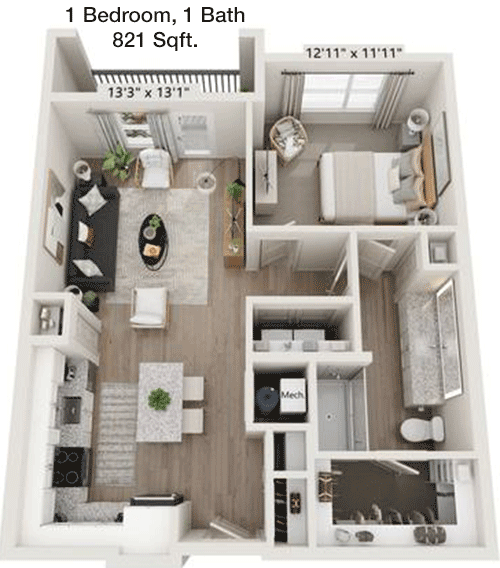
821
Sqft
1
Bedroom
1
Bathroom
This 821 square foot 1 Bed, 1 Bath apartment offers a spacious and open floor plan. Upon entering, you are greeted by a large living room that connects to the dining area and kitchen, which features modern appliances and plenty of cabinetry. The bedroom is well-sized with a walk-in closet for ample storage. The bathroom, accessible from both the bedroom and living area, is well-appointed. A private balcony is accessible from the living room, offering a delightful outdoor retreat. Additional storage is provided by a closet near the entrance.

Floor Plan 1x1

$1,423
Month Rent
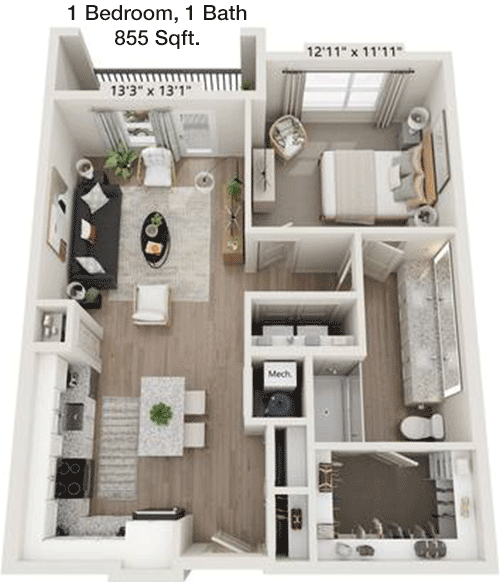
855
Sqft
1
Bedroom
1
Bathroom
This 1 Bed, 1 Bath apartment spans 855 square feet, offering a spacious and inviting layout. The entryway leads into a large living area that opens to the dining space and kitchen, featuring modern appliances and ample storage. The bedroom is generously sized, complete with a walk-in closet. The bathroom, accessible from both the bedroom and living area, is thoughtfully designed. Enjoy a private balcony off the living room, perfect for outdoor relaxation. Additional storage is available with a closet near the entrance.
2 Bedroom Floor Plans 7 Options

Floor Plan 2x2

$1,831
Month Rent
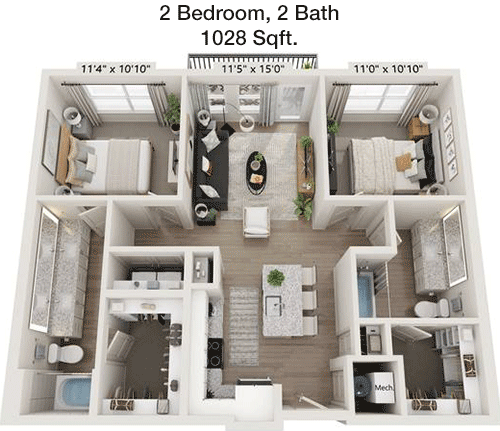
1,028
Sqft
2
Bedroom
2
Bathroom
This 2 Bed, 2 Bath apartment offers 1028 square feet of thoughtfully designed living space. The open-concept living and dining areas create a spacious and welcoming environment. The kitchen is equipped with modern appliances and ample storage, ideal for cooking and entertaining. Both bedrooms are well-sized with en-suite bathrooms and walk-in closets, providing privacy and convenience. A private balcony extends from the living room, offering a perfect spot for outdoor relaxation. Additional storage is available with a closet near the entrance.

Floor Plan 2x2

$1,861
Month Rent
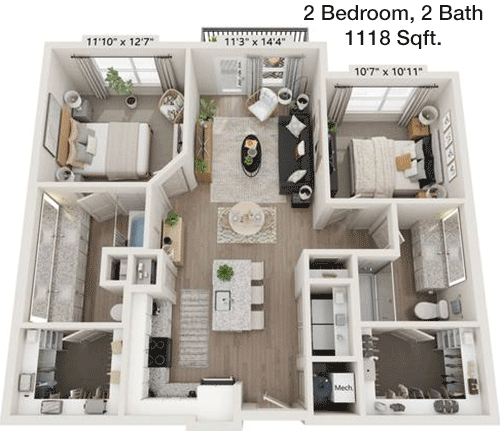
1,118
Sqft
2
Bedroom
2
Bathroom
This 1118 square foot apartment features a 2 Bed, 2 Bath layout designed for comfort and style. The entryway opens into a spacious living room that flows into the dining area and kitchen, which is outfitted with modern appliances and abundant cabinetry. Each bedroom is generously sized and includes an en-suite bathroom and walk-in closet, ensuring privacy and ample storage. A private balcony off the living room provides a delightful outdoor retreat. Additional storage is available with a closet near the entrance.

Floor Plan 2x2

$1,861
Month Rent
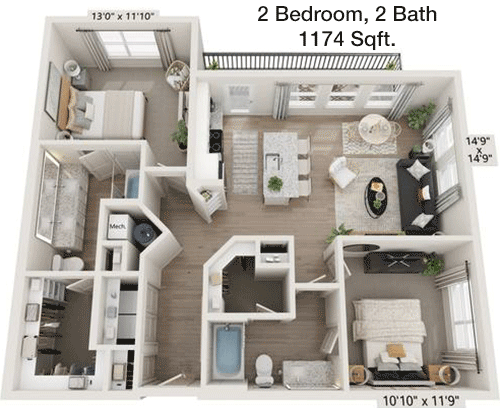
1,174
Sqft
2
Bedroom
2
Bathroom
This 1174 square foot apartment delivers a spacious 2 Bed, 2 Bath layout. The open-concept design features a large living area that seamlessly connects to the dining space and kitchen, equipped with modern appliances and plentiful storage. Both bedrooms are well-sized, each with a private bathroom and a walk-in closet. A private balcony extends from the living room, offering a serene outdoor space. Additional storage is available with a closet near the entrance.
3 Bedroom Floor Plans 1 Options

Amenities/Fees

Community Amenities

Fitness center
Pool
Free WiFi Areas
Private detached garages($150/mo)
Door to door trash pickup
Club house
Game/Sport room
Dog Park
Carports
Handicap modified units

Unit Amenities

W/D machines
Walk-in closets
Garden/large tubs
Walk-in showers
Private patios/balconies
Intrusion alarms
Cable ready
Hi-speed internet
High ceilings
Non-carpeted flooring

Fees

Application Fee
$75
Administration
$200
Deposit
$150+
Pet Rent
$25

Soundscore

The following number shows a value between 50 (very loud) and 100 (very quiet) that tells you about the loudness level of the Collin Square neighborhood due to environmental noise.

Active Place
72
50
60
70
80
90
100
Very Busy
Busy
Active
Calm
Very Calm
The neighborhood is ACTIVE
Airport:
Calm
Traffic:
Busy
Businesses:
Calm
Soundscore™ powered by HowLoud, Inc.

PlaceReview

Your comment on Collin Square and help make a difference.

Rent vs. Buy Report

Financial viability of renting or selling your house.

Nearby Apartments

1701 At El Dorado

1701 Park Central, McKinney TX 75069
$ 1030 - $2101
For Rent
1-3 Beds.
650-1370 Sq Ft.
1-2 Bath.

Adley At Craig Ranch

8951 McCutchins Dr, McKinney TX 75070
$ 1300 - $2755
For Rent
1-3 Beds.
661-1540 Sq Ft.
1-2 Bath.

Alexan Melissa

5901 W CR 277, Melissa TX 75454
$ 1273 - $2123
For Rent
1-3 Beds.
681-1367 Sq Ft.
1-2 Bath.

3751 N Central Expy, McKinney, TX 75071. View photos, map, tax, nearby homes for sale, home values, school info...

View all apartments on N Central Expy

Copyright© 2026, HOUSTON REALTORS® INFORMATION SERVICE, INC. All Rights Reserved.
(469) 228-8916
At Z R S Management, we are dedicated to providing an exceptional living experience for our residents, meticulously curating environments where comfort, style, and convenience intersect. Our portfolio of well-maintained apartments reflects our commitment to quality, showcasing spaces that are not only clean and functional but also aesthetically pleasing and thoughtfully designed. We pride ourselves on our responsive management team, always ready to address the needs of our residents with promptn...
At Z R S Management, we are dedicated to providing an exceptional living experience for our residents, meticulously curating environments where comfort, style, and convenience intersect. Our portfolio of well-maintained apartments reflects our commitment to quality, showcasing spaces that are not only clean and functional but also aesthetically pleasing and thoughtfully designed. We pride ourselves on our responsive management team, always ready to address the needs of our residents with promptness and professionalism, ensuring a seamless living experience. Our communities are equipped with modern amenities that cater to diverse lifestyles, from state-of-the-art fitness centers and serene swimming pools to inviting communal spaces and innovative technology solutions. At Z R S Management, we understand that your home is your sanctuary, and we strive to create welcoming communities where you can thrive. Discover the difference of living with a management company that truly cares about your well-being and satisfaction, and experience the height of apartment living with Z R S Management.
Read more ↓
Office Hours
Listing traffic report table
Days Hours
Monday 9 AM - 6 PM
Tuesday 9 AM - 6 PM
Wednesday 9 AM - 6 PM
Thursday 9 AM - 6 PM
Friday 9 AM - 6 PM
Saturday 10am - 5pm
Sunday 1pm - 5pm