Claridge - Apartments in Houston, TX

10027 Spice Ln, Houston TX 77072 View Map, Get directions ->
Write a review ↓
Rent
$1,075 - $1,550
Unit Types
2 - 3 bedrooms
Unit Sizes
960 - 1,550 sq ft
No of Units
173 unit(s)
Year Built
1983
Pets Allowed
Cats, Dogs
Managed by
Urban S W Capital
Address
10027 Spice Ln
State
TX
County

AI Overview

Welcome to Claridge, where luxury meets urban convenience in the heart of Houston, TX. This premier apartment community offers an array of spacious floor plans, from chic studios to expansive three-bedroom residences, catering to every lifestyle. Each unit boasts modern living with sleek finishes, gourmet kitchens, and stunning skyline views. You'll find private patios or balconies, vaulted ceilings, and generous walk-in closets, all designed for your comfort.

Claridge provides residents with an exceptional living experience featuring a resort-style pool, lush courtyard, state-of-the-art fitness center, and convenient laundry facilities. Enjoy the peace of a smoke-free community with a gated entrance, perimeter fence, and assigned parking for added security.

For your convenience, select units include washer/dryer connections, high-speed internet access, custom built-ins, and ample storage space. Kitchens come equipped with self-cleaning ovens, dishwashers, microwaves, and frost-free refrigerators. Additional amenities include fireplaces, ceiling fans, and wet bars for a touch of luxury.

Situated at 10027 Spice Ln, this community is minutes from Houston's downtown area, offering easy access to the best dining, shopping, and entertainment. A vibrant neighborhood surrounds you with parks, museums, and cultural attractions right at your doorstep.

Claridge offers 173 units with seven distinct floor plans of two and three-bedroom apartments that accommodate both cats and dogs. Contact Urban S W Capital at 281-829-7458 to learn about current availability and special promotions, though these are subject to change. Discover luxury living at its finest, and make your next home in one of Houston's most coveted addresses by scheduling a tour today.

Pricing & Floor Plans
2 Bedroom Floor Plans 6 Options

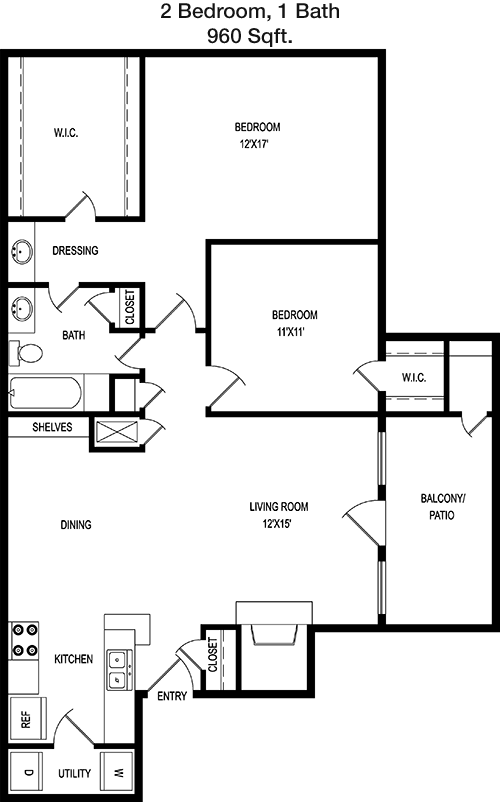
Floor Plan 2x1

$1,075
Month Rent
960
Sqft
2
Bedroom
1
Bathroom
This 960 square foot apartment features two bedrooms and one bathroom, ideally designed for comfort and functionality. The entrance opens into a spacious living area perfect for lounging and entertaining. Adjacent to the living room is the dining area, which seamlessly connects to a well-equipped kitchen. The kitchen offers ample counter space and storage. Both bedrooms are generously sized, with the master bedroom featuring a large closet. The bathroom is centrally located, accessible from both bedrooms and the living area. Additional storage is available in a hallway closet. The floor plan emphasizes efficient use of space without compromising on privacy or convenience.

Floor Plan 2x2

$1,095
Month Rent
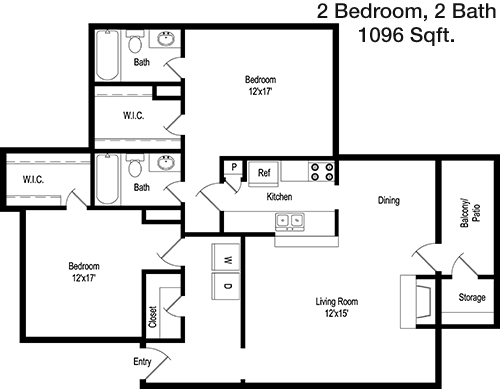
1,096
Sqft
2
Bedroom
2
Bathroom
This 1,096 square foot apartment offers a comfortable living space with two bedrooms and two bathrooms. Upon entry, you are welcomed into a large living room that opens into a dining area, ideal for entertaining. The adjacent kitchen is designed with ample cabinetry and counter space to satisfy your culinary needs. The master bedroom includes an ensuite bathroom and a generous closet space, providing privacy and convenience. The second bedroom is also spacious with easy access to the second bathroom. The layout includes a balcony or patio, perfect for outdoor relaxation. Additional features include plenty of storage options and efficient use of space throughout the apartment.

Floor Plan 2x2

$1,130
Month Rent
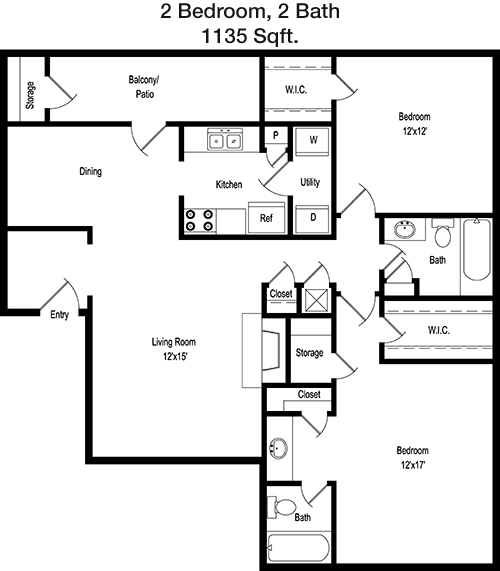
1,135
Sqft
2
Bedroom
2
Bathroom
This 1,135 square foot apartment provides a spacious layout with two bedrooms and two bathrooms. The entrance leads into a large living room connected to a dining area, creating a welcoming space for relaxation and hosting guests. The kitchen is strategically placed, featuring ample storage and counter space for your cooking endeavors. The master bedroom boasts an ensuite bathroom and a walk-in closet, offering a private retreat. The second bedroom is well-sized, with easy access to the second full bathroom. A balcony or patio provides an outdoor space for leisure. The floor plan is designed to maximize comfort and functionality, with additional storage solutions available.

Floor Plan 2x2

$1,285
Month Rent
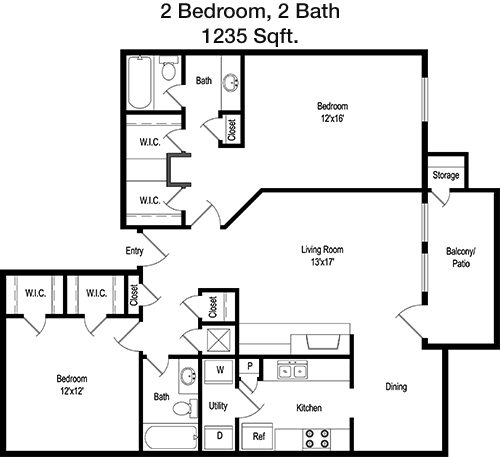
1,235
Sqft
2
Bedroom
2
Bathroom
This 1,235 square foot apartment offers an expansive living space with two bedrooms and two bathrooms. The layout begins with an open living area that seamlessly flows into a dining space, perfect for both relaxation and entertaining. The kitchen is efficiently designed with plenty of cabinets and counter space. The master suite features a private bathroom and a large walk-in closet, providing a personal sanctuary. The second bedroom is spacious and conveniently located near the second bathroom. The apartment includes a private balcony or patio, ideal for outdoor enjoyment. Storage solutions are thoughtfully integrated throughout the apartment, ensuring ample space for all your belongings.

Floor Plan 2x2

$1,380
Month Rent
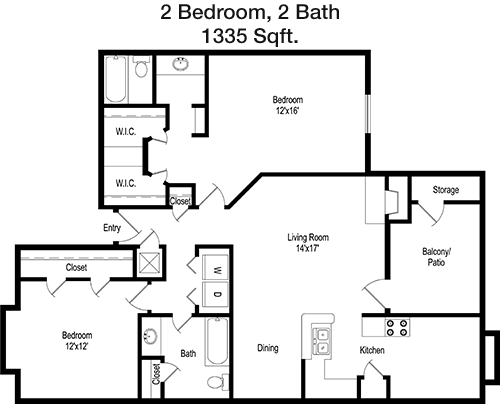
1,335
Sqft
2
Bedroom
2
Bathroom
This 1,335 square foot apartment is designed to accommodate a comfortable lifestyle with two bedrooms and two bathrooms. Enter into a large, inviting living area that connects to a dining space, perfect for social gatherings or quiet dinners. The kitchen is well-appointed with ample counter space and cabinetry, catering to your culinary needs. The master suite includes a private bathroom and a spacious walk-in closet, offering a peaceful retreat. The second bedroom is generously sized with easy access to the second bathroom. An outdoor balcony or patio extends the living space, providing a spot for fresh air and relaxation. The floor plan includes several storage options, enhancing the apartment's functionality.

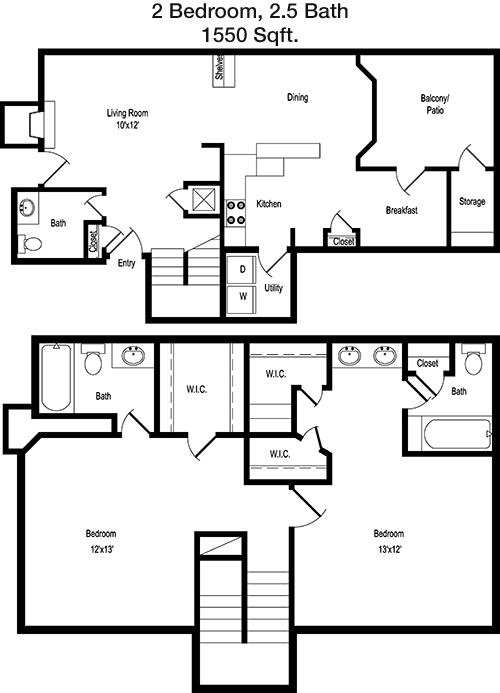
Floor Plan 2x2.5 TH

$1,400
Month Rent
1,550
Sqft
2
Bedroom
2.5
Bathroom
This 1,550 square foot apartment offers a luxurious living experience with two bedrooms and two and a half bathrooms. The entrance opens to a spacious living area, ideal for entertaining or unwinding. A dining area is conveniently situated adjacent to a well-equipped kitchen with generous storage and counter space. The master suite features a private bathroom and an impressive walk-in closet, ensuring ample personal space. The second bedroom has its own ensuite bathroom, providing additional privacy. A half-bath is available for guests. The apartment boasts a balcony or patio for outdoor leisure. The design includes multiple storage options, maximizing the utility of the space.
3 Bedroom Floor Plans 1 Options

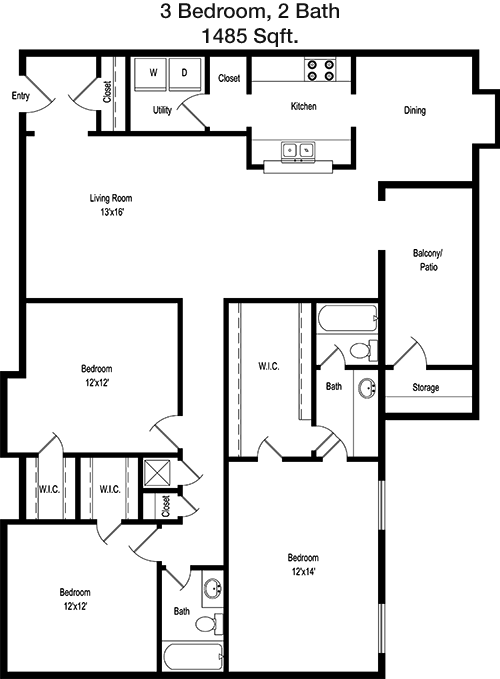
Floor Plan 3x2

$1,550
Month Rent
1,485
Sqft
3
Bedroom
2
Bathroom
This 1,485 square foot apartment features a spacious layout with three bedrooms and two bathrooms, perfectly suited for families or those seeking extra space. The floor plan opens into a large living room that flows into a dining area, ideal for entertaining. A well-designed kitchen offers abundant cabinets and countertop space. The master bedroom includes a private ensuite bathroom and a walk-in closet, providing a personal retreat. Two additional bedrooms share a second bathroom, and each offers ample closet space. A balcony or patio provides additional outdoor living space. The apartment includes various storage options, ensuring practicality and convenience throughout the home.

Amenities/Fees

Community Amenities

Pool
Gated entrance
Perimeter fence
Assigned parking
Laundry room
School bus stop

Unit Amenities

W/D connections
Walk-in closets
Private patios/balconies
Cable ready
Hi-speed internet
High ceilings
Storage closet outside
Custom carpet
Custom built-ins
Self cleaning ovens
Dishwashers
Garbage disposals
Fire places
Ceiling fans
Crown molding
Miniblinds
Wet bars
Microwaves
Frost free refrigerators

Fees

Application Fee
$75
Administration
$75
Deposit
$500+
Pet Rent
$25

Soundscore

The following number shows a value between 50 (very loud) and 100 (very quiet) that tells you about the loudness level of the Claridge neighborhood due to environmental noise.

Busy Place
65
50
60
70
80
90
100
Very Busy
Busy
Active
Calm
Very Calm
The neighborhood is BUSY
Airport:
Calm
Traffic:
Busy
Businesses:
Active
Soundscore™ powered by HowLoud, Inc.

PlaceReview

Your comment on Claridge and help make a difference.

Rent vs. Buy Report

Financial viability of renting or selling your house.

Nearby Apartments

7225 Bellerive

7225 Bellerive, Houston TX 77036
$ 750 - $1145
For Rent
1-2 Beds.
730-879 Sq Ft.
1-1 Bath.

7637 Harwin

7637 Harwin, Houston TX 77036
$ 930 - $1099
For Rent
1-2 Beds.
740-1076 Sq Ft.
1-1 Bath.

Abbey At Briargrove Park

1202 Seagler Rd, Houston TX 77042
$ 1025 - $1917
For Rent
1-3 Beds.
760-1442 Sq Ft.
1-2 Bath.

10027 Spice Ln, Houston, TX 77072. View photos, map, tax, nearby homes for sale, home values, school info...

View all apartments on Spice Ln

Copyright© 2026, HOUSTON REALTORS® INFORMATION SERVICE, INC. All Rights Reserved.
(281) 829-7458
Urban S W Capital is a premier apartment management company committed to providing an exceptional living experience for our residents. With a keen focus on maintaining high standards, we ensure that each of our properties is impeccably cared for, offering residents a pristine and welcoming environment. Our dedicated management team is renowned for their responsiveness and attentiveness, always ready to address any concerns swiftly and effectively, ensuring peace of mind for our tenants. At Urban...
Urban S W Capital is a premier apartment management company committed to providing an exceptional living experience for our residents. With a keen focus on maintaining high standards, we ensure that each of our properties is impeccably cared for, offering residents a pristine and welcoming environment. Our dedicated management team is renowned for their responsiveness and attentiveness, always ready to address any concerns swiftly and effectively, ensuring peace of mind for our tenants. At Urban S W Capital, we understand the importance of modern amenities in enhancing your lifestyle, which is why our properties are equipped with state-of-the-art facilities designed to meet the diverse needs of today's urban dwellers. Whether you're seeking a vibrant community atmosphere or a tranquil retreat from the bustling city, Urban S W Capital promises a seamless blend of comfort, convenience, and contemporary living. Discover the perfect place to call home with us, where quality and tenant satisfaction are our top priorities.
Read more ↓
Office Hours
Listing traffic report table
Days Hours
Monday 10 am - 5:30 pm
Tuesday 10 am - 5:30 pm
Wednesday 10 am - 5:30 pm
Thursday 10 am - 5:30 pm
Friday 10 am - 5:30 pm
Saturday Closed
Sunday Closed