Chateau deVille - Apartments in Farmers Branch, TX

4040 Spring Valley Rd, Farmers Branch TX 75244 View Map, Get directions ->
Write a review ↓
Rent
$1,399 - $2,459
Unit Types
1 - 2 bedrooms
Unit Sizes
896 - 1,755 sq ft
No of Units
160 unit(s)
Year Built
2001
Pets Allowed
Cats, Dogs
Managed by
Management Support
Address
4040 Spring Valley Rd
State
TX
County

AI Overview

Welcome to Chateau deVille, where luxury meets convenience in the heart of Farmers Branch, TX. This stunning apartment community offers a lifestyle of sophistication and charm with a choice of 17 distinct one- and two-bedroom floor plans. Each apartment at Chateau deVille features modern finishes and designer touches throughout, including gourmet kitchens with stainless steel appliances, elegant hardwood flooring, and expansive windows for breathtaking views. The community boasts an impressive array of resort-style amenities, such as a sparkling swimming pool, a state-of-the-art fitness center, and lush landscaped grounds perfect for relaxation or entertainment. Residents can also enjoy access to a business center, free WiFi areas, a clubhouse, and more. Practical conveniences like gated entrances, perimeter fencing, assigned parking, and electric car chargers add to the appeal. Inside your apartment, you'll find walk-in closets, garden tubs, walk-in showers, private patios or balconies, intrusion alarms, cable readiness, high-speed internet, high ceilings, and W/D connections—all designed to enhance your living experience. Located at 4040 Spring Valley Rd, with easy access to major highways, shopping, dining, and entertainment, Chateau deVille ensures you have the best at your doorstep. Don't miss your chance to live in luxury at Chateau deVille. Contact us today at Management Support (214-459-2855) to schedule a tour and discover your new home in Farmers Branch.

Pricing & Floor Plans
1 Bedroom Floor Plans 8 Options

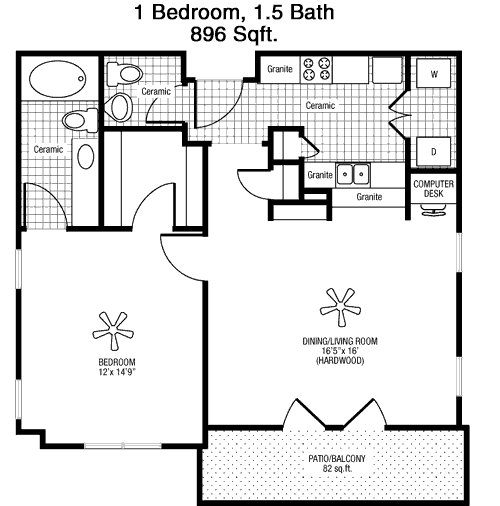
Floor Plan 1x1.5

$1,399
Month Rent
896
Sqft
1
Bedroom
1.5
Bathroom
This 1 bedroom, 1.5 bathroom apartment spans 896 square feet, offering a spacious and efficient layout. The living area is open and inviting, featuring a large space that easily accommodates both lounging and dining. Adjacent to the living room is a kitchen with a functional layout that includes modern appliances and ample counter space. The bedroom is generously sized, with a large closet for storage. The full bathroom provides convenience and privacy, while the additional half bath is perfect for guests. This floor plan also includes a balcony, offering a private outdoor retreat.

Floor Plan 1x1.5

$1,505
Month Rent
957
Sqft
1
Bedroom
1.5
Bathroom
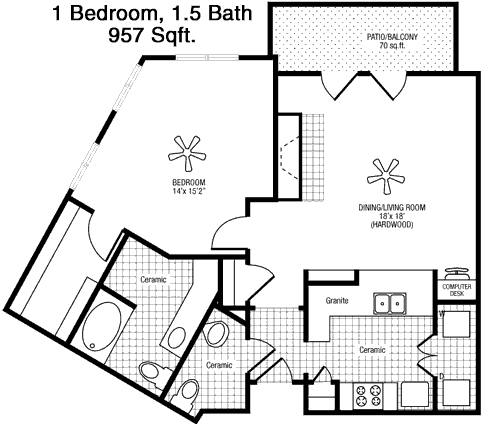
This 1 bedroom, 1.5 bathroom apartment encompasses 957 square feet and is designed for comfort and style. The open-concept living and dining area is perfect for entertaining, with easy access to a well-appointed kitchen that features modern appliances and plenty of storage. The bedroom is spacious, with a walk-in closet and direct access to the full bathroom. A half bath is conveniently located for guests. The apartment also boasts a large balcony, offering additional living space and a place to enjoy outdoor views.

Floor Plan 1x1.5

$1,598
Month Rent
1,003
Sqft
1
Bedroom
1.5
Bathroom
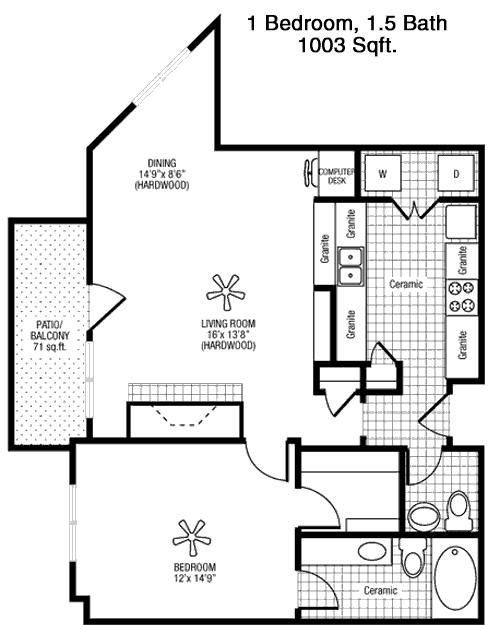
Offering 1003 square feet, this 1 bedroom, 1.5 bathroom apartment is both luxurious and functional. The open living area is enhanced by natural light, leading seamlessly into a modern kitchen equipped with high-end appliances and ample cabinetry. The bedroom suite includes a large walk-in closet and an ensuite bathroom, ensuring privacy and comfort. An additional half bathroom is available for guests. A standout feature is the expansive balcony, perfect for relaxing or entertaining guests with an outdoor setting.

Floor Plan 1x1.5

$1,771
Month Rent
1,047
Sqft
1
Bedroom
1.5
Bathroom
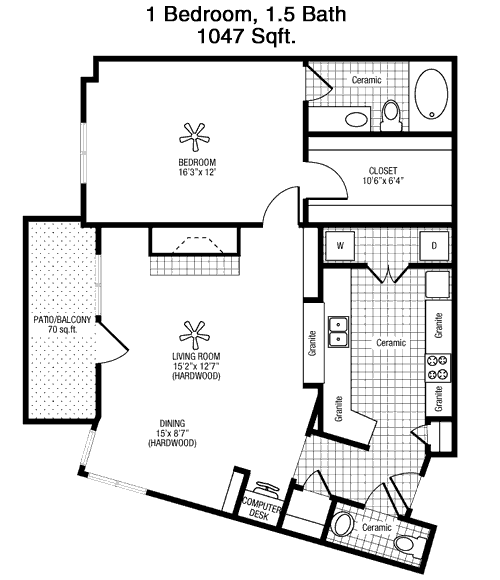
This 1 bedroom, 1.5 bathroom apartment covers 1047 square feet, offering a well-thought-out floor plan. The open living and dining areas create a welcoming space for relaxation and entertaining. The kitchen is designed with functionality in mind, featuring modern appliances and generous storage options. The bedroom is roomy, with a sizeable closet and direct access to a private full bathroom. An additional half bath is available for guests. The balcony extends the living space outdoors, providing a serene place to unwind.

Floor Plan 1x1.5

$1,705
Month Rent
1,080
Sqft
1
Bedroom
1.5
Bathroom
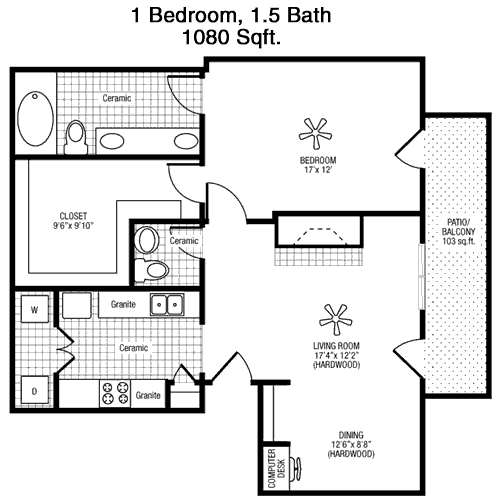
Spanning 1080 square feet, this 1 bedroom, 1.5 bathroom apartment offers an elegant and spacious living environment. The open floor plan integrates the living and dining areas, making it ideal for both everyday living and entertaining. The kitchen is equipped with modern appliances and ample storage. The bedroom offers a large closet and an ensuite bathroom for convenience. A half bathroom is perfectly situated for guest use. The apartment also features a balcony, providing an inviting outdoor space to enjoy.

Floor Plan 1x1.5

$1,820
Month Rent
1,100
Sqft
1
Bedroom
1.5
Bathroom
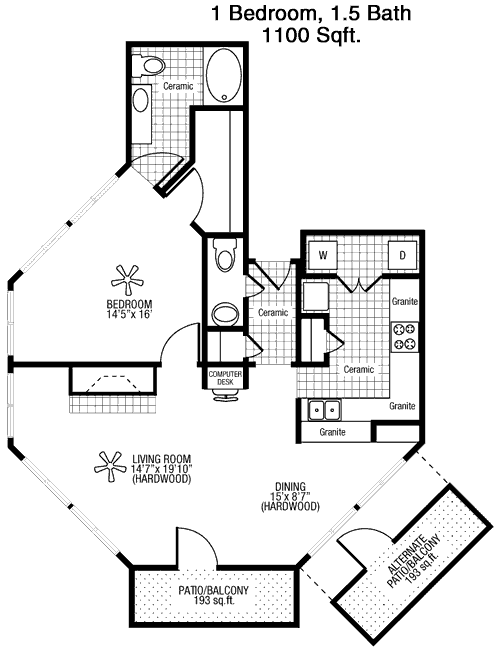
This upscale 1 bedroom, 1.5 bathroom apartment measures 1100 square feet and boasts a sophisticated floor plan. The living area is spacious and merges effortlessly into the dining space, complemented by a kitchen equipped with contemporary appliances and plenty of cabinetry. The bedroom includes a walk-in closet and an ensuite bathroom, ensuring your privacy and comfort. A half bath is also available for guests. The balcony offers an extended living area, perfect for outdoor enjoyment.

Floor Plan 1x1.5 den

$1,545
Month Rent
1,064
Sqft
1
Bedroom
1.5
Bathroom
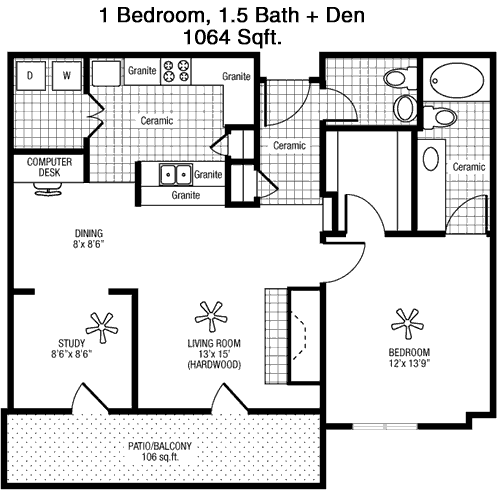
This 1 bedroom, 1.5 bathroom apartment offers 1064 square feet of thoughtfully designed space. The open-concept living and dining area is ideal for entertaining, with a modern kitchen that includes state-of-the-art appliances and ample counter space. The bedroom is spacious and features a large closet with direct access to the full bathroom. There is also a half bath conveniently located for guests. The balcony provides a private outdoor escape, perfect for relaxing.

Floor Plan 1x2 den

$1,868
Month Rent
1,170
Sqft
1
Bedroom
2
Bathroom
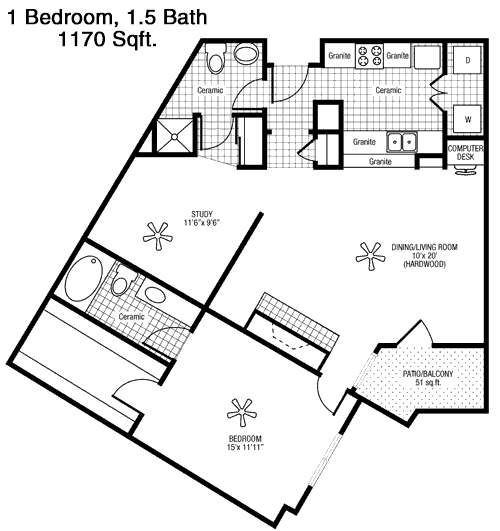
With 1170 square feet, this 1 bedroom, 2 bathroom apartment offers a unique layout for those seeking both space and functionality. The open living area is perfect for hosting guests, leading into a kitchen that features modern amenities and plenty of storage. The bedroom is large, with a walk-in closet and ensuite bathroom for a private retreat. An additional full bathroom provides extra convenience for guests or family members. The apartment includes a balcony, offering a delightful outdoor space.
2 Bedroom Floor Plans 7 Options

Floor Plan 2x2.5

$1,817
Month Rent
1,120
Sqft
2
Bedroom
2.5
Bathroom
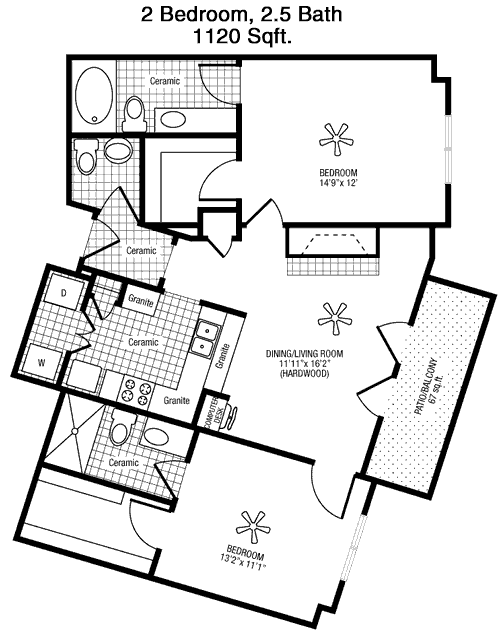
This 2 bedroom, 2.5 bathroom apartment spans 1120 square feet and is perfect for small families or roommates. The open living and dining areas provide ample space for relaxation and entertainment, complemented by a well-equipped kitchen with modern appliances. Each bedroom features a private ensuite bathroom, offering privacy and convenience, with ample closet space. An additional half bath is located in the common area for guests. The balcony provides a lovely outdoor space to enjoy fresh air and views.

Floor Plan 2x2.5

$1,830
Month Rent
1,176
Sqft
2
Bedroom
2.5
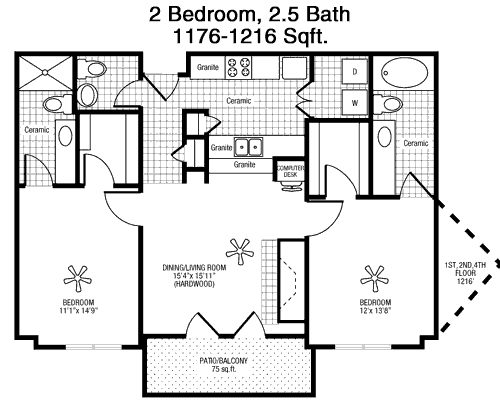
Bathroom
This 2 bedroom, 2.5 bathroom apartment offers 1176 square feet of stylish living space. The open-concept design seamlessly connects the living and dining areas, with a kitchen featuring contemporary appliances and plenty of cabinetry. Both bedrooms have private ensuite bathrooms and generous closet space, ideal for privacy and comfort. A conveniently located half bath is perfect for guests. The apartment also includes a balcony, providing a tranquil outdoor escape.

Floor Plan 2x2.5

$2,054
Month Rent
1,341
Sqft
2
Bedroom
2.5
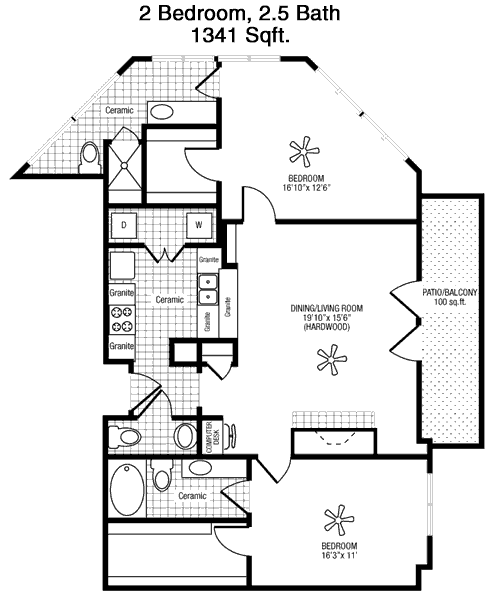
Bathroom
Spanning 1341 square feet, this 2 bedroom, 2.5 bathroom apartment offers a luxurious and spacious living arrangement. The open floor plan is designed for convenience and style, with a living and dining area that flows into a modern kitchen equipped with high-end appliances. Both bedrooms are generously sized, each with an ensuite bathroom and ample closet space. A half bath is available for guest use. The apartment also features a balcony, perfect for outdoor relaxation and entertaining.

Floor Plan 2x2.5

$2,057
Month Rent
1,372
Sqft
2
Bedroom
2.5
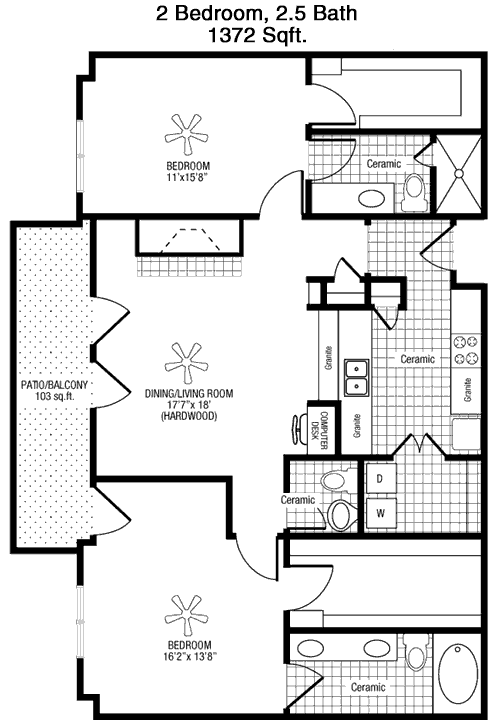
Bathroom
This 2 bedroom, 2.5 bathroom apartment covers 1372 square feet, offering a perfect blend of space and elegance. The open living and dining areas are ideal for entertaining, complemented by a gourmet kitchen with modern appliances. Each bedroom includes a private ensuite bathroom and large closets for storage. A half bath is conveniently located for guests. The apartment also features a balcony, providing a serene outdoor space to enjoy.

Floor Plan 2x2.5

$2,125
Month Rent
1,378
Sqft
2
Bedroom
2.5
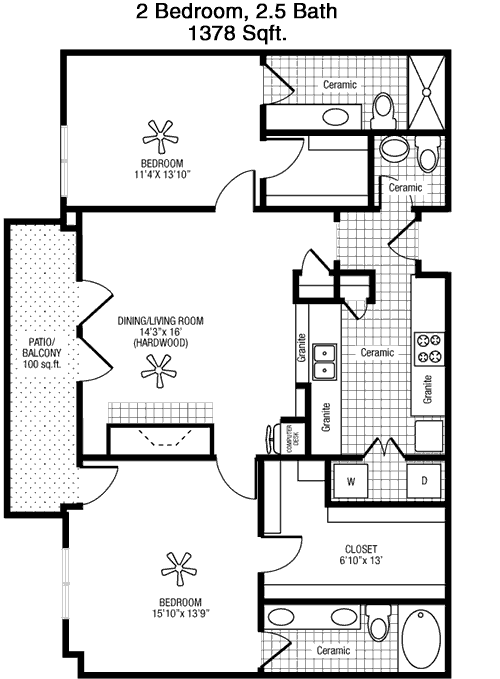
Bathroom
This spacious apartment offers 1378 square feet with 2 bedrooms and 2.5 bathrooms, perfect for comfortable living. The open-concept living and dining areas provide a vast space for entertainment and relaxation, with a kitchen that includes sleek appliances and ample storage. Both bedrooms have private ensuite bathrooms, ensuring privacy and convenience, with generous closet space. An additional half bath is available in the common area for guests. The balcony offers an inviting outdoor space to enjoy.

Floor Plan 2x2.5

$2,459
Month Rent
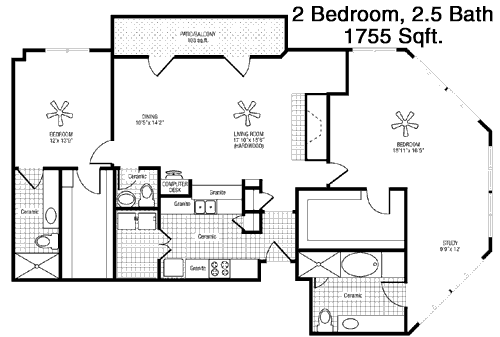
1,755
Sqft
2
Bedroom
2.5
Bathroom
This luxurious 2 bedroom, 2.5 bathroom apartment boasts 1755 square feet of elegantly designed space. The open floor plan integrates the living and dining areas seamlessly, with a kitchen that features high-end appliances and abundant storage. Both bedrooms offer ensuite bathrooms and spacious closets, providing ultimate comfort and privacy. A half bath is conveniently located for guests. The expansive balcony serves as a perfect outdoor retreat, ideal for entertaining or simply enjoying the view.

Amenities/Fees

Community Amenities

Fitness center
Pool
Business center
Free WiFi Areas
Gated entrance
Perimeter fence
Assigned parking
Electric Car Chargers
Club house
Hot Tub

Unit Amenities

W/D connections
Walk-in closets
Garden/large tubs
Walk-in showers
Private patios/balconies
Intrusion alarms
Cable ready
Hi-speed internet
High ceilings
Custom carpet

Fees

Application Fee
$60
Administration
$150
Deposit
$200+
Pet Rent
$20

Soundscore

The following number shows a value between 50 (very loud) and 100 (very quiet) that tells you about the loudness level of the Chateau deVille neighborhood due to environmental noise.

Active Place
71
50
60
70
80
90
100
Very Busy
Busy
Active
Calm
Very Calm
The neighborhood is ACTIVE
Airport:
Calm
Traffic:
Busy
Businesses:
Active
Soundscore™ powered by HowLoud, Inc.

PlaceReview

Your comment on Chateau deVille and help make a difference.

Rent vs. Buy Report

Financial viability of renting or selling your house.

Nearby Apartments

5636 Apartment Home

5636 Spring Valley Rd, Dallas TX 75254
$ 799 - $1487
For Rent
Studio -2 Beds.
452-1067 Sq Ft.
1-2 Bath.

Addison Apartments At The Park

3925 Vitruvian Way, Addison TX 75001
$ 774 - $1850
For Rent
Studio -3 Beds.
400-1235 Sq Ft.
1-2 Bath.

Addison Grove

4150 Belt Line Rd, Addison TX 75001
$ 1206 - $2962
For Rent
Studio -2 Beds.
491-1484 Sq Ft.
1-2.5 Bath.

4040 Spring Valley Rd, Farmers Branch, TX 75244. View photos, map, tax, nearby homes for sale, home values, school info...

View all apartments on Spring Valley Rd

Copyright© 2026, HOUSTON REALTORS® INFORMATION SERVICE, INC. All Rights Reserved.
(214) 459-2855
Welcome to Management Support, where excellence in apartment living is our standard. As a leading apartment management company, we take pride in offering well-maintained residences that combine comfort and style. Our dedicated team ensures that every apartment is impeccably cared for, providing a pristine environment for our residents to call home. At Management Support, responsive management is at the heart of our operations. Our professional staff is committed to addressing your needs swiftly ...
Welcome to Management Support, where excellence in apartment living is our standard. As a leading apartment management company, we take pride in offering well-maintained residences that combine comfort and style. Our dedicated team ensures that every apartment is impeccably cared for, providing a pristine environment for our residents to call home. At Management Support, responsive management is at the heart of our operations. Our professional staff is committed to addressing your needs swiftly and effectively, ensuring a seamless living experience. With a focus on modern amenities, we provide an array of features designed to enhance your lifestyle, from state-of-the-art fitness centers to relaxing community spaces. Discover the perfect blend of convenience and luxury with Management Support, where your satisfaction is our top priority.
Read more ↓
Office Hours
Listing traffic report table
Days Hours
Monday 9 AM - 6 PM
Tuesday 9 AM - 6 PM
Wednesday 9 AM - 6 PM
Thursday 9 AM - 6 PM
Friday 9 AM - 6 PM
Saturday 9 AM - 5 PM
Sunday 12 PM - 5 PM