Cedar Point - Apartments in Arlington, TX

2020 Cedar Point Dr, Arlington TX 76010 View Map, Get directions ->
Write a review ↓
Rent
$850 - $1,650
Unit Types
1 - 3 bedrooms
Unit Sizes
515 - 1,100 sq ft
No of Units
272 unit(s)
Year Built
1979
Pets Allowed
Cats, Dogs
Managed by
Fairmont Mgmt
Address
2020 Cedar Point Dr
State
TX

AI Overview

Welcome to Cedar Point, where modern luxury and comfort converge in the heart of Arlington, TX. Nestled at 2020 Cedar Point Dr, this vibrant community offers a range of spacious one, two, and three-bedroom apartments that cater to your lifestyle needs. Each home welcomes you with sleek, stainless steel appliances, granite countertops, and stylish wood flooring. Your private sanctuary includes a cozy living room, ample closet space, an in-unit washer and dryer, and a designer-inspired color scheme. Unwind on your private balcony while enjoying stunning city skyline views.

Cedar Point extends its luxury living beyond your apartment with a host of exceptional community amenities. Dive into the resort-style swimming pool, stay active in the state-of-the-art fitness center, or gather with friends for a BBQ in the outdoor lounge area. Additional amenities include a perimeter fence, picnic area, outdoor grills, five laundry rooms, a school bus stop, playground, and convenient access to public transportation. The apartments are cable-ready, with high-speed internet access, walk-in closets, private patios/balconies, non-carpeted flooring, custom built-ins, premium countertops, and premium appliances including dishwashers.

Located in a prime area with easy access to major highways, Cedar Point ensures that shopping, dining, and entertainment are just minutes away. Choose from eight distinct floor plans across 272 units built in 1979, and enjoy leasing options that range from $925 to $1,650 per month. The pet-friendly community accommodates both cats and dogs. Experience the ultimate in luxury living and schedule a tour today by contacting Fairmont Mgmt at 817-261-5896. Don’t miss your chance to make Cedar Point your new home sweet home.

Pricing & Floor Plans
1 Bedroom Floor Plans 4 Options

Floor Plan 1x1

$799
Month Rent
515
Sqft
1
Bedroom
1
Bathroom
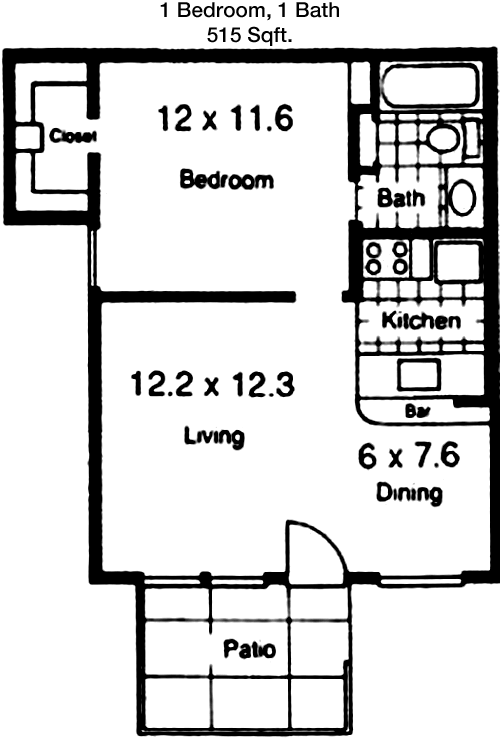
This 515 square foot apartment offers a cozy layout with one bedroom and one bathroom. As you enter, you are greeted by an open living and dining area that seamlessly flows into the kitchen. The kitchen is compact yet functional, featuring essential appliances and a small counter space. The bedroom is positioned at the rear of the apartment, providing privacy and a quiet retreat. A spacious closet is included for ample storage. The bathroom is conveniently located adjacent to the bedroom. This floor plan is ideal for someone seeking a compact living space with all the essentials.

Floor Plan 1x1

$925
Month Rent
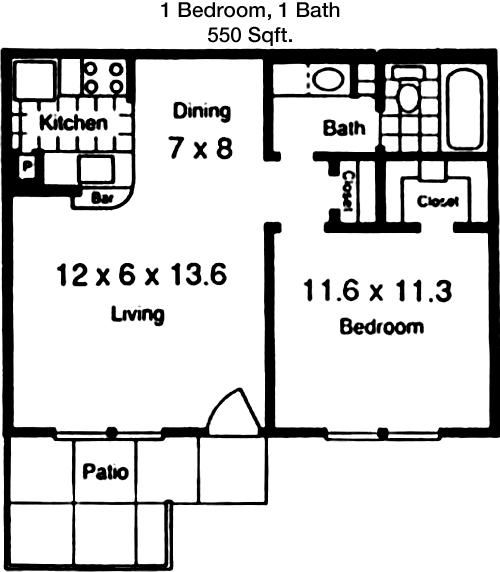
550
Sqft
1
Bedroom
1
Bathroom
This 550 square foot apartment features one bedroom and one bathroom, offering a perfect balance of space and functionality. The entry opens into a combined living and dining area, creating a welcoming atmosphere. The kitchen is efficiently designed with necessary appliances and a small breakfast bar. The bedroom is spacious and includes a large closet for storage needs. The bathroom is accessible from both the bedroom and the living area, enhancing convenience. A small patio or balcony adds an outdoor element, ideal for enjoying fresh air.

Floor Plan 1x1

$975
Month Rent
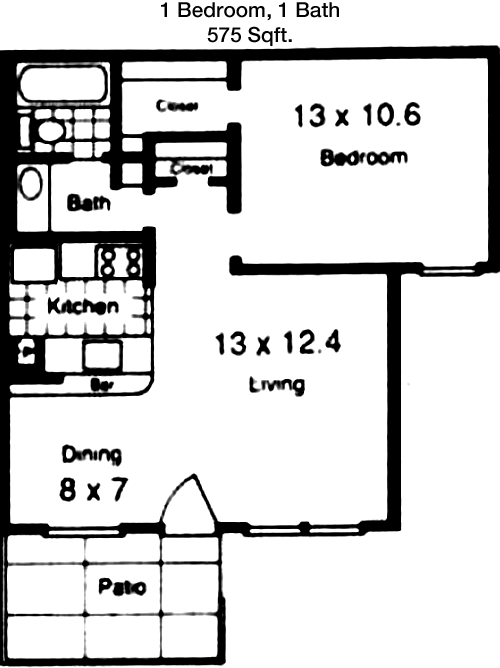
575
Sqft
1
Bedroom
1
Bathroom
This 575 square foot apartment provides an ideal layout for comfortable living with one bedroom and one bathroom. Upon entering, you're welcomed into a well-proportioned living and dining area that adjoins the kitchen. The kitchen is equipped with essential appliances and offers a practical layout for cooking. The bedroom is generously sized with a large closet, ensuring ample storage space. The bathroom is conveniently located close to the bedroom and living area. A balcony or patio extends the living space outdoors, providing a perfect spot for relaxation.
2 Bedroom Floor Plans 2 Options

Floor Plan 2x2

$1,199
Month Rent
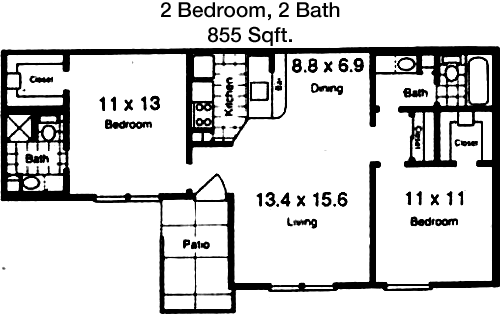
855
Sqft
2
Bedroom
2
Bathroom
This 855 square foot apartment boasts a thoughtfully designed layout with two bedrooms and two bathrooms. The entrance leads into a spacious living and dining area that flows into a modern kitchen equipped with necessary appliances. Each bedroom is located on opposite sides of the apartment, offering privacy. Both bedrooms feature en-suite bathrooms and ample closet space. A patio or balcony provides extra outdoor living space, perfect for unwinding. This floor plan is ideal for roommates or a small family seeking a comfortable and private living arrangement.

Floor Plan 2x2

$1,299
Month Rent
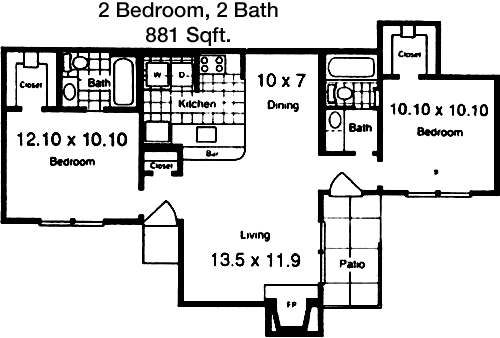
881
Sqft
2
Bedroom
2
Bathroom
This 881 square foot apartment offers an inviting layout with two bedrooms and two bathrooms, perfect for a small family or roommates. The entry opens to a large living and dining area that connects to a well-appointed kitchen. Both bedrooms are situated on opposite ends of the apartment, each with its own bathroom, ensuring privacy and convenience. Generous closet spaces in both bedrooms provide ample storage. A balcony or patio extends the living space, ideal for enjoying the outdoors. This floor plan is designed for those who appreciate a balance of communal and private spaces.
3 Bedroom Floor Plans 2 Options

Floor Plan 3x2

$1,520
Month Rent
1,100
Sqft
3
Bedroom
2
Bathroom
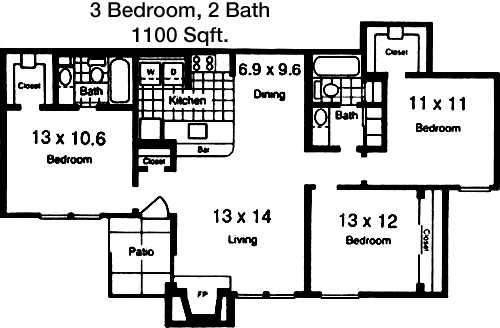
This 1100 square foot apartment features a spacious layout with three bedrooms and two bathrooms, perfect for a family or those needing extra space. The entry leads directly into an expansive living and dining area, which serves as the central hub of the home. The kitchen is well-equipped and includes plenty of counter space. The master bedroom is located on one side of the apartment and comes with an en-suite bathroom and a walk-in closet. The two additional bedrooms share a second bathroom and each has its own closet. A balcony or patio offers additional outdoor living space. This floor plan is ideal for those seeking a blend of comfort and functionality.

Floor Plan 3x2

$1,650
Month Rent
1,100
Sqft
3
Bedroom
2
Bathroom
This 1100 square foot apartment features a spacious layout with three bedrooms and two bathrooms, perfect for a family or those needing extra space. The entry leads directly into an expansive living and dining area, which serves as the central hub of the home. The kitchen is well-equipped and includes plenty of counter space. The master bedroom is located on one side of the apartment and comes with an en-suite bathroom and a walk-in closet. The two additional bedrooms share a second bathroom and each has its own closet. A balcony or patio offers additional outdoor living space. This floor plan is ideal for those seeking a blend of comfort and functionality.

Amenities/Fees

Community Amenities

Pool
Perimeter fence
Picnic area
Outdoor Grills
5 Laundry rooms
School bus stop
Play ground
Bus stop

Unit Amenities

W/D connections
Walk-in closets
Private patios/balconies
Cable ready
Hi-speed internet
Non-carpeted flooring
Custom built-ins
Premium Countertops
Premium Appliances
Dishwashers

Fees

Application Fee
$75
Administration
$100
Deposit
$Credit
Pet Rent
$20

Soundscore

The following number shows a value between 50 (very loud) and 100 (very quiet) that tells you about the loudness level of the Cedar Point neighborhood due to environmental noise.

Active Place
71
50
60
70
80
90
100
Very Busy
Busy
Active
Calm
Very Calm
The neighborhood is ACTIVE
Airport:
Active
Traffic:
Busy
Businesses:
Active
Soundscore™ powered by HowLoud, Inc.

PlaceReview

Your comment on Cedar Point and help make a difference.

Rent vs. Buy Report

Financial viability of renting or selling your house.

Nearby Apartments

2121

2121 Washington Cir, Arlington TX 76011
$ 1065 - $1630
For Rent
1-3 Beds.
645-1147 Sq Ft.
1-2 Bath.

2201 Arbrook

2201 E Arbrook Blvd, Arlington TX 76014
$ 1475 - $1875
For Rent
1-2 Beds.
857-1153 Sq Ft.
1-2 Bath.

2803 Riverside

2803 Riverside Pkwy, Grand Prairie TX 75050
$ 1017 - $1939
For Rent
1-3 Beds.
722-1454 Sq Ft.
1-2.5 Bath.

2020 Cedar Point Dr, Arlington, TX 76010. View photos, map, tax, nearby homes for sale, home values, school info...

View all apartments on Cedar Point Dr

Copyright© 2026, HOUSTON REALTORS® INFORMATION SERVICE, INC. All Rights Reserved.
(817) 261-5896
Office Hours
Listing traffic report table
Days Hours
Monday 8:30 AM - 5:30 PM
Tuesday 8:30 AM - 5:30 PM
Wednesday 8:30 AM - 5:30 PM
Thursday 8:30 AM - 5:30 PM
Friday 8:30 AM - 5:30 PM
Saturday 10:00 AM - 5:00 PM
Sunday Closed