Catherine - Apartments in Austin, TX

214 Barton Springs Rd, Austin TX 78704 View Map, Get directions ->
Write a review ↓
Rent
$2,250 - $7,892
Unit Sizes
623 - 2,198 sq ft
No of Units
300 unit(s)
Year Built
2014
Pets Allowed
Cats, Dogs
Managed by
Christopher Commercial
Address
214 Barton Springs Rd
State
TX
County

AI Overview

Welcome home to Catherine, a luxurious apartment community nestled in the vibrant city of Austin, TX. This exquisite property seamlessly combines modern sophistication with Southern charm, making it the perfect place to settle. Step into your spacious one or two-bedroom apartment and be welcomed by high-end finishes and designer details throughout. The gourmet kitchen is equipped with sleek stainless steel appliances, granite countertops, and ample cabinet space, ideal for creating culinary masterpieces. The open-concept living and dining area are perfect for entertaining or unwinding.

Beyond your doorstep, indulge in a wealth of amenities designed to elevate your lifestyle. Relax with friends at the infinity-edge pool, complete with water features, outdoor grills, and an open-air kitchen. Stay active in the state-of-the-art fitness center or enjoy leisure time in the cozy outdoor lounge. Pet-friendly facilities, including a dog park, ensure every member of your family feels at home. Additional conveniences include electric car chargers, a community parking garage, concierge services, and on-site management and maintenance.

With its prime location minutes from downtown Austin, Catherine offers easy access to top-rated dining, shopping, and entertainment. Whether exploring the vibrant nightlife of 6th Street or enjoying the serene paths along Lady Bird Lake, there's always something exciting to experience. This community's pedestrian-friendly address also provides direct access to Austin's famous Town Lake, known for its parks and outdoor adventures.

Each of the 300 units, built in 2014, features upscale amenities like walk-in closets, private patios or balconies, high ceilings, and premium appliances. Choose from 24 distinct floor plans, offering studio to three-bedroom options, all designed to suit diverse tastes and lifestyles. Contact Catherine at Christopher Commercial (737-377-5538) to schedule a tour and uncover your new home sweet home. Don't miss the opportunity to experience the best of Austin living at Catherine.

Pricing & Floor Plans
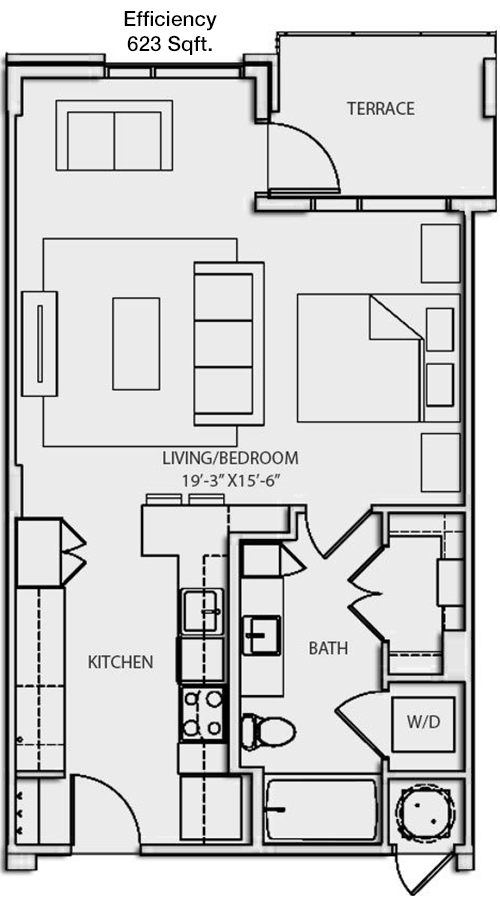
Studio Bedroom Floor Plans 2 Options

Floor Plan Efficiency

$2,250
Month Rent
623
Sqft
0
Bedroom
1
Bathroom
This 623 sqft apartment features a well-organized layout with a single bathroom. The main living area is spacious and connects seamlessly to the kitchen, which includes modern appliances and ample counter space. The floor plan likely includes a dedicated dining area adjacent to the kitchen. Storage solutions are integrated throughout, with a closet space near the entrance. The open-plan design ensures a bright and airy feel, with potential large windows or a patio for natural light.
1 Bedroom Floor Plans 14 Options

Floor Plan 1x1

$3,025
Month Rent
763
Sqft
1
Bedroom
1
Bathroom
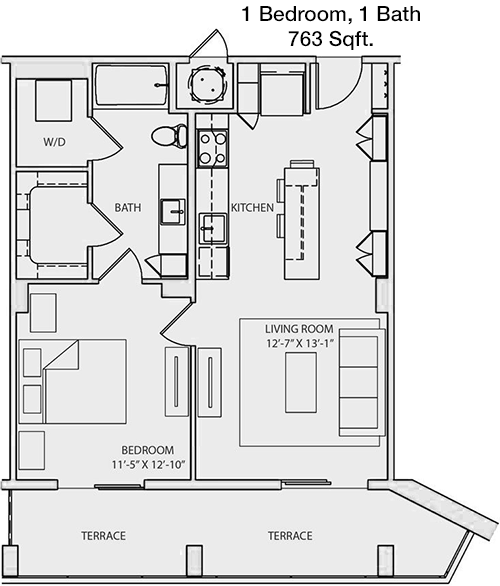
Spanning 763 sqft, this 1-bedroom, 1-bathroom apartment offers a thoughtful layout with a focus on comfort and style. The entryway opens into a generous living room area, which may be complemented by a balcony or patio for outdoor enjoyment. The bedroom is designed with ample closet space, ensuring plenty of storage. The bathroom is conveniently located near the bedroom for easy access. The kitchen area is efficiently arranged with modern appliances and may include a breakfast bar or dining nook.

Floor Plan 1x1

$3,100
Month Rent
763
Sqft
1
Bedroom
1
Bathroom
Spanning 763 sqft, this 1-bedroom, 1-bathroom apartment offers a thoughtful layout with a focus on comfort and style. The entryway opens into a generous living room area, which may be complemented by a balcony or patio for outdoor enjoyment. The bedroom is designed with ample closet space, ensuring plenty of storage. The bathroom is conveniently located near the bedroom for easy access. The kitchen area is efficiently arranged with modern appliances and may include a breakfast bar or dining nook.

Floor Plan 1x1

$3,025
Month Rent
763
Sqft
1
Bedroom
1
Bathroom
Spanning 763 sqft, this 1-bedroom, 1-bathroom apartment offers a thoughtful layout with a focus on comfort and style. The entryway opens into a generous living room area, which may be complemented by a balcony or patio for outdoor enjoyment. The bedroom is designed with ample closet space, ensuring plenty of storage. The bathroom is conveniently located near the bedroom for easy access. The kitchen area is efficiently arranged with modern appliances and may include a breakfast bar or dining nook.

Floor Plan 1x1

$2,900
Month Rent
797
Sqft
1
Bedroom
1
Bathroom
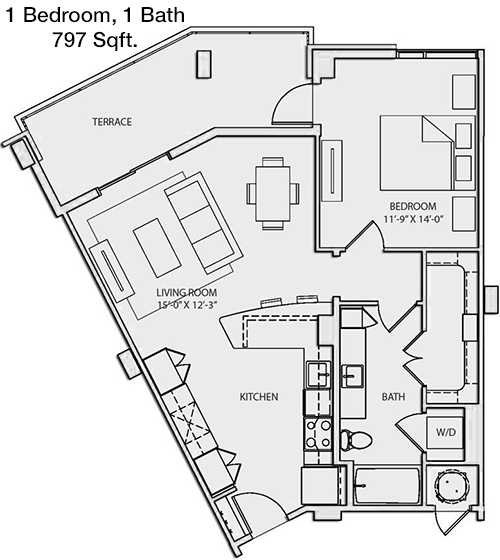
This 797 sqft apartment showcases a 1-bedroom, 1-bathroom layout with a focus on maximizing living space. The entrance leads to a spacious living room, potentially with access to a private balcony or patio for outdoor relaxation. The kitchen is designed to be functional with plenty of counter space and modern appliances. The bedroom includes a generous closet, providing ample storage. The bathroom is conveniently located for both guests and residents. Overall, the design emphasizes a seamless flow between spaces.

Floor Plan 1x1

$2,902
Month Rent
844
Sqft
1
Bedroom
1
Bathroom
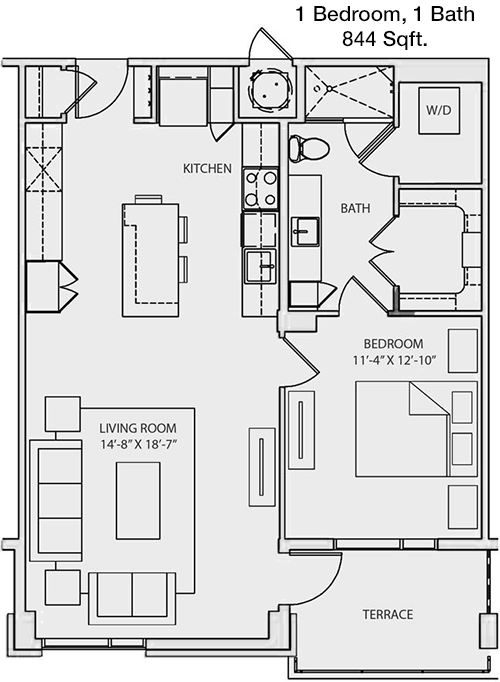
This 1-bedroom, 1-bathroom apartment covers 844 sqft and features a well-thought-out floor plan. The large living area is perfect for entertaining and may include access to a private balcony or patio. The kitchen is efficiently organized with modern amenities and a dining area nearby. The bedroom is spacious, boasting a large closet for storage. The bathroom is easily accessible from both the bedroom and living spaces. The apartment offers a balance of style and practicality, ideal for comfortable living.

Floor Plan 1x1

$2,667
Month Rent
849
Sqft
1
Bedroom
1
Bathroom
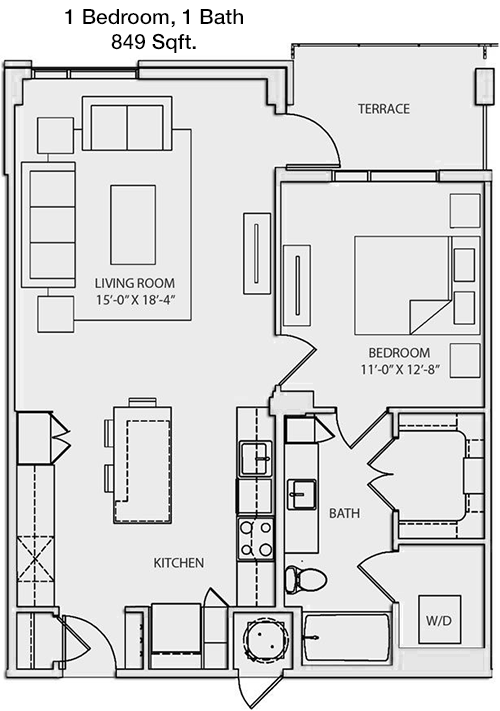
At 849 sqft, this 1-bedroom, 1-bathroom apartment offers a spacious and inviting floor plan. The living room is designed to accommodate various furniture layouts and may feature a balcony or patio for outdoor activities. The kitchen is well-appointed with modern appliances and plenty of storage, flowing into a dining area. The bedroom includes a sizable closet, ensuring sufficient storage space. The bathroom is conveniently located for easy access from both the living room and bedroom. This layout is perfect for those seeking a comfortable and modern living space.

Floor Plan 1x1

$2,800
Month Rent
849
Sqft
1
Bedroom
1
Bathroom
At 849 sqft, this 1-bedroom, 1-bathroom apartment offers a spacious and inviting floor plan. The living room is designed to accommodate various furniture layouts and may feature a balcony or patio for outdoor activities. The kitchen is well-appointed with modern appliances and plenty of storage, flowing into a dining area. The bedroom includes a sizable closet, ensuring sufficient storage space. The bathroom is conveniently located for easy access from both the living room and bedroom. This layout is perfect for those seeking a comfortable and modern living space.
2 Bedroom Floor Plans 7 Options

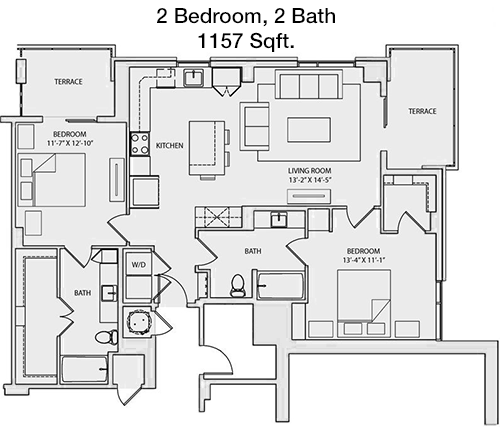
Floor Plan 2x2

$4,264
Month Rent
1,157
Sqft
2
Bedroom
2
Bathroom
This expansive 1157 sqft apartment features 2 bedrooms and 2 bathrooms, offering a spacious layout ideal for shared living. The open-plan living and dining area is perfect for entertaining and leads to a balcony or patio for outdoor enjoyment. The kitchen is equipped with modern appliances and ample storage. Each bedroom has its own bathroom, providing privacy and convenience, with large closets for storage. The overall design ensures a comfortable and practical living experience with plenty of natural light.

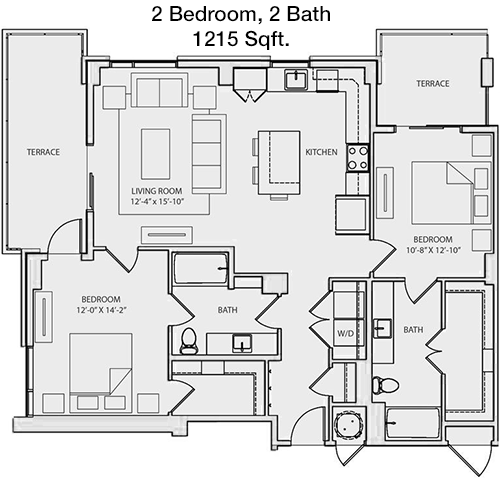
Floor Plan 2x2

$4,295
Month Rent
1,215
Sqft
2
Bedroom
2
Bathroom
In this 1215 sqft apartment, the 2-bedroom, 2-bathroom floor plan is designed for comfort and functionality. The living area is generously sized, perfect for hosting guests, and connects to a private balcony or patio. The kitchen is modern and spacious, offering ample storage and counter space. Each bedroom includes a large closet, with the master suite featuring an en-suite bathroom. The second bathroom is conveniently located for guests and the second bedroom. This layout provides a balanced blend of private and communal spaces.

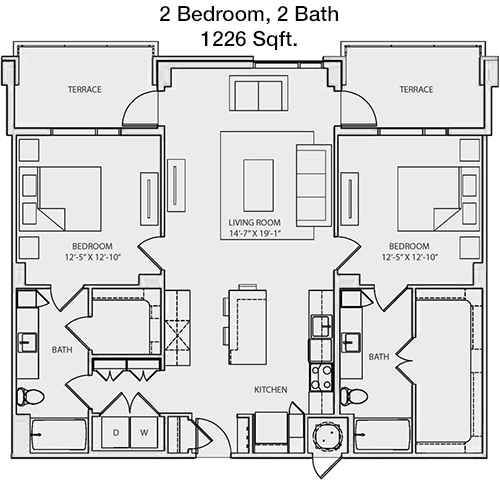
Floor Plan 2x2

$3,972
Month Rent
1,226
Sqft
2
Bedroom
2
Bathroom
This 1226 sqft apartment offers a 2-bedroom, 2-bathroom floor plan designed for modern living. The open-concept living and dining area is ideal for entertaining and extends to a balcony or patio space. The kitchen is well-equipped with contemporary appliances and ample storage. The master bedroom features an en-suite bathroom and a sizeable closet, while the second bedroom also includes a large closet and easy access to the second bathroom. This layout provides a harmonious blend of privacy and shared living areas.
3 Bedroom Floor Plans 1 Options

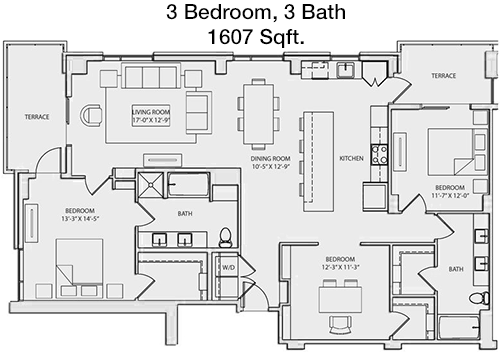
Floor Plan 3x2

$5,897
Month Rent
1,607
Sqft
3
Bedroom
2
Bathroom
This 1607 sqft apartment is designed for families or those seeking extra space, featuring 3 bedrooms and 2 bathrooms. The open living and dining area offers a versatile space for entertaining and daily activities, with access to a balcony or patio for outdoor enjoyment. The kitchen is equipped with modern appliances and ample storage solutions. The master bedroom includes an en-suite bathroom and a large closet, while the other two bedrooms share a second bathroom and include generous closet space. This layout maximizes comfort and functionality for a larger household.

Amenities/Fees

Community Amenities

Fitness center
Pool
Free WiFi Areas
Gated entrance
Electric Car Chargers
Club house
Sauna
Outdoor Grills
Dry cleaning service
School bus stop
Elevators
Dog Park
Concierge Services
Maid service
Community parking garage
Handicap modified units
Bus stop

Unit Amenities

W/D connections
Walk-in closets
Garden/large tubs
Walk-in showers
Private patios/balconies
Cable ready
Hi-speed internet
High ceilings
Non-carpeted flooring
Custom built-ins
Ice makers
Premium Countertops
Premium Appliances
Self cleaning ovens
Dishwashers
Garbage disposals
Ceiling fans
Miniblinds
Microwaves
Frost free refrigerators

Fees

Application Fee
$100
Administration
$300
Deposit
$1000+
Pet Rent
$35

Soundscore

The following number shows a value between 50 (very loud) and 100 (very quiet) that tells you about the loudness level of the Catherine neighborhood due to environmental noise.

Active Place
69
50
60
70
80
90
100
Very Busy
Busy
Active
Calm
Very Calm
The neighborhood is ACTIVE
Airport:
Calm
Traffic:
Busy
Businesses:
Active
Soundscore™ powered by HowLoud, Inc.

PlaceReview

Your comment on Catherine and help make a difference.

Rent vs. Buy Report

Financial viability of renting or selling your house.

Nearby Apartments

3500 Westlake

3500 N Capital of Texas Hwy, Austin TX 78746
$ 1474 - $3699
For Rent
1-3 Beds.
761-1721 Sq Ft.
1-2.5 Bath.

404 Rio Grande

404 Rio Grande St, Austin TX 78701
$ 2372 - $3696
For Rent
1-2 Beds.
633-1495 Sq Ft.
1-2.5 Bath.

415 Colorado

415 Colorado St, Austin TX 78701
$ 2515 - $22510
For Rent
Studio -3 Beds.
551-3132 Sq Ft.
1-3.5 Bath.

214 Barton Springs Rd, Austin, TX 78704. View photos, map, tax, nearby homes for sale, home values, school info...

View all apartments on Barton Springs Rd

Copyright© 2026, HOUSTON REALTORS® INFORMATION SERVICE, INC. All Rights Reserved.
(737) 377-5538
Welcome to Christopher Commercial, where exceptional living meets unparalleled service in every apartment we manage. As a leading name in property management, we take immense pride in offering well-maintained residences that seamlessly blend comfort and style. Our dedicated team of professionals is committed to ensuring that our tenants enjoy a pleasant and hassle-free living experience, underscored by our reputation for responsive management. At Christopher Commercial, we believe that modern li...
Welcome to Christopher Commercial, where exceptional living meets unparalleled service in every apartment we manage. As a leading name in property management, we take immense pride in offering well-maintained residences that seamlessly blend comfort and style. Our dedicated team of professionals is committed to ensuring that our tenants enjoy a pleasant and hassle-free living experience, underscored by our reputation for responsive management. At Christopher Commercial, we believe that modern living should be both convenient and luxurious, which is why our apartments are outfitted with state-of-the-art amenities designed to enhance your lifestyle. Whether it’s our well-equipped fitness centers, tranquil outdoor spaces, or high-speed internet connectivity, every detail is thoughtfully curated to meet the needs of today’s discerning renter. Experience the difference with Christopher Commercial, where your satisfaction is our top priority, and discover a place you’ll be proud to call home.
Read more ↓