Carter - Apartments in Houston, TX

4 Chelsea Blvd, Houston TX 77006 View Map, Get directions ->
1 Review
Write a review ↓
Rent
$1,963 - $7,214
Unit Types
1 - 3 bedrooms
Unit Sizes
723 - 3,329 sq ft
No of Units
305 unit(s)
Year Built
2016
Pets Allowed
Cats, Dogs
Managed by
Morgan Group
Address
4 Chelsea Blvd
State
TX
County

AI Overview

Welcome to Carter, an upscale luxury apartment community located in the heart of Houston, TX. This sleek and modern building offers a lifestyle of convenience and sophistication for those who demand nothing but the best. Step inside your new home to experience stunning hardwood floors, designer finishes, and floor-to-ceiling windows with breathtaking city skyline views. The open-concept layouts are perfect for entertaining, featuring gourmet kitchens with stainless steel appliances, granite countertops, and custom cabinetry. Relax in spacious bedrooms with plush carpeting, walk-in closets, and spa-like bathrooms with soaking tubs and glass-enclosed showers.

Enjoy on-site amenities like a state-of-the-art fitness center with Technogym equipment, a resort-style pool, a 19th-level penthouse lounge with private dining, and a poker room. Additional conveniences include 24-hour concierge services, a pet lawn and pet wash area, controlled access garage parking, a business center, and free WiFi in common areas. Outdoor enthusiasts will appreciate the picnic area, outdoor grills, dog park, and electric car chargers. Each unit is designed with high ceilings, private patios or balconies, custom built-ins, and premium countertops.

Located at 4 Chelsea Blvd, Houston, TX 77006, Carter is situated in the vibrant Montrose neighborhood, steps away from top-rated restaurants, boutique shopping, and entertainment. With easy access to major highways and public transportation, everything you need is right at your doorstep. Choose from 27 distinct floor plans featuring 1, 2, and 3-bedroom apartments, accommodating both cats and dogs. Don't miss your chance to experience luxury living at its finest. Schedule a tour of Carter today by contacting Morgan Group at 281-501-3337. Availability and special promotions are subject to change. Make this your new home sweet home.

Pricing & Floor Plans
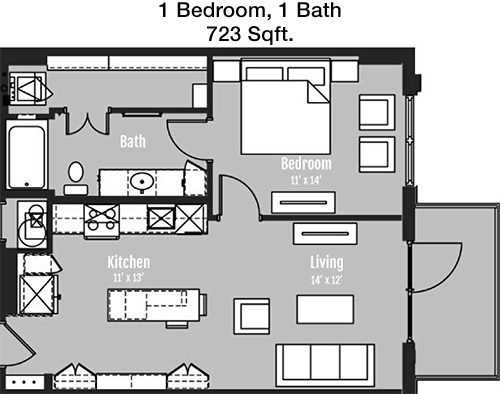
1 Bedroom Floor Plans 10 Options

Floor Plan 1x1

$1,999
Month Rent
723
Sqft
1
Bedroom
1
Bathroom
This 723 square foot apartment features a well-designed layout with 1 bedroom and 1 bathroom. The entrance opens into a spacious living area that flows into a dining space, creating an open and inviting atmosphere. The kitchen is conveniently positioned adjacent to the dining area, making meal preparation and entertaining seamless. The bedroom is generously sized and includes a walk-in closet for ample storage. A large bathroom is accessible from both the bedroom and the main living area, enhancing convenience for guests. The floor plan also includes a balcony, perfect for enjoying fresh air and outdoor relaxation.

Floor Plan 1x1

$2,113
Month Rent
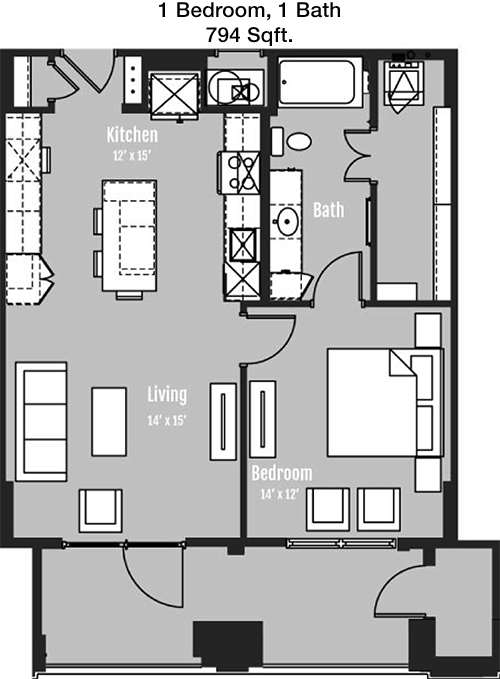
794
Sqft
1
Bedroom
1
Bathroom
This 794 square foot apartment offers a comfortable living space with 1 bedroom and 1 bathroom. The layout is designed to maximize functionality, featuring a spacious living room that leads to a private balcony. The kitchen, equipped with modern appliances, opens to the living area, providing a great space for entertaining. The bedroom includes a large closet, offering plenty of storage. A well-appointed bathroom is conveniently located near the bedroom and living areas. The design emphasizes an open and airy feel, making it an ideal choice for those seeking both comfort and style.

Floor Plan 1x1

$2,093
Month Rent
794
Sqft
1
Bedroom
1
Bathroom
This 794 square foot apartment offers a comfortable living space with 1 bedroom and 1 bathroom. The layout is designed to maximize functionality, featuring a spacious living room that leads to a private balcony. The kitchen, equipped with modern appliances, opens to the living area, providing a great space for entertaining. The bedroom includes a large closet, offering plenty of storage. A well-appointed bathroom is conveniently located near the bedroom and living areas. The design emphasizes an open and airy feel, making it an ideal choice for those seeking both comfort and style.

Floor Plan 1x1

$2,133
Month Rent
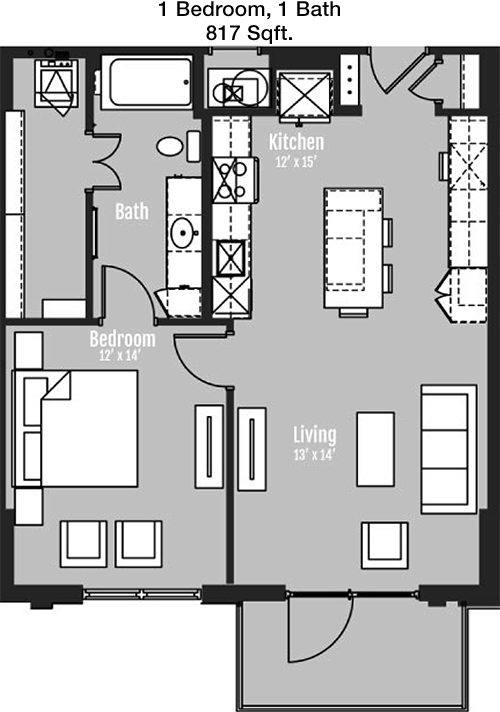
817
Sqft
1
Bedroom
1
Bathroom
This 817 square foot apartment features a thoughtfully designed layout with 1 bedroom and 1 bathroom. The entrance leads into an expansive living room that seamlessly connects to a dining area, perfect for gatherings. The kitchen is positioned conveniently next to the dining space, allowing for easy meal preparation. The bedroom is spacious and includes a walk-in closet for ample storage. The bathroom is accessible from both the bedroom and the main living area, enhancing guest convenience. A balcony provides a private outdoor space to enjoy. The overall design offers a blend of comfort and functionality.

Floor Plan 1x1

$2,203
Month Rent
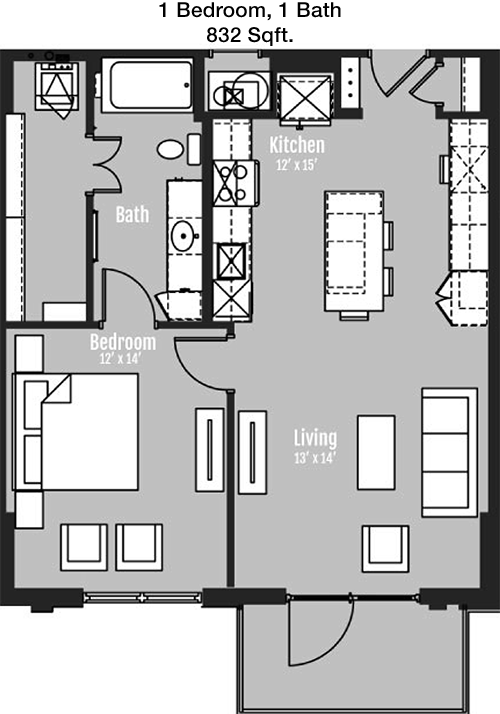
832
Sqft
1
Bedroom
1
Bathroom
This 832 square foot apartment presents a well-organized floor plan featuring 1 bedroom and 1 bathroom. The spacious living room invites relaxation and leads to a private balcony, offering outdoor enjoyment. The kitchen, situated next to the living area, is equipped with modern conveniences and opens to a dining space, ideal for hosting. The bedroom is generously sized with a large closet for storage needs. A full bathroom is positioned for easy access from the bedroom and living areas. The design ensures a balance between open living spaces and private retreats, perfect for comfortable living.

Floor Plan 1x1

$1,963
Month Rent
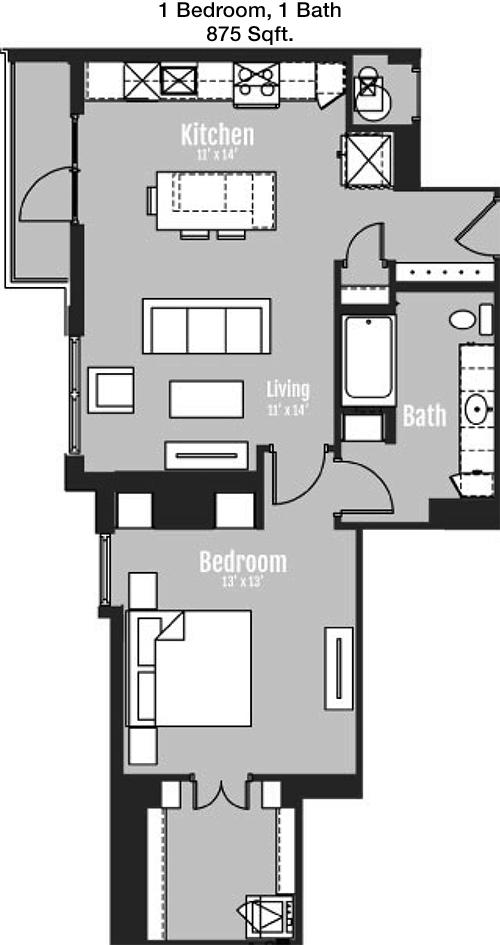
875
Sqft
1
Bedroom
1
Bathroom
This 875 square foot apartment offers a spacious and efficient layout with 1 bedroom and 1 bathroom. The living area is large and welcoming, leading to a private balcony that provides an excellent outdoor retreat. The kitchen is conveniently located adjacent to the dining area, making cooking and dining a seamless experience. The bedroom includes a considerable closet space, ensuring ample storage. The bathroom is accessible from both the bedroom and the main living space, adding convenience for guests. This floor plan is designed to provide a harmonious blend of comfort and style.

Floor Plan 1x1

$2,329
Month Rent
876
Sqft
1
Bedroom
1
Bathroom
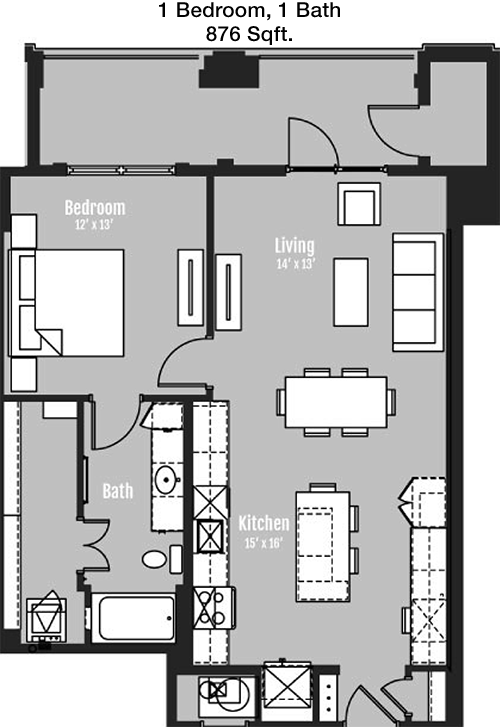
This 876 square foot apartment features a well-designed layout with 1 bedroom and 1 bathroom. The entrance opens into a spacious living area that leads directly to a private balcony, perfect for outdoor relaxation. The kitchen is positioned next to the living area, allowing for easy entertaining and meal preparation. The bedroom is generously sized and includes a large closet for storage. The bathroom is conveniently located for access from both the bedroom and the main living spaces. This floor plan offers a comfortable and stylish living environment, ideal for those seeking a blend of functionality and comfort.

Floor Plan 1x1

$2,488
Month Rent
903
Sqft
1
Bedroom
1
Bathroom
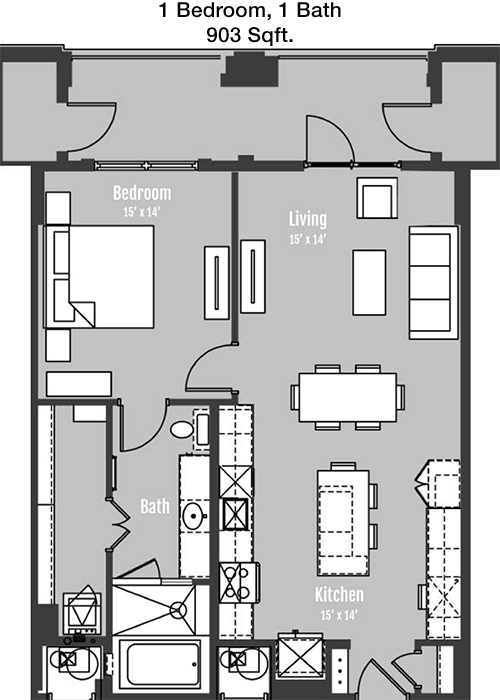
This 903 square foot apartment showcases a spacious and open layout with 1 bedroom and 1 bathroom. The large living area is perfect for relaxation and leads to a private balcony, providing a lovely outdoor space. The kitchen is adjacent to the dining area, making it ideal for entertaining and everyday living. The bedroom offers ample space and includes a walk-in closet for convenient storage. The bathroom is easily accessible from both the bedroom and the living area, enhancing guest convenience. This floor plan is designed for those seeking a comfortable and modern living experience.

Floor Plan 1x1

$2,507
Month Rent
1,039
Sqft
1
Bedroom
1
Bathroom
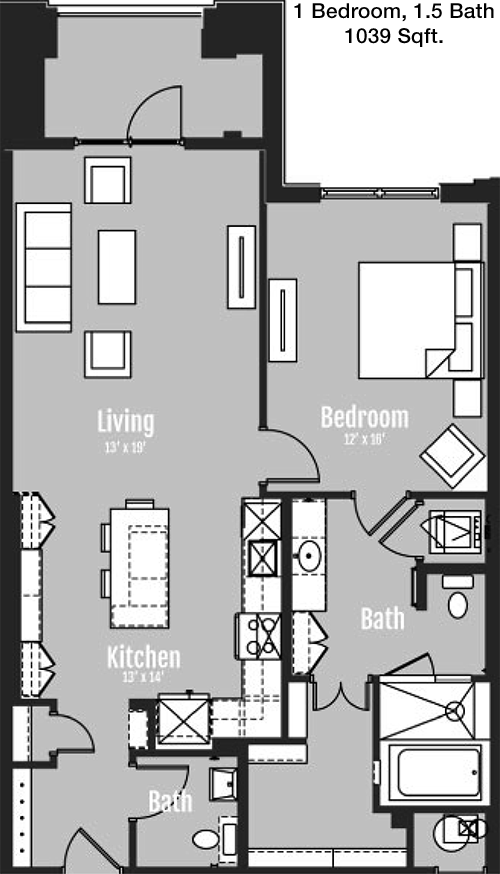
This expansive 1039 square foot apartment features 1 bedroom and 1 bathroom, offering a luxurious living experience. The entryway opens into a large living area that flows seamlessly into a dining space, perfect for entertaining. The kitchen is well-equipped and conveniently located next to the dining area. The bedroom is spacious and includes a generous walk-in closet, providing ample storage. A full bathroom is accessible from both the bedroom and main living areas. The apartment also features a private balcony, offering an ideal spot for outdoor relaxation. This layout combines elegance with functionality, making it a perfect home.

Floor Plan 1x1

$2,537
Month Rent
1,088
Sqft
1
Bedroom
1
Bathroom
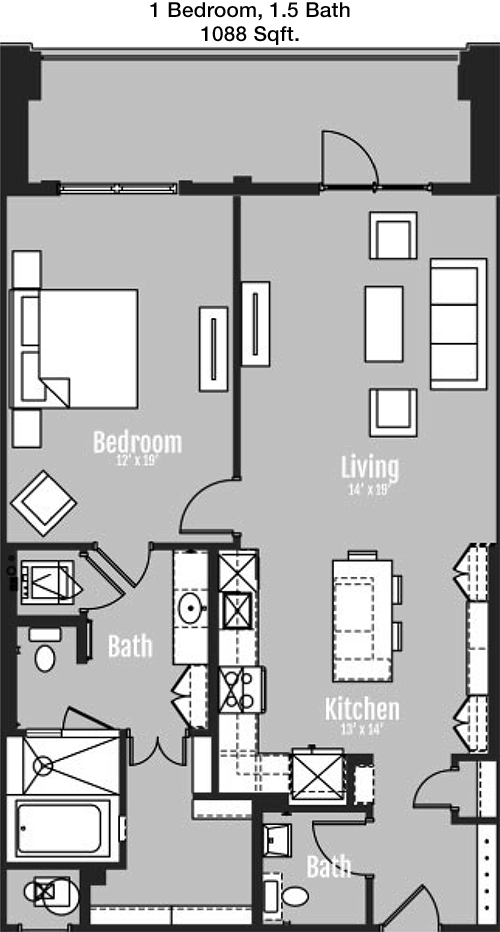
This 1088 square foot apartment offers a luxurious layout with 1 bedroom and 1 bathroom. The large living room is designed to provide ample space for relaxation and entertainment, leading to a private balcony for outdoor enjoyment. The kitchen, equipped with modern appliances, is conveniently located near the dining area, making meal preparation and hosting easy. The bedroom is generously sized and features a walk-in closet, ensuring plenty of storage space. The bathroom is accessible from both the bedroom and living areas, enhancing convenience. This floor plan balances open living areas with private spaces for a comfortable lifestyle.
2 Bedroom Floor Plans 15 Options

Floor Plan 2x2

$2,606
Month Rent
1,179
Sqft
2
Bedroom
2
Bathroom
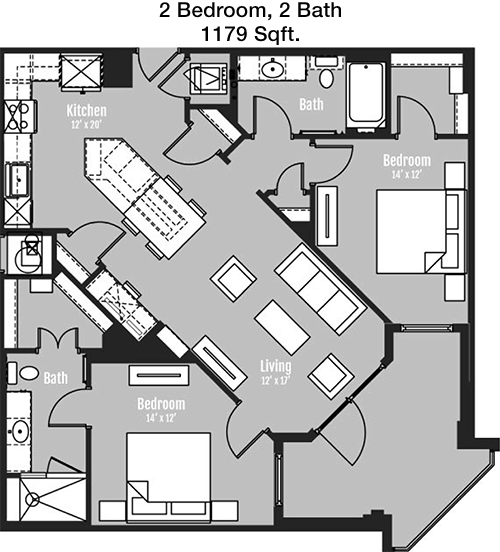
This 1179 square foot apartment features a well-designed layout with 2 bedrooms and 2 bathrooms. Upon entering, you are greeted by a spacious living area that provides a welcoming atmosphere. The kitchen, equipped with modern amenities, opens to the dining area, ideal for entertaining. Each bedroom is spacious, offering large closets for ample storage. The primary bedroom includes an en-suite bathroom, while the second bathroom is conveniently located near the second bedroom and living area. A private balcony extends from the living room, providing a perfect outdoor retreat. This apartment offers a blend of comfort and functionality for an ideal living experience.

Floor Plan 2x2

$2,751
Month Rent
1,297
Sqft
2
Bedroom
2
Bathroom
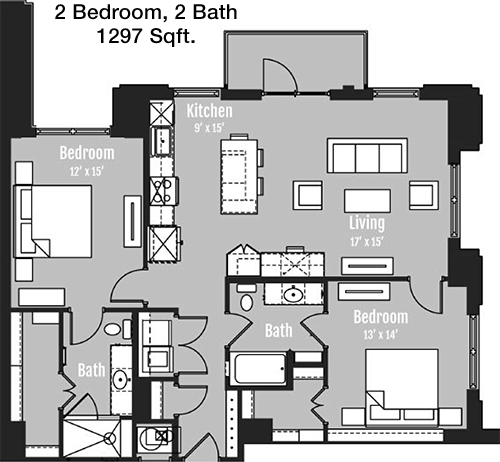
This spacious 1297 square foot apartment includes 2 bedrooms and 2 bathrooms, offering a perfect blend of comfort and style. The open floor plan features a large living room that flows into a dining area, perfect for entertaining. The modern kitchen is conveniently positioned next to the dining space. Both bedrooms are generously sized and include ample closet space. The primary bedroom features an en-suite bathroom, while the second bathroom is positioned for easy access from the second bedroom and living areas. A private balcony provides an excellent outdoor space for relaxation. This layout is ideal for those seeking a contemporary living experience with plenty of room to enjoy.

Floor Plan 2x2

$2,789
Month Rent
1,304
Sqft
2
Bedroom
2
Bathroom
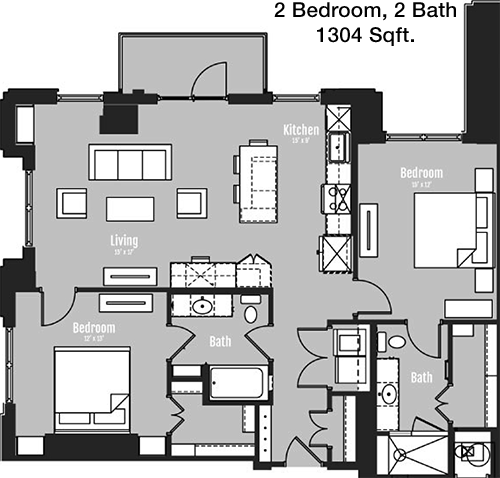
This 1304 square foot apartment offers a luxurious living space with 2 bedrooms and 2 bathrooms. The layout is designed for comfort and convenience, featuring a large living room that leads to a private balcony, perfect for outdoor relaxation. The kitchen is well-equipped and situated next to the dining area, making it ideal for entertaining. Both bedrooms are spacious, with the primary bedroom offering an en-suite bathroom and a walk-in closet. The second bedroom has easy access to the second bathroom, which is also convenient for guests. This floor plan is perfect for those seeking a modern and spacious living environment.

Floor Plan 2x2

$2,777
Month Rent
1,311
Sqft
2
Bedroom
2
Bathroom
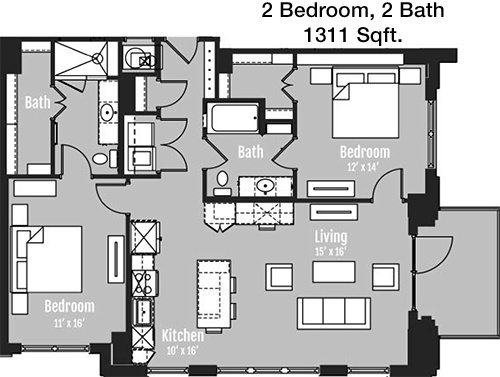
This 1311 square foot apartment features a spacious and modern layout with 2 bedrooms and 2 bathrooms. The living room is expansive and opens onto a private balcony, offering a great outdoor space. The kitchen, equipped with contemporary appliances, is adjacent to the dining area, providing a seamless flow for entertaining. The primary bedroom includes an en-suite bathroom and generous closet space, while the second bedroom is also large, with easy access to the second bathroom. This apartment is designed for those who value both comfort and style in their living space.

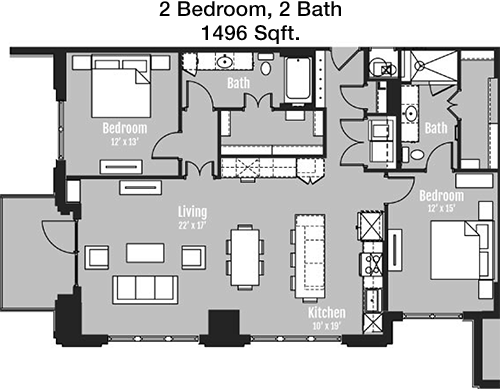
Floor Plan 2x2

$3,281
Month Rent
1,496
Sqft
2
Bedroom
2
Bathroom
This luxurious 1496 square foot apartment includes 2 bedrooms and 2 bathrooms, offering a sophisticated living experience. The open-concept layout features a large living room that flows into a dining area and a modern kitchen, perfect for hosting. Both bedrooms are spacious, with the primary bedroom including an en-suite bathroom and a walk-in closet. The second bedroom has easy access to the second bathroom. A private balcony offers a peaceful outdoor retreat. This apartment's design emphasizes both comfort and elegance, making it an ideal choice for those seeking a spacious and stylish home.

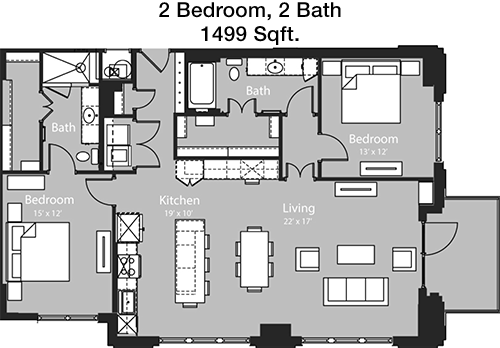
Floor Plan 2x2

$3,271
Month Rent
1,499
Sqft
2
Bedroom
2
Bathroom
This 1499 square foot apartment features an expansive layout with 2 bedrooms and 2 bathrooms. The living area is designed for comfort and entertainment, leading to a private balcony for outdoor enjoyment. The kitchen is well-appointed and opens to the dining area, making meal preparation and hosting a breeze. Both bedrooms are generously sized, with the primary bedroom featuring an en-suite bathroom and a large walk-in closet. The second bedroom is conveniently located near the second bathroom. This floor plan offers a harmonious blend of style and functionality, ideal for comfortable living.

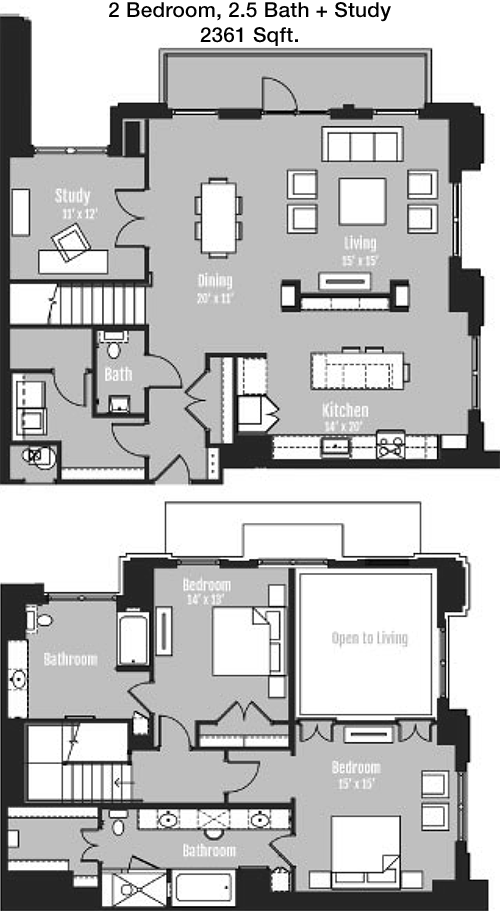
Floor Plan 2x2.5

$5,499
Month Rent
2,361
Sqft
2
Bedroom
2.5
Bathroom
This expansive 2361 square foot apartment offers a luxurious living space with 2 bedrooms and 2.5 bathrooms. The open floor plan features a large living room that seamlessly connects to a dining area, ideal for entertaining. The kitchen is equipped with high-end appliances and ample counter space. Both bedrooms are spacious, with the primary bedroom featuring an en-suite bathroom and a walk-in closet. The second bedroom also includes an en-suite bathroom, ensuring privacy and convenience. A half bath is located near the main living areas for guests. A private balcony extends from the living room, offering a perfect outdoor retreat. This apartment is designed for those seeking a high-end living experience with plenty of space.

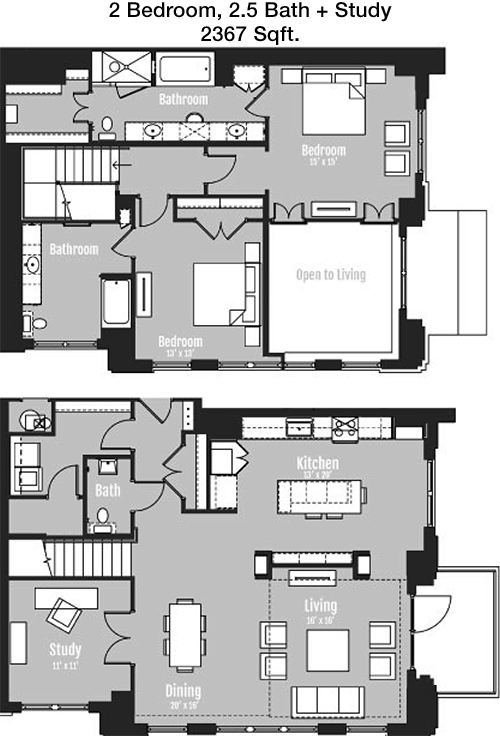
Floor Plan 2x2.5

$7,214
Month Rent
2,367
Sqft
2
Bedroom
2.5
Bathroom
This 2367 square foot apartment features a luxurious layout with 2 bedrooms and 2.5 bathrooms. The expansive living room provides ample space for relaxation and entertaining, leading to a private balcony for outdoor enjoyment. The kitchen is well-appointed with modern appliances and plenty of counter space, adjacent to a dining area. Both bedrooms are generously sized, with the primary bedroom offering an en-suite bathroom and a walk-in closet. The second bedroom also includes an en-suite bathroom, ensuring convenience and privacy. A half bath is available near the main living areas for guests. This floor plan offers a blend of luxury and functionality, perfect for those seeking a spacious and stylish home.

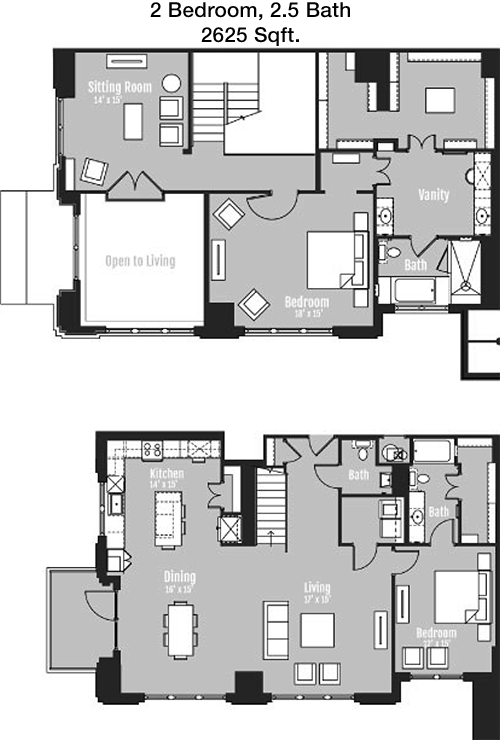
Floor Plan 2x2.5

$5,903
Month Rent
2,625
Sqft
2
Bedroom
2.5
Bathroom
This expansive 2625 square foot apartment offers an opulent living space with 2 bedrooms and 2.5 bathrooms. The open-concept layout features a vast living room that seamlessly connects to a dining area and a well-equipped kitchen, ideal for entertaining. The primary bedroom includes an en-suite bathroom and a generous walk-in closet. The second bedroom also features an en-suite bathroom, ensuring privacy and convenience. A half bath is located near the main living areas for guests. A private balcony extends from the living room, providing a perfect outdoor retreat. This floor plan is designed for those seeking a luxurious living experience with ample space.

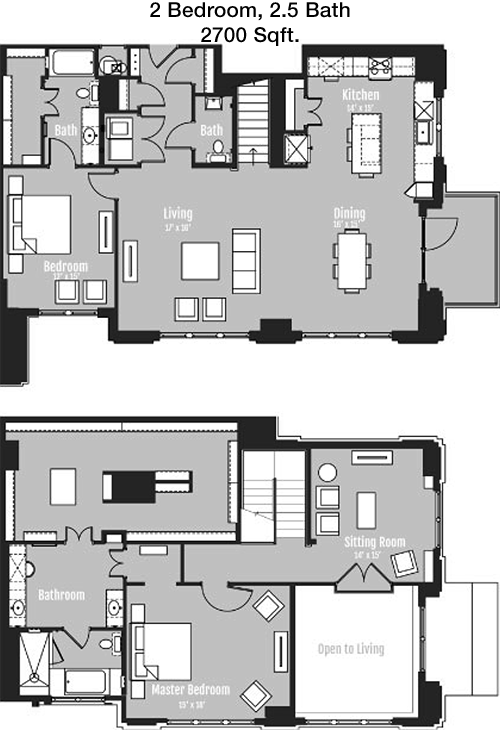
Floor Plan 2x2.5

$5,664
Month Rent
2,700
Sqft
2
Bedroom
2.5
Bathroom
This 2700 square foot apartment offers a luxurious layout with 2 bedrooms and 2.5 bathrooms. The expansive living room is ideal for both relaxation and entertaining, leading to a private balcony for outdoor enjoyment. The kitchen is equipped with high-end appliances and ample counter space, adjacent to a dining area. Both bedrooms are generously sized, with the primary bedroom featuring an en-suite bathroom and a walk-in closet. The second bedroom also includes an en-suite bathroom, ensuring privacy and convenience. A half bath is available near the main living areas for guests. This apartment provides a perfect blend of luxury and functionality, ideal for those seeking a spacious and stylish home.

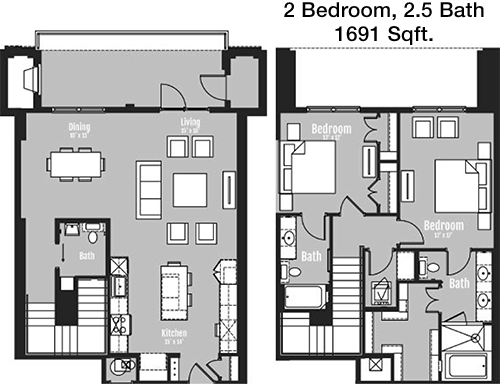
Floor Plan 2x2.5 TH

$3,265
Month Rent
1,691
Sqft
2
Bedroom
2.5
Bathroom
This 1691 square foot apartment features a spacious layout with 2 bedrooms and 2.5 bathrooms. The living room is designed for comfort and entertainment, leading to a private balcony for outdoor relaxation. The kitchen, equipped with modern appliances, is conveniently located next to the dining area. Both bedrooms are large, with the primary bedroom offering an en-suite bathroom and a walk-in closet. The second bedroom also includes an en-suite bathroom, ensuring privacy and convenience. A half bath is located near the main living areas for guests. The floor plan offers a blend of style and functionality, making it ideal for comfortable living.

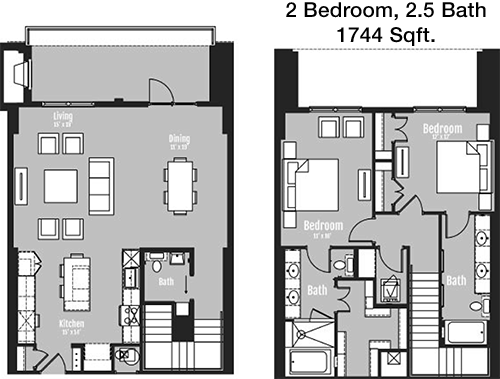
Floor Plan 2x2.5 TH

$3,979
Month Rent
1,744
Sqft
2
Bedroom
2.5
Bathroom
This 1744 square foot apartment offers a well-designed layout with 2 bedrooms and 2.5 bathrooms. The open living room provides ample space for relaxation and leads to a private balcony, perfect for outdoor enjoyment. The kitchen is well-appointed and adjacent to the dining area, making meal preparation and hosting a breeze. Both bedrooms are spacious, with the primary bedroom featuring an en-suite bathroom and a walk-in closet. The second bedroom also includes an en-suite bathroom, ensuring convenience and privacy. A half bath is available near the main living areas for guests. This apartment is perfect for those seeking a contemporary living experience with plenty of space.

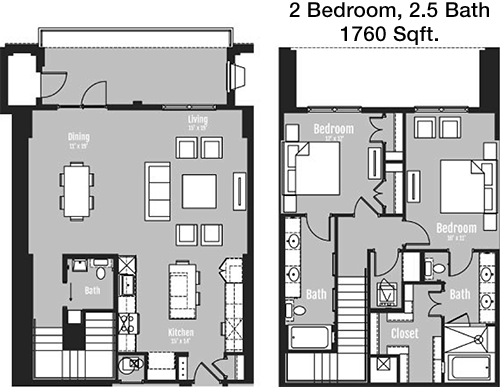
Floor Plan 2x2.5 TH

$3,103
Month Rent
1,760
Sqft
2
Bedroom
2.5
Bathroom
This 1760 square foot apartment features a spacious and modern layout with 2 bedrooms and 2.5 bathrooms. The living room is expansive and opens onto a private balcony, offering a great outdoor space. The kitchen, equipped with contemporary appliances, is adjacent to the dining area, providing a seamless flow for entertaining. The primary bedroom includes an en-suite bathroom and generous closet space, while the second bedroom is also large, with easy access to the second bathroom. This apartment is designed for those who value both comfort and style in their living space.

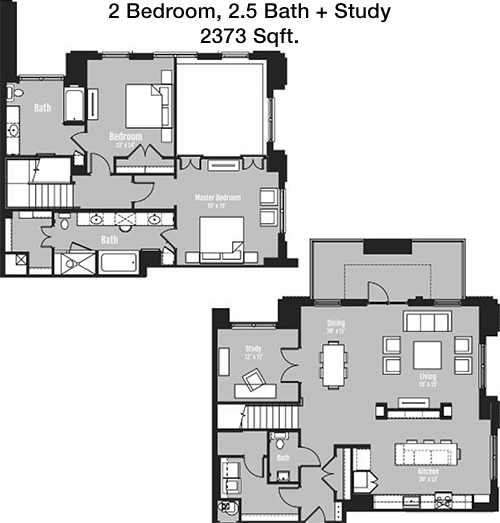
Floor Plan 2x2.5 TH

$4,000
Month Rent
2,373
Sqft
2
Bedroom
2.5
Bathroom
This expansive 2373 square foot apartment offers a luxurious living space with 2 bedrooms and 2.5 bathrooms. The open floor plan features a large living room that seamlessly connects to a dining area, ideal for entertaining. The kitchen is equipped with high-end appliances and ample counter space. Both bedrooms are spacious, with the primary bedroom featuring an en-suite bathroom and a walk-in closet. The second bedroom also includes an en-suite bathroom, ensuring privacy and convenience. A half bath is located near the main living areas for guests. A private balcony extends from the living room, offering a perfect outdoor retreat. This apartment is designed for those seeking a high-end living experience with plenty of space.
3 Bedroom Floor Plans 2 Options

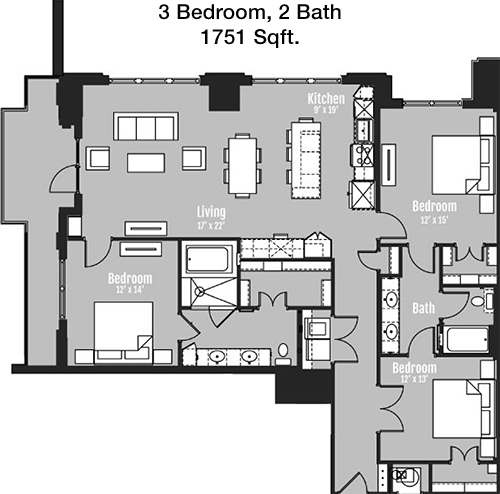
Floor Plan 3x2

$3,870
Month Rent
1,751
Sqft
3
Bedroom
2
Bathroom
This 1751 square foot apartment offers a thoughtfully designed layout with 3 bedrooms and 2 bathrooms. The entryway opens into a large living area that seamlessly connects to a dining space, perfect for entertaining. The kitchen is well-equipped and conveniently located next to the dining area. The primary bedroom is spacious with an en-suite bathroom, while the other two bedrooms offer ample space and share a second bathroom. A private balcony extends from the living room, providing an ideal spot for outdoor relaxation. This layout combines elegance with functionality, making it a perfect home for a family or those needing extra space.

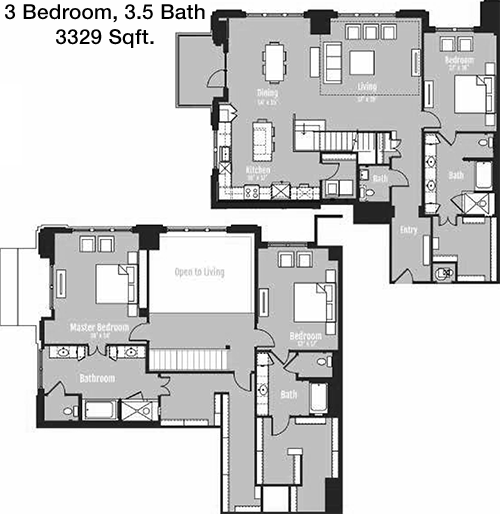
Floor Plan 3x3.5

$6,704
Month Rent
3,329
Sqft
3
Bedroom
3.5
Bathroom
This expansive 3329 square foot apartment offers a luxurious living space with 3 bedrooms and 3.5 bathrooms. The open floor plan features a large living room that seamlessly connects to a dining area, ideal for entertaining. The kitchen is equipped with high-end appliances and ample counter space. Each bedroom is spacious and includes an en-suite bathroom, ensuring privacy and convenience for all. A half bath is located near the main living areas for guests. A private balcony extends from the living room, offering a perfect outdoor retreat. This apartment is designed for those seeking an opulent living experience with plenty of space.

Amenities/Fees

Community Amenities

Fitness center
Pool
Business center
Free WiFi Areas
Gated entrance
Private detached garages($250/mo)
Electric Car Chargers
Club house
Picnic area
Outdoor Grills
Game/Sport room
Elevators
Dog Park
Concierge Services
Maid service
Community parking garage
Handicap modified units
Bus stop

Unit Amenities

W/D machines
Walk-in closets
Garden/large tubs
Walk-in showers
Private patios/balconies
Intrusion alarms
Cable ready
Hi-speed internet
High ceilings
Storage closet outside
Custom carpet
Non-carpeted flooring
Custom built-ins
Ice makers
Premium Countertops
Premium Appliances
Self cleaning ovens
Dishwashers
Garbage disposals
Fire places
Ceiling fans
Miniblinds
Microwaves
Frost free refrigerators

Fees

Application Fee
$50
Administration
$300
Deposit
$400+
Pet Rent
$20

Soundscore

The following number shows a value between 50 (very loud) and 100 (very quiet) that tells you about the loudness level of the Carter neighborhood due to environmental noise.

Busy Place
63
50
60
70
80
90
100
Very Busy
Busy
Active
Calm
Very Calm
The neighborhood is BUSY
Airport:
Calm
Traffic:
Busy
Businesses:
Busy
Soundscore™ powered by HowLoud, Inc.

PlaceReview

Your comment on Carter and help make a difference.

Joyce Burns
Star EmptyStar EmptyStar EmptyStar EmptyStar Empty 0 / 5 Score

Reviewed on 12/31/2021 12/31/2021

Rent vs. Buy Report

Financial viability of renting or selling your house.

Nearby Apartments

1010 Waugh

1010 Waugh Dr, Houston TX 77019
$ 1636 - $5558
For Rent
Studio -2 Beds.
539-1612 Sq Ft.
1-2.5 Bath.

1414 Texas Downtown

1414 Texas Ave, Houston TX 77002
$ 1555 - $2940
For Rent
Studio -2 Beds.
591-1234 Sq Ft.
1-2 Bath.

1711 Caroline

1711 Caroline St, Houston TX 77002
$ 1199 - $2865
For Rent
1-2 Beds.
557-1260 Sq Ft.
1-2 Bath.

4 Chelsea Blvd, Houston, TX 77006. View photos, map, tax, nearby homes for sale, home values, school info...

View all apartments on Chelsea Blvd

Copyright© 2026, HOUSTON REALTORS® INFORMATION SERVICE, INC. All Rights Reserved.
(833) 325-0811
Morgan Group stands as a beacon of excellence in apartment management, dedicated to providing an unparalleled living experience for discerning renters. Our commitment to maintaining impeccably clean and well-cared-for apartments ensures that residents enjoy a comfortable and pristine environment from the moment they step through the door. At Morgan Group, responsive management is more than a promise; it's a daily practice. Our professional team is always on hand to meet the needs of our resident...
Morgan Group stands as a beacon of excellence in apartment management, dedicated to providing an unparalleled living experience for discerning renters. Our commitment to maintaining impeccably clean and well-cared-for apartments ensures that residents enjoy a comfortable and pristine environment from the moment they step through the door. At Morgan Group, responsive management is more than a promise; it's a daily practice. Our professional team is always on hand to meet the needs of our residents, delivering timely solutions with a personal touch. We pride ourselves on offering modern amenities designed to enhance your lifestyle, from state-of-the-art fitness centers to serene communal spaces that foster a sense of community. Choosing Morgan Group means choosing a home where quality, convenience, and superior service are seamlessly intertwined. Welcome to a living experience that is not just modern, but extraordinary.
Read more ↓
Office Hours
Listing traffic report table
Days Hours
Monday 10 AM - 6 PM
Tuesday 10 AM - 6 PM
Wednesday 10 AM - 6 PM
Thursday 10 AM - 6 PM
Friday 10 AM - 6 PM
Saturday 10:00 AM - 5:00 PM
Sunday Closed