Carter - Apartments in Grapevine, TX

2149 Anderson-Gibson Rd, Grapevine TX 76051 View Map, Get directions ->
Write a review ↓
Rent
$1,618 - $3,558
Unit Types
1 - 3 bedrooms
Unit Sizes
762 - 1,691 sq ft
No of Units
276 unit(s)
Year Built
2022
Pets Allowed
Cats, Dogs
Managed by
Luma Residential
Address
2149 Anderson-Gibson Rd
State
TX
County

AI Overview

Welcome to Carter, a luxurious apartment community nestled in the heart of Grapevine, TX, designed for those seeking a sophisticated and convenient lifestyle. Step into your spacious apartment, where sleek stainless steel appliances, granite countertops, and designer cabinetry await. Open-concept layouts and large windows let natural light flood in, creating a warm and inviting atmosphere within each unit. Private balconies or patios offer a perfect spot to enjoy your morning coffee or evening glass of wine.

Beyond your apartment, you'll find a wealth of amenities to enhance your living experience. Dive into the resort-style swimming pool, enjoy a workout in the state-of-the-art fitness center, or socialize in the stylish clubhouse. Additional conveniences include a dog park, electric car chargers, a car care center, and package lockers. Residents have access to WiFi areas and assigned parking, with private detached garages available for an additional fee.

Located minutes from the charming shops and restaurants of historic downtown Grapevine, as well as major employers and top-rated schools, this community offers the perfect balance of work and play. Choose from 13 distinct floor plans, including options for one, two, and three-bedroom apartments, with rental rates ranging from $1,593 to $2,979 per month. Each unit is cable-ready, equipped with high-speed internet, high ceilings, walk-in closets, garden tubs, and walk-in showers.

Experience luxury living at its best. Contact Luma Residential at 866-709-8850 today to schedule a tour and make Carter your new home. Availability and special promotions are subject to change, so don't miss this opportunity to join our vibrant community in Grapevine.

Pricing & Floor Plans
1 Bedroom Floor Plans 4 Options

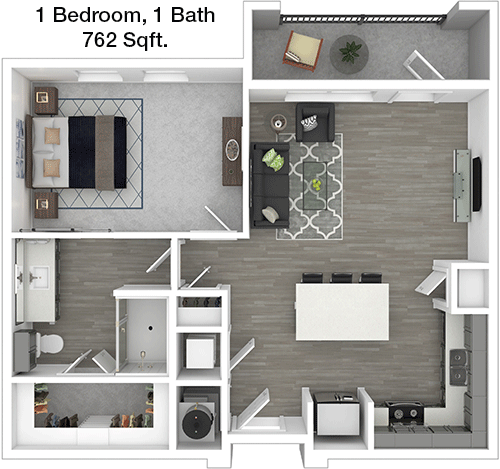
Floor Plan 1x1

$1,618
Month Rent
762
Sqft
1
Bedroom
1
Bathroom
This 1 bed, 1 bath apartment spans 762 square feet and includes a spacious living area with direct access to a private balcony, perfect for relaxation. The open-concept design connects the living room to a well-appointed kitchen featuring modern appliances and ample counter space. The bedroom offers a large closet, providing generous storage. A full bathroom and a separate laundry closet make this apartment both functional and comfortable for everyday living.

Floor Plan 1x1

$1,947
Month Rent
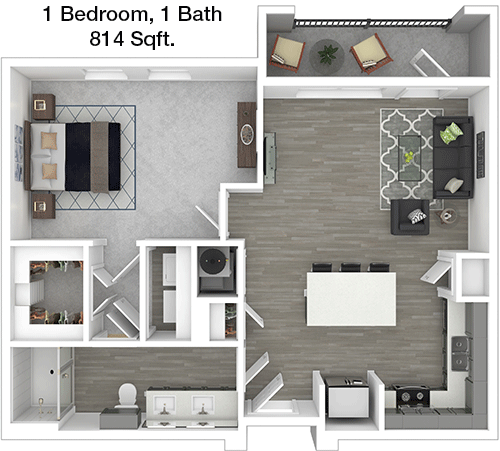
814
Sqft
1
Bedroom
1
Bathroom
The 1 bed, 1 bath apartment covers 814 square feet, offering a comfortable and efficient layout. The living room is spacious, leading directly to a private balcony which adds a touch of outdoor living space. Adjacent to the living area is a dining space and a modern kitchen equipped with plenty of cabinetry. The bedroom is designed with a large closet for ample storage needs. A full bathroom is conveniently located, along with an additional storage or laundry area.

Floor Plan 1x1

$1,781
Month Rent
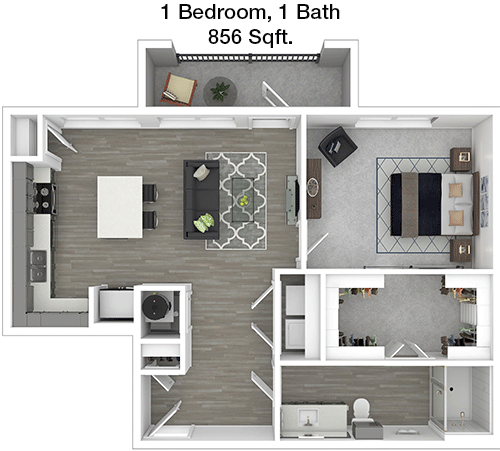
856
Sqft
1
Bedroom
1
Bathroom
This 856 sqft apartment features 1 bedroom and 1 bathroom, providing a generous living area that opens to a private balcony. The kitchen is efficiently designed with modern appliances and plenty of storage, seamlessly connected to a dining area. The bedroom includes a substantial closet for storage, and the bathroom is well-appointed for convenience. Additional storage space is available, ensuring all your belongings have a place.

Floor Plan 1x1

$2,045
Month Rent
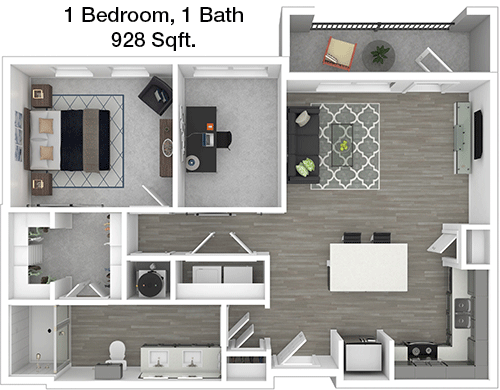
928
Sqft
1
Bedroom
1
Bathroom
With 928 square feet, this 1 bed, 1 bath apartment offers a spacious living area that extends to a private balcony, perfect for enjoying fresh air. The kitchen features modern appliances and ample storage, open to a dining space ideal for entertaining. The bedroom includes a generous closet, and the bathroom is conveniently located nearby. There is also a dedicated laundry area, making this home both practical and comfortable.
2 Bedroom Floor Plans 7 Options

Floor Plan 2x2

$2,078
Month Rent
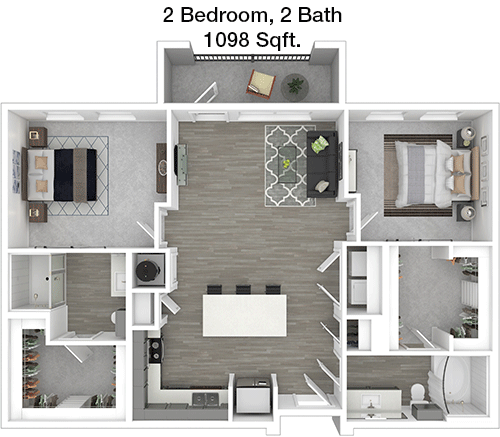
1,098
Sqft
2
Bedroom
2
Bathroom
This 2 bed, 2 bath apartment spans 1098 sqft and offers a thoughtful layout perfect for modern living. The open living and dining area extends to a private balcony, providing an outdoor escape. The kitchen is equipped with modern appliances and abundant cabinetry. Each bedroom features its own bathroom, with the master suite boasting a walk-in closet. Additional storage and a laundry area enhance the functionality of this inviting home.

Floor Plan 2x2

$2,302
Month Rent
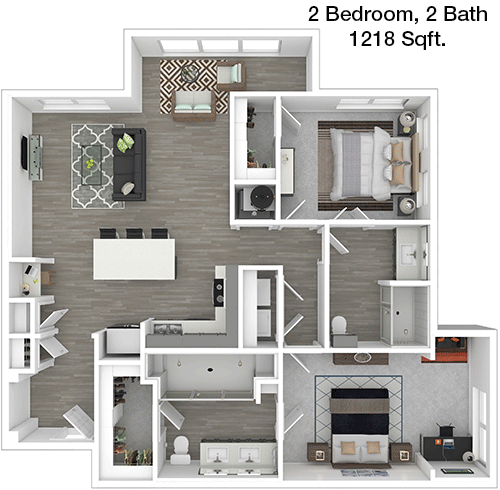
1,218
Sqft
2
Bedroom
2
Bathroom
This 2 bedroom, 2 bathroom apartment covers 1218 square feet, providing ample space for comfortable living. The living room is expansive and opens to a private balcony, perfect for enjoying the outdoors. The kitchen is well-equipped with modern appliances and connects to a cozy dining area. Both bedrooms are spacious, with the master suite featuring a walk-in closet and an en-suite bathroom. The second bedroom also includes ample closet space with an adjacent full bathroom. Additional storage and a laundry area complete this thoughtfully designed home.

Floor Plan 2x2

$2,265
Month Rent
1,218
Sqft
2
Bedroom
2
Bathroom
This 2 bedroom, 2 bathroom apartment covers 1218 square feet, providing ample space for comfortable living. The living room is expansive and opens to a private balcony, perfect for enjoying the outdoors. The kitchen is well-equipped with modern appliances and connects to a cozy dining area. Both bedrooms are spacious, with the master suite featuring a walk-in closet and an en-suite bathroom. The second bedroom also includes ample closet space with an adjacent full bathroom. Additional storage and a laundry area complete this thoughtfully designed home.

Floor Plan 2x2

$2,333
Month Rent
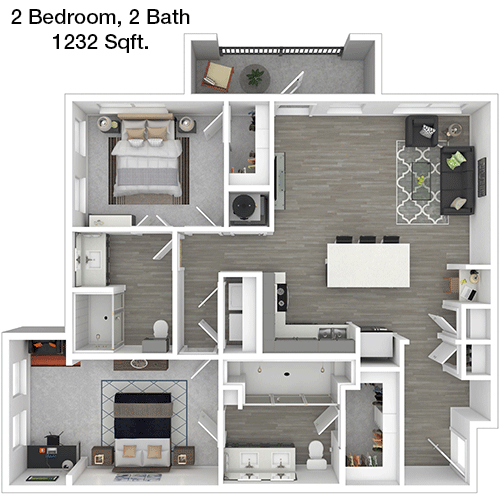
1,232
Sqft
2
Bedroom
2
Bathroom
Offering 1232 square feet, this 2 bed, 2 bath apartment is designed for functionality and comfort. The open living and dining area leads to a private balcony, enhancing the living space with outdoor access. The kitchen features modern appliances and plenty of counter space. The master bedroom includes a walk-in closet and an en-suite bathroom, while the second bedroom also has ample closet space and a nearby full bathroom. Additional storage and a dedicated laundry area provide convenience and organization.

Floor Plan 2x2

$2,365
Month Rent
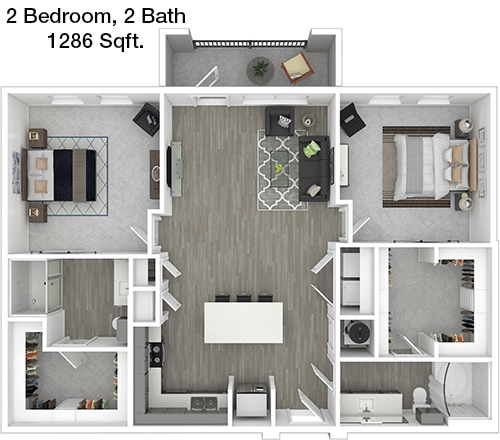
1,286
Sqft
2
Bedroom
2
Bathroom
This 1286 sqft apartment features 2 bedrooms and 2 bathrooms, offering a spacious layout perfect for modern living. The living area is open and airy, extending to a private balcony ideal for relaxation. The kitchen is equipped with contemporary appliances and ample cabinetry, adjacent to a dining area. The master suite includes a walk-in closet and an en-suite bathroom, while the second bedroom is also generously sized with a large closet and nearby bathroom. Additional storage and a laundry area enhance the home's practicality.

Floor Plan 2x2 sunrm

$2,382
Month Rent
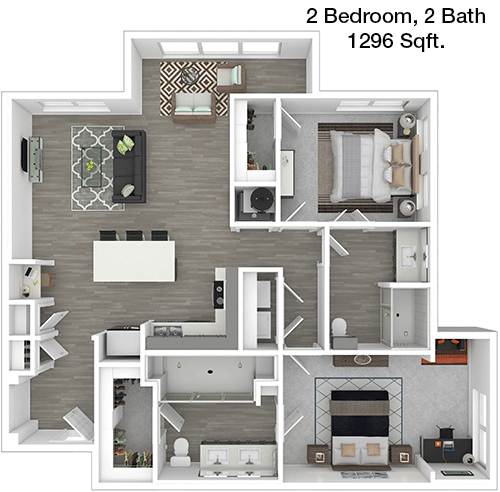
1,296
Sqft
2
Bedroom
2
Bathroom
Spanning 1296 square feet, this 2 bed, 2 bath apartment combines style and functionality. The open-concept living and dining area flows seamlessly to a private balcony, perfect for outdoor enjoyment. The kitchen is modern and efficient, with plenty of storage and counter space. The master bedroom offers a walk-in closet and en-suite bathroom, while the second bedroom has its own large closet and access to a full bathroom. Additional storage and a laundry area provide further convenience.
3 Bedroom Floor Plans 2 Options

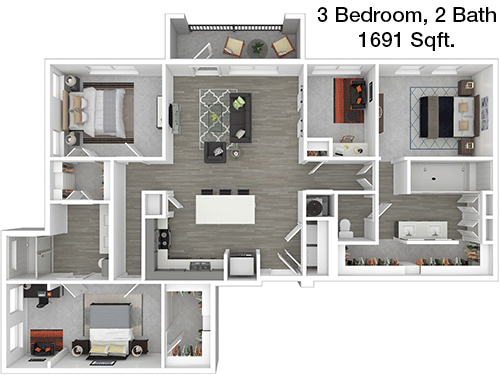
Floor Plan 3x2 den

$3,558
Month Rent
1,691
Sqft
3
Bedroom
2
Bathroom
This 1691 sqft apartment boasts 3 bedrooms and 2 bathrooms, ideal for families or those needing extra space. The living area is large and opens to a private balcony, bringing in natural light and outdoor access. The kitchen is designed with modern appliances and ample storage, adjacent to a dining area perfect for gatherings. The master suite includes a walk-in closet and en-suite bathroom, while the two additional bedrooms offer generous closet space and share a second full bathroom. With additional storage and a laundry area, this apartment caters to all your needs.

Floor Plan 3x2 den

$3,508
Month Rent
1,691
Sqft
3
Bedroom
2
Bathroom
This 1691 sqft apartment boasts 3 bedrooms and 2 bathrooms, ideal for families or those needing extra space. The living area is large and opens to a private balcony, bringing in natural light and outdoor access. The kitchen is designed with modern appliances and ample storage, adjacent to a dining area perfect for gatherings. The master suite includes a walk-in closet and en-suite bathroom, while the two additional bedrooms offer generous closet space and share a second full bathroom. With additional storage and a laundry area, this apartment caters to all your needs.

Amenities/Fees

Community Amenities

Fitness center
Pool
Business center
Free WiFi Areas
Assigned parking
Private detached garages($200/mo)
Electric Car Chargers
Door to door trash pickup
Club house
Picnic area

Unit Amenities

W/D machines
Walk-in closets
Garden/large tubs
Walk-in showers
Private patios/balconies
Cable ready
Hi-speed internet
High ceilings
Non-carpeted flooring
Custom built-ins

Fees

Application Fee
$50
Administration
$200
Deposit
$100-200
Pet Rent
$20

PlaceReview

Your comment on Carter and help make a difference.

Rent vs. Buy Report

Financial viability of renting or selling your house.

Nearby Apartments

301 Flower Mound

301 Silveron Blvd, Flower Mound TX 75028
$ 1367 - $3611
For Rent
Studio -3 Beds.
536-1674 Sq Ft.
1-2 Bath.

Abbey At Vista Ridge

350 E Vista Ridge Mall Dr, Lewisville TX 75067
$ 1264 - $2235
For Rent
1-3 Beds.
752-1372 Sq Ft.
1-2 Bath.

Aidan

165 Forestbrook Dr, Lewisville TX 75067
$ 1280 - $1945
For Rent
1-3 Beds.
584-1231 Sq Ft.
1-2 Bath.

2149 Anderson-Gibson Rd, Grapevine, TX 76051. View photos, map, tax, nearby homes for sale, home values, school info...

View all apartments on Anderson-Gibson Rd

Copyright© 2026, HOUSTON REALTORS® INFORMATION SERVICE, INC. All Rights Reserved.
(866) 709-8850
Welcome to Luma Residential, where modern living meets unparalleled comfort and convenience. As a premier apartment management company, we pride ourselves on offering well-maintained residences that cater to the needs of discerning renters seeking both quality and style. Our commitment to excellence is reflected in our meticulously cared-for properties, ensuring that every apartment is a pristine sanctuary you’ll be proud to call home. At Luma Residential, we understand the value of responsive...
Welcome to Luma Residential, where modern living meets unparalleled comfort and convenience. As a premier apartment management company, we pride ourselves on offering well-maintained residences that cater to the needs of discerning renters seeking both quality and style. Our commitment to excellence is reflected in our meticulously cared-for properties, ensuring that every apartment is a pristine sanctuary you’ll be proud to call home. At Luma Residential, we understand the value of responsive management and are dedicated to providing exceptional service with a personal touch. Our professional team is always on hand to address your concerns promptly, fostering a community where your peace of mind is our top priority. Embrace a lifestyle enriched with modern amenities, thoughtfully designed to enhance your daily living experience. From state-of-the-art fitness centers to serene outdoor spaces, every detail is curated to elevate your lifestyle. Discover the perfect blend of luxury, comfort, and community at Luma Residential—where your ideal home awaits.
Read more ↓
Office Hours
Listing traffic report table
Days Hours
Monday 8:30 AM - 5:30 PM
Tuesday 8:30 AM - 5:30 PM
Wednesday 8:30 AM - 5:30 PM
Thursday 8:30 AM - 5:30 PM
Friday 8:30 AM - 5:30 PM
Saturday 10:00 AM - 5:00 PM
Sunday Closed