Camber Ranch - Apartments in Austin, TX

5005 E Parmer Ln, Austin TX 78653 View Map, Get directions ->
Write a review ↓
Rent
$999 - $2,495
Unit Sizes
438 - 1,487 sq ft
No of Units
483 unit(s)
Year Built
2023
Pets Allowed
Cats, Dogs
Managed by
Willow Bridge Prop Co
Address
5005 E Parmer Ln
State
TX

AI Overview

Welcome to Camber Ranch, where luxury seamlessly intertwines with convenience right in the heart of Austin, TX. Discover sophisticated living in an apartment community designed to suit your modern lifestyle. Our spacious floor plans are enhanced by contemporary finishes, high ceilings, and abundant natural light pouring in from large windows. Your gourmet kitchen awaits, featuring stainless steel appliances, granite countertops, and plenty of storage space, setting the stage for culinary creativity.

Relax in your expansive living room, perfect for entertaining or cozy evenings. Retreat to a bedroom oasis with plush carpeting, generous walk-in closets, and a tranquil spa-like en suite bathroom.

Camber Ranch delights with an array of amenities, including a resort-style swimming pool and a well-equipped fitness center. Enjoy the outdoors at our grilling areas, picnic spots, or simply unwind in the private patios and balconies. Benefit from the convenience of a business center, free WiFi areas, and gated entrance, along with private detached garages and door-to-door trash pickup services. Modern conveniences such as in-unit washer/dryer machines, walk-in showers, high-speed internet, and non-carpeted flooring enhance your living experience.

Situated at 5005 E Parmer Ln, our community offers 483 exquisitely built units from 2023, catering to both cats and dogs. With 16 distinct floor plans ranging from studios to three-bedroom apartments, Camber Ranch provides an exceptional living choice with easy access to vibrant shopping, dining, and entertainment venues.

Contact Camber Ranch at Willow Bridge Prop Co at 833-986-3305 to explore availability and special promotions. Don't miss the opportunity to make Camber Ranch your new home sweet home in Austin. Schedule a tour today and step into the pinnacle of upscale living.

Pricing & Floor Plans
Studio Bedroom Floor Plans 2 Options

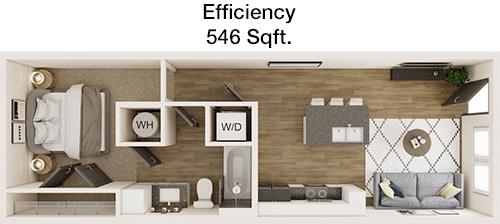
Floor Plan Efficiency

$999
Month Rent
438
Sqft
0
Bedroom
1
Bathroom
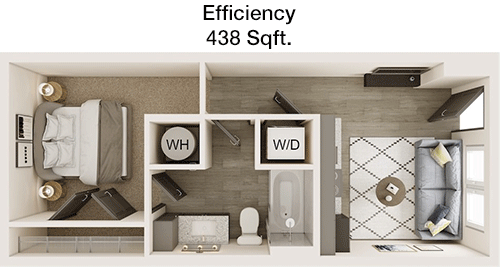
This 438 square foot apartment offers a compact and efficient layout with 1 bathroom. The floor plan features a spacious main living area that integrates a living and dining space, providing flexibility in furniture arrangement. The kitchen is designed to maximize space with essential appliances and counter space. The bathroom is conveniently located and offers a functional design. There is no separate bedroom, making this apartment ideal for a minimalist lifestyle or as a starter home. Storage is optimized to make the most of the available space.

Floor Plan Efficiency

$1,150
Month Rent
546
Sqft
0
Bedroom
1
Bathroom
This 546 square foot apartment includes 1 bathroom and is designed for efficient living. The open floor plan combines the living and dining areas, allowing for versatile uses of space. The kitchen is compact yet functional, with all necessary appliances and sufficient counter space. The bathroom is accessible from the main living area, making it convenient for guests. Despite the smaller size, the layout includes storage options to help keep the space organized.
1 Bedroom Floor Plans 7 Options

Floor Plan 1x1

$1,390
Month Rent
705
Sqft
1
Bedroom
1
Bathroom
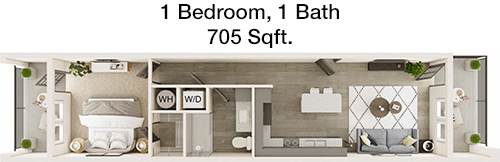
This 705 square foot apartment features 1 bedroom and 1 bathroom, offering a comfortable living space. The entrance opens into a generous living room that flows seamlessly into the dining area and kitchen, which is equipped with modern appliances and ample cabinetry. The bedroom is spacious with a built-in closet for storage. The bathroom is conveniently located next to the bedroom and includes modern fixtures. Additional storage options are available throughout the apartment, enhancing its practicality.

Floor Plan 1x1

$1,560
Month Rent
755
Sqft
1
Bedroom
1
Bathroom
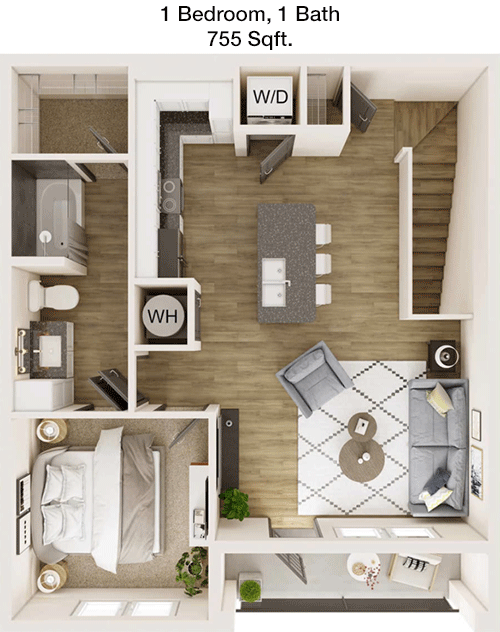
This 755 square foot apartment offers 1 bedroom and 1 bathroom, with a thoughtfully designed layout to maximize comfort. The apartment opens to a large living room that connects to a dining area and a well-equipped kitchen with modern appliances. The bedroom is generously sized, featuring a walk-in closet for ample storage. The bathroom is accessible from the bedroom, providing convenience and privacy. Additional storage areas are strategically placed throughout the apartment.

Floor Plan 1x1

$1,375
Month Rent
809
Sqft
1
Bedroom
1
Bathroom
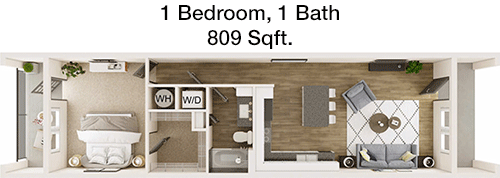
This 809 square foot apartment includes 1 bedroom and 1 bathroom, designed for both comfort and functionality. The spacious living room opens into a dining area and a modern kitchen, complete with updated appliances and plenty of storage. The bedroom is sizable with a large walk-in closet. The bathroom, located near the bedroom, offers contemporary fixtures. The layout also includes additional storage spaces, ensuring a clutter-free environment.

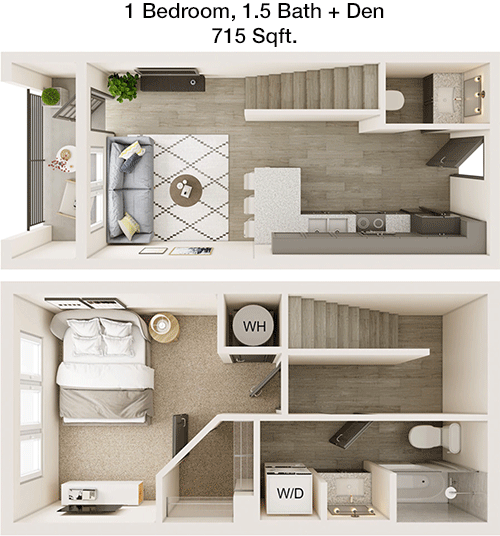
Floor Plan 1x1.5

$1,295
Month Rent
715
Sqft
1
Bedroom
1.5
Bathroom
This 715 square foot apartment provides 1 bedroom and 1.5 bathrooms, ideal for those who value extra convenience. The main living area is open and connected to a dining space and a well-appointed kitchen. The bedroom features a large closet and an en-suite bathroom. An additional half-bath is accessible from the living area, perfect for guests. The layout is designed with multiple storage solutions to accommodate your needs.

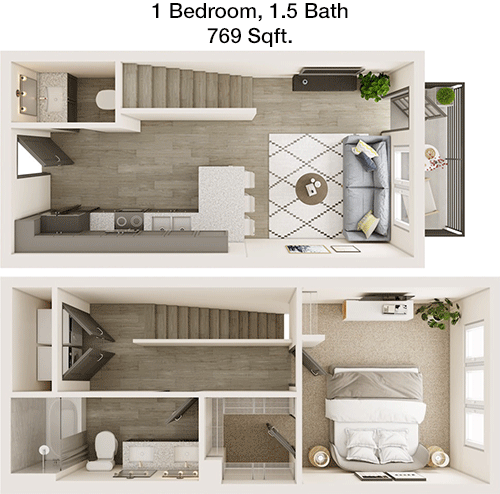
Floor Plan 1x1.5

$1,389
Month Rent
769
Sqft
1
Bedroom
1.5
Bathroom
This 769 square foot apartment offers 1 bedroom and 1.5 bathrooms, with a layout that combines style and functionality. The open-concept living and dining area is perfect for entertaining, leading to a modern kitchen with ample cabinetry. The bedroom includes a walk-in closet and a private full bathroom. A convenient half-bath is available for guests. The design incorporates additional storage options to keep the space tidy.

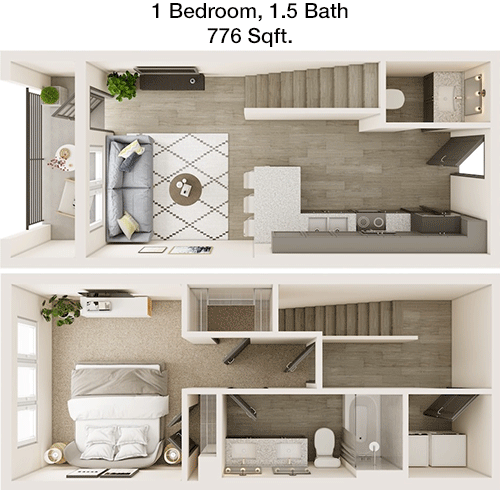
Floor Plan 1x1.5

$1,325
Month Rent
776
Sqft
1
Bedroom
1.5
Bathroom
This 776 square foot apartment features 1 bedroom and 1.5 bathrooms, designed for modern living. The expansive living room flows into a dining area and a fully equipped kitchen, perfect for home-cooked meals. The bedroom includes a walk-in closet and an en-suite full bathroom. An additional half-bath is accessible from the main living area, ideal for guests. The apartment includes thoughtful storage solutions to enhance organization.

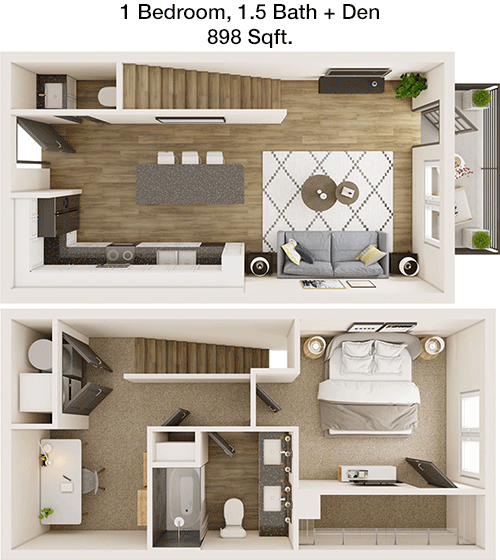
Floor Plan 1x1.5 den

$1,550
Month Rent
898
Sqft
1
Bedroom
1.5
Bathroom
This spacious 898 square foot apartment boasts 1 bedroom and 1.5 bathrooms. The open floor plan includes a large living room that transitions into a dining area and a modern kitchen, equipped with high-end appliances. The bedroom is generous in size with a walk-in closet and an en-suite full bathroom. The additional half-bath is perfect for visitors. The apartment is designed with ample storage spaces to ensure a neat and organized living environment.
2 Bedroom Floor Plans 5 Options

Floor Plan 2x2

$1,775
Month Rent
1,004
Sqft
2
Bedroom
2
Bathroom
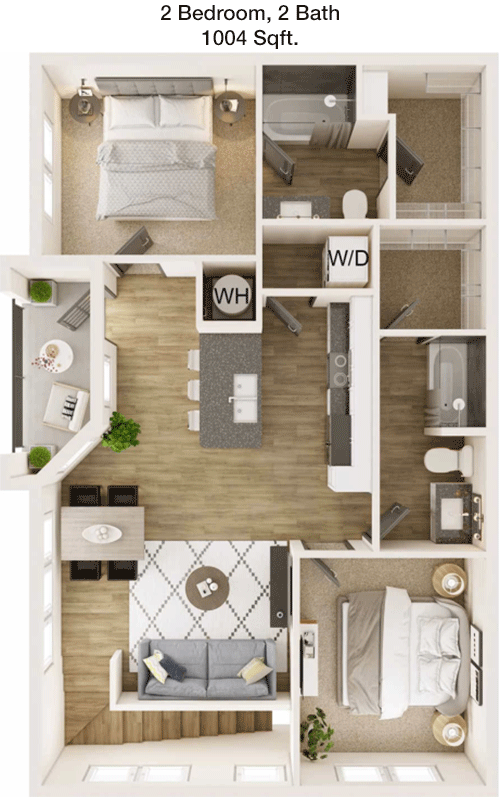
This 1004 square foot apartment includes 2 bedrooms and 2 bathrooms, offering ample space for comfortable living. The entrance leads into a spacious living room, seamlessly connected to the dining area and a modern kitchen. Each bedroom features its own en-suite bathroom and ample closet space, ensuring privacy and convenience. The layout provides additional storage options, enhancing the functionality of the apartment.

Floor Plan 2x2

$1,600
Month Rent
1,030
Sqft
2
Bedroom
2
Bathroom
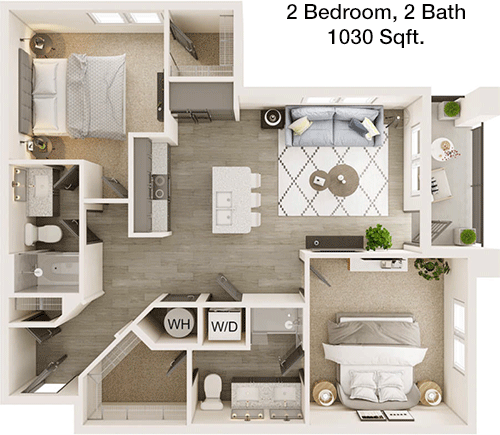
This 1030 square foot apartment features 2 bedrooms and 2 bathrooms, perfect for families or roommates. The open-concept living and dining area is ideal for entertaining, with a kitchen that boasts modern appliances and plenty of storage. Both bedrooms have en-suite bathrooms and generous closet spaces. The layout includes additional storage areas, making it easy to maintain an organized home.

Floor Plan 2x2

$1,700
Month Rent
1,132
Sqft
2
Bedroom
2
Bathroom
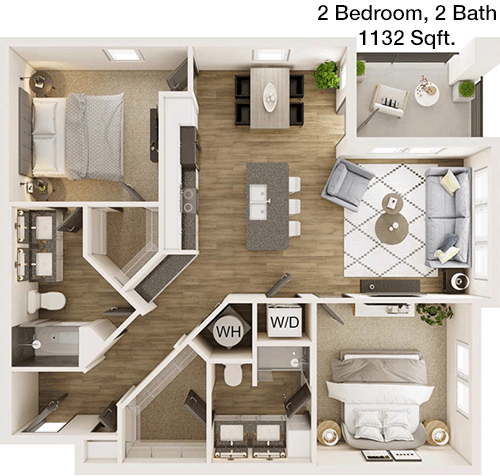
This 1132 square foot apartment offers 2 bedrooms and 2 bathrooms, designed for spacious living. The open floor plan connects the living room, dining area, and kitchen, creating a perfect flow for entertaining. Each bedroom includes an en-suite bathroom and ample closet space. Additional storage areas are integrated into the design, providing convenience and functionality.

Floor Plan 2x2

$2,145
Month Rent
1,272
Sqft
2
Bedroom
2
Bathroom
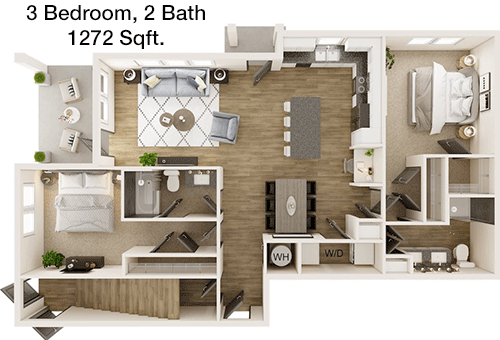
This 1272 square foot apartment boasts 2 bedrooms and 2 bathrooms, providing a luxurious living experience. The expansive living room is perfect for relaxation and entertaining, seamlessly transitioning into the dining area and a state-of-the-art kitchen. Both bedrooms feature en-suite bathrooms and walk-in closets. The apartment includes additional storage spaces, ensuring a clutter-free environment.

Floor Plan 2x2

$1,999
Month Rent
1,284
Sqft
2
Bedroom
2
Bathroom
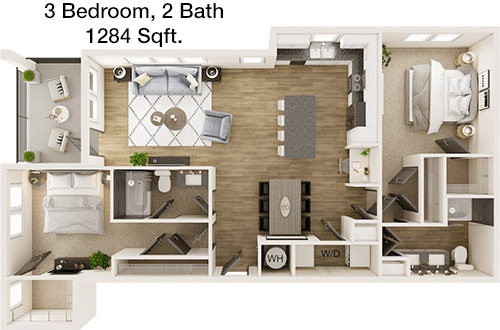
This 1284 square foot apartment features 2 bedrooms and 2 bathrooms, designed with comfort and style in mind. The open layout includes a large living room, a dining area, and a modern kitchen with top-of-the-line appliances. Each bedroom has an en-suite bathroom and ample closet space. The design incorporates additional storage areas, enhancing the apartment's functionality.
3 Bedroom Floor Plans 2 Options

Floor Plan 3x2

$2,495
Month Rent
1,445
Sqft
3
Bedroom
2
Bathroom
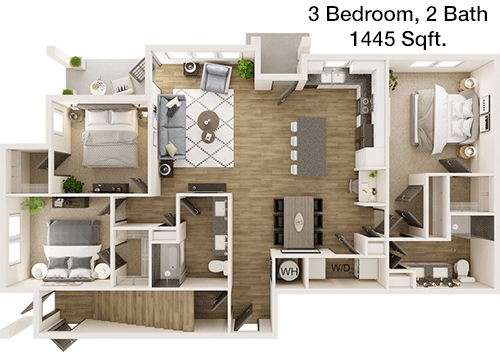
This 1445 square foot apartment offers 3 bedrooms and 2 bathrooms, perfect for larger families or those who need extra space. The open-concept living and dining area is ideal for gatherings, with a kitchen that features modern appliances and abundant counter space. Each bedroom includes ample closet space, with the master bedroom offering an en-suite bathroom. The apartment is designed with additional storage options to maintain a tidy living space.

Floor Plan 3x2

$2,249
Month Rent
1,487
Sqft
3
Bedroom
2
Bathroom
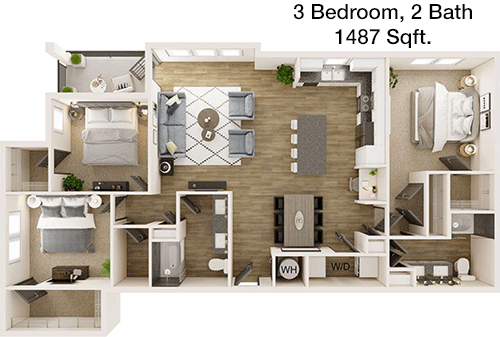
This 1487 square foot apartment provides 3 bedrooms and 2 bathrooms, offering a spacious and comfortable living environment. The large living area is perfect for family activities, seamlessly connected to the dining area and a fully equipped kitchen. Each bedroom features generous closet space, with the master bedroom including an en-suite bathroom for added privacy. The apartment includes additional storage areas, ensuring a well-organized home.

Amenities/Fees

Community Amenities

Fitness center
Pool
Business center
Free WiFi Areas
Gated entrance
Private detached garages($100/mo)
Door to door trash pickup
Club house
Picnic area
Outdoor Grills

Unit Amenities

W/D machines
Walk-in closets
Garden/large tubs
Walk-in showers
Private patios/balconies
Cable ready
Hi-speed internet
High ceilings
Non-carpeted flooring
Ice makers

Fees

Application Fee
$50
Administration
$150
Deposit
$200-400
Pet Rent
$15

Soundscore

The following number shows a value between 50 (very loud) and 100 (very quiet) that tells you about the loudness level of the Camber Ranch neighborhood due to environmental noise.

Active Place
77
50
60
70
80
90
100
Very Busy
Busy
Active
Calm
Very Calm
The neighborhood is ACTIVE
Airport:
Calm
Traffic:
Active
Businesses:
Calm
Soundscore™ powered by HowLoud, Inc.

PlaceReview

Your comment on Camber Ranch and help make a difference.

Rent vs. Buy Report

Financial viability of renting or selling your house.

Nearby Apartments

Abbey Haus

19365 Wilke Ln, Pflugerville TX 78660
$ 1207 - $2117
For Rent
1-2 Beds.
649-1279 Sq Ft.
1-2 Bath.

Alta Wildhorse Ranch

10350 Blue Bluff Rd, Austin TX 78724
$ 1235 - $2639
For Rent
Studio -3 Beds.
470-1957 Sq Ft.
1-2.5 Bath.

Alvista Round Rock

650 Louis Henna Blvd, Round Rock TX 78664
$ 995 - $1550
For Rent
1-2 Beds.
624-1186 Sq Ft.
1-2 Bath.

5005 E Parmer Ln, Austin, TX 78653. View photos, map, tax, nearby homes for sale, home values, school info...

View all apartments on E Parmer Ln

Copyright© 2026, HOUSTON REALTORS® INFORMATION SERVICE, INC. All Rights Reserved.
(833) 986-3305
Welcome to Willow Bridge Prop Co, where your ideal living experience begins. We pride ourselves on offering well-maintained apartments that combine comfort and style, providing you with a home that meets your highest standards. Our dedicated team of professionals is committed to delivering responsive management, ensuring that your needs are met promptly and with a personal touch. At Willow Bridge Prop Co, we understand the importance of modern amenities in enhancing your lifestyle, which is why ...
Welcome to Willow Bridge Prop Co, where your ideal living experience begins. We pride ourselves on offering well-maintained apartments that combine comfort and style, providing you with a home that meets your highest standards. Our dedicated team of professionals is committed to delivering responsive management, ensuring that your needs are met promptly and with a personal touch. At Willow Bridge Prop Co, we understand the importance of modern amenities in enhancing your lifestyle, which is why our properties feature state-of-the-art facilities designed to provide convenience and luxury. Whether you're seeking a vibrant community atmosphere or a tranquil retreat, our diverse range of properties caters to every preference. Choose Willow Bridge Prop Co for a seamless rental experience where quality living and exceptional service are our top priorities.
Read more ↓
Office Hours
Listing traffic report table
Days Hours
Monday 9 AM - 6 PM
Tuesday 9 AM - 6 PM
Wednesday 9 AM - 6 PM
Thursday 9 AM - 6 PM
Friday 9 AM - 6 PM
Saturday 10 am - 6 pm
Sunday 1 PM - 6 PM