Caldwell - Apartments in Seguin, TX

3101 Palm Springs, Seguin TX 78155 View Map, Get directions ->
Write a review ↓
Rent
$1,135 - $1,900
Unit Types
1 - 3 bedrooms
Unit Sizes
565 - 1,313 sq ft
No of Units
300 unit(s)
Year Built
2024
Pets Allowed
Cats, Dogs
Managed by
Capstone Real Estate Svc
Address
3101 Palm Springs
State
TX

AI Overview

Welcome to Caldwell, a luxury apartment community in the charming town of Seguin, TX. These modern apartments offer a sophisticated living experience, featuring spacious one, two, and three-bedroom layouts with sleek finishes and stainless steel appliances. Designer lighting and open-concept floor plans create an inviting ambiance, complemented by private balconies or patios perfect for relaxing with a morning coffee or evening glass of wine.

Caldwell's resort-style amenities include a sparkling swimming pool, a state-of-the-art fitness center, and an outdoor grilling area ideal for hosting BBQs. The pet-friendly community provides a dog park for furry friends to enjoy. Additional conveniences such as a business center, free WiFi areas, private detached garages, electric car chargers, and a clubhouse enhance the resident experience. Each unit includes in-suite washer/dryer machines, walk-in closets, high-speed internet, and cable readiness, along with garden tubs, walk-in showers, and non-carpeted flooring for a touch of elegance.

Perfectly located at 3101 Palm Springs in Seguin, these apartments offer easy access to major highways, shopping, dining, and entertainment, making your daily commute and local exploration effortless. Discover a blend of luxury and convenience by contacting Caldwell at Capstone Real Estate Svc at 830-465-2889 to schedule a tour and make this your new home sweet home.

Pricing & Floor Plans
1 Bedroom Floor Plans 4 Options

Floor Plan 1x1

$1,260
Month Rent
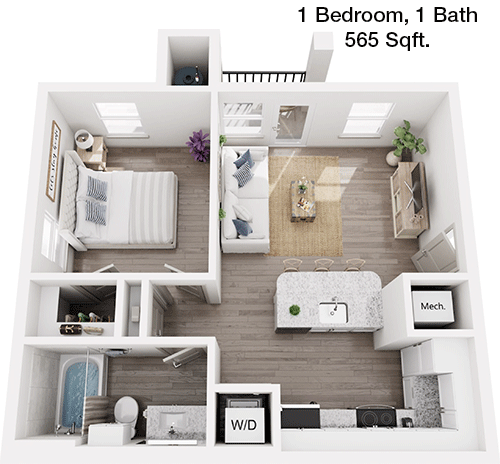
565
Sqft
1
Bedroom
1
Bathroom
This 565 sqft, 1 bed, 1 bath apartment offers a compact yet efficient layout designed for comfortable living. The entryway opens into a spacious living area which seamlessly integrates with a dining space and a kitchen, creating an open-concept feel. The kitchen is well-equipped with essential appliances and has a practical layout for ease of use. Adjacent to the living area, a sliding door leads to a private balcony, perfect for enjoying a morning coffee. The bedroom is generously sized and includes a large closet for ample storage. The bathroom, accessible from both the bedroom and the main living area, is conveniently situated for guests and residents. Additional storage space is located near the entrance, ensuring a clutter-free living environment.

Floor Plan 1x1

$1,135
Month Rent
647
Sqft
1
Bedroom
1
Bathroom
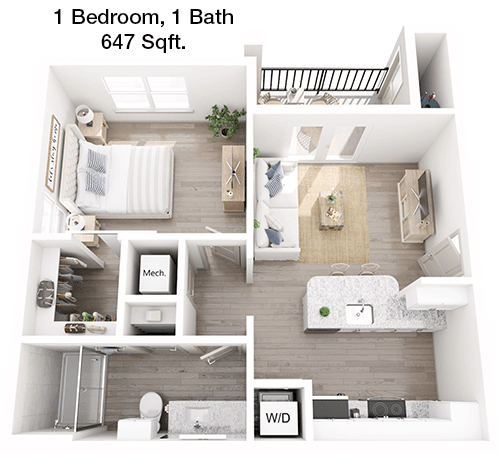
This 647 sqft apartment features 1 bedroom and 1 bathroom, designed to maximize space and comfort. Upon entering, you're greeted by a large living room area that flows into the dining and kitchen spaces, creating an inviting atmosphere for entertaining or relaxing. The kitchen features modern appliances and ample counter space. A highlight of this floor plan is the expansive balcony accessible from the living area, which offers an outdoor retreat. The bedroom is well-proportioned with a sizable closet, providing plenty of storage. The bathroom is conveniently placed, easily accessible from both the bedroom and the main living areas, making it practical for both residents and guests. Additional storage is available near the entrance.

Floor Plan 1x1

$1,395
Month Rent
715
Sqft
1
Bedroom
1
Bathroom
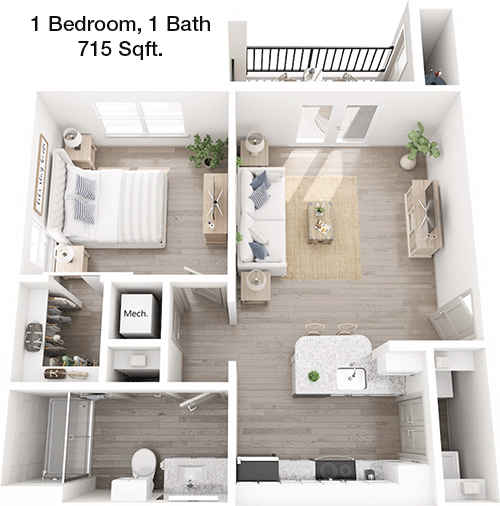
At 715 sqft, this 1 bed, 1 bath apartment boasts a spacious and well-thought-out design. The entry leads into an open-plan living and dining area, ideal for both relaxation and entertaining. The kitchen is situated adjacent to the dining area and features modern appliances and ample cabinetry, ensuring a functional cooking space. From the living area, you can access a generously sized balcony, offering a perfect spot for outdoor lounging. The bedroom includes a large closet, providing substantial storage for personal belongings. The bathroom is conveniently accessible from both the bedroom and the main living area, ensuring ease of use for both residents and guests. Additional storage space is located near the entryway.

Floor Plan 1x1

$1,520
Month Rent
818
Sqft
1
Bedroom
1
Bathroom
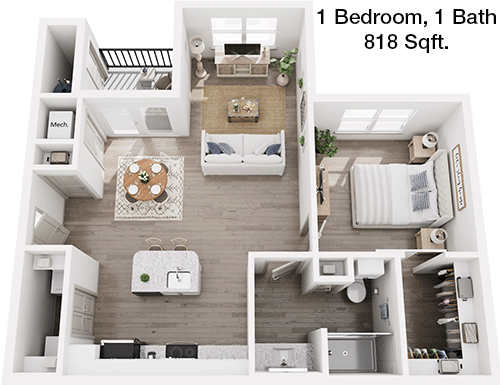
This spacious 1 bed, 1 bath apartment spans 818 sqft and is designed for ultimate comfort and style. The open-concept living and dining area is the focal point, providing plenty of room for entertaining or relaxing. The kitchen, equipped with modern appliances, is conveniently located next to the dining area and offers ample counter space and storage. A standout feature is the large balcony accessible from the living area, offering a great outdoor space for enjoyment. The bedroom is generously sized and includes a walk-in closet for ample storage. The bathroom, accessible from both the bedroom and the main living area, is well-appointed and convenient for both residents and guests. Additional storage space is cleverly integrated near the entrance.
2 Bedroom Floor Plans 2 Options

Floor Plan 2x2

$1,595
Month Rent
995
Sqft
2
Bedroom
2
Bathroom
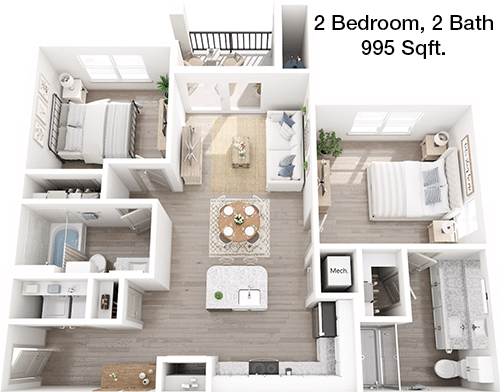
This 995 sqft apartment offers a well-designed layout with 2 bedrooms and 2 bathrooms. The entryway opens into a large open-concept living and dining area, ideal for entertaining or relaxing. Adjacent to this space is a modern kitchen with ample counter space and cabinetry, perfect for culinary enthusiasts. A private balcony extends from the living area, providing a lovely outdoor retreat. The primary bedroom includes an en-suite bathroom and a walk-in closet, offering privacy and substantial storage. The second bedroom is generously sized and conveniently located near the second bathroom, ideal for guests or family members. Additional storage is available throughout the apartment, enhancing the practical living experience.

Floor Plan 2x2

$1,610
Month Rent
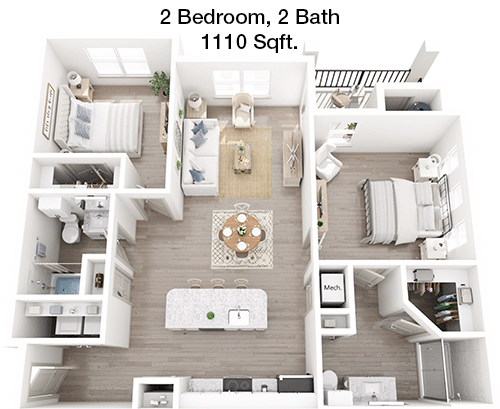
1,110
Sqft
2
Bedroom
2
Bathroom
This 1110 sqft apartment features a spacious layout with 2 bedrooms and 2 bathrooms. Upon entering, you are welcomed into a generous open-plan living and dining area, perfect for socializing or unwinding. The kitchen is thoughtfully designed with modern appliances and plenty of counter and storage space. A notable feature is the expansive balcony off the living area, offering a peaceful outdoor space. The primary bedroom includes an en-suite bathroom and a walk-in closet, providing both privacy and convenience. The second bedroom is well-sized and situated near the second bathroom, making it ideal for guests or family members. Additional storage options are available throughout the apartment, ensuring a clutter-free living environment.
3 Bedroom Floor Plans 1 Options

Floor Plan 3x2

$1,900
Month Rent
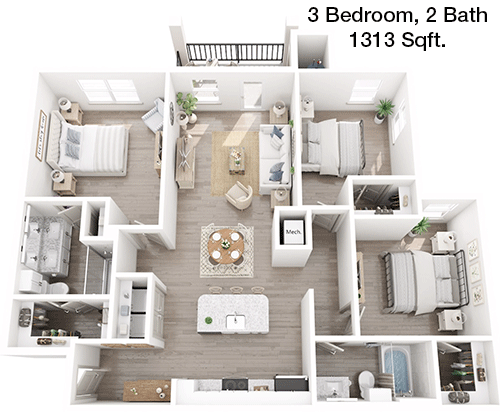
1,313
Sqft
3
Bedroom
2
Bathroom
This spacious 1313 sqft apartment offers a thoughtful layout with 3 bedrooms and 2 bathrooms, ideal for families or roommates. The entrance opens into a large open-concept living and dining area, perfect for entertaining or relaxing. The kitchen, equipped with modern appliances, provides ample counter space and storage, catering to those who love to cook. A significant feature is the large balcony extending from the living area, offering a perfect spot for outdoor relaxation. The primary bedroom includes an en-suite bathroom and a walk-in closet, ensuring privacy and ample storage. Two additional bedrooms share access to the second bathroom, making it convenient for guests or family members. Additional storage options are integrated throughout the apartment, enhancing the overall functionality.

Amenities/Fees

Community Amenities

Fitness center
Pool
Business center
Free WiFi Areas
Gated entrance
Private detached garages($75/mo)
Electric Car Chargers
Club house
Picnic area
Outdoor Grills

Unit Amenities

W/D machines
Walk-in closets
Garden/large tubs
Walk-in showers
Private patios/balconies
Cable ready
Hi-speed internet
Storage closet outside
Non-carpeted flooring
Ice makers

Fees

Application Fee
$65
Administration
$90
Deposit
$500
Pet Rent
$25

PlaceReview

Your comment on Caldwell and help make a difference.

Rent vs. Buy Report

Financial viability of renting or selling your house.

3101 Palm Springs, Seguin, TX 78155. View photos, map, tax, nearby homes for sale, home values, school info...

View all apartments on Palm Springs

Copyright© 2026, HOUSTON REALTORS® INFORMATION SERVICE, INC. All Rights Reserved.
(830) 465-2889
Welcome to Capstone Real Estate Services, where exceptional living meets unparalleled service. As a premier apartment management company, we pride ourselves on offering well-maintained apartments that serve as the perfect backdrop for your lifestyle. Our dedicated team of professionals ensures that every detail of your living experience is taken care of with the utmost attention and efficiency. At Capstone Real Estate Services, we understand the importance of responsive management, which is why ...
Welcome to Capstone Real Estate Services, where exceptional living meets unparalleled service. As a premier apartment management company, we pride ourselves on offering well-maintained apartments that serve as the perfect backdrop for your lifestyle. Our dedicated team of professionals ensures that every detail of your living experience is taken care of with the utmost attention and efficiency. At Capstone Real Estate Services, we understand the importance of responsive management, which is why our friendly and knowledgeable staff is always ready to address your needs promptly and effectively. Our communities boast modern amenities designed to elevate your everyday living, providing you with the comfort and convenience you deserve. Discover the difference of living with Capstone Real Estate Services, where your satisfaction is our top priority and your dream home is our mission.
Read more ↓
Office Hours
Listing traffic report table
Days Hours
Monday 9 AM - 6 PM
Tuesday 9 AM - 6 PM
Wednesday 9 AM - 6 PM
Thursday 9 AM - 6 PM
Friday 9 AM - 6 PM
Saturday 10:00 AM - 5:00 PM
Sunday Closed