Calder Square - Apartments in League City, TX

1111 W Main St, League City TX 77573 View Map, Get directions ->
Start FullStar EmptyStar EmptyStar EmptyStar Empty
1 Review
Write a review ↓
Rent
$1,120 - $1,495
Unit Types
1 - 2 bedrooms
Unit Sizes
700 - 1,000 sq ft
No of Units
164 unit(s)
Year Built
1983
Pets Allowed
Cats, Dogs
Managed by
Q10 Property Advisors
Address
1111 W Main St
State
TX

AI Overview

Welcome to Calder Square, where luxury and convenience converge in the heart of League City, TX. Experience an unparalleled living environment in our stunning community that offers modern amenities and stylish finishes throughout. Choose from spacious one or two-bedroom apartments, each thoughtfully designed with sleek hardwood flooring, stainless steel appliances, and granite countertops. The open concept layout is perfect for entertaining, while the private balcony or patio allows you to enjoy quiet moments with your morning coffee or evening wine.

Step beyond your apartment to enjoy a resort-style swimming pool and a state-of-the-art fitness center, all nestled amidst lush landscaping that offers a tranquil retreat. With a business center, perimeter fencing, electric car chargers, and a dog park, every need is catered to. Enjoy the added convenience of door-to-door trash pickup, a school bus stop, and a picnic area for leisurely afternoons.

Inside your new home, you'll find walk-in closets, W/D connections, cable readiness, high-speed internet access, and premium appliances. Extra storage, custom built-ins, and ice makers ensure no detail is overlooked.

Located at 1111 W Main St, League City, TX, Calder Square is perfectly situated for convenient access to shopping, dining, and entertainment options. Contact Q10 Property Advisors at 281-332-4421 to check current availability and special promotions, subject to change.

Don't miss your chance to live in luxury; schedule a tour today and discover your new home at Calder Square.

Pricing & Floor Plans
1 Bedroom Floor Plans 4 Options

Floor Plan 1x1

$1,120
Month Rent
700
Sqft
1
Bedroom
1
Bathroom
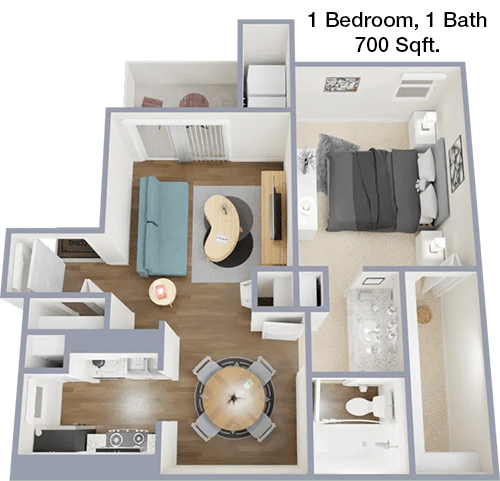
This 700 square foot apartment features a well-designed layout with one bedroom and one bathroom. The entry opens into a spacious living room area that seamlessly connects to a dining space. The kitchen is efficiently organized, offering ample counter space and storage. Adjacent to the living area, a private balcony provides an outdoor retreat, perfect for relaxation. The bedroom includes a generous closet, ensuring ample storage for personal belongings. The bathroom is conveniently located next to the bedroom, offering easy accessibility. Additional storage options enhance the practicality of this floor plan, making it ideal for those seeking both comfort and functionality.

Floor Plan 1x1

$1,140
Month Rent
700
Sqft
1
Bedroom
1
Bathroom
This 700 square foot apartment features a well-designed layout with one bedroom and one bathroom. The entry opens into a spacious living room area that seamlessly connects to a dining space. The kitchen is efficiently organized, offering ample counter space and storage. Adjacent to the living area, a private balcony provides an outdoor retreat, perfect for relaxation. The bedroom includes a generous closet, ensuring ample storage for personal belongings. The bathroom is conveniently located next to the bedroom, offering easy accessibility. Additional storage options enhance the practicality of this floor plan, making it ideal for those seeking both comfort and functionality.

Floor Plan 1x1

$1,275
Month Rent
750
Sqft
1
Bedroom
1
Bathroom
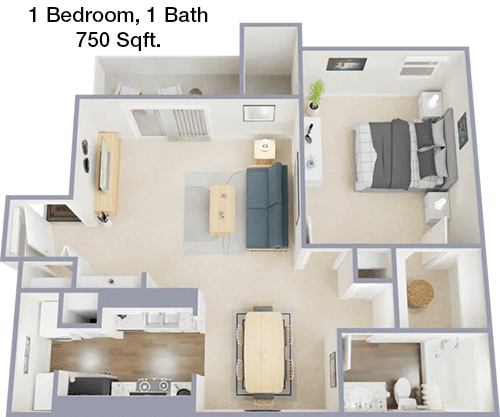
This 750 square foot apartment offers a comfortable living experience with one bedroom and one bathroom. The entrance leads into a large living room that merges with a dining area, providing an open and inviting space for relaxation and entertainment. The kitchen is equipped with modern appliances and offers plenty of storage. A balcony extends from the living room, offering a pleasant outdoor space. The bedroom is spacious, featuring a large closet for storage needs. The bathroom is conveniently located near the bedroom, ensuring ease of use. This layout is perfect for those seeking a blend of indoor comfort and outdoor enjoyment.

Floor Plan 1x1

$1,295
Month Rent
800
Sqft
1
Bedroom
1
Bathroom
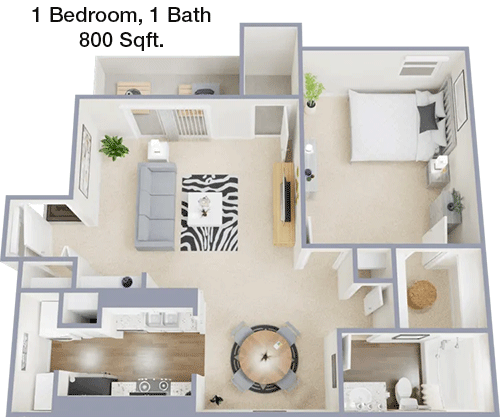
This well-appointed 800 square foot apartment consists of one bedroom and one bathroom, designed with both style and functionality in mind. The open-concept living area provides a generous amount of space, leading into a dining area and a well-equipped kitchen with ample cabinet space. The living area opens up to a balcony, offering a seamless transition between indoor and outdoor living. The bedroom is spacious, featuring a walk-in closet that provides excellent storage solutions. The bathroom is conveniently located adjacent to the bedroom, ensuring privacy and convenience. This floor plan is perfect for individuals or couples looking for a spacious and well-organized living environment.
2 Bedroom Floor Plans 4 Options

Floor Plan 2x1.5

$1,350
Month Rent
900
Sqft
2
Bedroom
1.5
Bathroom
This 900 square foot apartment is designed for convenience and comfort, featuring two bedrooms and one and a half bathrooms. The layout opens into a spacious living room that flows into a dining area, perfect for entertaining. The kitchen is compact yet functional, with ample storage options. A balcony extends from the living area, offering an outdoor retreat. The main bedroom includes a large closet and direct access to the full bathroom, enhancing privacy. The second bedroom is ideal for use as a guest room or home office. An additional half bath adds convenience for guests. This floor plan is ideal for small families or roommates looking for a versatile living space.

Floor Plan 2x1.5

$1,370
Month Rent
900
Sqft
2
Bedroom
1.5
Bathroom
This 900 square foot apartment is designed for convenience and comfort, featuring two bedrooms and one and a half bathrooms. The layout opens into a spacious living room that flows into a dining area, perfect for entertaining. The kitchen is compact yet functional, with ample storage options. A balcony extends from the living area, offering an outdoor retreat. The main bedroom includes a large closet and direct access to the full bathroom, enhancing privacy. The second bedroom is ideal for use as a guest room or home office. An additional half bath adds convenience for guests. This floor plan is ideal for small families or roommates looking for a versatile living space.

Floor Plan 2x2

$1,470
Month Rent
1,000
Sqft
2
Bedroom
2
Bathroom
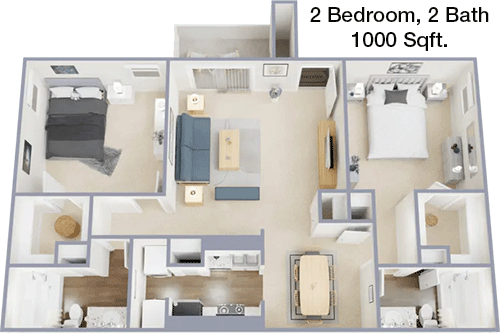
This spacious 1000 square foot apartment offers two bedrooms and two bathrooms, providing an ideal layout for families or roommates. The open living and dining area creates a welcoming space for gatherings, with direct access to a private balcony for outdoor relaxation. The kitchen is equipped with modern appliances and offers ample cabinet and counter space. The master bedroom features an en-suite bathroom and a walk-in closet, providing privacy and plenty of storage. The second bedroom is also generously sized, with easy access to the second bathroom. This floor plan combines comfort with practicality, making it a perfect choice for those seeking a spacious and well-organized living environment.

Floor Plan 2x2

$1,495
Month Rent
1,000
Sqft
2
Bedroom
2
Bathroom
This spacious 1000 square foot apartment offers two bedrooms and two bathrooms, providing an ideal layout for families or roommates. The open living and dining area creates a welcoming space for gatherings, with direct access to a private balcony for outdoor relaxation. The kitchen is equipped with modern appliances and offers ample cabinet and counter space. The master bedroom features an en-suite bathroom and a walk-in closet, providing privacy and plenty of storage. The second bedroom is also generously sized, with easy access to the second bathroom. This floor plan combines comfort with practicality, making it a perfect choice for those seeking a spacious and well-organized living environment.

Amenities/Fees

Community Amenities

Fitness center
Pool
Business center
Perimeter fence
Electric Car Chargers
Door to door trash pickup
Picnic area
School bus stop
Dog Park
W/D rental($55/mo)

Unit Amenities

W/D connections
Walk-in closets
Private patios/balconies
Cable ready
Hi-speed internet
Storage closet outside
Custom built-ins
Ice makers
Premium Countertops
Premium Appliances

Fees

Application Fee
$60
Administration
$125
Deposit
$250+
Pet Rent
$25

Soundscore

The following number shows a value between 50 (very loud) and 100 (very quiet) that tells you about the loudness level of the Calder Square neighborhood due to environmental noise.

Active Place
71
50
60
70
80
90
100
Very Busy
Busy
Active
Calm
Very Calm
The neighborhood is ACTIVE
Airport:
Calm
Traffic:
Active
Businesses:
Busy
Soundscore™ powered by HowLoud, Inc.

PlaceReview

Calder Square
1.0/5 Start FullStar EmptyStar EmptyStar EmptyStar Empty
Score based on 1 community review.

Your comment on Calder Square and help make a difference.

Averie L.
Start FullStar EmptyStar EmptyStar EmptyStar Empty 1 / 5 Score

Reviewed on 07/01/2022 07/01/2022

Not worth it. Complexes are infested and management will only take action when their reputation is at risk. Absolutely ludicrous late rent policy and zero effective security measures. Not to mention they boost your rent 200+ AFTER NO CHANGE.

Rent vs. Buy Report

Financial viability of renting or selling your house.

1111 W Main St, League City, TX 77573. View photos, map, tax, nearby homes for sale, home values, school info...

View all apartments on W Main St

Copyright© 2026, HOUSTON REALTORS® INFORMATION SERVICE, INC. All Rights Reserved.
(281) 332-4421
Office Hours
Listing traffic report table
Days Hours
Monday 9 AM - 6 PM
Tuesday 9 AM - 6 PM
Wednesday 9 AM - 6 PM
Thursday 9 AM - 6 PM
Friday 9 AM - 6 PM
Saturday 10:00 AM - 5:00 PM
Sunday Closed