Brownstone - Apartments in Bedford, TX

400 Pecan Bend Dr, Bedford TX 76022 View Map, Get directions ->
Write a review ↓
Rent
$1,315 - $1,685
Unit Types
1 - 2 bedrooms
Unit Sizes
836 - 1,136 sq ft
No of Units
139 unit(s)
Year Built
1986
Pets Allowed
Cats, Dogs
Managed by
Private-Karkaw Mgmt
Address
400 Pecan Bend Dr
State
TX

AI Overview

Welcome to Brownstone in Bedford, TX, where classic elegance meets modern convenience in this exclusive apartment community situated in the Dallas-Fort Worth area. This idyllic living space offers a selection of one and two-bedroom floor plans designed with your comfort and style in mind.

Upon entering your spacious apartment, you'll find high-end finishes that include granite countertops, premium stainless steel appliances, and designer lighting fixtures. The open layout is complemented by oversized windows, filling your home with natural light. Convenience is key, with in-unit laundry and walk-in closets providing ample storage space. Each unit also features high ceilings, private patios or balconies, and non-carpeted flooring for a sleek, modern feel.

Outside your front door, a wealth of top-tier amenities awaits. Dive into the resort-style pool, stay active in the state-of-the-art fitness center, or enjoy leisurely afternoons with friends in the stylish clubhouse. Pet-friendly policies ensure that your furry friends are always welcome. For your convenience, the community offers a business center, outdoor grills, a school bus stop, door-to-door trash pickup, community parking garage, carports, and even attached garages for select units.

Located at 400 Pecan Bend Dr, Bedford, the community is ideally positioned just minutes from major highways, providing quick access to shopping, dining, and entertainment options, balancing urban appeal with suburban tranquility. With four unique floor plans to choose from, Brownstone offers you the opportunity to explore the costs of buying versus renting and analyze the benefits of this prime location. Reach out to Private-Karkaw Mgmt at 817-268-5100 to check current availability and promotions. Experience the pinnacle of luxury living by scheduling a tour today to make Brownstone your new home.

Pricing & Floor Plans
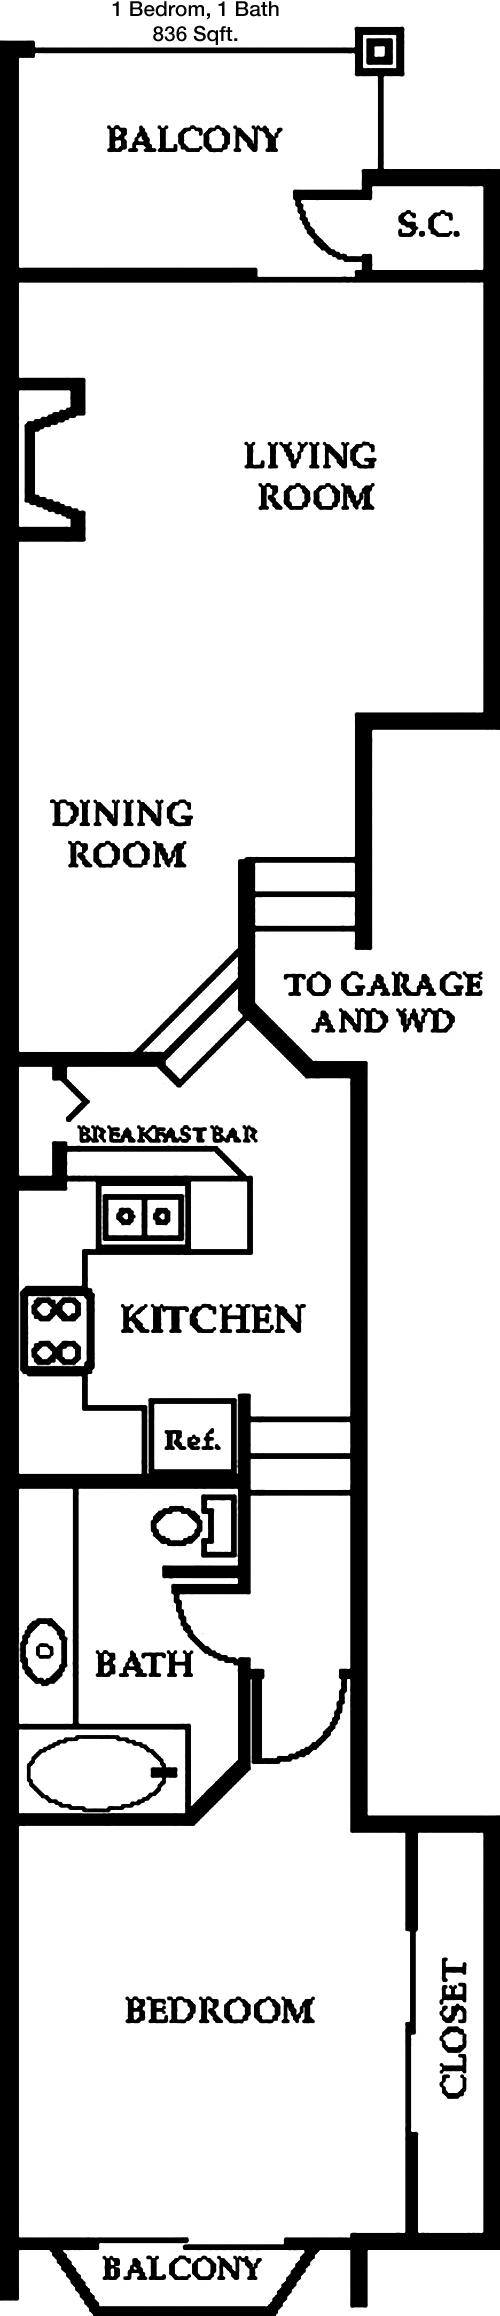
1 Bedroom Floor Plans 1 Options

Floor Plan 1x1

$1,315
Month Rent
836
Sqft
1
Bedroom
1
Bathroom
This 1 bedroom, 1 bathroom apartment spans 836 square feet and offers a spacious, open-concept living area. As you enter, you'll find a well-sized coat closet to the right, providing convenient storage. The living room is expansive, flowing seamlessly into a dining area adjacent to the kitchen. The kitchen is efficiently designed with ample counter space and modern appliances. The bedroom is generously proportioned, featuring a large walk-in closet for all your storage needs. The bathroom is accessible from both the hallway and the bedroom, offering both privacy and convenience. A private balcony extends from the living area, providing an outdoor retreat.
2 Bedroom Floor Plans 3 Options

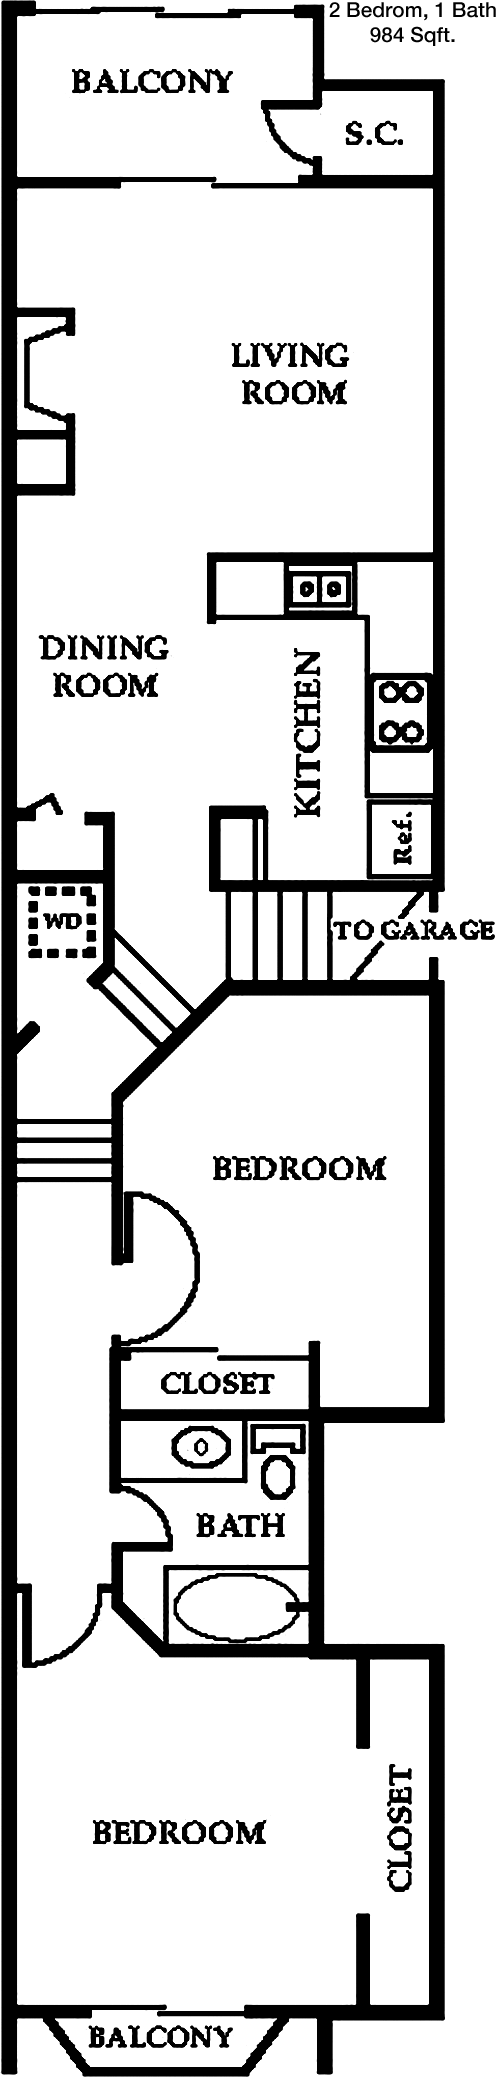
Floor Plan 2x1 loft

$1,500
Month Rent
984
Sqft
2
Bedroom
1
Bathroom
This 2 bedroom, 1 bathroom apartment covers 984 square feet and features a smart layout that maximizes comfort and functionality. Upon entry, a large living room greets you, perfect for entertaining or relaxing. Adjacent to the living room is a dining area that opens into a well-appointed kitchen with plenty of cabinetry. The two bedrooms are situated to provide privacy, each with substantial closet space. The bathroom is centrally located, easily accessible from both bedrooms and the main living area. A patio or balcony extends from the living room, offering a pleasant outdoor space to enjoy.

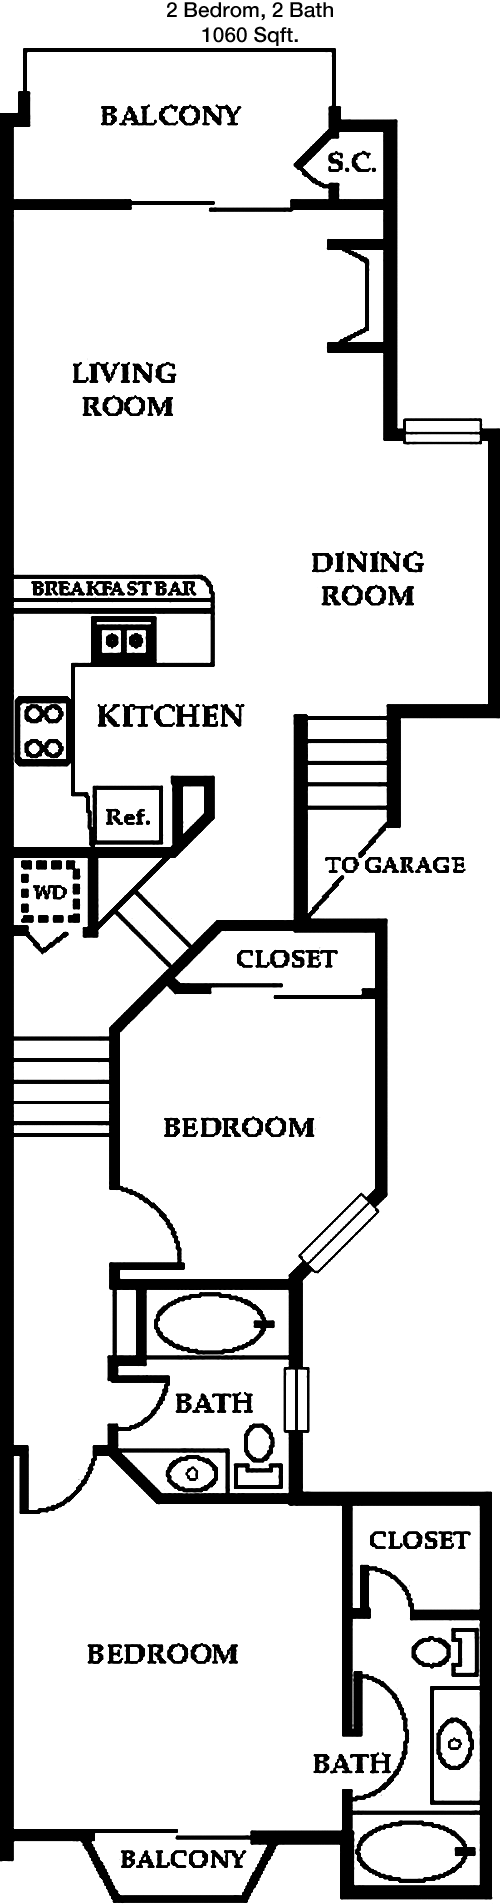
Floor Plan 2x2

$1,600
Month Rent
1,060
Sqft
2
Bedroom
2
Bathroom
This 2 bedroom, 2 bathroom apartment encompasses 1060 square feet and boasts a thoughtful layout designed for comfort and privacy. As you enter, the open living and dining area invites you in, offering ample space for both relaxation and entertainment. The kitchen, adjacent to the dining area, features modern appliances and plenty of counter space. Each bedroom is located on opposite sides of the apartment, each with its own private bathroom, ensuring maximum privacy. Both bedrooms include large closets, with the master bedroom featuring a walk-in closet. A balcony or patio is accessible from the living area, perfect for outdoor enjoyment.

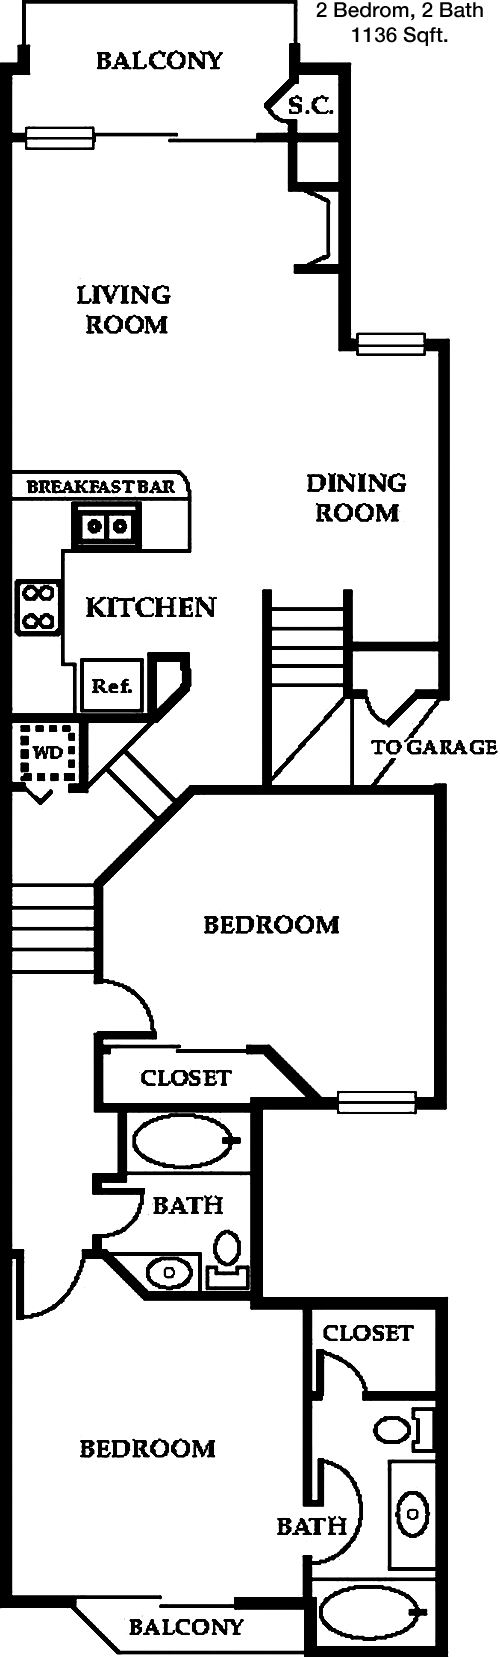
Floor Plan 2x2

$1,685
Month Rent
1,136
Sqft
2
Bedroom
2
Bathroom
This expansive 2 bedroom, 2 bathroom apartment offers 1136 square feet of thoughtfully designed living space. The open floor plan begins with a large living and dining area, ideal for hosting gatherings or enjoying quiet evenings at home. The kitchen is equipped with modern appliances and ample cabinetry, making meal preparation a breeze. Both bedrooms are spacious and located on opposite ends of the apartment, each with direct access to a bathroom. The master suite includes a walk-in closet, while the second bedroom features a sizable closet as well. A balcony or patio off the living area provides a lovely outdoor escape, enhancing the overall appeal of this comfortable home.

Amenities/Fees

Community Amenities

Pool
Business center
Door to door trash pickup
Club house
Outdoor Grills
School bus stop
Community parking garage
Carports

Unit Amenities

W/D connections
W/D machines
Walk-in closets
Private patios/balconies
Attached garages
High ceilings
Storage closet outside
Non-carpeted flooring
Premium Countertops
Premium Appliances

Fees

Application Fee
$75
Administration
$150
Deposit
$400+
Pet Rent
$25

Soundscore

The following number shows a value between 50 (very loud) and 100 (very quiet) that tells you about the loudness level of the Brownstone neighborhood due to environmental noise.

Active Place
72
50
60
70
80
90
100
Very Busy
Busy
Active
Calm
Very Calm
The neighborhood is ACTIVE
Airport:
Calm
Traffic:
Active
Businesses:
Active
Soundscore™ powered by HowLoud, Inc.

PlaceReview

Your comment on Brownstone and help make a difference.

Rent vs. Buy Report

Financial viability of renting or selling your house.

Nearby Apartments

3001 Crystal Springs

3001 Crystal Springs St, Bedford TX 76021
$ 1005 - $1601
For Rent
Studio -2 Beds.
480-1081 Sq Ft.
1-2 Bath.

32 Ten On The BLVD

3216 Ash Park Dr #29, Richland Hills TX 76118
$ 1050 - $1350
For Rent
1-2 Beds.
675-1150 Sq Ft.
1-2 Bath.

Admiral

3808 Post Oak Blvd, Euless TX 76040
$ 840 - $1522
For Rent
1-2 Beds.
465-983 Sq Ft.
1-2 Bath.

400 Pecan Bend Dr, Bedford, TX 76022. View photos, map, tax, nearby homes for sale, home values, school info...

View all apartments on Pecan Bend Dr

Copyright© 2026, HOUSTON REALTORS® INFORMATION SERVICE, INC. All Rights Reserved.
(817) 268-5100
Welcome to Private-Karkaw Mgmt, where exceptional living meets unmatched service. As a premier apartment management company, we pride ourselves on offering well-maintained residences that redefine comfort and style. Each apartment under our care is meticulously cared for, ensuring that your living environment is not only pristine but also a place you can truly call home. Our responsive management team is dedicated to providing a seamless living experience, with prompt and attentive service that ...
Welcome to Private-Karkaw Mgmt, where exceptional living meets unmatched service. As a premier apartment management company, we pride ourselves on offering well-maintained residences that redefine comfort and style. Each apartment under our care is meticulously cared for, ensuring that your living environment is not only pristine but also a place you can truly call home. Our responsive management team is dedicated to providing a seamless living experience, with prompt and attentive service that addresses your needs swiftly and effectively. At Private-Karkaw Mgmt, we understand the importance of modern amenities in enhancing your lifestyle, which is why our properties boast state-of-the-art features designed for convenience and enjoyment. Whether you’re enjoying our fitness centers, relaxing in our communal spaces, or benefiting from our tech-enabled smart homes, you’ll find that every detail is crafted to elevate your living experience. Join us at Private-Karkaw Mgmt, where your comfort is our commitment and your satisfaction is our success.
Read more ↓
Office Hours
Listing traffic report table
Days Hours
Monday 9 AM - 6 PM
Tuesday 9 AM - 6 PM
Wednesday 9 AM - 6 PM
Thursday 9 AM - 6 PM
Friday 9 AM - 6 PM
Saturday Closed
Sunday Closed