Brookstone - Apartments in Irving, TX

3600 Block Dr, Irving TX 75038 View Map, Get directions ->
Write a review ↓
Rent
$778 - $1,318
Unit Types
1 - 2 bedrooms
Unit Sizes
532 - 967 sq ft
No of Units
202 unit(s)
Year Built
1984
Pets Allowed
Cats, Dogs
Managed by
Westdale Asset Mgmt
Address
3600 Block Dr
State
TX
County

AI Overview

Welcome to our elegant apartment community nestled in the heart of Irving, TX. Discover modern living with our thoughtfully designed one, two, and three-bedroom floor plans, each featuring sleek stainless steel appliances, granite countertops, and designer finishes. Entertain in your open-concept living and dining area or relax on your private patio or balcony with spectacular views of the neighborhood.

Our resort-style amenities include three sparkling swimming pools, a state-of-the-art fitness center, a business center with free WiFi areas, a club house, and outdoor grill spaces. Enjoy the convenience of an on-site laundry room, school bus stop, and options for washer/dryer rentals. Accessible and handicap-modified units are available for enhanced comfort.

Each apartment is cable-ready with high-speed internet access, high ceilings, and features luxurious walk-in closets, garden tubs, private patios/balconies, and extra storage space. Exquisite flooring blends custom carpet with non-carpeted options to suit your style.

Located at 3600 Block Dr, Irving, TX 75038, our community offers 202 units built in 1984, accommodating both cats and dogs. Choose from four distinct floor plans with competitive rental rates between $957 and $1,383 per month. Experience easy access to major highways, making shopping, dining, and entertainment just minutes away.

Schedule a tour today to experience unparalleled luxury living. Contact our management team at Westdale Asset Management at 972-440-0259 to inquire about current availability and special promotions.

Pricing & Floor Plans
1 Bedroom Floor Plans 3 Options

Floor Plan 1x1

$778
Month Rent
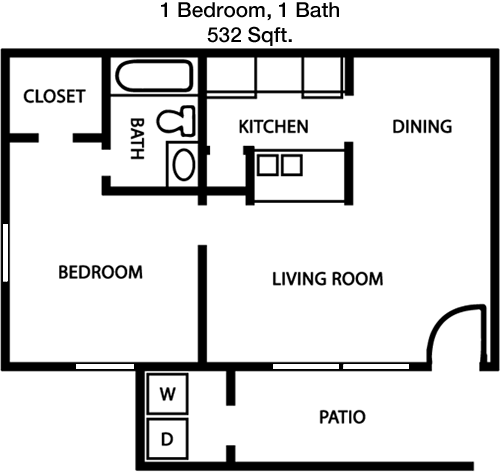
532
Sqft
1
Bedroom
1
Bathroom
This 1 bed, 1 bath apartment offers a compact yet efficient layout within 532 square feet. The entryway leads directly into a spacious living area that seamlessly connects to a dining space, perfect for entertaining guests or relaxing after a long day. Adjacent to the living area is a well-appointed kitchen with ample cabinetry for storage. The bedroom, located off the living area, includes a generous closet and direct access to the bathroom, which also features a convenient entry point from the living area for guests. The apartment may include a small balcony or patio, ideal for enjoying a breath of fresh air.

Floor Plan 1x1

$867
Month Rent
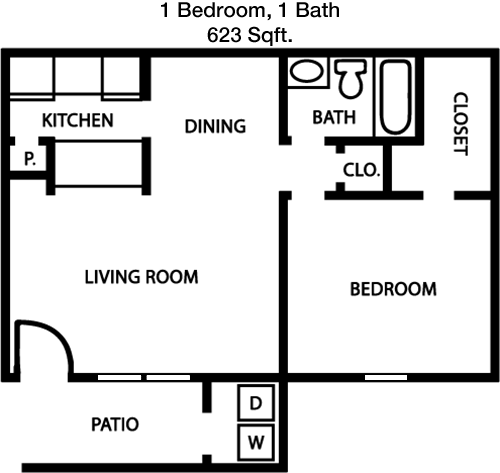
623
Sqft
1
Bedroom
1
Bathroom
With 623 square feet, this 1 bed, 1 bath apartment is designed for comfortable living. Upon entering, you're greeted by an open-concept living and dining area that provides a versatile space for both relaxation and hosting. The kitchen is strategically positioned to offer ease of access while cooking, with plenty of cabinet space. The bedroom, situated for privacy, includes a large closet. The bathroom is accessible from both the bedroom and the main living area, enhancing convenience. A balcony or patio extends the living space outdoors, providing a private area for relaxation.

Floor Plan 1x1 den

$1,145
Month Rent
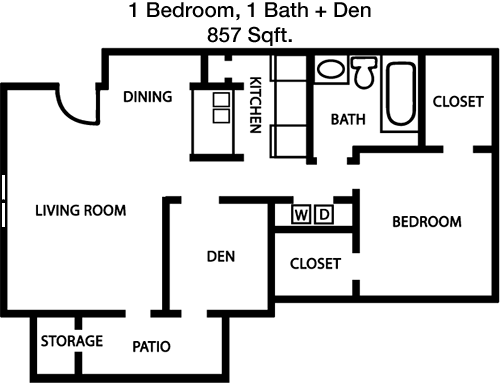
857
Sqft
1
Bedroom
1
Bathroom
Spanning 857 square feet, this 1 bed, 1 bath apartment offers a spacious floor plan. The entrance opens into a generous living room that flows into a dining area, facilitating easy movement and interaction. The kitchen is equipped with plenty of counter space and cabinets, making meal preparation a breeze. The bedroom is sizable, featuring a walk-in closet that provides ample storage. The bathroom, accessible from the bedroom, ensures privacy and convenience. Additionally, the apartment includes a balcony or patio, perfect for outdoor enjoyment and relaxation.
2 Bedroom Floor Plans 1 Options

Floor Plan 2x2

$1,318
Month Rent
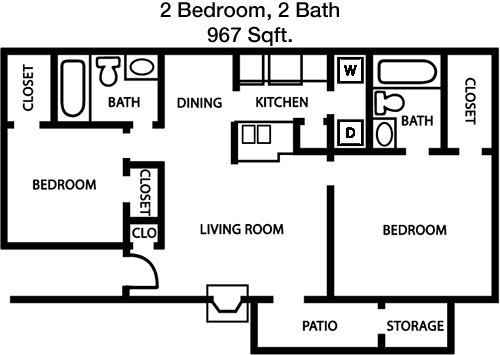
967
Sqft
2
Bedroom
2
Bathroom
This 2 bed, 2 bath apartment offers a well-thought-out layout within 967 square feet. The entryway opens into a spacious living area that connects seamlessly with the dining space, creating a welcoming environment for entertaining. The kitchen, equipped with modern appliances and ample cabinetry, is conveniently located adjacent to the dining area. Both bedrooms are generously sized, each featuring its own bathroom for added privacy and convenience. The master bedroom includes a large walk-in closet. The apartment also features a balcony or patio, perfect for outdoor relaxation and enjoying the surrounding views.

Amenities/Fees

Community Amenities

Fitness center
3 Pools
Business center
Free WiFi Areas
Club house
Outdoor Grills
Laundry room
School bus stop
W/D rental($50/mo)
Handicap modified units

Unit Amenities

W/D connections
Walk-in closets
Garden/large tubs
Private patios/balconies
Cable ready
Hi-speed internet
High ceilings
Storage closet outside
Custom carpet
Non-carpeted flooring

Fees

Application Fee
$70
Administration
$150
Deposit
$200-500
Pet Rent
$15

Soundscore

The following number shows a value between 50 (very loud) and 100 (very quiet) that tells you about the loudness level of the Brookstone neighborhood due to environmental noise.

Busy Place
57
50
60
70
80
90
100
Very Busy
Busy
Active
Calm
Very Calm
The neighborhood is BUSY
Airport:
Busy
Traffic:
Busy
Businesses:
Calm
Soundscore™ powered by HowLoud, Inc.

PlaceReview

Your comment on Brookstone and help make a difference.

Rent vs. Buy Report

Financial viability of renting or selling your house.

Nearby Apartments

801 Las Co

801 Lake Carolyn Pkwy, Irving TX 75039
$ 1448 - $2736
For Rent
1-3 Beds.
600-1453 Sq Ft.
1-2 Bath.

880 Lyn

880 Lake Carolyn Pkwy, Irving TX 75039
$ 1691 - $3815
For Rent
1-2 Beds.
586-1850 Sq Ft.
1-2 Bath.

Alta Riverside

100 W IH 635, Irving TX 75039
$ 1481 - $2900
For Rent
Studio -2 Beds.
549-1353 Sq Ft.
1-2.5 Bath.

3600 Block Dr, Irving, TX 75038. View photos, map, tax, nearby homes for sale, home values, school info...

View all apartments on Block Dr

Copyright© 2026, HOUSTON REALTORS® INFORMATION SERVICE, INC. All Rights Reserved.
(972) 992-5154
Westdale Asset Mgmt is a premier apartment management company dedicated to providing exceptional living experiences for residents seeking a harmonious blend of comfort, convenience, and modern style. With a steadfast commitment to excellence, Westdale Asset Mgmt ensures that each property is meticulously maintained, offering well-appointed apartments that reflect the highest standards of quality and care. Our responsive management team is devoted to addressing the needs of our residents promptly...
Westdale Asset Mgmt is a premier apartment management company dedicated to providing exceptional living experiences for residents seeking a harmonious blend of comfort, convenience, and modern style. With a steadfast commitment to excellence, Westdale Asset Mgmt ensures that each property is meticulously maintained, offering well-appointed apartments that reflect the highest standards of quality and care. Our responsive management team is devoted to addressing the needs of our residents promptly and professionally, fostering a welcoming community where residents feel valued and supported. At Westdale Asset Mgmt, we understand the importance of modern amenities in enhancing everyday living, and our properties boast state-of-the-art features designed to elevate your lifestyle. Whether you are enjoying the serene surroundings, utilizing our cutting-edge fitness centers, or unwinding in beautifully landscaped outdoor spaces, you will find that every detail is thoughtfully curated to create an inviting and vibrant environment. Choose Westdale Asset Mgmt for your next home and experience a seamless blend of style, comfort, and superior service.
Read more ↓
Office Hours
Listing traffic report table
Days Hours
Monday 8:30 AM - 6 PM
Tuesday 8:30 AM - 6 PM
Wednesday 8:30 AM - 6 PM
Thursday 8:30 AM - 6 PM
Friday 8:30 AM - 6 PM
Saturday 10 AM - 5 PM
Sunday Closed