Brookbend - Apartments in Houston, TX

12265 Fondren, Houston TX 77035 View Map, Get directions ->
Write a review ↓
Rent
$715 - $1,000
Unit Types
1 - 2 bedrooms
Unit Sizes
451 - 1,007 sq ft
No of Units
252 unit(s)
Year Built
1981
Pets Allowed
Cats, Dogs
Managed by
S M I Realty Mgmt
Address
12265 Fondren
State
TX
County

AI Overview

Welcome to Brookbend Apartments, where luxury meets comfort in the heart of Houston, TX. Our community is nestled in a serene setting, providing a peaceful retreat from the city's bustle. Step into our spacious, modern apartments with designer finishes, stainless steel appliances, and expansive windows that fill your home with natural light. Relax by our resort-style swimming pool or stay fit in the state-of-the-art fitness center. Enjoy the beautifully landscaped grounds and have a barbecue with friends in our outdoor grilling area.

Brookbend Apartments are conveniently located near major highways, shopping, dining, and entertainment, offering the perfect blend of convenience and luxury. Choose from a variety of floor plans, accommodating every lifestyle with features such as walk-in closets, private patios or balconies, W/D connections, non-carpeted flooring, and hi-speed internet availability. Community amenities include gated entry, perimeter fencing, door-to-door trash pickup, a clubhouse, and two laundry rooms for added convenience.

Located at 12265 Fondren, Houston, TX, our complex includes 252 units built in 1981, offering seven distinct floor plans with pet-friendly policies for cats and dogs. Whether you're searching for a cozy one-bedroom or a spacious two-bedroom apartment, we have the perfect home for you. Schedule a tour today and discover your new home sweet home at Brookbend Apartments. Contact us at S M I Realty Mgmt (713-729-4036) to inquire about current availability and special promotions, which are subject to change.

Pricing & Floor Plans
1 Bedroom Floor Plans 4 Options

Floor Plan 1x1

$715
Month Rent
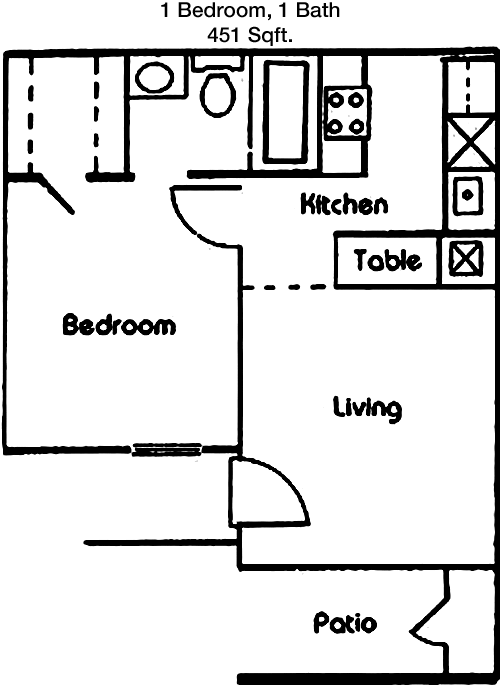
451
Sqft
1
Bedroom
1
Bathroom
This 451 square foot apartment offers a compact yet functional layout ideal for efficient living. The entryway leads directly into an open-concept living and dining area, maximizing the use of space. Adjacent to this area is a cozy kitchen with essential appliances. The bedroom is situated to the side, with a convenient closet space for storage. Completing the layout is a single bathroom, accessible from both the bedroom and living area. The design ensures a seamless flow between all areas, making it an ideal choice for individuals seeking a simple yet stylish living space.

Floor Plan 1x1

$735
Month Rent
550
Sqft
1
Bedroom
1
Bathroom
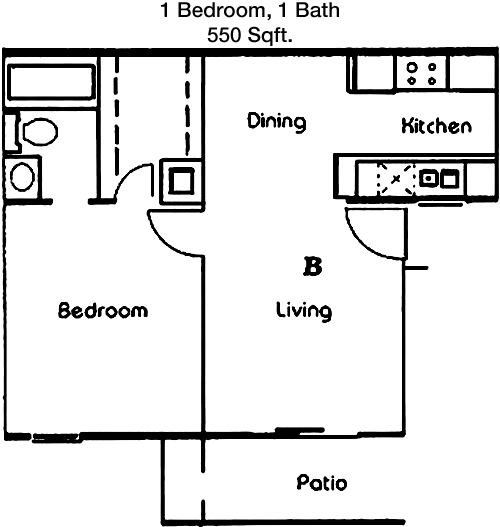
This 550 square foot apartment is designed for comfort and space efficiency. Upon entry, you're greeted by a spacious living room that flows into a dining area, which is perfect for entertaining or relaxing. The kitchen is conveniently located adjacent to the living area, offering ample counter space and storage. The bedroom features a large closet and provides a retreat-like feel. A full bathroom is easily accessible from the main living areas. This floor plan is perfect for those who appreciate an open concept with defined spaces.

Floor Plan 1x1

$725
Month Rent
618
Sqft
1
Bedroom
1
Bathroom
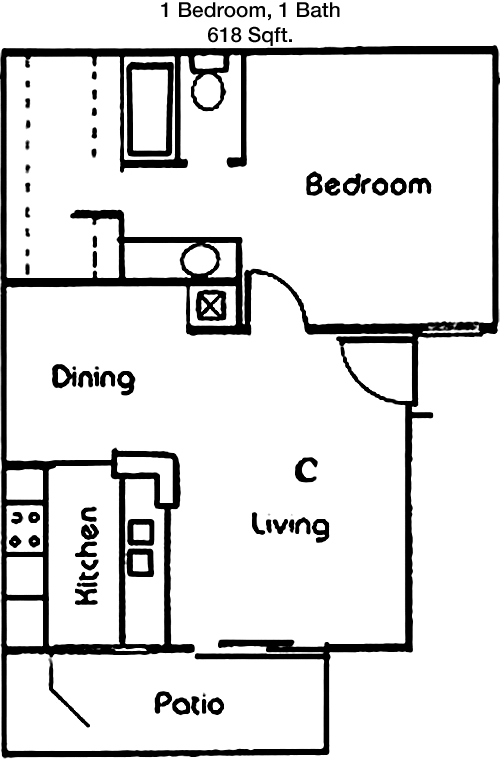
This 618 square foot apartment offers a well-balanced blend of space and comfort. The entry opens into a generous living area that is perfect for lounging or entertaining. The kitchen, located off the living area, provides ample space for meal preparation and includes a dining nook. The bedroom is spacious, featuring a large closet for ample storage. This unit includes a single bathroom, easily accessible from both the bedroom and the living area. The layout is designed to maximize both privacy and openness, ideal for modern living.

Floor Plan 1x1

$785
Month Rent
680
Sqft
1
Bedroom
1
Bathroom
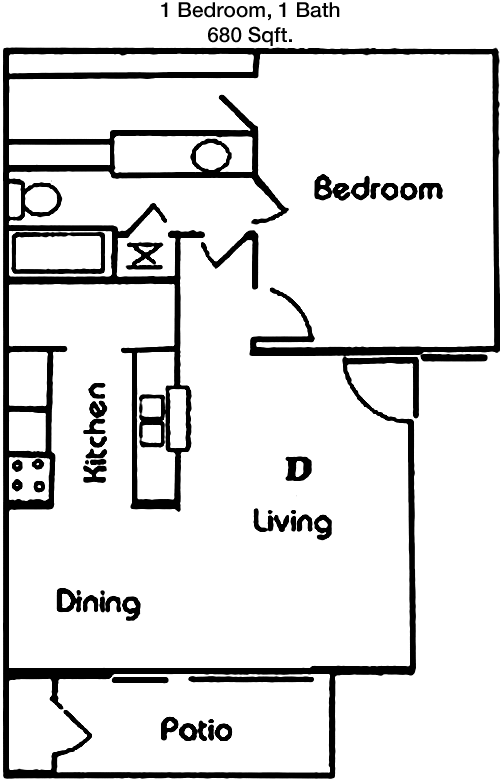
This 680 square foot apartment features a spacious layout ideal for both comfort and functionality. The entryway opens into a large living room, perfectly designed for relaxation and entertainment. Adjacent to the living space is a well-appointed kitchen with ample counter space and a dining area. The bedroom is generously sized and includes a large closet for storage. A full bathroom is conveniently located, accessible from both the bedroom and main living areas, enhancing privacy and convenience. This layout is perfect for those who desire a harmonious blend of open spaces and private retreats.
2 Bedroom Floor Plans 3 Options

Floor Plan 2x1

$905
Month Rent
783
Sqft
2
Bedroom
1
Bathroom
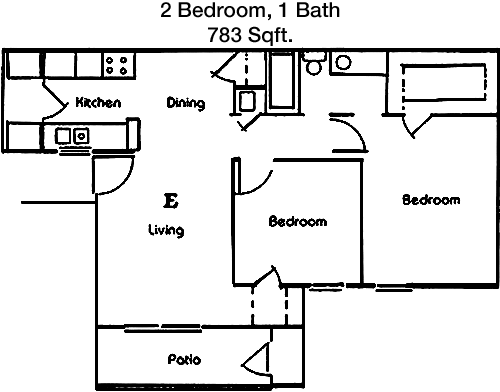
This 783 square foot apartment is thoughtfully designed for efficient living. It features two bedrooms, offering flexibility for roommates, a guest room, or a home office. The open living and dining area is perfect for entertaining and everyday living. The kitchen is compact yet functional, with ample storage. One full bathroom services the apartment, conveniently located to serve both bedrooms and guests. Each bedroom includes a closet, providing ample storage space. This floor plan balances communal and private space, ideal for modern lifestyles.

Floor Plan 2x1

$920
Month Rent
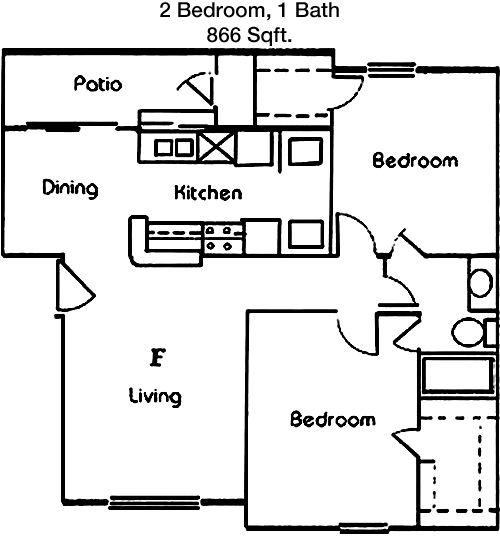
866
Sqft
2
Bedroom
1
Bathroom
Spanning 866 square feet, this apartment provides a comfortable living experience with two bedrooms and a shared bathroom. The layout features an open living and dining area, perfect for gatherings or quiet evenings at home. The kitchen is well-equipped with plenty of storage and counter space. Both bedrooms are well-sized and include closets for storage. The bathroom is centrally located for easy access from both the bedrooms and common areas. This floor plan is ideal for those seeking a blend of shared and personal space.

Floor Plan 2x2

$1,000
Month Rent
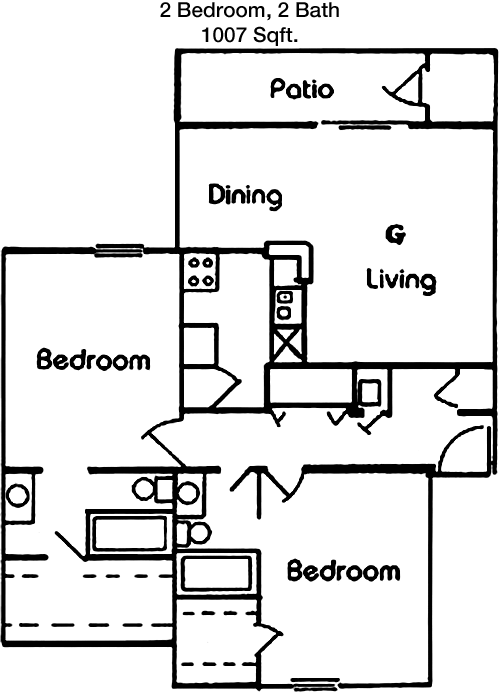
1,007
Sqft
2
Bedroom
2
Bathroom
This spacious 1007 square foot apartment offers two bedrooms and two bathrooms, providing ample space and privacy. The open-concept living and dining area is perfect for entertaining or relaxing. The kitchen is well-designed with plenty of counter space and storage. Each bedroom includes a closet and an attached bathroom, ideal for privacy and convenience. The layout is perfect for those seeking a balance of communal living and personal space, making it ideal for families or roommates.

Amenities/Fees

Community Amenities

Fitness center
Pool
Gated entrance
Perimeter fence
Door to door trash pickup
Club house
2 Laundry rooms
School bus stop
Bus stop

Unit Amenities

W/D connections
Walk-in closets
Private patios/balconies
Cable ready
Hi-speed internet
Storage closet outside
Non-carpeted flooring
Ice makers
Dishwashers
Garbage disposals

Fees

Application Fee
$35
Administration
$50
Deposit
$150-250
Pet Rent
$40

Soundscore

The following number shows a value between 50 (very loud) and 100 (very quiet) that tells you about the loudness level of the Brookbend neighborhood due to environmental noise.

Active Place
71
50
60
70
80
90
100
Very Busy
Busy
Active
Calm
Very Calm
The neighborhood is ACTIVE
Airport:
Calm
Traffic:
Busy
Businesses:
Active
Soundscore™ powered by HowLoud, Inc.

PlaceReview

Your comment on Brookbend and help make a difference.

Rent vs. Buy Report

Financial viability of renting or selling your house.

Nearby Apartments

6Ten At Med Center

2701 W Bellfort Ave, Houston TX 77054
$ 845 - $1299
For Rent
Studio -2 Beds.
468-927 Sq Ft.
1-2 Bath.

8181 Med Center

8181 Fannin St, Houston TX 77054
$ 1043 - $4309
For Rent
Studio -3 Beds.
498-1107 Sq Ft.
1-2 Bath.

Advenir At The Med Center

9955 Buffalo Speedway, Houston TX 77054
$ 1029 - $1824
For Rent
1-3 Beds.
594-1154 Sq Ft.
1-2 Bath.

12265 Fondren, Houston, TX 77035. View photos, map, tax, nearby homes for sale, home values, school info...

View all apartments on Fondren

Copyright© 2026, HOUSTON REALTORS® INFORMATION SERVICE, INC. All Rights Reserved.
(713) 729-4036
Welcome to S M I Realty Mgmt, where exceptional living meets unparalleled service in our thoughtfully maintained apartment communities. As a leader in residential management, we pride ourselves on delivering a superior living experience that combines the comfort of modern amenities with the assurance of attentive, responsive management. Our portfolio of well-maintained apartments offers a range of inviting spaces designed to meet the diverse needs of our residents, ensuring that every home is a ...
Welcome to S M I Realty Mgmt, where exceptional living meets unparalleled service in our thoughtfully maintained apartment communities. As a leader in residential management, we pride ourselves on delivering a superior living experience that combines the comfort of modern amenities with the assurance of attentive, responsive management. Our portfolio of well-maintained apartments offers a range of inviting spaces designed to meet the diverse needs of our residents, ensuring that every home is a perfect blend of style and functionality. At S M I Realty Mgmt, we understand the importance of prompt and efficient service, which is why our dedicated management team is committed to addressing your needs swiftly and effectively, fostering a community where you can truly thrive. Discover the perfect balance of convenience and comfort, and let us welcome you home to a place where your satisfaction is our top priority.
Read more ↓
Office Hours
Listing traffic report table
Days Hours
Monday 9 AM - 6 PM
Tuesday 9 AM - 6 PM
Wednesday 9 AM - 6 PM
Thursday 9 AM - 6 PM
Friday 9 AM - 6 PM
Saturday 10am - 5pm
Sunday 1pm - 5pm