Broadway Chapter - Apartments in Fort Worth, TX

401 Hemphill St, Fort Worth TX 76104 View Map, Get directions ->
Write a review ↓
Rent
$1,210 - $2,860
Unit Sizes
547 - 1,195 sq ft
No of Units
242 unit(s)
Year Built
2021
Pets Allowed
Cats, Dogs
Managed by
American Landmark
Address
401 Hemphill St
State
TX

AI Overview

Welcome to Broadway Chapter, where the vibrant energy of Fort Worth meets the luxury of urban living. Nestled in the heart of the city's cultural district, our modern apartments offer the perfect blend of style and convenience. Step inside your spacious one or two-bedroom residence and be greeted by sleek finishes, gourmet kitchens, and breathtaking city views. Whether you're relaxing on your private balcony or entertaining guests in your open-concept living space, every detail has been carefully curated to enhance your living experience.

Outside your front door, you'll find a wealth of amenities to enjoy. Lounge by the resort-style pool, work up a sweat in the state-of-the-art fitness center, or mingle with neighbors in the stylish clubhouse. Enjoy complimentary WiFi in designated areas, and take advantage of assigned parking with electric car chargers. With on-site concierge services, door-to-door trash pickup, and a pet-friendly policy accommodating both cats and dogs, Broadway Chapter offers something for everyone.

Each apartment is cable ready and features high-speed internet, W/D machines, walk-in closets, garden or large tubs, walk-in showers, custom built-ins, high ceilings, and non-carpeted flooring. Private patios or balconies provide a personal retreat, while community amenities such as a picnic area with outdoor grills, and a movie library promise endless entertainment.

Located at 401 Hemphill St, Fort Worth, TX, you'll be just steps away from the vibrant nightlife of Sundance Square, the world-class dining of West 7th Street, and the renowned cultural attractions of the Arts District. With 242 units built in 2021, residents can choose from 18 distinct floor plans, including studio, one, and two-bedroom apartments, ensuring a perfect fit for any lifestyle.

Don't miss your chance to experience the best of Fort Worth living. Contact Broadway Chapter today at American Landmark (817-415-1000) to schedule a tour and explore current availability and special promotions. Your new home awaits.

Pricing & Floor Plans
Studio Bedroom Floor Plans 5 Options
1 Bedroom Floor Plans 11 Options

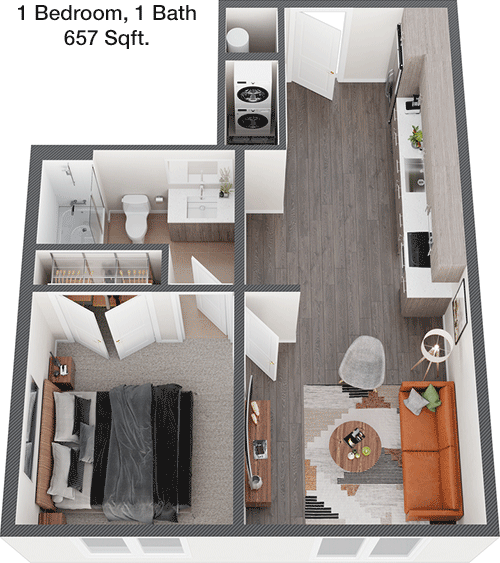
Floor Plan 1x1

$1,300
Month Rent
657
Sqft
1
Bedroom
1
Bathroom
The 657 sqft apartment features a well-designed layout with one bedroom and one bathroom. Upon entering, you are greeted by an open-concept living and dining area that provides ample space for relaxation and entertainment. The kitchen is efficiently designed, offering plenty of countertop space and cabinetry for storage. The bedroom is generously sized, featuring a large closet for ample storage. The bathroom is conveniently located adjacent to the bedroom, offering privacy and accessibility. A balcony extends from the living area, providing an outdoor space to enjoy fresh air and views.

Floor Plan 1x1

$1,565
Month Rent
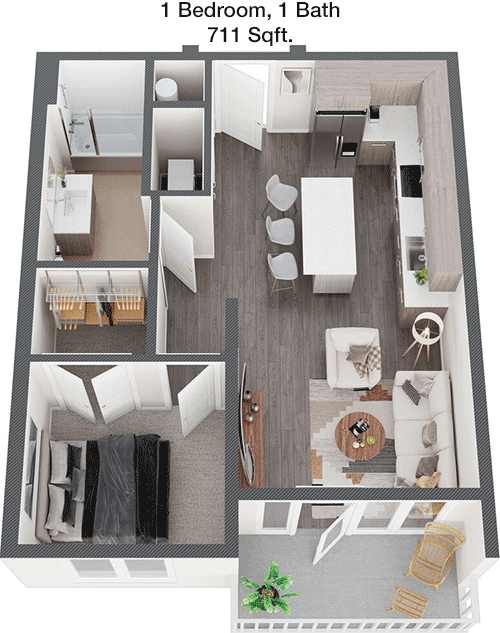
711
Sqft
1
Bedroom
1
Bathroom
This 711 sqft apartment offers a spacious one-bedroom, one-bathroom layout perfect for comfortable living. The entrance leads into an open living and dining area, seamlessly connecting to the kitchen, which is equipped with modern appliances and ample storage. The bedroom is large, with a walk-in closet that provides substantial storage space. The bathroom is easily accessible from both the bedroom and the main living area. A private balcony is accessible from the living room, offering a cozy outdoor retreat.

Floor Plan 1x1

$1,625
Month Rent
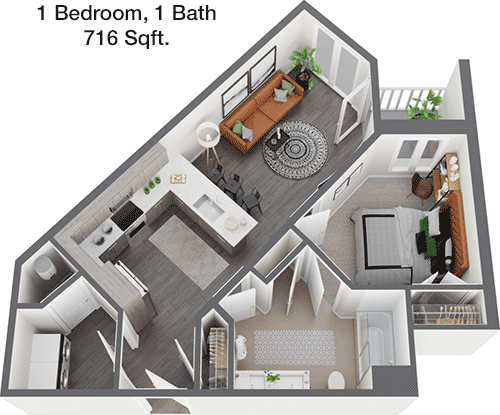
716
Sqft
1
Bedroom
1
Bathroom
Spanning 716 sqft, this one-bedroom, one-bathroom apartment offers a thoughtfully planned living space. The entryway opens into a spacious living room, which flows into a dining area and a well-appointed kitchen with plenty of counter space. The bedroom is generously sized and includes a large walk-in closet for storage needs. The bathroom, located off the hallway, is convenient for both guests and residents. A balcony extends from the living room, providing a pleasant outdoor space for relaxation.

Floor Plan 1x1

$1,840
Month Rent
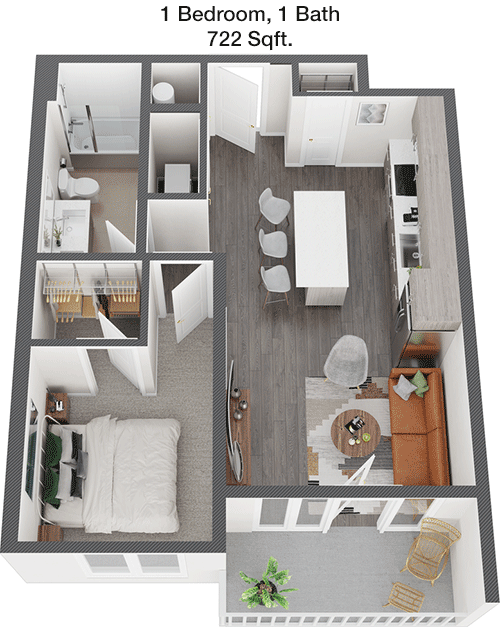
722
Sqft
1
Bedroom
1
Bathroom
This 722 sqft apartment features a functional floor plan with one bedroom and one bathroom. The layout includes an open living area that connects to a dining space and a kitchen with modern amenities and ample cabinetry. The bedroom offers comfort and includes a sizable closet for storage. The bathroom is positioned for easy access from both the bedroom and the main living area. A private balcony extends the living space outdoors, perfect for enjoying the fresh air.

Floor Plan 1x1

$1,625
Month Rent
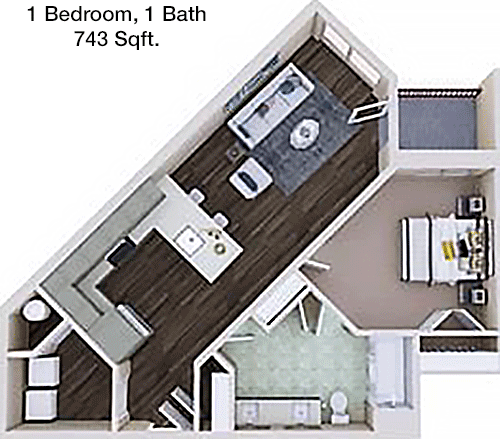
743
Sqft
1
Bedroom
1
Bathroom
The 743 sqft apartment provides a spacious and efficient layout with one bedroom and one bathroom. Upon entry, the open-concept living and dining areas create a welcoming atmosphere, leading to a kitchen with plenty of storage and counter space. The bedroom is well-sized, featuring a large closet for personal belongings. The bathroom is conveniently located for easy access from both the living area and the bedroom. A balcony off the living room offers an inviting outdoor space to enjoy the surroundings.
2 Bedroom Floor Plans 2 Options

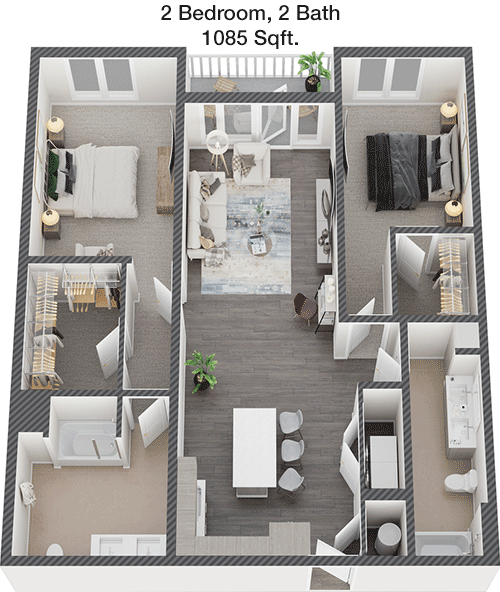
Floor Plan 2x2

$1,880
Month Rent
1,085
Sqft
2
Bedroom
2
Bathroom
This 1085 sqft apartment is ideal for those seeking a two-bedroom, two-bathroom layout. The floor plan includes a spacious living room that flows into the dining area and a modern kitchen equipped with ample cabinetry and counter space. The master bedroom features an en-suite bathroom and a walk-in closet, providing both privacy and convenience. The second bedroom is also well-sized with easy access to the second bathroom. A balcony accessible from the living room offers a great space for outdoor relaxation.

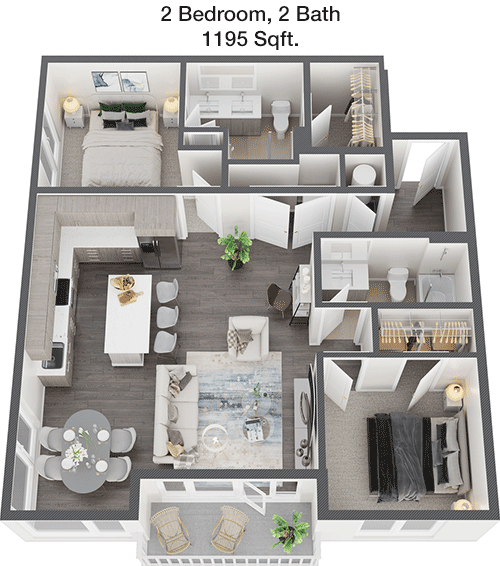
Floor Plan 2x2

$2,410
Month Rent
1,195
Sqft
2
Bedroom
2
Bathroom
At 1195 sqft, this two-bedroom, two-bathroom apartment offers a generous layout perfect for comfortable living. The entrance opens to a bright and open living and dining area, with an adjacent kitchen that offers modern appliances and plenty of storage. The master bedroom includes a private bathroom and a large walk-in closet. The second bedroom is spacious, with a sizable closet and easy access to the second bathroom. A balcony off the living room extends the living space outdoors, providing a lovely area for enjoying the views.

Amenities/Fees

Community Amenities

Fitness center
Pool
Free WiFi Areas
Assigned parking
Electric Car Chargers
Door to door trash pickup
Club house
Picnic area
Outdoor Grills
Movie library

Unit Amenities

W/D machines
Walk-in closets
Garden/large tubs
Walk-in showers
Private patios/balconies
Cable ready
Hi-speed internet
High ceilings
Non-carpeted flooring
Custom built-ins

Fees

Application Fee
$75
Administration
$150
Pet Rent
$30

Soundscore

The following number shows a value between 50 (very loud) and 100 (very quiet) that tells you about the loudness level of the Broadway Chapter neighborhood due to environmental noise.

Active Place
72
50
60
70
80
90
100
Very Busy
Busy
Active
Calm
Very Calm
The neighborhood is ACTIVE
Airport:
Calm
Traffic:
Active
Businesses:
Active
Soundscore™ powered by HowLoud, Inc.

PlaceReview

Your comment on Broadway Chapter and help make a difference.

Rent vs. Buy Report

Financial viability of renting or selling your house.

Nearby Apartments

4000 Hulen

4000 Hulen St, Fort Worth TX 76107
$ 873 - $2430
For Rent
1-3 Beds.
600-1409 Sq Ft.
1-3 Bath.

Apex

5320 E Rosedale St, Fort Worth TX 76105
$ 1199 - $1599
For Rent
1-3 Beds.
700-1050 Sq Ft.
1-1.5 Bath.

Aviator West 7th

2726 Mercedes Ave, Fort Worth TX 76107
$ 1190 - $2478
For Rent
Studio -2 Beds.
482-1449 Sq Ft.
1-2 Bath.

401 Hemphill St, Fort Worth, TX 76104. View photos, map, tax, nearby homes for sale, home values, school info...

View all apartments on Hemphill St

Copyright© 2026, HOUSTON REALTORS® INFORMATION SERVICE, INC. All Rights Reserved.
(817) 415-1000
Office Hours
Listing traffic report table
Days Hours
Monday 9 AM - 6 PM
Tuesday 9 AM - 7 PM
Wednesday 9 AM - 6 PM
Thursday 9 AM - 7 pm
Friday 9 AM - 6 PM
Saturday 10 AM - 5 PM
Sunday Closed