Broadstone Bryson - Apartments in Leander, TX

241 S Chitalpa St, Leander TX 78641 View Map, Get directions ->
Write a review ↓
Rent
$1,129 - $2,277
Unit Types
1 - 3 bedrooms
Unit Sizes
582 - 1,408 sq ft
No of Units
306 unit(s)
Year Built
2022
Pets Allowed
Cats, Dogs
Managed by
Greystar
Address
241 S Chitalpa St
State
TX
County

AI Overview

Welcome to Broadstone Bryson, where luxury living meets the charm of Leander, TX, nestled in the scenic Texas Hill Country. Our stunning community offers a perfect blend of modern amenities and convenient living, ensuring you experience the best of both worlds. Step into your spacious apartment adorned with sleek stainless steel appliances, premium countertops, and designer finishes. Enjoy the in-unit washer and dryer, walk-in closets, and a private balcony or patio perfect for unwinding with breathtaking views. Beyond your doorstep, indulge in resort-style amenities such as a sparkling pool, hot tub, and a state-of-the-art fitness center. Host gatherings at our outdoor grilling stations or relax by the fire pit under the stars. Our resident amenities also include a catering kitchen, shuffleboard, co-working spaces, and virtual fitness options. The gated community offers private garages, a business center with free WiFi, a dog park, and door-to-door trash pickup. Each unit features high ceilings, wood-look plank flooring, custom built-ins, garden or large tubs, walk-in showers, and cable-ready access with high-speed internet. Located minutes from shopping, dining, and entertainment, Broadstone Bryson balances tranquility with convenience. Explore nearby nature trails or venture to nearby Austin for city adventures. Choose from 27 floor plans across our 306 units, ranging from one to three bedrooms, all pet-friendly for cats and dogs. Contact Broadstone Bryson at Greystar at 737-312-6931 to schedule a tour and discover special promotions, making our community your new haven.

Pricing & Floor Plans
1 Bedroom Floor Plans 17 Options

Floor Plan 1x1

$1,139
Month Rent
582
Sqft
1
Bedroom
1
Bathroom
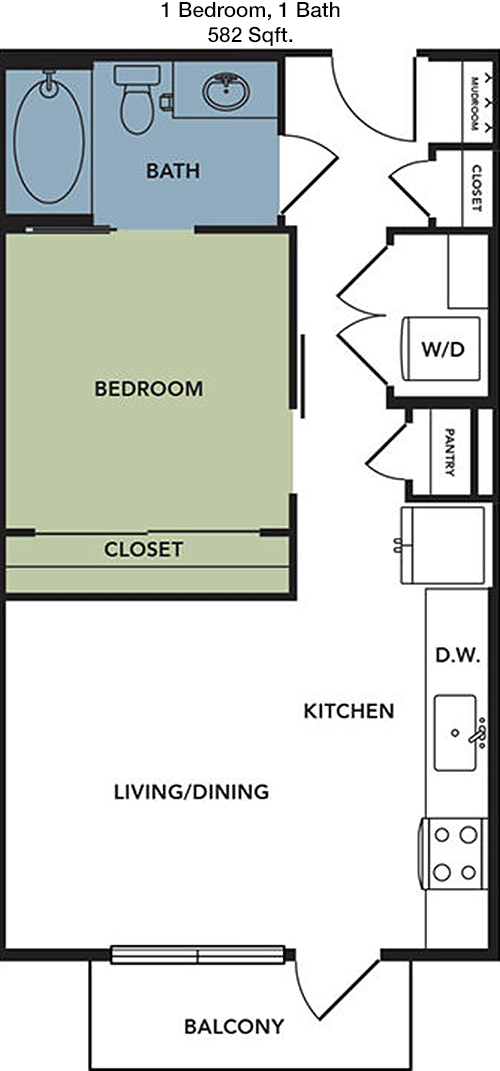
This 582 square foot apartment offers a cozy and efficient living space with one bedroom and one bathroom. As you enter, you're welcomed by the open-concept living and dining area, which seamlessly connects to a modestly sized kitchen. The bedroom features a walk-in closet, providing ample storage. A small patio or balcony extends from the living room, perfect for a breath of fresh air. The bathroom is conveniently located next to the bedroom, offering accessibility and comfort. This floor plan is ideal for individuals seeking a compact yet functional living environment.

Floor Plan 1x1

$1,199
Month Rent
582
Sqft
1
Bedroom
1
Bathroom
This 582 square foot apartment offers a cozy and efficient living space with one bedroom and one bathroom. As you enter, you're welcomed by the open-concept living and dining area, which seamlessly connects to a modestly sized kitchen. The bedroom features a walk-in closet, providing ample storage. A small patio or balcony extends from the living room, perfect for a breath of fresh air. The bathroom is conveniently located next to the bedroom, offering accessibility and comfort. This floor plan is ideal for individuals seeking a compact yet functional living environment.

Floor Plan 1x1

$1,135
Month Rent
582
Sqft
1
Bedroom
1
Bathroom
This 582 square foot apartment offers a cozy and efficient living space with one bedroom and one bathroom. As you enter, you're welcomed by the open-concept living and dining area, which seamlessly connects to a modestly sized kitchen. The bedroom features a walk-in closet, providing ample storage. A small patio or balcony extends from the living room, perfect for a breath of fresh air. The bathroom is conveniently located next to the bedroom, offering accessibility and comfort. This floor plan is ideal for individuals seeking a compact yet functional living environment.

Floor Plan 1x1

$1,169
Month Rent
683
Sqft
1
Bedroom
1
Bathroom
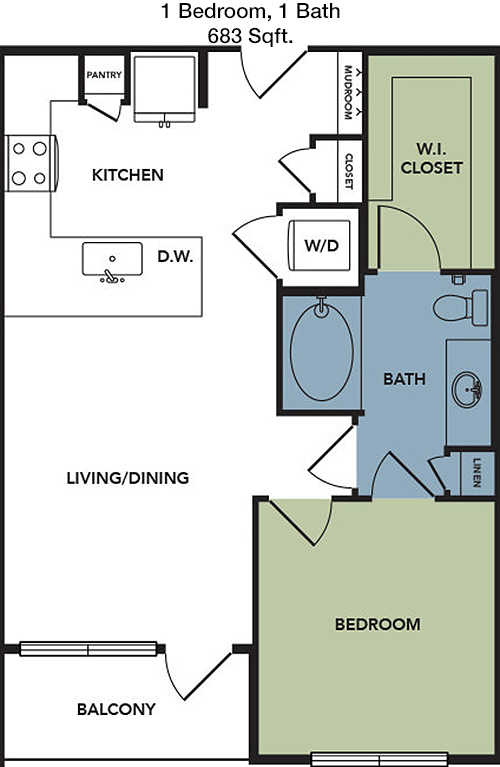
This 683 square foot apartment features a spacious one-bedroom, one-bathroom layout. The entryway leads into an open living and dining area, creating a welcoming atmosphere for relaxation and entertainment. The kitchen is efficiently designed with modern appliances and ample counter space. The bedroom is generously sized with a large walk-in closet, providing plenty of storage for your belongings. A private balcony or patio is accessible from the living area, offering a perfect spot for enjoying the outdoors. The bathroom is conveniently positioned near the bedroom, ensuring easy access. This apartment is perfect for those seeking a balance of comfort and style.

Floor Plan 1x1

$1,284
Month Rent
683
Sqft
1
Bedroom
1
Bathroom
This 683 square foot apartment features a spacious one-bedroom, one-bathroom layout. The entryway leads into an open living and dining area, creating a welcoming atmosphere for relaxation and entertainment. The kitchen is efficiently designed with modern appliances and ample counter space. The bedroom is generously sized with a large walk-in closet, providing plenty of storage for your belongings. A private balcony or patio is accessible from the living area, offering a perfect spot for enjoying the outdoors. The bathroom is conveniently positioned near the bedroom, ensuring easy access. This apartment is perfect for those seeking a balance of comfort and style.

Floor Plan 1x1

$1,280
Month Rent
683
Sqft
1
Bedroom
1
Bathroom
This 683 square foot apartment features a spacious one-bedroom, one-bathroom layout. The entryway leads into an open living and dining area, creating a welcoming atmosphere for relaxation and entertainment. The kitchen is efficiently designed with modern appliances and ample counter space. The bedroom is generously sized with a large walk-in closet, providing plenty of storage for your belongings. A private balcony or patio is accessible from the living area, offering a perfect spot for enjoying the outdoors. The bathroom is conveniently positioned near the bedroom, ensuring easy access. This apartment is perfect for those seeking a balance of comfort and style.

Floor Plan 1x1

$1,129
Month Rent
683
Sqft
1
Bedroom
1
Bathroom
This 683 square foot apartment features a spacious one-bedroom, one-bathroom layout. The entryway leads into an open living and dining area, creating a welcoming atmosphere for relaxation and entertainment. The kitchen is efficiently designed with modern appliances and ample counter space. The bedroom is generously sized with a large walk-in closet, providing plenty of storage for your belongings. A private balcony or patio is accessible from the living area, offering a perfect spot for enjoying the outdoors. The bathroom is conveniently positioned near the bedroom, ensuring easy access. This apartment is perfect for those seeking a balance of comfort and style.

Floor Plan 1x1

$1,365
Month Rent
683
Sqft
1
Bedroom
1
Bathroom
This 683 square foot apartment features a spacious one-bedroom, one-bathroom layout. The entryway leads into an open living and dining area, creating a welcoming atmosphere for relaxation and entertainment. The kitchen is efficiently designed with modern appliances and ample counter space. The bedroom is generously sized with a large walk-in closet, providing plenty of storage for your belongings. A private balcony or patio is accessible from the living area, offering a perfect spot for enjoying the outdoors. The bathroom is conveniently positioned near the bedroom, ensuring easy access. This apartment is perfect for those seeking a balance of comfort and style.

Floor Plan 1x1

$1,335
Month Rent
754
Sqft
1
Bedroom
1
Bathroom
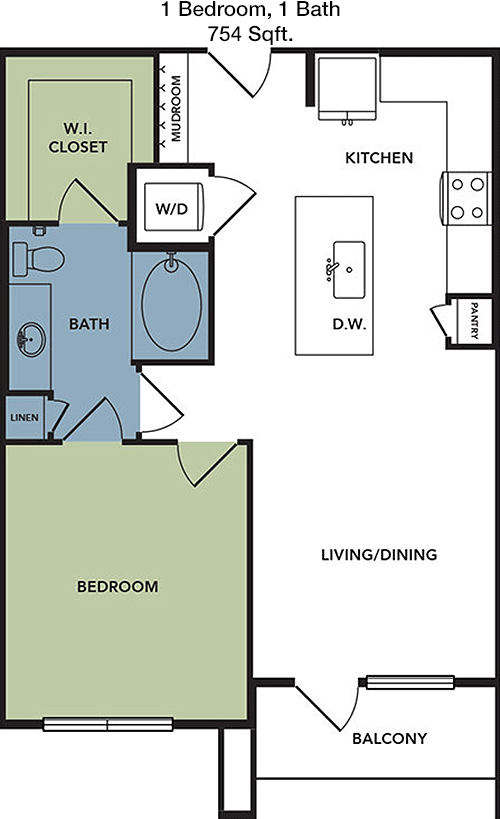
This 754 square foot apartment presents a thoughtfully designed one-bedroom, one-bathroom floor plan. Upon entering, you'll find a well-organized living and dining space that flows seamlessly into the kitchen, equipped with modern appliances and ample cabinetry. The bedroom is spacious with a large walk-in closet, ideal for all your storage needs. A private balcony or patio extends from the living area, providing a lovely outdoor retreat. The bathroom is conveniently located, accessible from the main living area and the bedroom. This layout is perfect for those who appreciate a harmonious blend of functionality and comfort.

Floor Plan 1x1

$1,294
Month Rent
772
Sqft
1
Bedroom
1
Bathroom
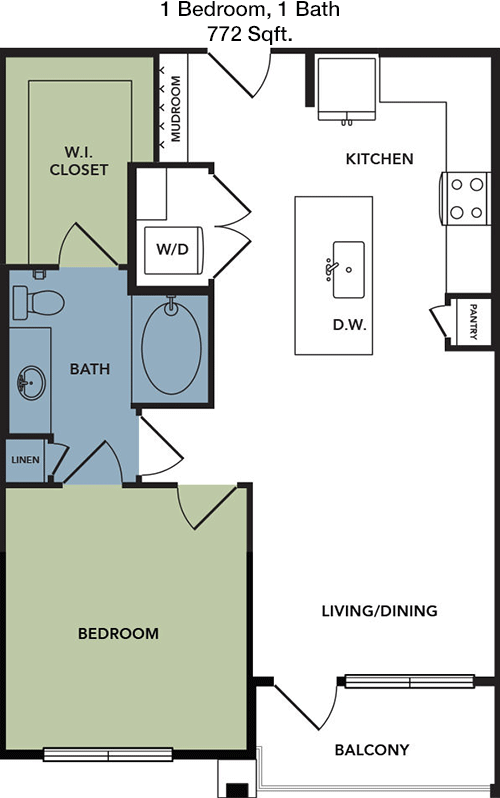
This 772 square foot apartment offers a well-appointed one-bedroom, one-bathroom living space. The open-concept layout features a combined living and dining area that leads into a modern kitchen with plenty of counter space and storage. The bedroom includes a sizable walk-in closet, providing ample room for your wardrobe. A private balcony or patio is accessible from the living room, offering a peaceful outdoor space. The bathroom is conveniently placed for easy access from both the bedroom and main living areas. This apartment is ideal for those seeking a comfortable and stylish home environment.

Floor Plan 1x1

$1,259
Month Rent
772
Sqft
1
Bedroom
1
Bathroom
This 772 square foot apartment offers a well-appointed one-bedroom, one-bathroom living space. The open-concept layout features a combined living and dining area that leads into a modern kitchen with plenty of counter space and storage. The bedroom includes a sizable walk-in closet, providing ample room for your wardrobe. A private balcony or patio is accessible from the living room, offering a peaceful outdoor space. The bathroom is conveniently placed for easy access from both the bedroom and main living areas. This apartment is ideal for those seeking a comfortable and stylish home environment.

Floor Plan 1x1

$1,294
Month Rent
772
Sqft
1
Bedroom
1
Bathroom
This 772 square foot apartment offers a well-appointed one-bedroom, one-bathroom living space. The open-concept layout features a combined living and dining area that leads into a modern kitchen with plenty of counter space and storage. The bedroom includes a sizable walk-in closet, providing ample room for your wardrobe. A private balcony or patio is accessible from the living room, offering a peaceful outdoor space. The bathroom is conveniently placed for easy access from both the bedroom and main living areas. This apartment is ideal for those seeking a comfortable and stylish home environment.

Floor Plan 1x1

$1,294
Month Rent
772
Sqft
1
Bedroom
1
Bathroom
This 772 square foot apartment offers a well-appointed one-bedroom, one-bathroom living space. The open-concept layout features a combined living and dining area that leads into a modern kitchen with plenty of counter space and storage. The bedroom includes a sizable walk-in closet, providing ample room for your wardrobe. A private balcony or patio is accessible from the living room, offering a peaceful outdoor space. The bathroom is conveniently placed for easy access from both the bedroom and main living areas. This apartment is ideal for those seeking a comfortable and stylish home environment.

Floor Plan 1x1

$1,294
Month Rent
785
Sqft
1
Bedroom
1
Bathroom
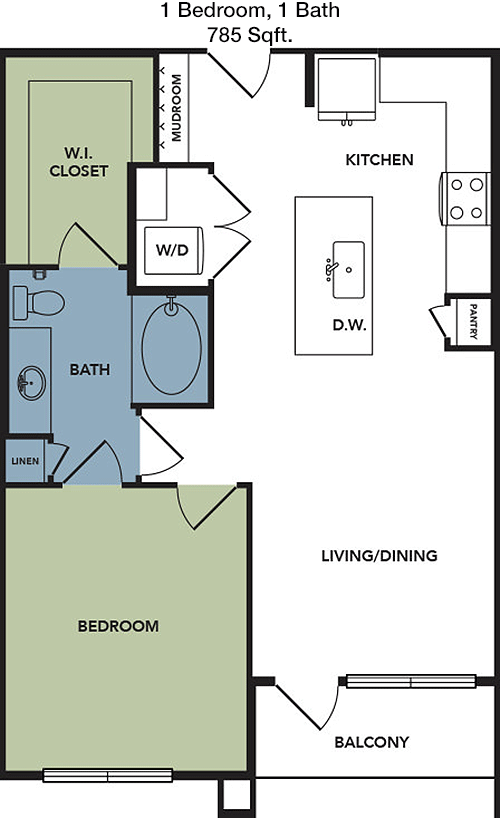
This 785 square foot apartment is designed to offer a comfortable one-bedroom, one-bathroom living experience. The layout includes an inviting open-plan living and dining area, seamlessly connected to a well-equipped kitchen. The bedroom is spacious, featuring a walk-in closet that provides ample storage space. Enjoy the outdoors with a private balcony or patio accessible from the living area. The bathroom is strategically located for easy access from both the bedroom and living space. This apartment is perfect for those who value convenience and modern living.

Floor Plan 1x1

$1,380
Month Rent
817
Sqft
1
Bedroom
1
Bathroom
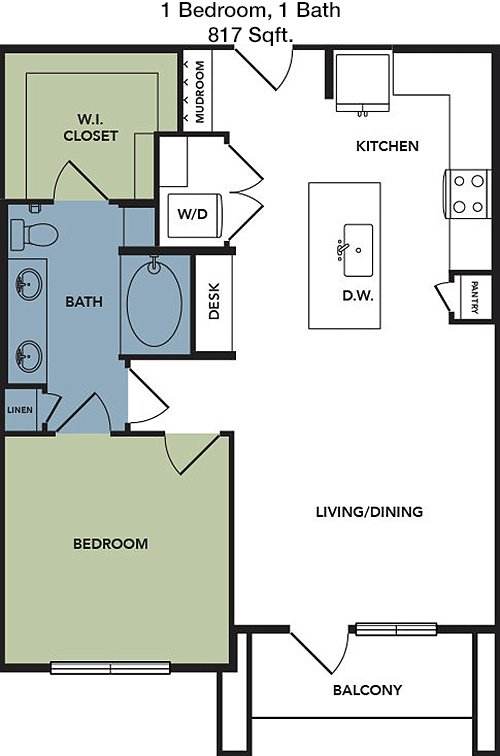
This 817 square foot apartment offers a spacious one-bedroom, one-bathroom floor plan. The entrance opens into a large living and dining area, ideal for entertaining and relaxation. The kitchen is well-equipped with modern appliances and plenty of counter space. The bedroom is generously sized with a substantial walk-in closet for all your storage needs. A private balcony or patio extends from the living area, perfect for enjoying some fresh air. The bathroom is conveniently located near the bedroom, ensuring easy access. This apartment is perfect for those looking for a roomy and comfortable living space.

Floor Plan 1x1

$1,300
Month Rent
849
Sqft
1
Bedroom
1
Bathroom
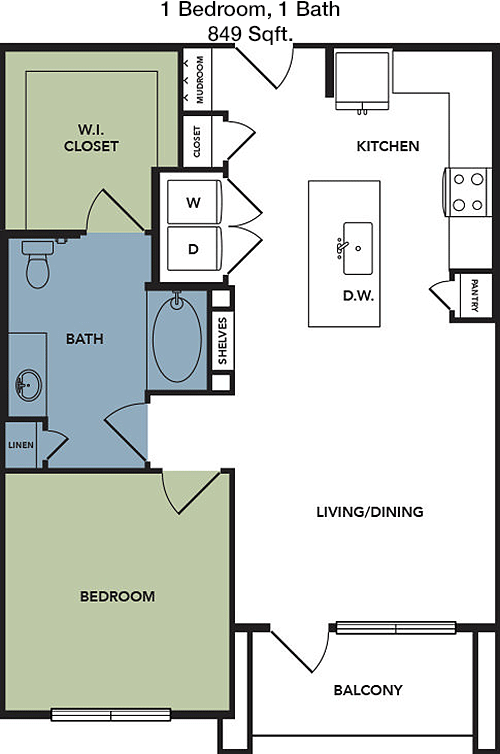
This 849 square foot apartment features a spacious one-bedroom, one-bathroom layout. Upon entering, you're welcomed by a large open-plan living and dining area, which seamlessly connects to a modern kitchen with ample cabinetry and counter space. The bedroom is generously sized, including a large walk-in closet for optimal storage. Enjoy the outdoors with a private balcony or patio accessible from the living area. The bathroom is conveniently located near the bedroom, making it easily accessible. This apartment is perfect for those who desire a blend of space, comfort, and modern amenities.

Floor Plan 1x1

$1,589
Month Rent
849
Sqft
1
Bedroom
1
Bathroom
This 849 square foot apartment features a spacious one-bedroom, one-bathroom layout. Upon entering, you're welcomed by a large open-plan living and dining area, which seamlessly connects to a modern kitchen with ample cabinetry and counter space. The bedroom is generously sized, including a large walk-in closet for optimal storage. Enjoy the outdoors with a private balcony or patio accessible from the living area. The bathroom is conveniently located near the bedroom, making it easily accessible. This apartment is perfect for those who desire a blend of space, comfort, and modern amenities.
2 Bedroom Floor Plans 7 Options

Floor Plan 2x2

$1,720
Month Rent
1,195
Sqft
2
Bedroom
2
Bathroom
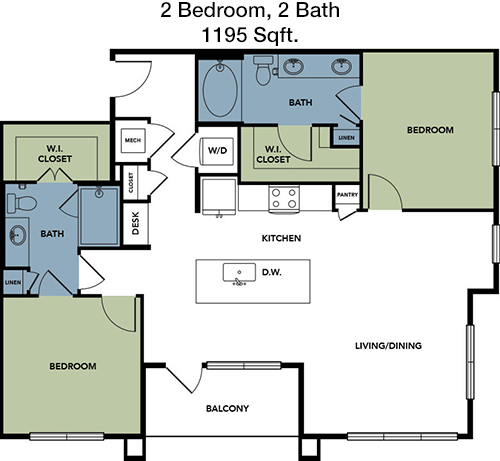
This 1195 square foot apartment offers a spacious two-bedroom, two-bathroom floor plan. The entryway leads into an open-concept living and dining area, perfect for hosting guests. The kitchen is well-equipped with modern appliances and ample counter space. The master bedroom features a large walk-in closet and an en-suite bathroom for added privacy. The second bedroom is also spacious, with a sizable closet, and is conveniently located near the second bathroom. A private balcony or patio is accessible from the living area, providing a great outdoor retreat. This apartment is ideal for those seeking a comfortable and stylish living space with plenty of room.

Floor Plan 2x2

$1,781
Month Rent
1,195
Sqft
2
Bedroom
2
Bathroom
This 1195 square foot apartment offers a spacious two-bedroom, two-bathroom floor plan. The entryway leads into an open-concept living and dining area, perfect for hosting guests. The kitchen is well-equipped with modern appliances and ample counter space. The master bedroom features a large walk-in closet and an en-suite bathroom for added privacy. The second bedroom is also spacious, with a sizable closet, and is conveniently located near the second bathroom. A private balcony or patio is accessible from the living area, providing a great outdoor retreat. This apartment is ideal for those seeking a comfortable and stylish living space with plenty of room.

Floor Plan 2x2

$1,850
Month Rent
1,195
Sqft
2
Bedroom
2
Bathroom
This 1195 square foot apartment offers a spacious two-bedroom, two-bathroom floor plan. The entryway leads into an open-concept living and dining area, perfect for hosting guests. The kitchen is well-equipped with modern appliances and ample counter space. The master bedroom features a large walk-in closet and an en-suite bathroom for added privacy. The second bedroom is also spacious, with a sizable closet, and is conveniently located near the second bathroom. A private balcony or patio is accessible from the living area, providing a great outdoor retreat. This apartment is ideal for those seeking a comfortable and stylish living space with plenty of room.

Floor Plan 2x2

$1,631
Month Rent
1,195
Sqft
2
Bedroom
2
Bathroom
This 1195 square foot apartment offers a spacious two-bedroom, two-bathroom floor plan. The entryway leads into an open-concept living and dining area, perfect for hosting guests. The kitchen is well-equipped with modern appliances and ample counter space. The master bedroom features a large walk-in closet and an en-suite bathroom for added privacy. The second bedroom is also spacious, with a sizable closet, and is conveniently located near the second bathroom. A private balcony or patio is accessible from the living area, providing a great outdoor retreat. This apartment is ideal for those seeking a comfortable and stylish living space with plenty of room.

Floor Plan 2x2

$1,766
Month Rent
1,240
Sqft
2
Bedroom
2
Bathroom
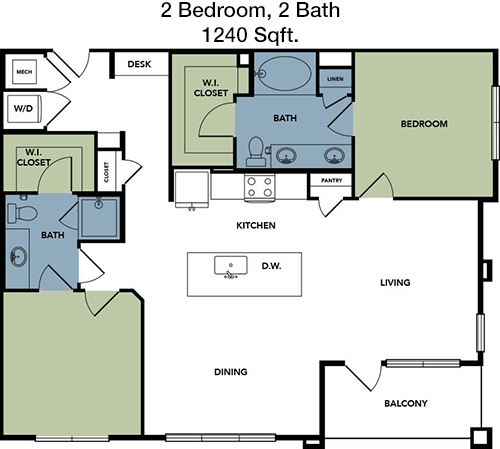
This 1240 square foot apartment features a well-designed two-bedroom, two-bathroom layout. Upon entry, you're greeted by a generous open-plan living and dining area that flows into a modern kitchen with plenty of cabinetry and counter space. The master bedroom includes a large walk-in closet and a private en-suite bathroom. The second bedroom is spacious, with a substantial closet, and is located near the second bathroom for convenience. A private balcony or patio extends from the living area, perfect for enjoying outdoor moments. This apartment is perfect for those seeking a harmonious blend of space, comfort, and modern amenities.

Floor Plan 2x2

$1,712
Month Rent
1,240
Sqft
2
Bedroom
2
Bathroom
This 1240 square foot apartment features a well-designed two-bedroom, two-bathroom layout. Upon entry, you're greeted by a generous open-plan living and dining area that flows into a modern kitchen with plenty of cabinetry and counter space. The master bedroom includes a large walk-in closet and a private en-suite bathroom. The second bedroom is spacious, with a substantial closet, and is located near the second bathroom for convenience. A private balcony or patio extends from the living area, perfect for enjoying outdoor moments. This apartment is perfect for those seeking a harmonious blend of space, comfort, and modern amenities.

Floor Plan 2x2

$1,877
Month Rent
1,240
Sqft
2
Bedroom
2
Bathroom
This 1240 square foot apartment features a well-designed two-bedroom, two-bathroom layout. Upon entry, you're greeted by a generous open-plan living and dining area that flows into a modern kitchen with plenty of cabinetry and counter space. The master bedroom includes a large walk-in closet and a private en-suite bathroom. The second bedroom is spacious, with a substantial closet, and is located near the second bathroom for convenience. A private balcony or patio extends from the living area, perfect for enjoying outdoor moments. This apartment is perfect for those seeking a harmonious blend of space, comfort, and modern amenities.
3 Bedroom Floor Plans 3 Options

Floor Plan 3x2

$2,107
Month Rent
1,408
Sqft
3
Bedroom
2
Bathroom
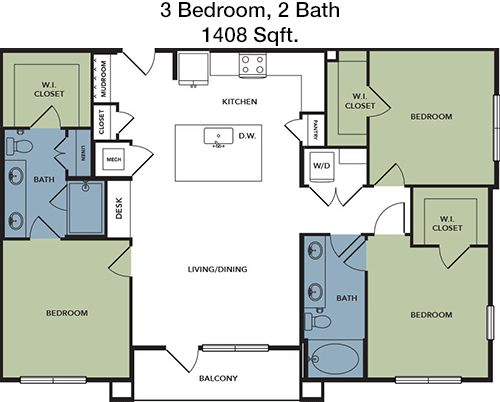
This 1408 square foot apartment offers a spacious three-bedroom, two-bathroom layout, ideal for families or those needing extra space. The entryway opens into a large open-plan living and dining area, perfect for entertaining. The kitchen is modern and well-equipped with ample counter space and cabinetry. The master bedroom features a walk-in closet and an en-suite bathroom for added privacy and convenience. The two additional bedrooms are generously sized, each with its own closet, and share a second bathroom. A private balcony or patio is accessible from the living area, offering a great outdoor escape. This apartment is perfect for those seeking ample living space and modern comforts.

Floor Plan 3x2

$2,277
Month Rent
1,408
Sqft
3
Bedroom
2
Bathroom
This 1408 square foot apartment offers a spacious three-bedroom, two-bathroom layout, ideal for families or those needing extra space. The entryway opens into a large open-plan living and dining area, perfect for entertaining. The kitchen is modern and well-equipped with ample counter space and cabinetry. The master bedroom features a walk-in closet and an en-suite bathroom for added privacy and convenience. The two additional bedrooms are generously sized, each with its own closet, and share a second bathroom. A private balcony or patio is accessible from the living area, offering a great outdoor escape. This apartment is perfect for those seeking ample living space and modern comforts.

Floor Plan 3x2

$2,107
Month Rent
1,408
Sqft
3
Bedroom
2
Bathroom
This 1408 square foot apartment offers a spacious three-bedroom, two-bathroom layout, ideal for families or those needing extra space. The entryway opens into a large open-plan living and dining area, perfect for entertaining. The kitchen is modern and well-equipped with ample counter space and cabinetry. The master bedroom features a walk-in closet and an en-suite bathroom for added privacy and convenience. The two additional bedrooms are generously sized, each with its own closet, and share a second bathroom. A private balcony or patio is accessible from the living area, offering a great outdoor escape. This apartment is perfect for those seeking ample living space and modern comforts.

Amenities/Fees

Community Amenities

Fitness center
Pool
Business center
Free WiFi Areas
Gated entrance
Perimeter fence
Private detached garages($150/mo)
Door to door trash pickup
Club house
Picnic area
Outdoor Grills
Dog Park
Community parking garage
Handicap modified units

Unit Amenities

W/D machines
Walk-in closets
Garden/large tubs
Walk-in showers
Private patios/balconies
Attached garages
Cable ready
Hi-speed internet
High ceilings
Custom carpet
Non-carpeted flooring
Custom built-ins
Ice makers
Premium Countertops
Premium Appliances
Self cleaning ovens
Dishwashers
Garbage disposals
Ceiling fans
Crown molding
Miniblinds
Microwaves
Frost free refrigerators

Fees

Application Fee
$125
Deposit
$300+
Pet Rent
$20

PlaceReview

Your comment on Broadstone Bryson and help make a difference.

Rent vs. Buy Report

Financial viability of renting or selling your house.

Nearby Apartments

Abelia Flats

8225 Ranch Road 620 N, Austin TX 78726
$ 732 - $3834
For Rent
Studio -3 Beds.
498-1203 Sq Ft.
1-2 Bath.

Alden At Cedar Park

801 C-Bar Ranch Trail, Cedar Park TX 78613
$ 1120 - $2218
For Rent
1-2 Beds.
610-1398 Sq Ft.
1-2 Bath.

Alexan Braker Pointe

10801 N Mopac Expy Bldg 4, Austin TX 78759
$ 1115 - $2973
For Rent
Studio -2 Beds.
616-1471 Sq Ft.
1-2 Bath.

241 S Chitalpa St, Leander, TX 78641. View photos, map, tax, nearby homes for sale, home values, school info...

View all apartments on S Chitalpa St

Copyright© 2026, HOUSTON REALTORS® INFORMATION SERVICE, INC. All Rights Reserved.
(737) 312-6931
Greystar is a leading apartment management company renowned for its commitment to providing exceptional living experiences for residents across a diverse range of communities. With a keen focus on quality and customer satisfaction, Greystar offers well-maintained apartments that are meticulously cared for to ensure comfort and peace of mind. Our responsive management team is dedicated to addressing the needs of our residents promptly and efficiently, fostering a welcoming and supportive environm...
Greystar is a leading apartment management company renowned for its commitment to providing exceptional living experiences for residents across a diverse range of communities. With a keen focus on quality and customer satisfaction, Greystar offers well-maintained apartments that are meticulously cared for to ensure comfort and peace of mind. Our responsive management team is dedicated to addressing the needs of our residents promptly and efficiently, fostering a welcoming and supportive environment. At Greystar, we understand the importance of modern amenities in enhancing the residential experience, and our communities feature state-of-the-art facilities designed to enrich your lifestyle. Whether you are looking for a vibrant urban setting or a tranquil suburban retreat, Greystar combines contemporary living with the warmth of a community, making it an ideal choice for those seeking a place to call home. Experience the difference with Greystar, where exceptional service meets modern living.
Read more ↓
Office Hours
Listing traffic report table
Days Hours
Monday 9 AM - 6 PM
Tuesday 10 AM - 6 PM
Wednesday 9 AM - 6 PM
Thursday 10 AM - 6 PM
Friday 9 AM - 6 PM
Saturday 10:00 AM - 5:00 PM
Sunday 12:00 PM - 5:00 PM