Bridgestone - Apartments in Friendswood, TX

4949 FM 2351, Friendswood TX 77546 View Map, Get directions ->
Write a review ↓
Rent
$775 - $1,050
Unit Types
1 - 2 bedrooms
Unit Sizes
600 - 1,053 sq ft
No of Units
76 unit(s)
Year Built
1980
Pets Allowed
Cats
Managed by
Private-Westcorp
Address
4949 FM 2351
State
TX

AI Overview

Welcome to Bridgestone in Friendswood, TX, where luxury meets convenience in a vibrant community. Our apartments are designed to offer the perfect blend of comfort and style. Step inside your new home and experience spacious layouts, modern finishes, and upscale amenities like gourmet kitchens with stainless steel appliances and elegant bathrooms with soaking tubs. Outside, enjoy a resort-style swimming pool, a state-of-the-art fitness center, and a lush courtyard perfect for relaxation or entertaining.

Located at 4949 FM 2351, our community offers easy access to shopping, dining, and entertainment options, making Bridgestone the ideal place to call home. Choose from nine distinct floor plans with 1 or 2-bedroom options, accommodating a variety of lifestyles. Each apartment is equipped with walk-in closets, private patios or balconies, and features such as high-speed internet, cable readiness, dishwashers, garbage disposals, and fireplaces. Additional conveniences include W/D connections, community laundry facilities, carports, a school bus stop, and a nearby bus stop for easy commuting.

With rental rates ranging from $775 to $1,050 per month, Bridgestone provides an enticing combination of value and quality. Contact us today at 281-482-2410 to schedule a tour and check on current availability and special promotions. Experience the best in apartment living at Bridgestone in Friendswood, TX.

Pricing & Floor Plans
1 Bedroom Floor Plans 5 Options

Floor Plan 1x1

$775
Month Rent
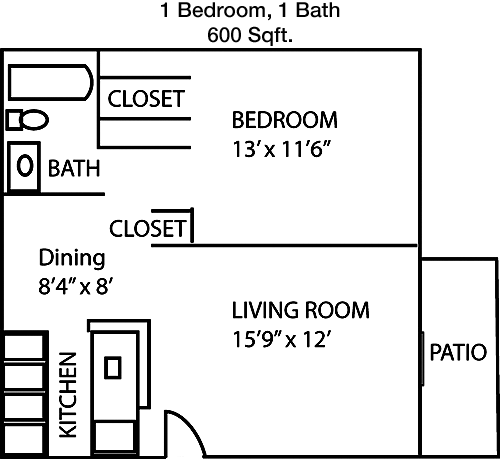
600
Sqft
1
Bedroom
1
Bathroom
This 600 square foot apartment features a practical layout ideal for a single individual or a couple. The entryway opens into a spacious living area that is seamlessly connected to a dining space and a kitchen with ample countertop space and cabinetry. The kitchen is equipped with modern appliances. The bedroom is generously sized and includes a large closet for ample storage. The bathroom, accessible from both the bedroom and living area, ensures privacy and convenience. A balcony or patio extends from the living area, providing an outdoor space for relaxation.

Floor Plan 1x1

$825
Month Rent
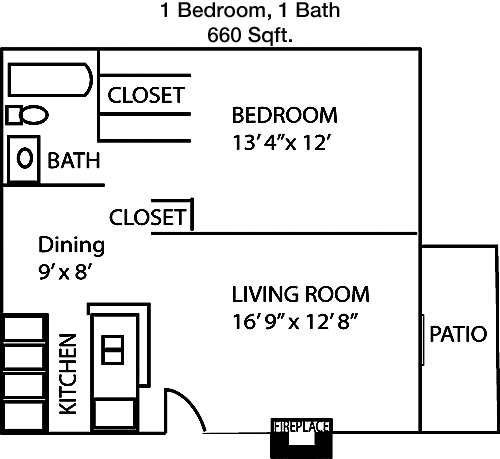
660
Sqft
1
Bedroom
1
Bathroom
The 660 square foot apartment offers a well-designed space featuring one bedroom and one bathroom. As you enter, you are greeted by an open-concept living and dining area, which flows into a well-appointed kitchen with plenty of cabinet space. The bedroom is spacious, with a large window providing natural light and a walk-in closet for ample storage. The bathroom is conveniently located, accessible from both the bedroom and the main living area. A private balcony or patio is accessible from the living room, offering a pleasant outdoor retreat.
2 Bedroom Floor Plans 4 Options

Floor Plan 2x1

$935
Month Rent
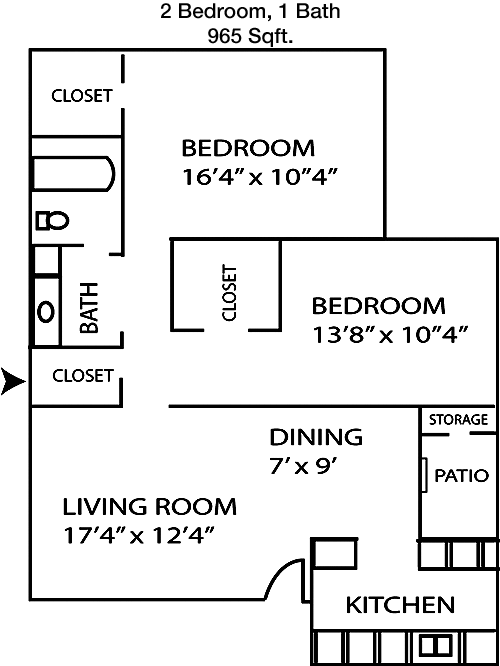
965
Sqft
2
Bedroom
1
Bathroom
This 965 square foot apartment features two bedrooms and one bathroom, perfect for roommates or a small family. Upon entry, you are welcomed into a large living room that transitions into an open dining area adjacent to the functional kitchen. Each bedroom is well-sized, with the master bedroom offering a spacious closet. The bathroom is centrally located, easily accessible from both bedrooms. Additional storage closets are strategically placed throughout the unit for convenience. A balcony or patio extends from the living area, providing an inviting outdoor space.

Floor Plan 2x1

$1,010
Month Rent
965
Sqft
2
Bedroom
1
Bathroom
This 965 square foot apartment features two bedrooms and one bathroom, perfect for roommates or a small family. Upon entry, you are welcomed into a large living room that transitions into an open dining area adjacent to the functional kitchen. Each bedroom is well-sized, with the master bedroom offering a spacious closet. The bathroom is centrally located, easily accessible from both bedrooms. Additional storage closets are strategically placed throughout the unit for convenience. A balcony or patio extends from the living area, providing an inviting outdoor space.

Floor Plan 2x2

$1,010
Month Rent
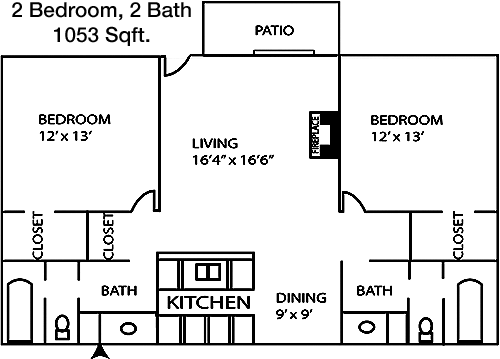
1,053
Sqft
2
Bedroom
2
Bathroom
This spacious 1053 square foot apartment offers two bedrooms and two bathrooms, ideal for families or those needing extra space. The apartment opens into an expansive living room which seamlessly connects to the dining area and a modern kitchen with ample counter space. Both bedrooms are generously sized, with the master bedroom featuring an en-suite bathroom and a large closet. The second bedroom also includes ample closet space, and the second bathroom is conveniently located for guests or occupants of the second bedroom. Additional storage is available in closets throughout the unit. A balcony or patio is accessible from the living room, providing an outdoor space for leisure.

Floor Plan 2x2

$1,050
Month Rent
1,053
Sqft
2
Bedroom
2
Bathroom
This spacious 1053 square foot apartment offers two bedrooms and two bathrooms, ideal for families or those needing extra space. The apartment opens into an expansive living room which seamlessly connects to the dining area and a modern kitchen with ample counter space. Both bedrooms are generously sized, with the master bedroom featuring an en-suite bathroom and a large closet. The second bedroom also includes ample closet space, and the second bathroom is conveniently located for guests or occupants of the second bedroom. Additional storage is available in closets throughout the unit. A balcony or patio is accessible from the living room, providing an outdoor space for leisure.

Amenities/Fees

Community Amenities

Pool
Laundry room
School bus stop
Carports
Bus stop

Unit Amenities

W/D connections
W/D machines
Walk-in closets
Private patios/balconies
Cable ready
Hi-speed internet
Storage closet outside
Dishwashers
Garbage disposals
Fire places

Fees

Application Fee
$50
Administration
$100
Deposit
$350-550

Soundscore

The following number shows a value between 50 (very loud) and 100 (very quiet) that tells you about the loudness level of the Bridgestone neighborhood due to environmental noise.

Active Place
72
50
60
70
80
90
100
Very Busy
Busy
Active
Calm
Very Calm
The neighborhood is ACTIVE
Airport:
Calm
Traffic:
Busy
Businesses:
Calm
Soundscore™ powered by HowLoud, Inc.

PlaceReview

Your comment on Bridgestone and help make a difference.

Rent vs. Buy Report

Financial viability of renting or selling your house.

Nearby Apartments

506 South

506 S Austin, Webster TX 77598
$ 860 - $1425
For Rent
1-3 Beds.
560-1296 Sq Ft.
1-2 Bath.

Advenir Boulder Creek

11576 Pearland Pkwy, Houston TX 77089
$ 1264 - $1847
For Rent
1-2 Beds.
686-1079 Sq Ft.
1-2 Bath.

Altmonte

10925 Beamer, Houston TX 77089
$ 770 - $1185
For Rent
1-2 Beds.
712-1024 Sq Ft.
1-2 Bath.

4949 FM 2351, Friendswood, TX 77546. View photos, map, tax, nearby homes for sale, home values, school info...

View all apartments on FM 2351

Copyright© 2026, HOUSTON REALTORS® INFORMATION SERVICE, INC. All Rights Reserved.
(281) 482-2410
Private-Westcorp is a premier apartment management company renowned for its commitment to providing an exceptional living experience for all residents. Our strength lies in our dedication to maintaining impeccably well-kept apartments that offer both comfort and style. Each of our properties is meticulously cared for, ensuring that every resident enjoys a pristine and welcoming environment. At Private-Westcorp, we pride ourselves on our responsive management team, who are always available to add...
Private-Westcorp is a premier apartment management company renowned for its commitment to providing an exceptional living experience for all residents. Our strength lies in our dedication to maintaining impeccably well-kept apartments that offer both comfort and style. Each of our properties is meticulously cared for, ensuring that every resident enjoys a pristine and welcoming environment. At Private-Westcorp, we pride ourselves on our responsive management team, who are always available to address any needs or concerns swiftly and efficiently. Our commitment to service excellence sets us apart, fostering a community where residents feel valued and supported. Furthermore, our apartments are equipped with modern amenities designed to enhance your lifestyle, from state-of-the-art fitness centers to serene communal spaces perfect for relaxation and socializing. Choose Private-Westcorp for a harmonious blend of luxury, convenience, and attentive service in your next home.
Read more ↓
Office Hours
Listing traffic report table
Days Hours
Monday 9 AM - 5 PM
Tuesday 9 AM - 5 PM
Wednesday 9 AM - 5 PM
Thursday 9 AM - 5 PM
Friday 9 AM - 5 PM
Saturday Closed
Sunday Closed