Briar - Apartments in Houston, TX

2445 Shadow View Ln, Houston TX 77077 View Map, Get directions ->
Write a review ↓
Rent
$1,320 - $3,563
Unit Types
1 - 3 bedrooms
Unit Sizes
775 - 1,946 sq ft
No of Units
83 unit(s)
Year Built
2022
Pets Allowed
Cats, Dogs
Managed by
Tarantino Properties Inc
Address
2445 Shadow View Ln
State
TX
County

AI Overview

Welcome to Briar, a luxurious apartment community in the heart of Houston, TX. As you step into our exquisitely designed lobby, a sense of sophistication and elegance awaits. Our apartments are crafted with spacious floor plans, high-end finishes, and modern appliances, ensuring comfort and convenience as soon as you enter. Bask in the sun by our resort-style pool, energize yourself in our state-of-the-art fitness center, or entertain friends in our sleek clubhouse. Briar offers a seamless blend of relaxation and recreation.

Embrace the vibrant urban lifestyle with the best dining, shopping, and entertainment that Houston has to offer right at your doorstep. Briar is strategically located at 2445 Shadow View Ln, making it the perfect dwelling for those seeking a dynamic city experience. Each of our 83 units, built in 2022, is pet-friendly and offers a choice of 15 floor plans, allowing you to select from 1, 2, or 3-bedroom layouts. Enjoy amenities that include a fitness center, gated entrance, perimeter fencing, and convenient transit stops. Our units feature high ceilings, walk-in closets, private patios or balconies, and high-speed internet, among others.

With rental rates ranging from $1,320 to $3,563 per month, Briar provides a luxurious home tailored to meet your needs. Schedule a tour today and discover your new home in Houston. Contact Briar through Tarantino Properties Inc at 281-679-8992 to learn more about our current availability and ongoing special promotions.

Pricing & Floor Plans
1 Bedroom Floor Plans 3 Options

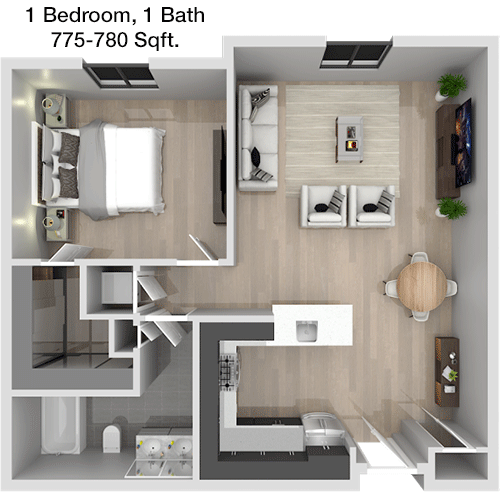
Floor Plan 1x1

$1,320
Month Rent
775
Sqft
1
Bedroom
1
Bathroom
This 1 Bed, 1 Bath apartment spans 775 square feet and offers a spacious layout ideal for comfortable living. Upon entering, you find a large living area that seamlessly connects to a dining space, providing a versatile environment for relaxation and entertaining. The kitchen is efficiently designed with ample counter space for meal preparation. The bedroom is generously sized with a walk-in closet, ensuring plenty of storage space. The bathroom is conveniently located with easy access from both the living area and bedroom. A private patio extends from the living area, perfect for outdoor enjoyment and relaxation.
2 Bedroom Floor Plans 8 Options

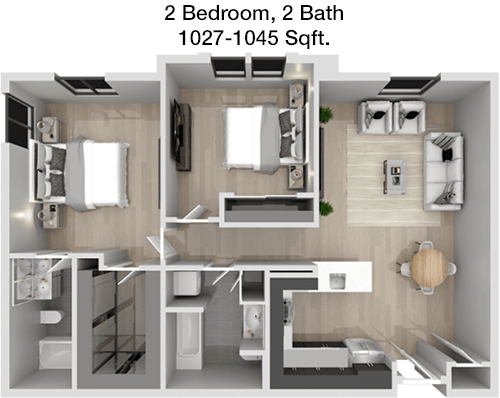
Floor Plan 2x2

$1,690
Month Rent
1,027
Sqft
2
Bedroom
2
Bathroom
This 2 Bed, 2 Bath apartment covers 1,027 square feet, offering a well-thought-out layout for modern living. The entryway opens into a spacious living room that flows into the dining area, creating a large open-concept space. The kitchen is equipped with ample cabinetry and counter space. Each bedroom is located on opposite sides of the apartment, providing privacy and each includes its own bathroom. The master bedroom features a walk-in closet. A private patio is accessible from the living room, providing an outdoor retreat. Additional storage spaces are conveniently located throughout the apartment.

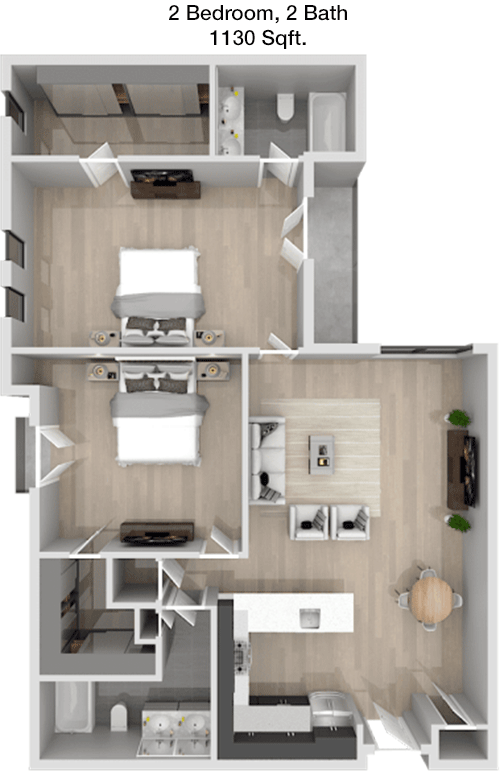
Floor Plan 2x2

$1,780
Month Rent
1,130
Sqft
2
Bedroom
2
Bathroom
This 2 Bed, 2 Bath apartment boasts 1,130 square feet of living space with a thoughtful layout. The entry leads to a spacious living area that seamlessly connects to the dining room. The kitchen offers modern appliances and plenty of storage. Both bedrooms are well-sized, positioned on either side of the living area for privacy. The master suite includes a large walk-in closet and an ensuite bathroom. The second bedroom also features ample closet space and is adjacent to the second bathroom. A private balcony accessible from the living room provides outdoor space. Additional storage is integrated throughout the apartment.

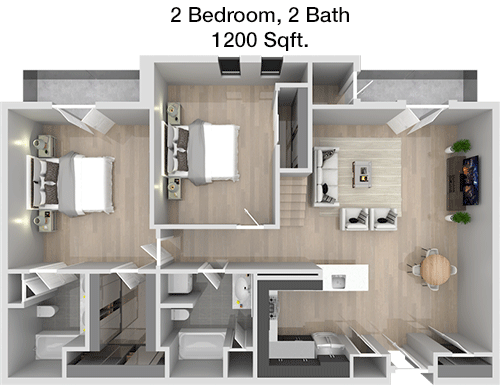
Floor Plan 2x2

$1,840
Month Rent
1,200
Sqft
2
Bedroom
2
Bathroom
This 2 Bed, 2 Bath apartment spans 1,200 square feet, offering a spacious and functional design. The layout features a large living room that opens to a dining area, perfect for entertaining. The kitchen is well-equipped with plenty of cabinets and counter space. Each bedroom is situated on opposite ends of the apartment, offering privacy. The master bedroom includes a walk-in closet and an ensuite bathroom. The second bedroom is also generously sized with easy access to the second bathroom. A private balcony or patio off the living room provides outdoor space. There is ample storage throughout the apartment, including a laundry area.

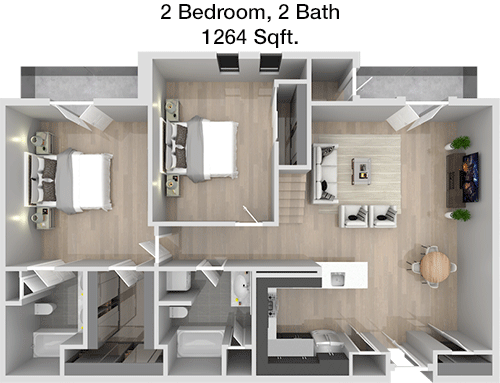
Floor Plan 2x2

$1,970
Month Rent
1,264
Sqft
2
Bedroom
2
Bathroom
This 2 Bed, 2 Bath apartment offers a spacious 1,264 square feet of living space with a well-designed floor plan. The entryway opens to a large living area with direct access to a dining room and the kitchen, which features generous counter space and cabinetry. The master bedroom includes a walk-in closet and a private bathroom. The second bedroom is also well-sized with ample closet space and is adjacent to the second bathroom. A private balcony or patio is accessible from the living room, providing a pleasant outdoor area. Additional storage closets are strategically placed throughout the unit for convenience.
3 Bedroom Floor Plans 4 Options

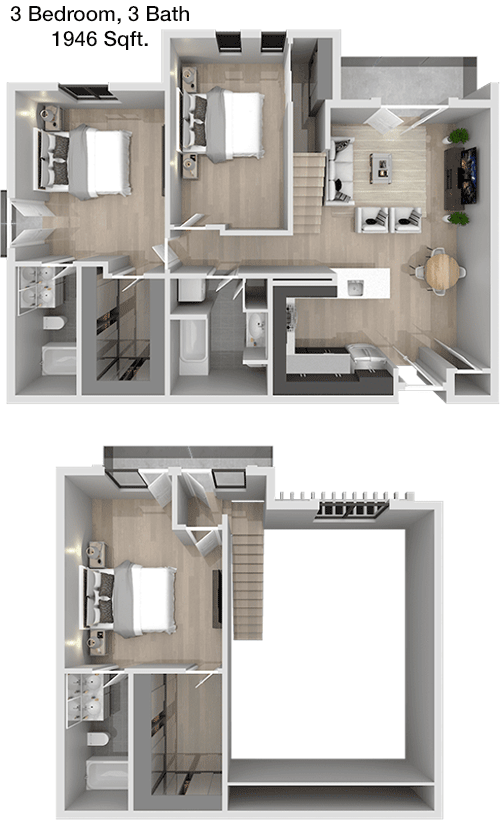
Floor Plan 3x3

$3,563
Month Rent
1,946
Sqft
3
Bedroom
3
Bathroom
This expansive 3 Bed, 3 Bath apartment encompasses 1,946 square feet, offering a luxurious and spacious floor plan. The entry foyer leads into a vast living room that opens to a formal dining area, perfect for entertaining. The kitchen is well-appointed with ample cabinetry and counter space. The master suite is a private retreat with a large walk-in closet and an ensuite bathroom. The two additional bedrooms are generously sized, each with access to their own bathrooms. A private balcony or patio provides an outdoor living area. There is abundant closet and storage space throughout the apartment, making it ideal for comfortable living.

Amenities/Fees

Community Amenities

Fitness center
Pool
Gated entrance
Perimeter fence
Door to door trash pickup
Picnic area
Outdoor Grills
School bus stop
Elevators
Bus stop

Unit Amenities

W/D machines
Walk-in closets
Garden/large tubs
Walk-in showers
Private patios/balconies
Cable ready
Hi-speed internet
High ceilings
Non-carpeted flooring
Ice makers

Fees

Application Fee
$50
Administration
$150
Deposit
$350+
Pet Rent
$15

Soundscore

The following number shows a value between 50 (very loud) and 100 (very quiet) that tells you about the loudness level of the Briar neighborhood due to environmental noise.

Active Place
71
50
60
70
80
90
100
Very Busy
Busy
Active
Calm
Very Calm
The neighborhood is ACTIVE
Airport:
Calm
Traffic:
Active
Businesses:
Active
Soundscore™ powered by HowLoud, Inc.

PlaceReview

Your comment on Briar and help make a difference.

Rent vs. Buy Report

Financial viability of renting or selling your house.

Nearby Apartments

600 Nottingham

600 Nottingham Oaks Trail, Houston TX 77079
$ 899 - $1499
For Rent
1-3 Beds.
612-1284 Sq Ft.
1-2 Bath.

7 Seventy

770 N Eldridge Pkwy, Houston TX 77079
$ 1252 - $2752
For Rent
1-3 Beds.
631-1575 Sq Ft.
1-2 Bath.

Abbey At Briargrove Park

1202 Seagler Rd, Houston TX 77042
$ 1025 - $1917
For Rent
1-3 Beds.
760-1442 Sq Ft.
1-2 Bath.

2445 Shadow View Ln, Houston, TX 77077. View photos, map, tax, nearby homes for sale, home values, school info...

View all apartments on Shadow View Ln

Copyright© 2026, HOUSTON REALTORS® INFORMATION SERVICE, INC. All Rights Reserved.
(281) 679-8992
Welcome to Tarantino Properties Inc., where exceptional living meets unparalleled service. As a leading name in apartment management, we are dedicated to providing our residents with a superior living experience characterized by our commitment to quality, comfort, and convenience. Our well-maintained apartments are thoughtfully designed to meet the diverse needs of modern renters, offering a perfect blend of style and functionality. At Tarantino Properties Inc., we understand the importance of a...
Welcome to Tarantino Properties Inc., where exceptional living meets unparalleled service. As a leading name in apartment management, we are dedicated to providing our residents with a superior living experience characterized by our commitment to quality, comfort, and convenience. Our well-maintained apartments are thoughtfully designed to meet the diverse needs of modern renters, offering a perfect blend of style and functionality. At Tarantino Properties Inc., we understand the importance of a responsive management team, which is why our professionals are always ready to address your needs promptly and efficiently, ensuring you feel at home from the moment you step through the door. Our properties boast a range of modern amenities that cater to your lifestyle, from state-of-the-art fitness centers and relaxing swimming pools to community spaces perfect for socializing and unwinding. Choose Tarantino Properties Inc. for your next home and experience the perfect balance of luxury and practicality, all backed by a management team that truly cares about your living experience.
Read more ↓
Office Hours
Listing traffic report table
Days Hours
Monday 9 AM - 6 PM
Tuesday 9 AM - 6 PM
Wednesday 9 AM - 6 PM
Thursday 9 AM - 6 PM
Friday 9 AM - 6 PM
Saturday By Appointment Only
Sunday Closed