Breakers - Apartments in Texas City, TX

8801 Monticello Dr, Texas City TX 77591 View Map, Get directions ->
Write a review ↓
Rent
$773 - $1,150
Unit Types
1 - 2 bedrooms
Unit Sizes
518 - 884 sq ft
No of Units
272 unit(s)
Year Built
1985
Pets Allowed
Cats, Dogs
Managed by
Keener Management
Address
8801 Monticello Dr
State
TX

AI Overview

Welcome to Breakers in Texas City, where luxury and convenience blend seamlessly in the heart of Texas. Our community offers a range of spacious one and two-bedroom floor plans, accommodating various lifestyles with modern finishes and sleek stainless steel appliances. Enjoy morning coffee on your private balcony, relishing the view of the sparkling pool, or unwind in your luxurious soaking tub after a long day. Residents have access to a state-of-the-art fitness center, a relaxing pool area, a business center with free WiFi, and enjoyable spaces like the clubhouse with a game room and lounge. Your furry friends are welcome here, with a dedicated dog park to make them feel at home.

The community features include gated access, a perimeter fence, picnic areas, outdoor grills, and high-speed internet access. With washer/dryer connections, walk-in closets, and high ceilings, every unit is designed for comfort and style. Located at 8801 Monticello Dr, Texas City, TX, our apartments have been accommodating residents since 1985, surrounded by the best shopping, dining, and entertainment options the city has to offer.

Interested in making Breakers your new home? Contact us at Keener Management at (409) 938-8813 for current availability and special promotions. Experience the finest in luxury living—schedule a tour today and discover why Breakers is the perfect place to call home.

Pricing & Floor Plans
1 Bedroom Floor Plans 8 Options

Floor Plan 1x1

$805
Month Rent
518
Sqft
1
Bedroom
1
Bathroom
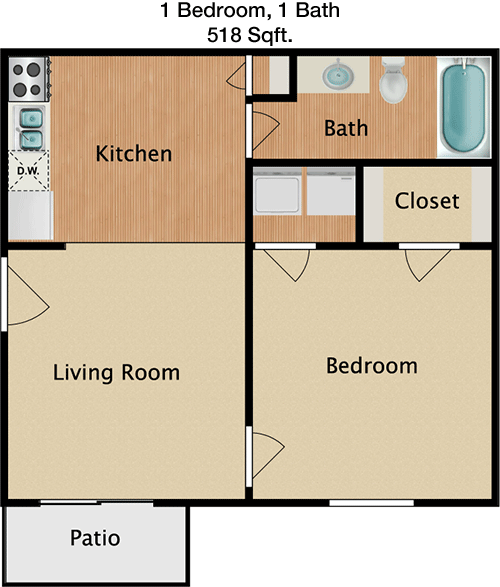
This 518 square foot apartment features a well-designed layout for a comfortable living experience. As you enter, you'll find the living area on one side, providing a cozy space for relaxation and entertainment. Adjacent to this area is the kitchen, equipped with essential appliances and a convenient layout for meal preparation. The bedroom offers ample space for rest and includes access to the bathroom, which is efficiently located for ease of use. Storage needs are addressed with closets that ensure your belongings are well-organized. Overall, this floor plan maximizes the use of space while providing the essentials for a comfortable lifestyle.

Floor Plan 1x1

$880
Month Rent
518
Sqft
1
Bedroom
1
Bathroom
This 518 square foot apartment features a well-designed layout for a comfortable living experience. As you enter, you'll find the living area on one side, providing a cozy space for relaxation and entertainment. Adjacent to this area is the kitchen, equipped with essential appliances and a convenient layout for meal preparation. The bedroom offers ample space for rest and includes access to the bathroom, which is efficiently located for ease of use. Storage needs are addressed with closets that ensure your belongings are well-organized. Overall, this floor plan maximizes the use of space while providing the essentials for a comfortable lifestyle.

Floor Plan 1x1

$840
Month Rent
577
Sqft
1
Bedroom
1
Bathroom
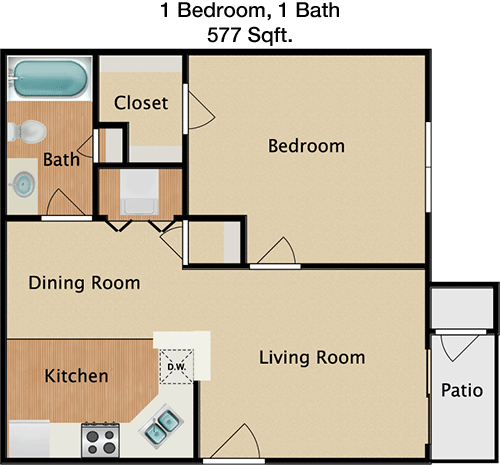
This 577 square foot apartment presents a practical and inviting layout. Upon entry, you are greeted by a spacious living room that connects seamlessly to the kitchen, making it ideal for social gatherings and everyday living. The kitchen is thoughtfully arranged to maximize functionality. The bedroom offers a peaceful retreat with direct access to the bathroom, which is designed for convenience and privacy. Closet space is available to accommodate storage needs efficiently. This floor plan is perfect for those seeking a balance of comfort and efficiency in their living space.

Floor Plan 1x1

$773
Month Rent
577
Sqft
1
Bedroom
1
Bathroom
This 577 square foot apartment presents a practical and inviting layout. Upon entry, you are greeted by a spacious living room that connects seamlessly to the kitchen, making it ideal for social gatherings and everyday living. The kitchen is thoughtfully arranged to maximize functionality. The bedroom offers a peaceful retreat with direct access to the bathroom, which is designed for convenience and privacy. Closet space is available to accommodate storage needs efficiently. This floor plan is perfect for those seeking a balance of comfort and efficiency in their living space.

Floor Plan 1x1

$965
Month Rent
662
Sqft
1
Bedroom
1
Bathroom
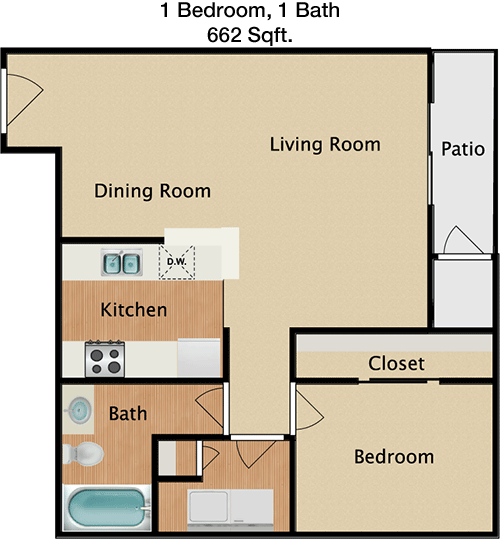
This 662 square foot apartment offers a spacious and functional layout. The entryway leads into a generous living area that provides ample room for both lounging and dining. The kitchen, located adjacent to the living area, is designed for both efficiency and style. The bedroom is well-sized, offering a comfortable space for relaxation, and includes access to the bathroom, which is conveniently located. Ample closets provide storage solutions to keep your home organized. This floor plan is ideal for those who appreciate a well-thought-out living space with plenty of room to move.

Floor Plan 1x1

$989
Month Rent
662
Sqft
1
Bedroom
1
Bathroom
This 662 square foot apartment offers a spacious and functional layout. The entryway leads into a generous living area that provides ample room for both lounging and dining. The kitchen, located adjacent to the living area, is designed for both efficiency and style. The bedroom is well-sized, offering a comfortable space for relaxation, and includes access to the bathroom, which is conveniently located. Ample closets provide storage solutions to keep your home organized. This floor plan is ideal for those who appreciate a well-thought-out living space with plenty of room to move.

Floor Plan 1x1

$885
Month Rent
724
Sqft
1
Bedroom
1
Bathroom
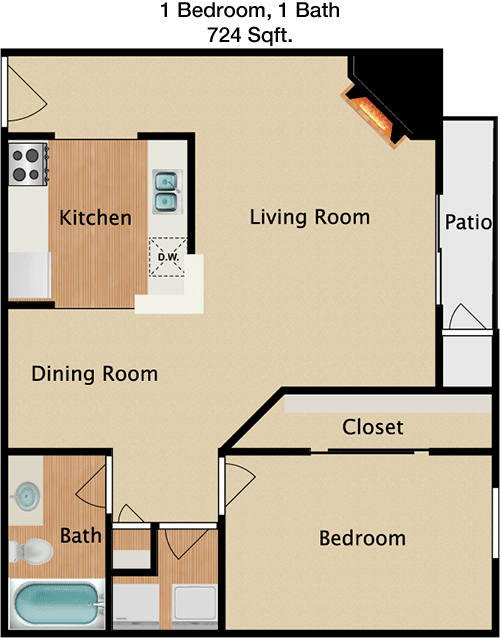
This 724 square foot apartment features a well-appointed layout designed for comfort and convenience. Upon entering, you are welcomed into a spacious living room that flows into the dining area, perfect for entertaining guests or enjoying quiet evenings at home. The kitchen is thoughtfully arranged for easy access and efficient meal preparation. The bedroom offers ample space for rest and relaxation, with direct access to the bathroom, ensuring privacy and convenience. Generous closet space is provided to meet your storage needs. This floor plan is ideal for those seeking a combination of space, style, and functionality.

Floor Plan 1x1

$842
Month Rent
724
Sqft
1
Bedroom
1
Bathroom
This 724 square foot apartment features a well-appointed layout designed for comfort and convenience. Upon entering, you are welcomed into a spacious living room that flows into the dining area, perfect for entertaining guests or enjoying quiet evenings at home. The kitchen is thoughtfully arranged for easy access and efficient meal preparation. The bedroom offers ample space for rest and relaxation, with direct access to the bathroom, ensuring privacy and convenience. Generous closet space is provided to meet your storage needs. This floor plan is ideal for those seeking a combination of space, style, and functionality.
2 Bedroom Floor Plans 2 Options

Floor Plan 2x1

$1,055
Month Rent
850
Sqft
2
Bedroom
1
Bathroom
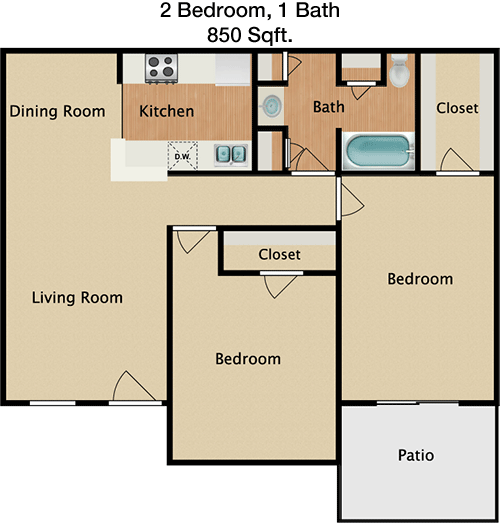
This 850 square foot apartment is designed with two bedrooms and one bathroom, offering a functional layout ideal for small families or roommates. The entryway leads into a spacious living area that serves as the central hub of the home, perfect for gathering and relaxation. The kitchen is conveniently located off the living space and is equipped to cater to your cooking needs. Both bedrooms are well-sized, offering comfortable living spaces with access to ample closet storage. The bathroom is strategically placed for easy access from both bedrooms and the main living areas. This floor plan balances shared and private spaces for harmonious living.

Floor Plan 2x2

$1,150
Month Rent
884
Sqft
2
Bedroom
2
Bathroom
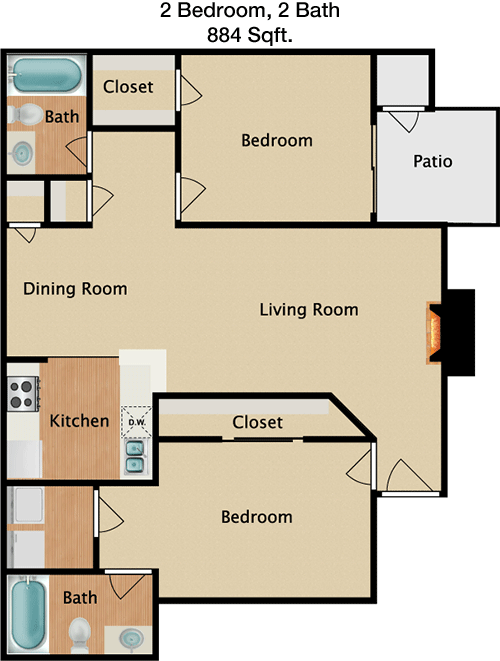
This 884 square foot apartment features a well-planned layout with two bedrooms and two bathrooms, offering ideal accommodations for roommates or small families. The living area serves as the focal point of the home, providing ample space for relaxation and socializing. The kitchen is designed for efficiency and is conveniently located adjacent to the living space. Both bedrooms include generous closet space and their own bathrooms, ensuring privacy and convenience. This floor plan is perfect for those seeking a functional and comfortable living environment that caters to both shared and individual needs.

Amenities/Fees

Community Amenities

Fitness center
Pool
Business center
Free WiFi Areas
Gated entrance
Perimeter fence
Club house
Hot Tub
Picnic area
Outdoor Grills

Unit Amenities

W/D connections
W/D machines
Walk-in closets
Private patios/balconies
Cable ready
Hi-speed internet
High ceilings
Storage closet outside
Non-carpeted flooring
Premium Countertops

Fees

Application Fee
$50
Administration
$125
Deposit
$150+
Pet Rent
$25

Soundscore

The following number shows a value between 50 (very loud) and 100 (very quiet) that tells you about the loudness level of the Breakers neighborhood due to environmental noise.

Active Place
79
50
60
70
80
90
100
Very Busy
Busy
Active
Calm
Very Calm
The neighborhood is ACTIVE
Airport:
Calm
Traffic:
Active
Businesses:
Calm
Soundscore™ powered by HowLoud, Inc.

PlaceReview

Your comment on Breakers and help make a difference.

Rent vs. Buy Report

Financial viability of renting or selling your house.

8801 Monticello Dr, Texas City, TX 77591. View photos, map, tax, nearby homes for sale, home values, school info...

View all apartments on Monticello Dr

Copyright© 2026, HOUSTON REALTORS® INFORMATION SERVICE, INC. All Rights Reserved.
(409) 403-3127
Welcome to Keener Management, where exceptional living meets unparalleled service. As a leading apartment management company, we pride ourselves on providing well-maintained, modern residences that cater to the lifestyle needs of our discerning renters. Each of our properties is meticulously cared for, ensuring that you enjoy a pristine, inviting home from the moment you step through the door. Our responsive management team is dedicated to your satisfaction, offering prompt assistance and person...
Welcome to Keener Management, where exceptional living meets unparalleled service. As a leading apartment management company, we pride ourselves on providing well-maintained, modern residences that cater to the lifestyle needs of our discerning renters. Each of our properties is meticulously cared for, ensuring that you enjoy a pristine, inviting home from the moment you step through the door. Our responsive management team is dedicated to your satisfaction, offering prompt assistance and personalized service to make your experience seamless and enjoyable. At Keener Management, we understand the importance of modern amenities and strive to offer features that enhance your daily life, from state-of-the-art fitness centers to relaxing communal spaces. Discover the perfect blend of comfort and convenience with Keener Management, where your ideal home awaits.
Read more ↓
Office Hours
Listing traffic report table
Days Hours
Monday 9 AM - 6 PM
Tuesday 9 AM - 6 PM
Wednesday 9 AM - 6 PM
Thursday 9 AM - 6 PM
Friday 9 AM - 6 PM
Saturday 10:00 AM - 5:00 PM
Sunday Closed