Braxton - Apartments in Austin, TX

4811 Woodrow Ave, Austin TX 78756 View Map, Get directions ->
Write a review ↓
Rent
$1,379 - $3,100
Unit Sizes
525 - 1,260 sq ft
No of Units
52 unit(s)
Year Built
2020
Pets Allowed
Cats, Dogs
Managed by
Magnolia Property Co
Address
4811 Woodrow Ave
State
TX
County

AI Overview

Welcome to Braxton Apartments, where luxury seamlessly blends with convenience in bustling Austin, TX. Nestled in the vibrant South Congress neighborhood, our sleek and modern units provide a stylish retreat just steps away from the city’s finest dining, shopping, and entertainment venues. Imagine taking a morning stroll to trendy boutiques and cozy cafes or enjoying a live music show at one of the nearby iconic venues.

Our community boasts an impressive array of amenities sure to enhance your lifestyle. Dive into relaxation at the resort-style pool, unwind in the outdoor lounge, or stay active in our state-of-the-art fitness center. Residents can also enjoy the convenience of a business center, free WiFi areas, and gated entrance for added security. For pet lovers, a dog park and a picnic area with outdoor grills are perfect for leisurely afternoons.

Discover a variety of floor plans tailored to your lifestyle, ranging from studios to spacious two-bedroom apartments. Each home features premium countertops, stainless steel appliances, walk-in showers, walk-in closets, and private patios or balconies. With washer and dryer machines in each unit, high-speed internet, and modern non-carpeted flooring, you’ll find every detail has been carefully considered for your comfort.

Situated at 4811 Woodrow Ave, our community offers easy access to numerous employment centers with the convenience of door-to-door trash pickup and 24-hour maintenance. With nine distinctive floor plans available, ranging from studios to two-bedroom units, you’re certain to find a space that feels like home.

Contact Braxton Apartments today at Magnolia Property Co (737-321-6334) to explore current availability and special promotions. Don’t miss your opportunity to elevate your lifestyle in one of Austin’s most desirable neighborhoods. Schedule your tour now and experience the perfect blend of luxury and convenience at Braxton Apartments.

Pricing & Floor Plans
Studio Bedroom Floor Plans 2 Options

Floor Plan Efficiency

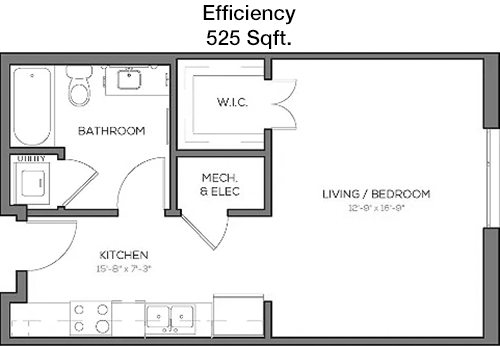
$1,379
Month Rent
525
Sqft
0
Bedroom
1
Bathroom
This 525-square-foot apartment offers a practical layout ideal for urban living. The entrance opens up to a combined living and dining area, providing a versatile space for both relaxation and entertainment. Adjacent to the living area is a well-equipped kitchen with ample counter space. The apartment includes one bathroom, conveniently located near the living area for easy access. Although there's no designated bedroom space, the open floor plan allows flexibility for furniture arrangement to create a cozy sleeping area. Additional features include a small storage area and a closet for your belongings. The compact design maximizes usability, making it a comfortable home for a single occupant.

Floor Plan Efficiency

$1,590
Month Rent
525
Sqft
0
Bedroom
1
Bathroom
This 525-square-foot apartment offers a practical layout ideal for urban living. The entrance opens up to a combined living and dining area, providing a versatile space for both relaxation and entertainment. Adjacent to the living area is a well-equipped kitchen with ample counter space. The apartment includes one bathroom, conveniently located near the living area for easy access. Although there's no designated bedroom space, the open floor plan allows flexibility for furniture arrangement to create a cozy sleeping area. Additional features include a small storage area and a closet for your belongings. The compact design maximizes usability, making it a comfortable home for a single occupant.
1 Bedroom Floor Plans 4 Options

Floor Plan 1x1

$1,649
Month Rent
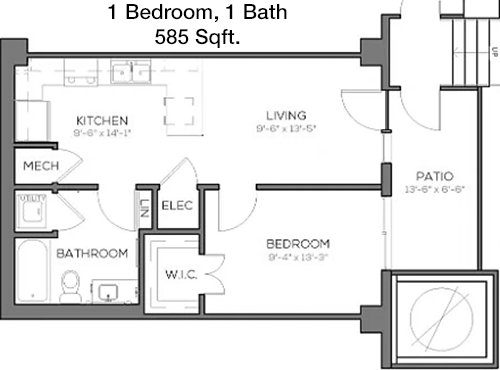
585
Sqft
1
Bedroom
1
Bathroom
This 585-square-foot apartment provides a well-organized layout with one bedroom and one bathroom. The entrance leads into a spacious living room that flows seamlessly into the dining area, perfect for entertaining or relaxing. The kitchen is cleverly designed with modern appliances and efficient counter space. The bedroom is generously sized, featuring a large closet for ample storage. The bathroom, accessible from both the bedroom and common areas, ensures convenience. A balcony extends from the living area, offering an outdoor space to enjoy fresh air. This apartment combines functionality with comfort, making it an ideal choice for individuals or couples.

Floor Plan 1x1

$1,850
Month Rent
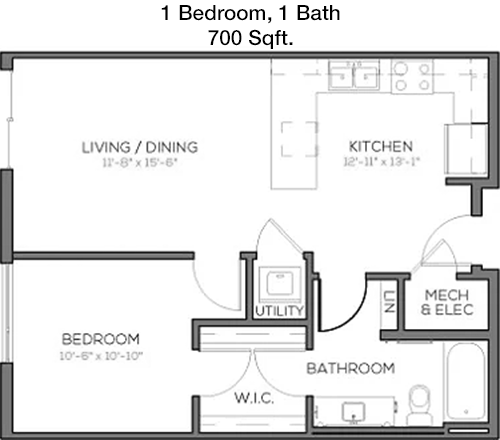
700
Sqft
1
Bedroom
1
Bathroom
This 700-square-foot apartment is designed to offer ample space and comfort, featuring one bedroom and one bathroom. Upon entering, you are welcomed into a bright and open living area that seamlessly transitions into a dining space, creating an inviting atmosphere. The kitchen is efficiently laid out with sufficient counter space and modern appliances. The bedroom is spacious and includes a well-sized closet, providing plenty of storage. The bathroom is conveniently located adjacent to the bedroom, ensuring privacy and accessibility. A notable feature is the balcony, accessible from the living area, offering a pleasant outdoor retreat. This apartment is ideal for those who value both style and practicality.

Floor Plan 1x1

$1,875
Month Rent
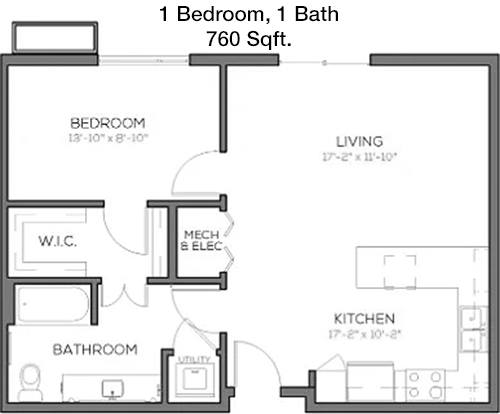
760
Sqft
1
Bedroom
1
Bathroom
This 760-square-foot apartment offers a generous layout with one bedroom and one bathroom, perfect for comfortable living. The entryway opens into a large living room that flows into a dining area, ideal for both relaxation and hosting. The kitchen is thoughtfully designed with modern amenities and plenty of counter space for culinary endeavors. The bedroom is spacious, featuring a large closet for storage. The bathroom is conveniently located for easy access from the bedroom. An attractive feature is the balcony, accessible from the living area, providing a cozy outdoor space. This apartment combines elegance with practicality, making it a desirable home for singles or couples.

Floor Plan 1x1

$1,900
Month Rent
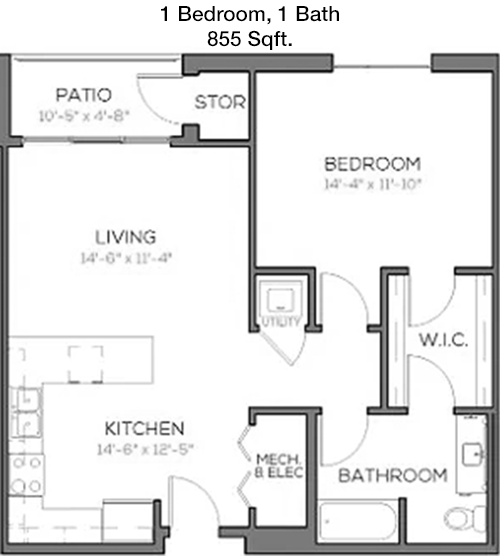
855
Sqft
1
Bedroom
1
Bathroom
This 855-square-foot apartment boasts an expansive floor plan with one bedroom and one bathroom, offering a blend of comfort and style. The entrance leads to a spacious living room that seamlessly integrates with a dining area, perfect for entertaining or daily living. The kitchen is well-appointed with modern appliances and ample counter space, catering to all your culinary needs. The bedroom is generously sized, featuring a walk-in closet that provides abundant storage space. The bathroom is conveniently situated near the bedroom, ensuring privacy and ease of access. The living area opens to a balcony, offering a serene outdoor space to unwind. This apartment is ideal for those seeking a spacious and well-designed living environment.
2 Bedroom Floor Plans 3 Options

Floor Plan 2x2

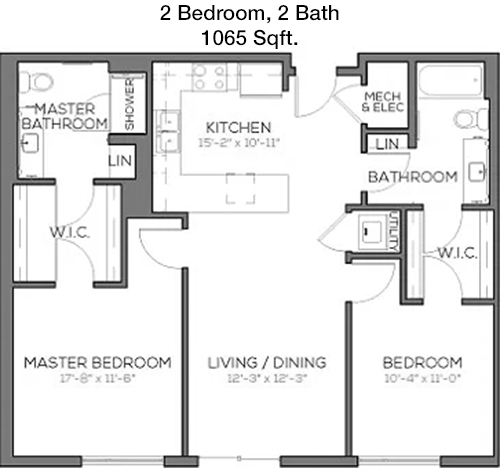
$2,525
Month Rent
1,065
Sqft
2
Bedroom
2
Bathroom
This 1,065-square-foot apartment features a well-thought-out layout with two bedrooms and two bathrooms, perfect for families or roommates. The entryway leads into a large living room, which flows into a dining area, providing ample space for entertaining. The kitchen is efficiently designed with modern appliances and generous counter space. The master bedroom includes an ensuite bathroom and a sizable closet, offering privacy and convenience. The second bedroom is also spacious, with a large closet and easy access to the second bathroom. A balcony extends from the living area, providing a delightful outdoor space. The apartment also includes additional storage areas, optimizing its functionality for everyday living.

Floor Plan 2x2

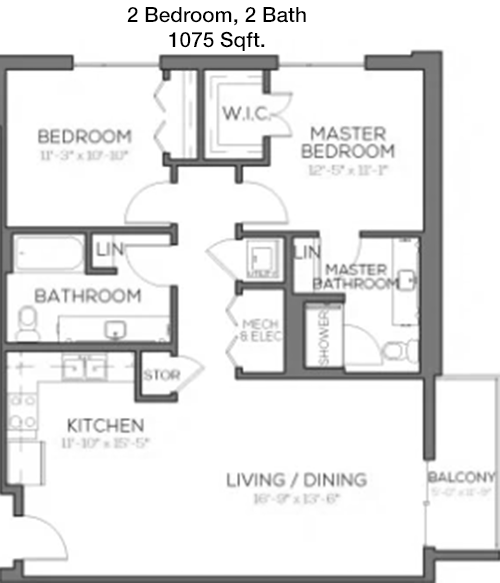
$2,550
Month Rent
1,075
Sqft
2
Bedroom
2
Bathroom
This 1,075-square-foot apartment offers a spacious and versatile layout with two bedrooms and two bathrooms. The entrance opens into an expansive living room that seamlessly flows into the dining area, creating a perfect setting for social gatherings. The kitchen is well-equipped with modern appliances and ample counter space. The master bedroom features an ensuite bathroom and a large walk-in closet, ensuring both comfort and convenience. The second bedroom is also generously sized, with a large closet and easy access to the second bathroom. A balcony off the living area provides an inviting outdoor retreat. Additional storage options are available, making this apartment an excellent choice for those seeking space and functionality.

Floor Plan 2x2

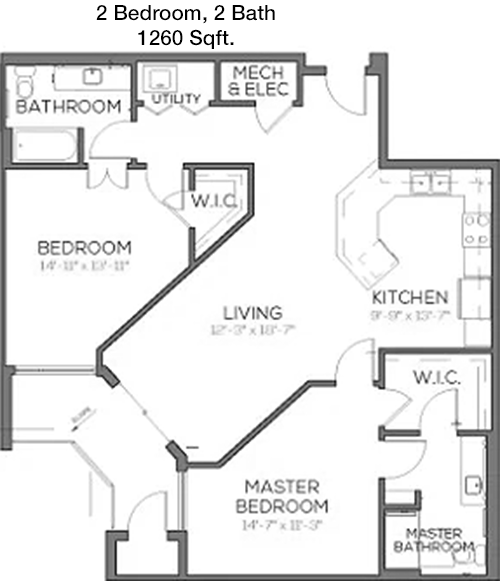
$3,100
Month Rent
1,260
Sqft
2
Bedroom
2
Bathroom
This expansive 1,260-square-foot apartment offers a luxurious layout with two bedrooms and two bathrooms, designed for comfort and convenience. Upon entry, you are greeted by a vast living room that seamlessly connects to a dining area, perfect for entertaining or everyday living. The kitchen is thoughtfully designed with modern appliances and ample counter space. The master bedroom boasts an ensuite bathroom and a large walk-in closet, providing a private sanctuary. The second bedroom is also spacious, featuring a sizable closet and easy access to the second bathroom. A standout feature is the balcony accessible from the living area, offering a picturesque outdoor space. The apartment also includes additional storage options, making it an ideal choice for those who value space and style.

Amenities/Fees

Community Amenities

Fitness center
Pool
Business center
Free WiFi Areas
Gated entrance
Door to door trash pickup
Club house
Picnic area
Outdoor Grills
Dog Park

Unit Amenities

W/D machines
Walk-in closets
Walk-in showers
Private patios/balconies
Cable ready
Hi-speed internet
Non-carpeted flooring
Ice makers
Premium Countertops
Premium Appliances

Fees

Application Fee
$75
Administration
$150
Deposit
$500+
Pet Rent
$20

PlaceReview

Your comment on Braxton and help make a difference.

Rent vs. Buy Report

Financial viability of renting or selling your house.

Nearby Apartments

24 Flats

1515 Palma Plaza, Austin TX 78703
$ 1009 - $1609
For Rent
1-2 Beds.
400-1000 Sq Ft.
1-1 Bath.

5th Street Commons

1611 W 5th St, Austin TX 78703
$ 1517 - $4160
For Rent
Studio -2 Beds.
588-1756 Sq Ft.
1-2.5 Bath.

Abbey Road

2601 Penny Ln, Austin TX 78757
$ 909 - $2700
For Rent
Studio -3 Beds.
400-3000 Sq Ft.
1-2.5 Bath.

4811 Woodrow Ave, Austin, TX 78756. View photos, map, tax, nearby homes for sale, home values, school info...

View all apartments on Woodrow Ave

Copyright© 2026, HOUSTON REALTORS® INFORMATION SERVICE, INC. All Rights Reserved.
(737) 321-6334
Welcome to Magnolia Property Co, where exceptional living meets unparalleled service. At Magnolia, we pride ourselves on offering meticulously maintained apartments that provide the perfect blend of comfort and style. Our commitment to excellence is evident in every detail, from our pristine landscaping to our thoughtfully designed interiors, ensuring that each residence feels like home from the moment you step inside. Our responsive and dedicated management team is always on hand to address you...
Welcome to Magnolia Property Co, where exceptional living meets unparalleled service. At Magnolia, we pride ourselves on offering meticulously maintained apartments that provide the perfect blend of comfort and style. Our commitment to excellence is evident in every detail, from our pristine landscaping to our thoughtfully designed interiors, ensuring that each residence feels like home from the moment you step inside. Our responsive and dedicated management team is always on hand to address your needs promptly and efficiently, fostering a community where residents feel valued and supported. We believe that modern living should be both convenient and luxurious, which is why our properties feature a host of contemporary amenities designed to enhance your lifestyle. From state-of-the-art fitness centers and relaxing pool areas to high-speed internet access and secure parking facilities, Magnolia Property Co is dedicated to providing an exceptional living experience tailored to your needs. Discover the Magnolia difference today and join a community that truly cares about your living experience.
Read more ↓
Office Hours
Listing traffic report table
Days Hours
Monday 10 am - 6 pm
Tuesday 10 am - 6 pm
Wednesday 10 am - 6 pm
Thursday 10 am - 6 pm
Friday 10 am - 6 pm
Saturday Closed
Sunday Closed